$1,175,000
Sous Marin De Barrington
- 4 Chambres
- 5 SdB
- 7,212 Sqft
- 36,373 Sqft lot
- MLS#5221025
À propos de la propriété
La description a été traduite automatiquement.
La description est affichée dans la langue d'origine.
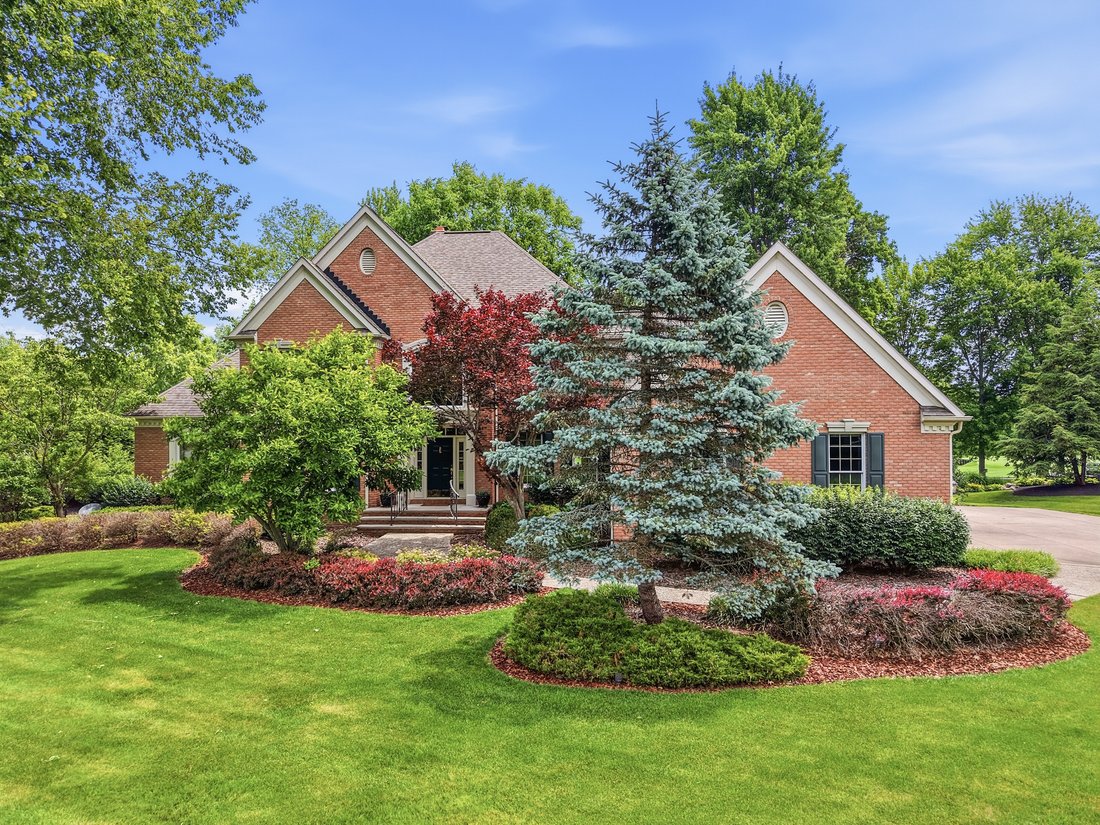
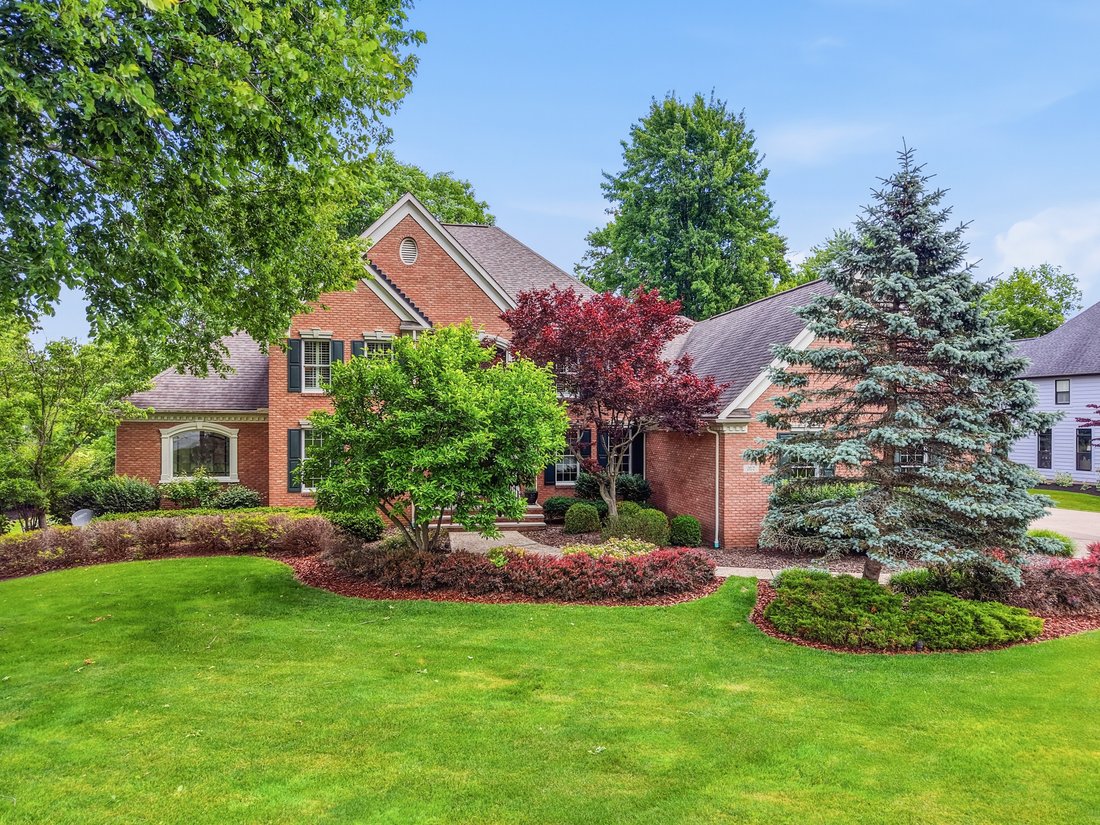
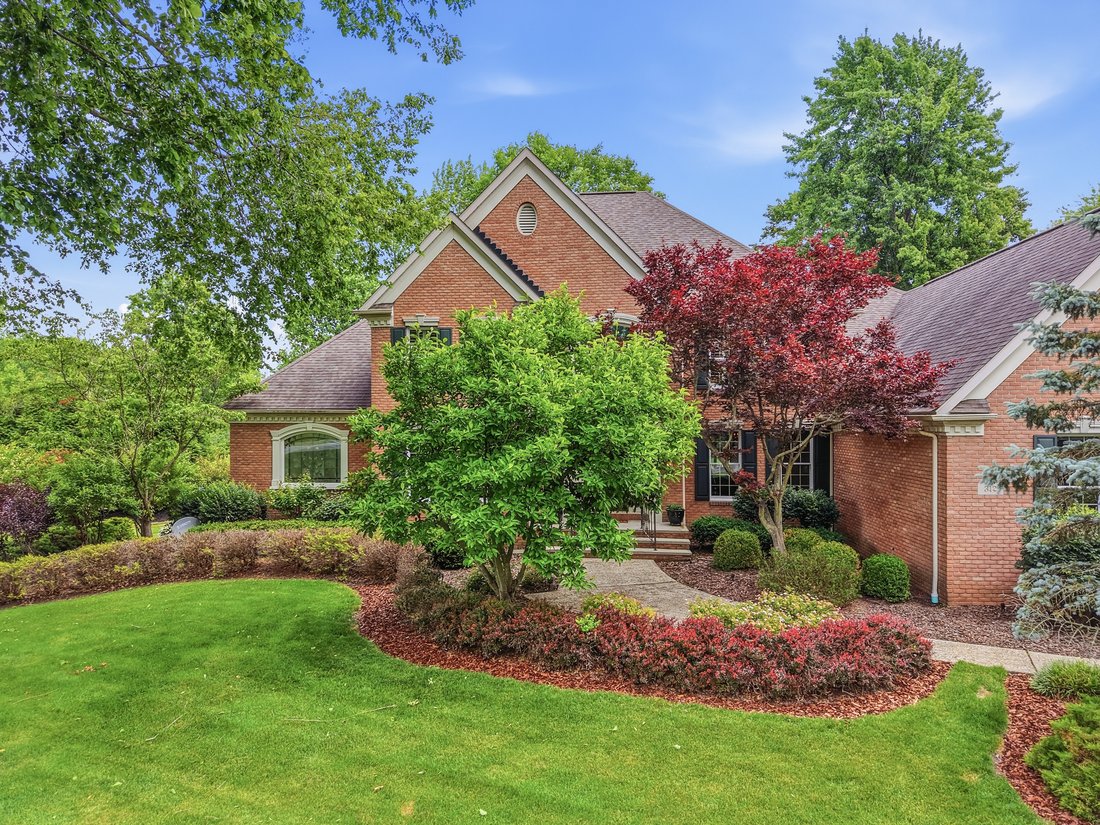
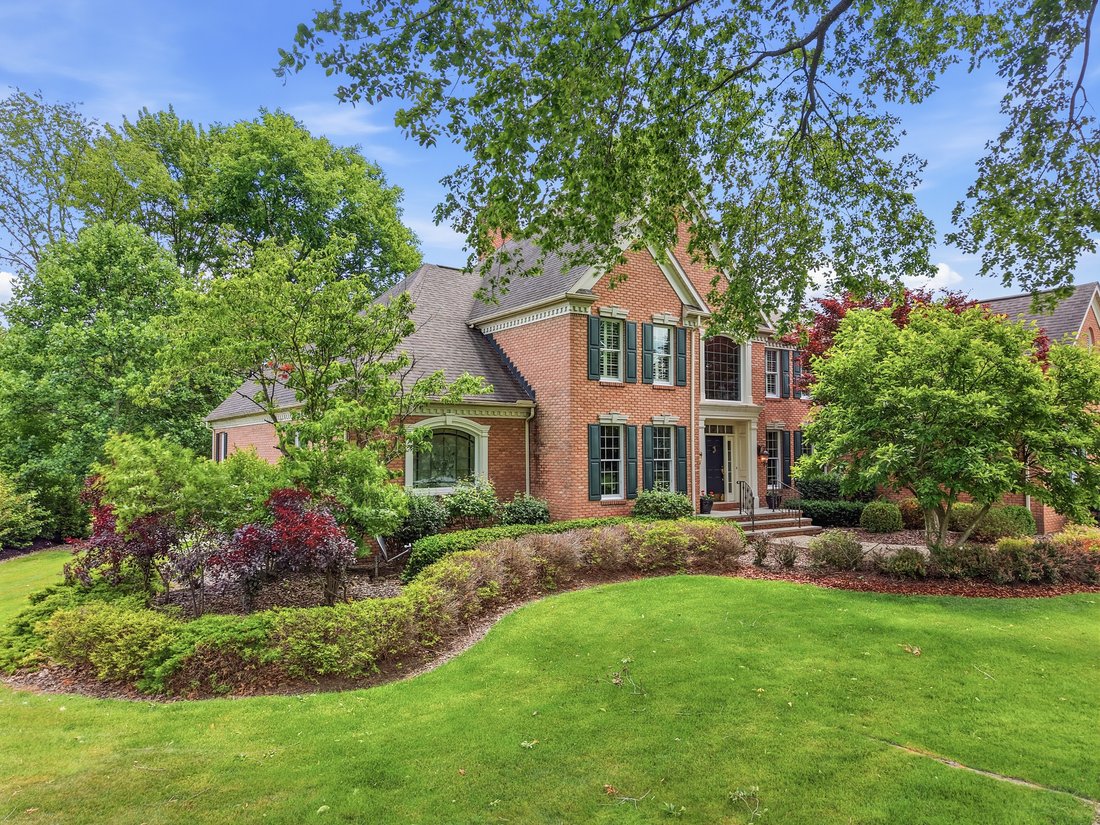
Set within Barrington’s gated golf community, this distinguished Ken Payne built, all-brick Transitional home commands breathtaking views of the fifth fairway. Framed by meticulously curated landscaping and timeless architecture, the residence seamlessly blends classic touches with thoughtful updates. A dramatic two-story great room serves as the heart of the home, where soaring ceilings, a statel
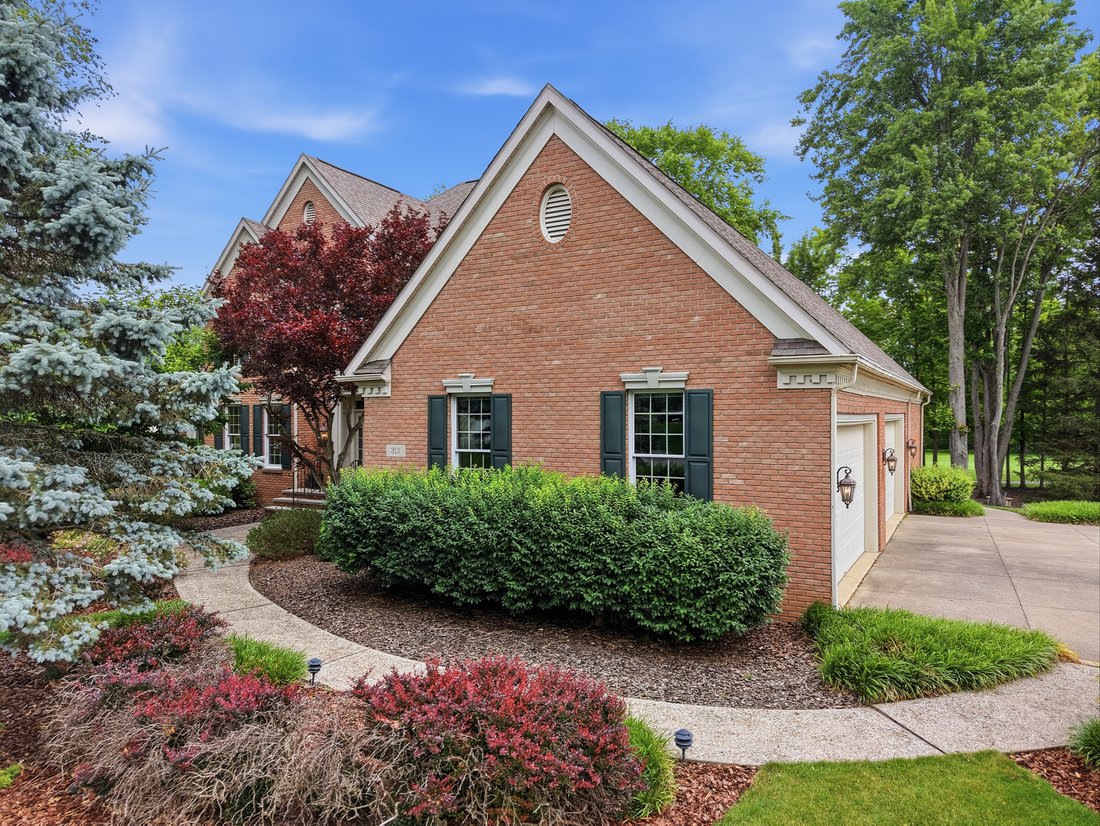
Set within Barrington’s gated golf community, this distinguished Ken Payne built, all-brick Transitional home commands breathtaking views of the fifth fairway. Framed by meticulously curated landscaping and timeless architecture, the residence seamlessly blends classic touches with thoughtful updates. A dramatic two-story great room serves as the heart of the home, where soaring ceilings, a stately fireplace, custom built-ins, a wet bar, and walls of windows create an unforgettable setting flooded with natural light and panoramic golf course vistas. Formal living and dining rooms offer refined spaces for entertaining, while a richly appointed library provides a private retreat for work. The recently refreshed chef’s kitchen has been thoughtfully reimagined with new quartz countertops, sink and faucet, refinished custom Amish cabinetry with soft-close drawers, new appliances including a gas cooktop and refrigerator, and elegant under-cabinet lighting that highlights every detail. The main-level primary suite offers a private sanctuary, featuring vaulted ceilings, dual walk-in closets, and a spa-inspired bath with an upgraded shower. Upstairs, three generously proportioned bedrooms and two full baths are accessed by dual staircases, enhancing both flow and functionality. The finished lower level extends the home’s living and entertaining possibilities with a spacious family room, full bath, and convenient garage access. Throughout the residence, fresh designer paint palettes, new carpeting, and extensive LED lighting create a bright, contemporary aesthetic. Significant mechanical investments—including high-efficiency furnaces, water heaters, and a new air-conditioning system—provide exceptional comfort and peace of mind for years to come. A maintenance-free deck invites effortless outdoor living, overlooking the lush fairways and water views that define this remarkable setting. Impeccably maintained and thoughtfully updated, this is country club living at its best.
-
Type de propriété
Maison
-
Année de construction
1994
-
Prix/pied²
$162
Caractéristiques
- Dressing
- Garage
- Cheminée
- Jardin
- Vue sur la mer
- Vue sur un golfe
- Terrain de jeu
- Lotissement sécurisé
- Terrain de tennis
Caractéristiques
Lot
Intérieur
- Haut plafond
- Cheminée
- Climatisation
- Îlot de cuisine
- Cuisinière à gaz
- Bar
- Sous-sol
- Comptoirs en pierre
- Dressing
Outdoor
- Terrasse
- Foyer
- Garage
- Terrain de jeu
- Terrain de tennis
- Espace de vie extérieur
- Jardin
Explorez le secteur
312 Aberdeen Lane, Aurora, OH 44202, Ohio, États-Unis
Voir sur Google Maps
Prix par sqft
Faible
Élevé
Inscrit il y a 5 ans
Vous vous êtes renseigné sur ce bien
L'agent vous contactera bientôt par
Publié par
10
Annonces
2022
Inscrit
Réserver une visite avec Karen Eagle
Choisissez une date et si vous souhaitez une visite virtuelle ou en personne avec l’agent.
Date préférée
Type de visite

Elite Sotheby's International Realty
89 N Main Street 2nd Floor, 44022, Chagrin Falls, Ohio, United States
Voir le profil de l’agence
Dernière mise à jour
Septembre 14
Première mise en ligne
Sep 14
Lien de l’annonce
Référence de l’annonce
3RJVJG
Propriétés similaires à proximité
Nouvelles annonces à Aurora




Explorez plus de biens à vendre
Aurora, OH, États-Unis types de propriétés
Aurora, OH, États-Unis Recherches populaires
- Propriétés avec Cuisine ouverte à Aurora, OH, États-Unis
- Propriétés avec Terrasse à Aurora, OH, États-Unis
- Propriétés avec Terrain de tennis à Aurora, OH, États-Unis
- Moderne propriétés à Aurora, OH, États-Unis
- Constructions neuves propriétés à Aurora, OH, États-Unis
- Vue sur un golfe propriétés à Aurora, OH, États-Unis
- Propriétés avec Cinéma à Aurora, OH, États-Unis
- Propriétés avec Salle de jeux à Aurora, OH, États-Unis
- Front de rivière propriétés à Aurora, OH, États-Unis
- Vue sur le lac propriétés à Aurora, OH, États-Unis
- Propriétés avec Piscine intérieure à Aurora, OH, États-Unis
- Propriétés avec Hammam à Aurora, OH, États-Unis
- Propriétés avec Balcon à Aurora, OH, États-Unis
- Au bord de l’eau propriétés à Aurora, OH, États-Unis
- Propriétés avec Vignoble / Cave à Aurora, OH, États-Unis
Guides et histoires connexes
La confiance des plus grands courtiers du monde
Les agents des propriétés les plus exceptionnelles du monde publient sur JamesEdition.
- Des annonces de Sotheby's, Christie's, BARNES et Engel & Völkers
- Chaque annonce est vérifiée avant sa mise en ligne
- Contactez directement des agents vérifiés
En continuant, vous acceptez nos Conditions et notre Politique de confidentialité.
brokerages we
partnered with
partnered with