$1,095,000
Maison Unifamiliale Détachée Atkinson
- 4 Chambres
- 4 SdB
- 3,598 Sqft
- 7.01 Ac lot
- Mis à jour: Août 31
- MLS#5098105
À propos de la propriété
La description a été traduite automatiquement.
La description est affichée dans la langue d'origine.
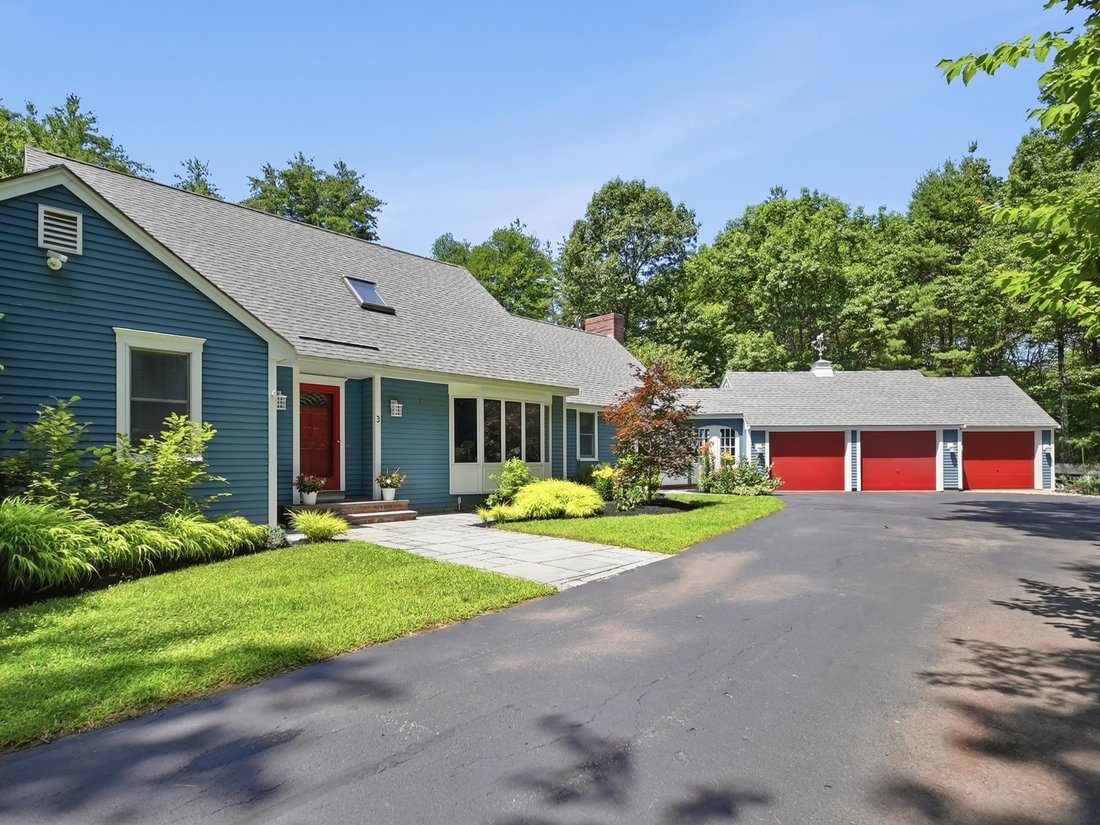
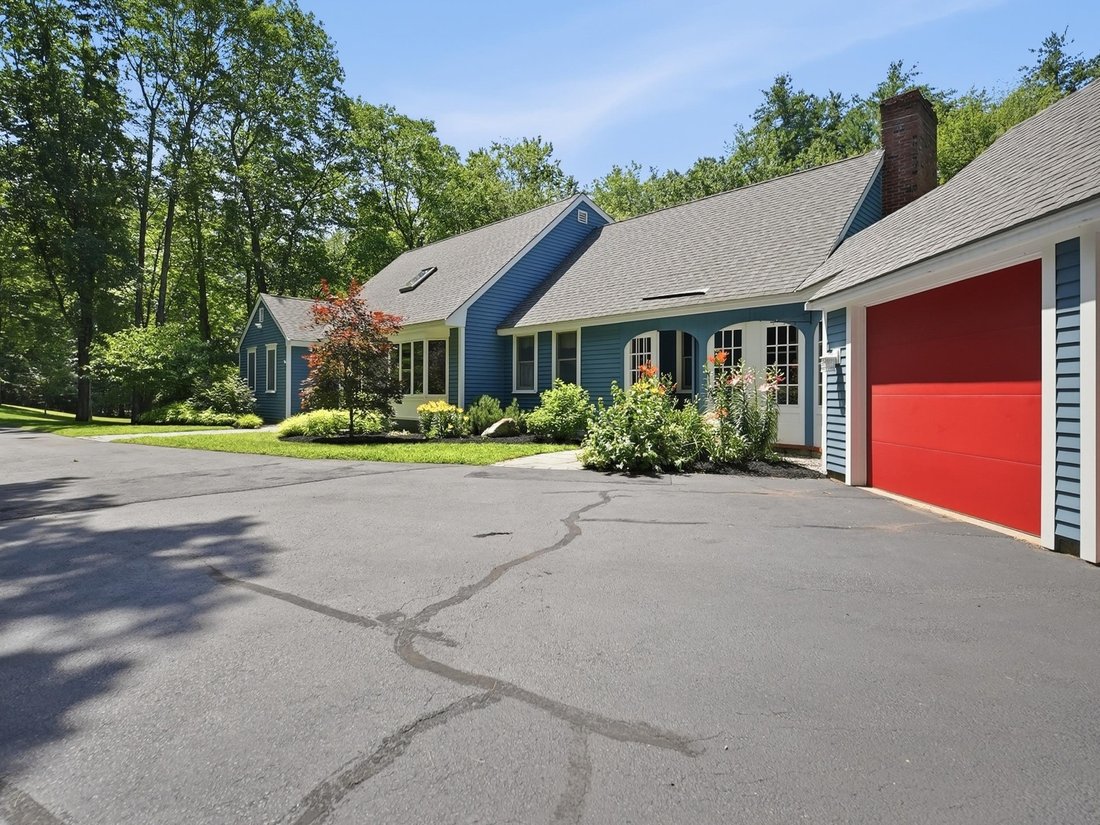
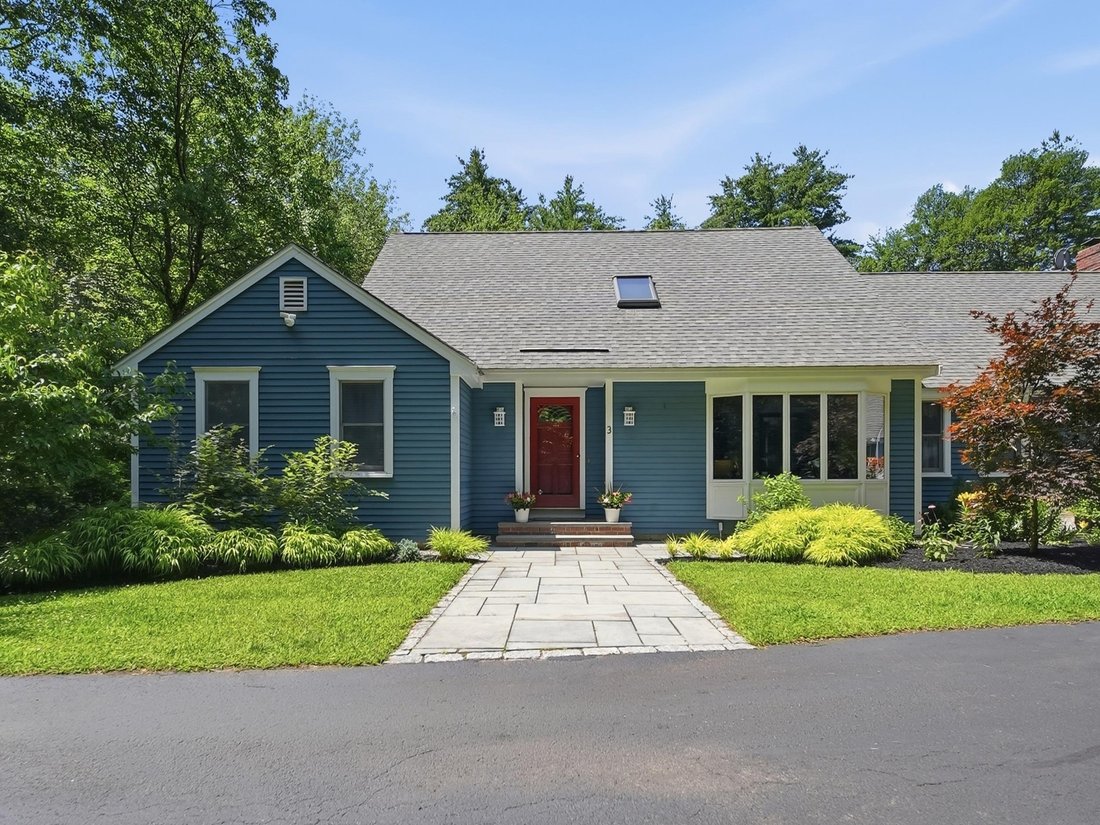
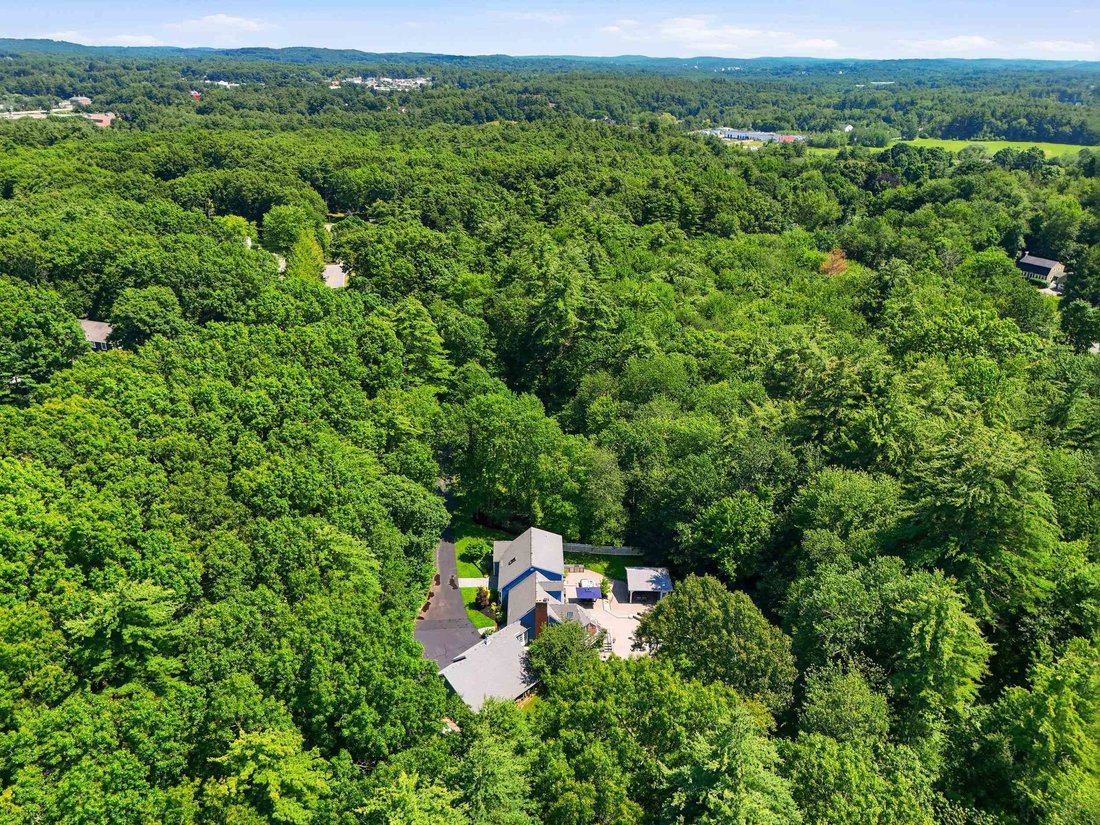
Tucked away on a 7+acre lot, this beautifully maintained Cape, offering single-level living if desired, in one of Atkinson’s established neighborhoods offers the rare combination of peaceful seclusion and everyday convenience, just minutes from shopping, dining, and major commuter routes. Thoughtfully updated for today’s lifestyle, the 4 bed, 3.5 bath home centers around a beautifully renovated ki
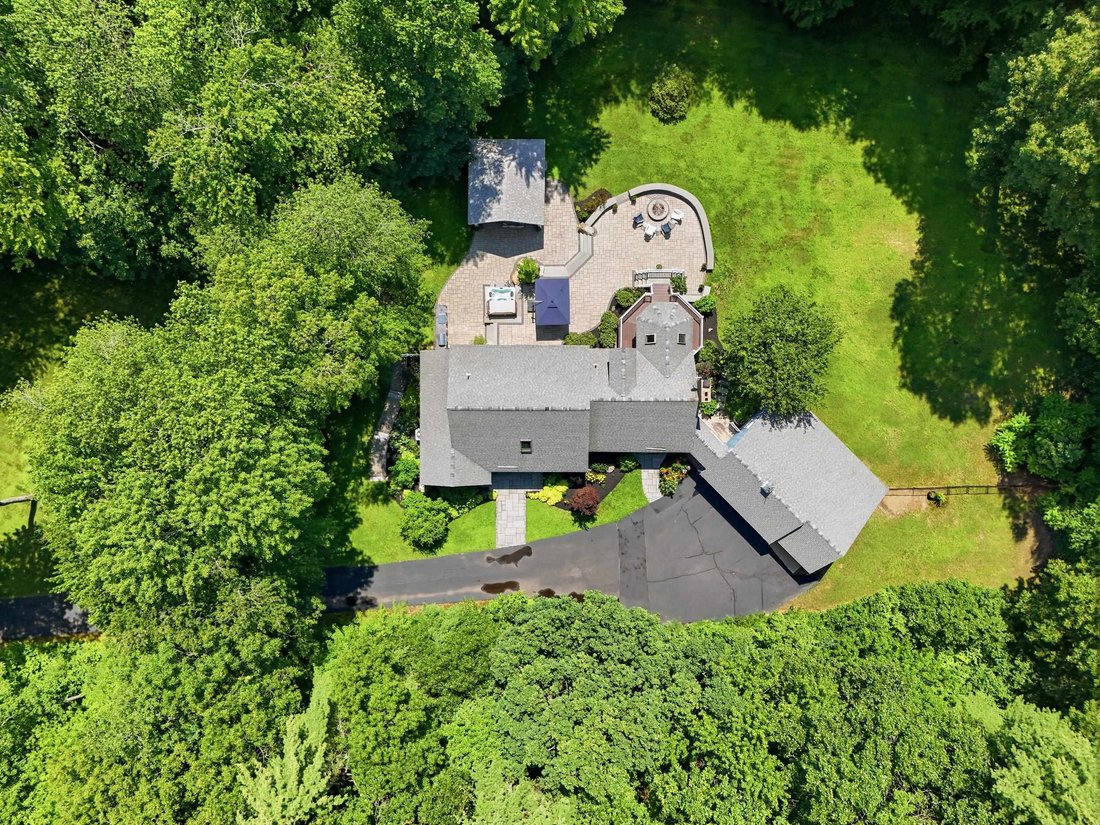
Tucked away on a 7+acre lot, this beautifully maintained Cape, offering single-level living if desired, in one of Atkinson’s established neighborhoods offers the rare combination of peaceful seclusion and everyday convenience, just minutes from shopping, dining, and major commuter routes. Thoughtfully updated for today’s lifestyle, the 4 bed, 3.5 bath home centers around a beautifully renovated kitchen with granite countertops, 6’ island with additional sink and wine refrigerator, Kemper cabinetry, stainless steel appliances including double wall ovens and 6 burner electric Viking cooktop with tile backsplash, plank flooring, and an expansive vaulted gathering room with a fireplace, creating an inviting space for everyday living and effortless entertaining. A formal dining room or home office, family room, guest bath, laundry/mud room and first-floor primary suite with a remodeled spa-inspired bath with radiant heat floors featuring a soaking tub, tiled shower, and double vanities complete the main level. Upstairs, three additional bedrooms and a full bath provide flexible space for family, guests, or remote work. The daylight walk-out lower level offers a second family room, fitness area, workshop, potential summer kitchen, and ¾ bath. Outside, discover your own private resort. Over 700 sq. ft. of paver patio surround an RTA outdoor kitchen with Coyote grill and flat top, stone fire pit, Bullfrog A-Series hot tub, a 18x20 pavilion w/ lounge/ TV area plus a spacious fenced-in yard for activities - and exterior lighting offers nighttime ambiance, perfect for entertaining or your own enjoyment. A 3-car garage, Buderus heating system and screened porch overlooking the tranquil grounds, complete this rare offering. Escape the pace of everyday life without sacrificing convenience, and experience the best of Southern NH living.
-
Type de propriété
Maison
-
Année de construction
1991
-
Prix/pied²
$304
Caractéristiques
- Garage
- Jardin
- Cheminée
- Centre de remise en forme / Fitness
- Foyer
- Cuisine extérieure
- Jacuzzi
- Rénové
- Bureau
Caractéristiques
Lot
Intérieur
- Bureau
- Cheminée
- Jacuzzi
- Buanderie
- Centre de remise en forme / Fitness
Outdoor
- Foyer
- Garage
- Cuisine extérieure
- Jardin
Explorez le secteur
3 Indian Ridge Road, Atkinson, NH 03811, New Hampshire, États-Unis
Voir sur Google Maps
Prix par sqft
Faible
Élevé
Inscrit il y a 5 ans
Vous vous êtes renseigné sur ce bien
L'agent vous contactera bientôt par
Publié par
5
Annonces
2022
Inscrit
Réserver une visite avec Catherine Zerba
Choisissez une date et si vous souhaitez une visite virtuelle ou en personne avec l’agent.
Date préférée
Type de visite

Dernière mise à jour
Août 31
Première mise en ligne
Jul 10
Licence de l’agent
#061301
Référence de l’annonce
2133256025949994
Statut de l’annonce
(30) under contract - pending
Propriétés similaires à proximité
Nouvelles annonces à Atkinson
Explorez plus de biens à vendre
Atkinson, NH, États-Unis types de propriétés
Atkinson, NH, États-Unis Recherches populaires
Guides et histoires connexes
La confiance des plus grands courtiers du monde
Les agents des propriétés les plus exceptionnelles du monde publient sur JamesEdition.
- Des annonces de Sotheby's, Christie's, BARNES et Engel & Völkers
- Chaque annonce est vérifiée avant sa mise en ligne
- Contactez directement des agents vérifiés
En continuant, vous acceptez nos Conditions et notre Politique de confidentialité.
brokerages we
partnered with
partnered with