$749,900
Maison Unifamiliale Détachée Atkinson
- 3 Chambres
- 2 SdB
- 2,078 Sqft
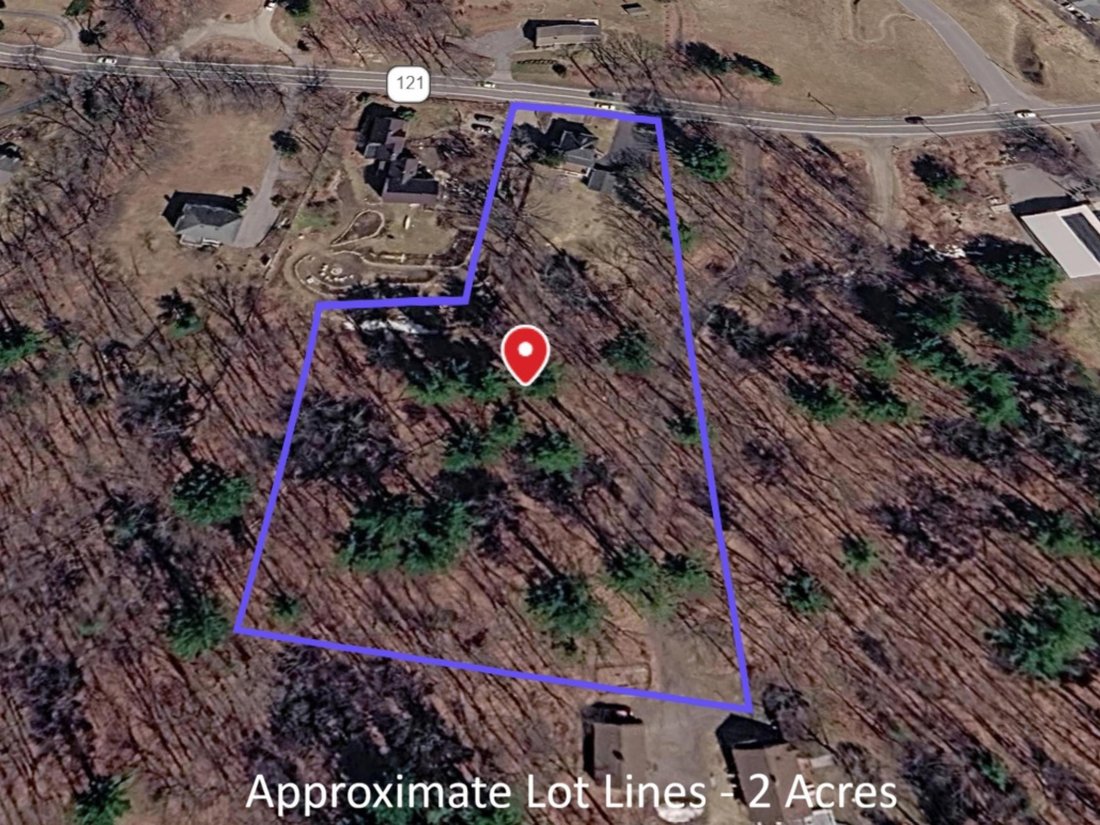
- 2.0 Ac lot
- Mis à jour: Septembre 18
- MLS#5108576
À propos de la propriété
La description a été traduite automatiquement.
La description est affichée dans la langue d'origine.
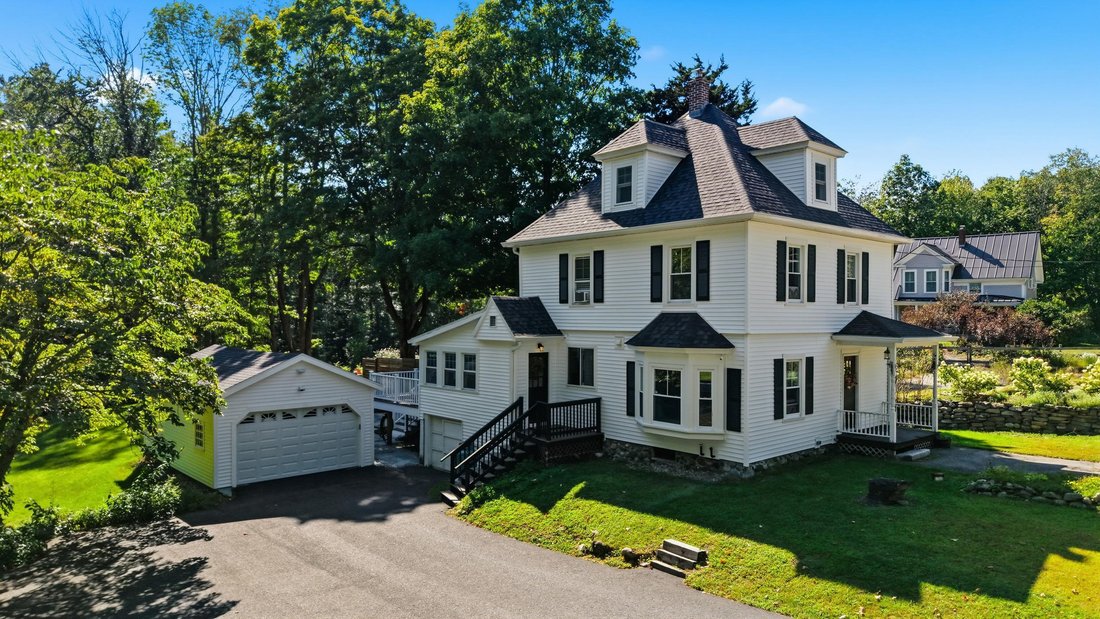
1912 character. 2026 mindset. A century of character paired with extensive modern upgrades. The heart of the home is the completely remodeled kitchen complemented by two fully remodeled bathrooms and the upgrades continue where they matter most: Wide pine floors and hardwoods preserved or refinished, new furnace, new water heater, new water softener, reverse osmosis filtration system, a
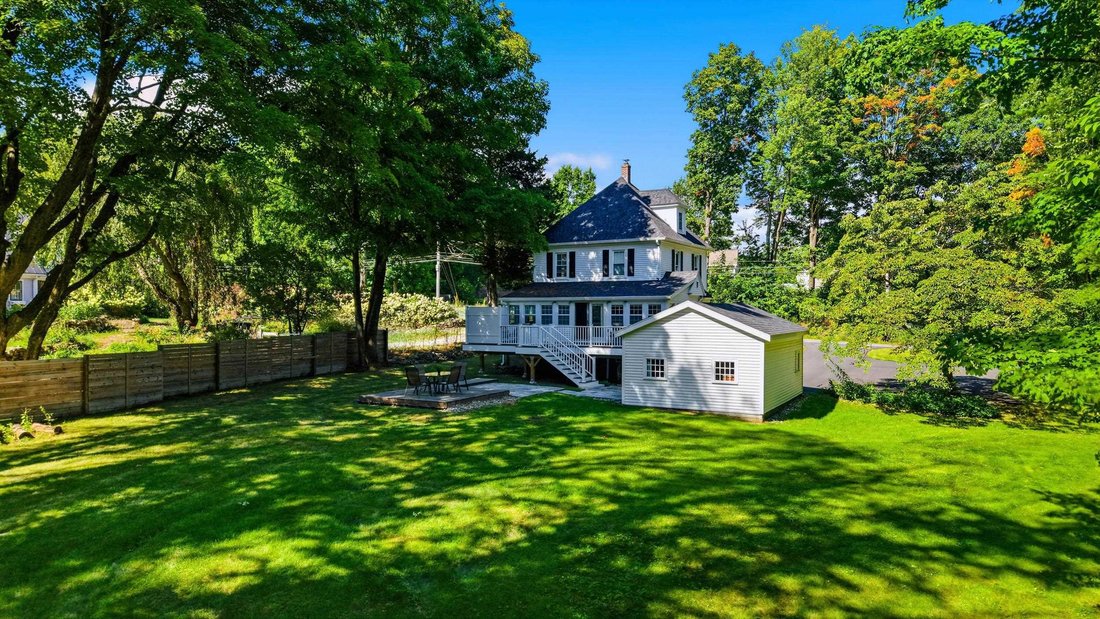
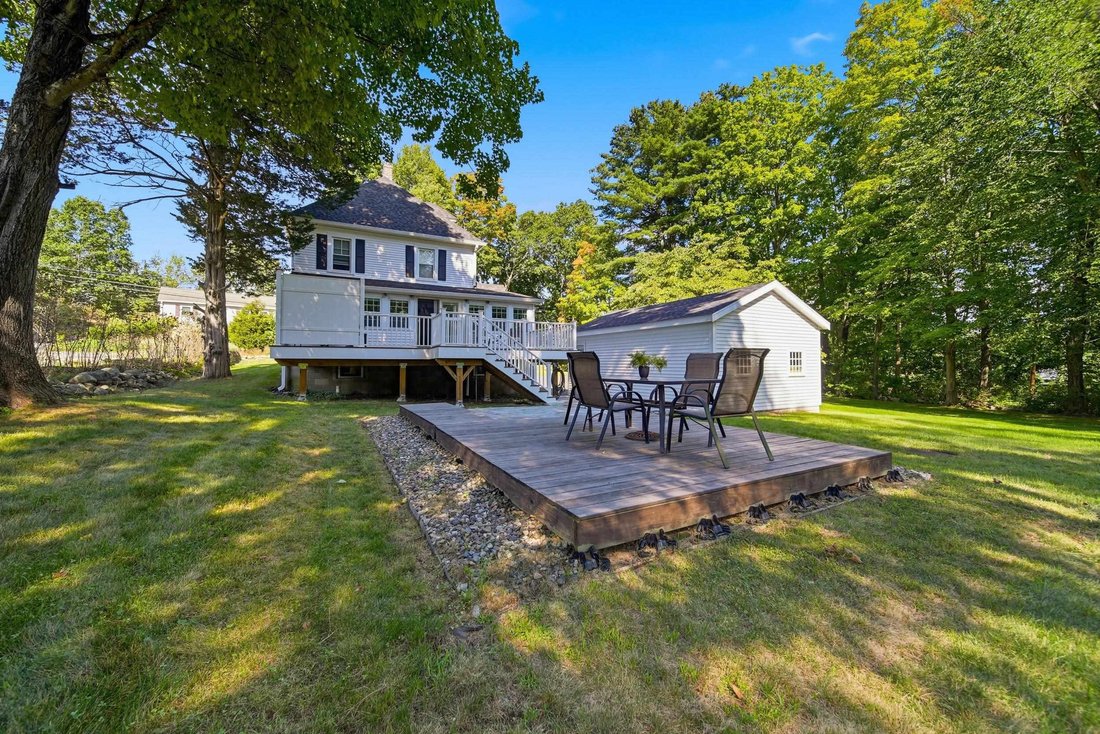
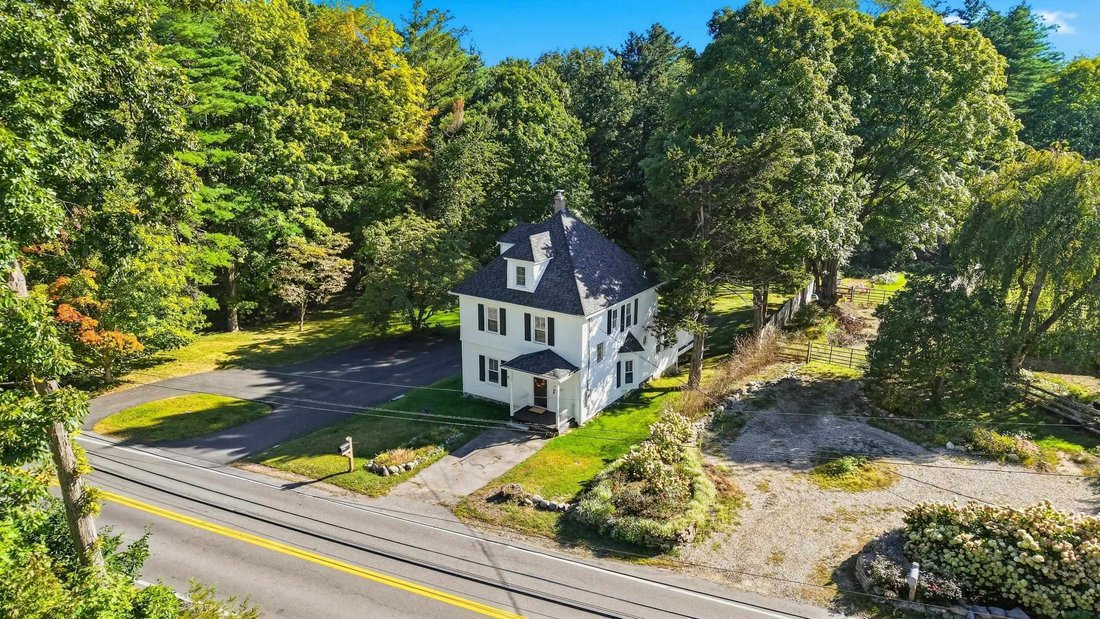
1912 character. 2026 mindset. A century of character paired with extensive modern upgrades. The heart of the home is the completely remodeled kitchen complemented by two fully remodeled bathrooms and the upgrades continue where they matter most: Wide pine floors and hardwoods preserved or refinished, new furnace, new water heater, new water softener, reverse osmosis filtration system, and a complete electrical rewire with upgraded 200-amp service. The house and detached garage also feature new roofing and siding, along with a new garage door and chimney/liner. Remodeled kitchen features granite counters, classic herringbone tile backsplash, white wood cabinetry with soft-close, stainless appliances, and remodeled baths feature plank flooring, tiled showers, one with rain head, and custom glass door. The first-floor offers a dining area, separate living and sun/family rooms and the convenience of first-floor laundry/bath, while the second-floor features three bedrooms, all with hardwood floors, plus a full bath. The finished third floor provides additional flexible space for a home office, hobby room, guest space or whatever suits your lifestyle. Outside, enjoy the spacious new composite deck overlooking the expansive backyard, with a new stone patio creating an inviting setting for outdoor entertaining and everyday enjoyment. A new expanded and large paved circular driveway leads to the detached garage. Set on 2 acres in desirable Atkinson, this is a rare opportunity to own a home where historic character meets substantial, thoughtful updating - with quality, functionality and modern amenities in mind. Character you can’t recreate. Updates you don’t have to make. *Assumable VA loan at 3.5% interest rate, subject to lender/VA approval* Showings begin at Open Houses - Saturday, September 19th (1-3PM) & Sunday, September 20th (10-12)*
-
Type de propriété
Maison
-
Année de construction
1912
-
Prix/pied²
$360
Caractéristiques
- Garage
- Bureau
- Buanderie
Explorez le secteur
51 Main Street, Atkinson, NH 03811, New Hampshire, États-Unis
Voir sur Google Maps
Prix par sqft
Faible
Élevé
Inscrit il y a 5 ans
Vous vous êtes renseigné sur ce bien
L'agent vous contactera bientôt par
Publié par
5
Annonces
2022
Inscrit
Réserver une visite avec Catherine Zerba
Choisissez une date et si vous souhaitez une visite virtuelle ou en personne avec l’agent.
Date préférée
Type de visite

Dernière mise à jour
Septembre 18
Première mise en ligne
Sep 16
Licence de l’agent
#061301
Référence de l’annonce
2156607995423054
Statut de l’annonce
(10) active - active
Propriétés similaires à proximité
Nouvelles annonces à Atkinson
Explorez plus de biens à vendre
Atkinson, NH, États-Unis types de propriétés
Atkinson, NH, États-Unis Recherches populaires
Guides et histoires connexes
La confiance des plus grands courtiers du monde
Les agents des propriétés les plus exceptionnelles du monde publient sur JamesEdition.
- Des annonces de Sotheby's, Christie's, BARNES et Engel & Völkers
- Chaque annonce est vérifiée avant sa mise en ligne
- Contactez directement des agents vérifiés
En continuant, vous acceptez nos Conditions et notre Politique de confidentialité.
brokerages we
partnered with
partnered with