$6,707,987
Château Médiéval Restauré À Vendre À Monferrato, À Une Heure D'asti
- 23 Chambres
- 23 SdB
- 45,521 Sqft
- Mis à jour: Août 7
- 87
À propos de la propriété
La description a été traduite automatiquement.
La description est affichée dans la langue d'origine.
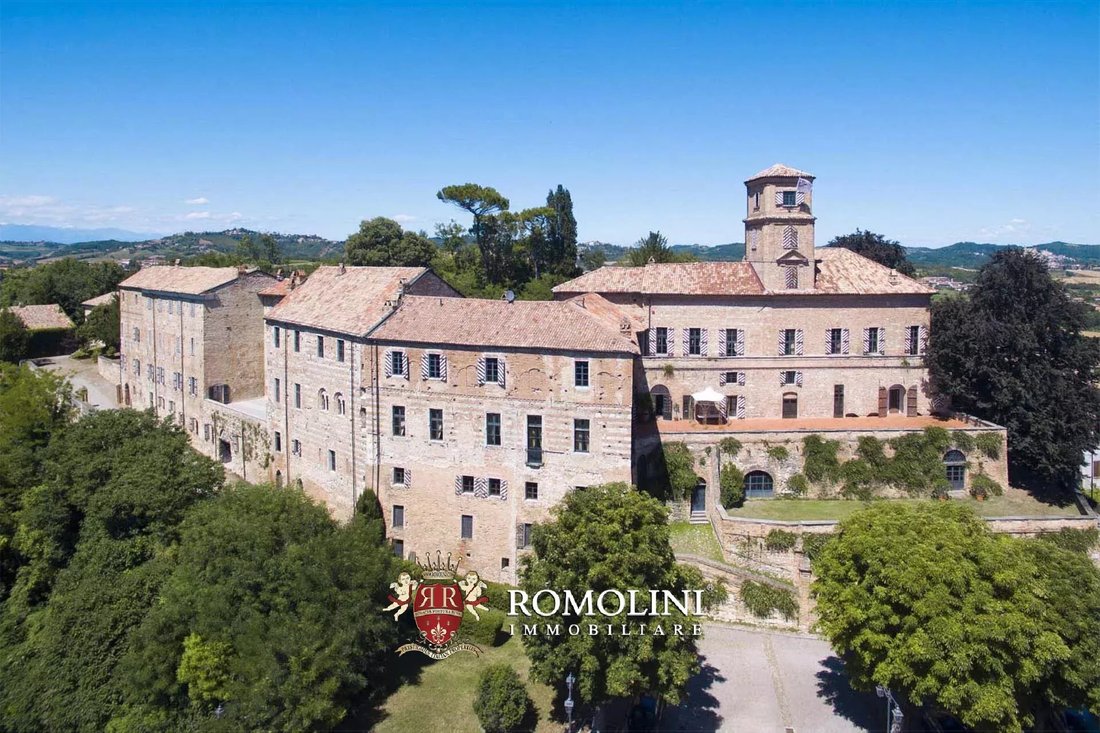
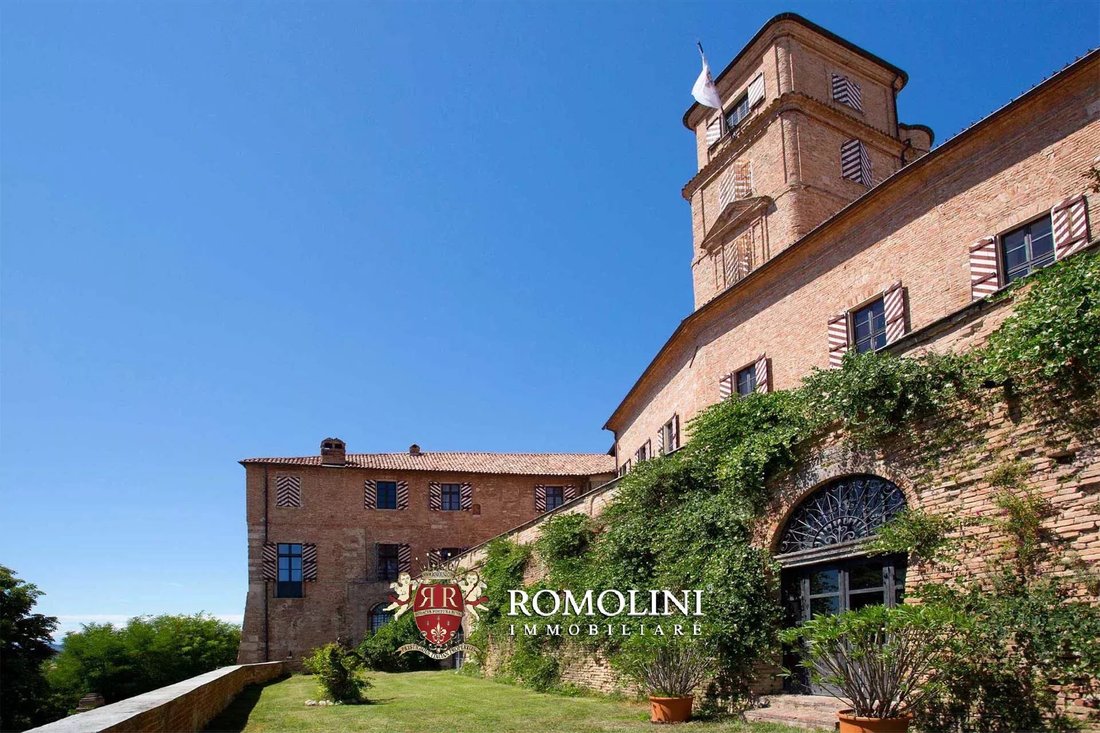
Au sommet d’une colline du Monferrato, en position dominante au-dessus d’une belle ville médiévale, ce château de plus de 4 000 m² est idéal pour démarrer un boutique hôtel de luxe. Le projet a déjà été approuvé pour porter le nombre de chambres à 23. Il est également possible d’agrandir le bâtiment avec 16 autres chambres. La propriété est complétée par une église décorée de fresques, l’ancien co
On top of a hill in Monferrato, in dominating position above a beautiful medieval town, this castle of over 4,000 m² is ideal to start a luxury boutique hotel. The project has already been approved to increase the number of bedrooms to 23. It is also possible to further expand the building with other 16 bedrooms. The property is completed by a frescoed church, the old convent and the 12 × 6 m swim
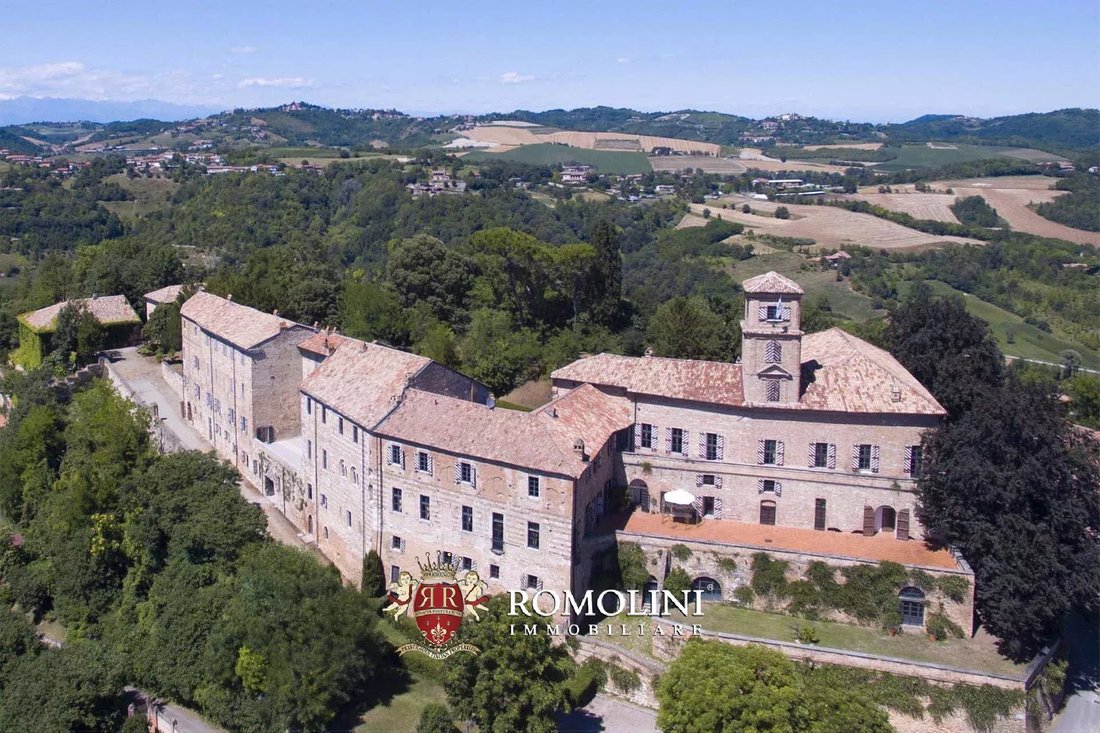
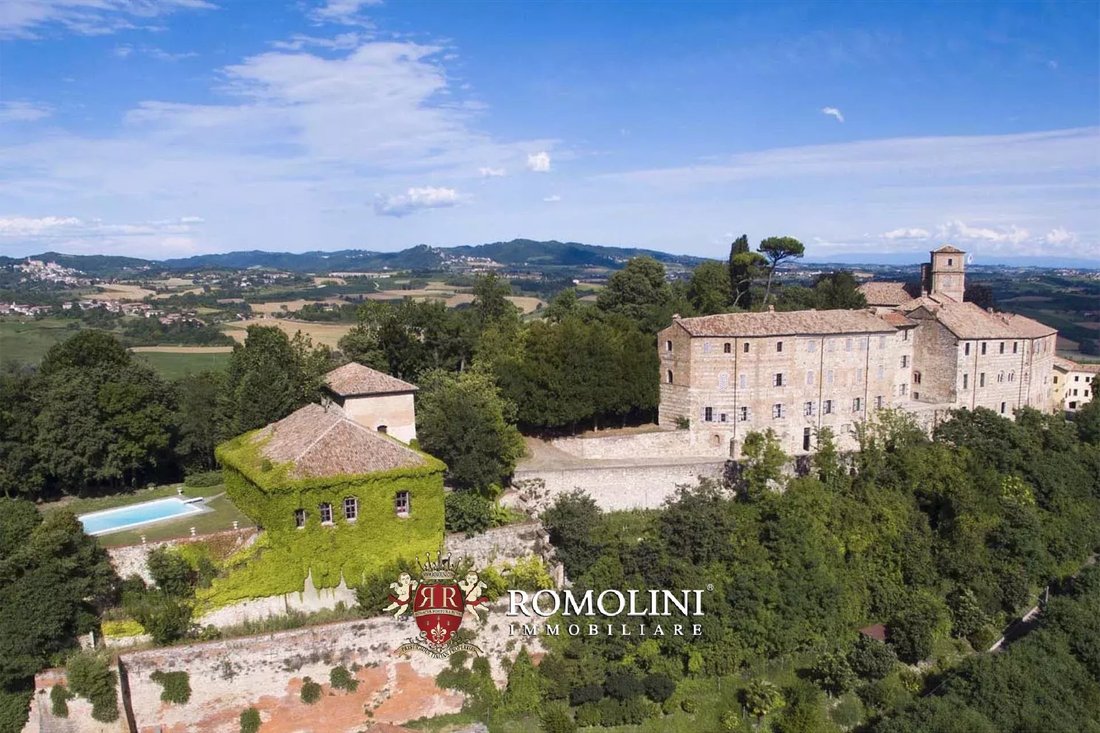
Au sommet d’une colline du Monferrato, en position dominante au-dessus d’une belle ville médiévale, ce château de plus de 4 000 m² est idéal pour démarrer un boutique hôtel de luxe. Le projet a déjà été approuvé pour porter le nombre de chambres à 23. Il est également possible d’agrandir le bâtiment avec 16 autres chambres. La propriété est complétée par une église décorée de fresques, l’ancien couvent et la piscine de 12 × 6 m.
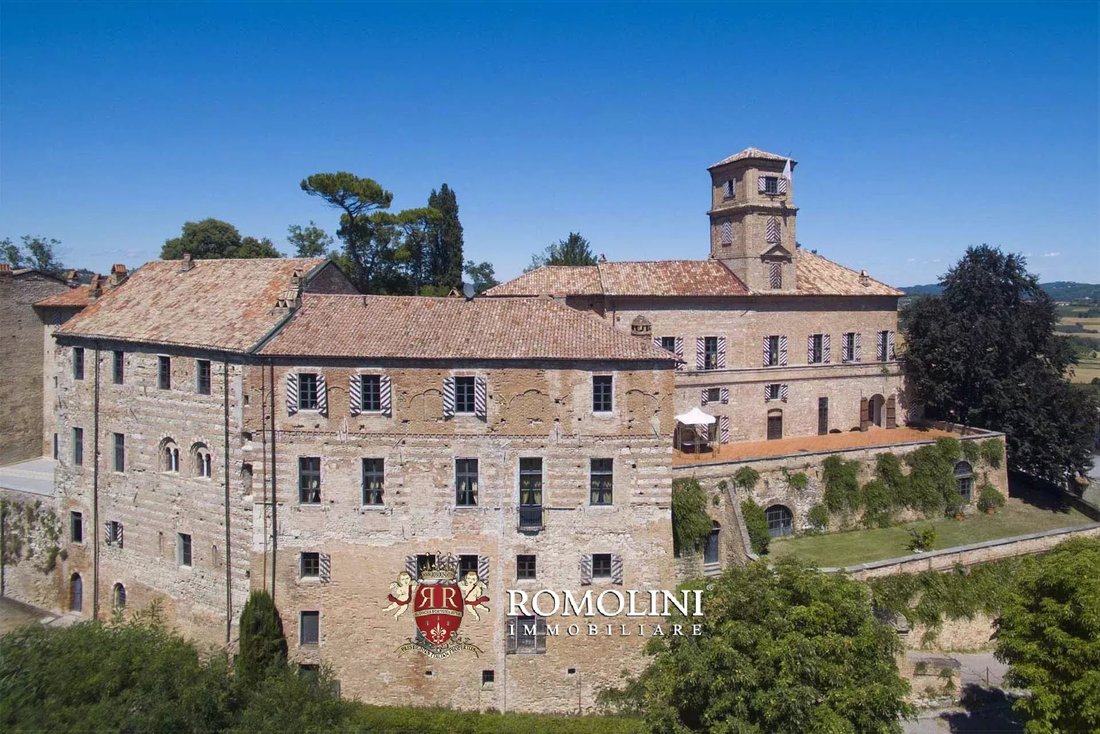
Le château (3 976 m² — 42 782 pieds carrés, jusqu’à 23 chambres) abrite dans la partie centrale un quartier résidentiel composé de douze grandes salles de réception et de neuf suites et appartements pour les invités, l’appartement du gardien et deux vastes salles dans l’aile sud qui pourraient être utilisées comme restaurant, salles de petit-déjeuner ou salles de réception. Sur le côté nord-est, quatorze nouveaux appartements pour les invités sont en cours de construction (chacun avec accès indépendant). Le projet prévoit également la réalisation d’un espace fitness au sous-sol du château.
À l’extérieur, le château est équipé de deux grandes terrasses (plus de 300 m² — 3 228 pieds carrés) qui offrent une vue unique sur la ville sous-jacente.
L’ancien presbytère (dix pièces pour un total d’environ 141 m² — 1 517 pieds carrés) et l’église (112 m² — 1 205 pieds carrés) sont détachés du château.
HISTOIRE, ÉTAT ET FINITIONS
Le château a été construit au début du Moyen Âge et, depuis 1164, la forteresse et son hameau ont été le théâtre de violents combats entre Asti et le marquisat voisin de Monferrato. Au début du XIVe siècle, le château et le hameau ont été entièrement démolis et n’ont été reconstruits qu’au siècle suivant.
Lors de la reconstruction, il a été décidé de continuer avec un simple donjon défensif, mais au fil des ans, le bâtiment a été agrandi et a fini par intégrer une série d’autres bâtiments (encore visibles à un œil attentif) construits précédemment par les nobles locaux, dont la famille s’est réunie pour former un consortile dans le but d’acquérir une meilleure influence politique dans le pays.
Au XVIIIe siècle, le château a subi un vaste processus de rénovation et de reconstruction qui a conduit à la réalisation des élégantes salles que nous pouvons voir aujourd’hui.
Le bâtiment a maintenant une forme irrégulière en L, mais il est clair qu’il ne s’agit que d’une partie du bâtiment d’origine qui avait une forme en U pour améliorer sa capacité de défense. La deuxième aile du château n’existe plus mais son existence est confirmée par la conformation du jardin (légèrement surélevé à cet endroit) et par les murs qui soutiennent le flanc de la colline. De plus, de nombreux trous sur le flanc des collines permettent d’accéder à plusieurs salles souterraines qui constituaient autrefois le sous-sol de l’aile démolie.
Le château est aujourd’hui dans l’ensemble en bon état, des restaurations ayant été effectuées pour préserver et mettre en valeur les décorations. Les salles sont toutes décorées de fresques et/ou peintes avec des motifs floraux rappelant le grotesque de la Domus Aurea de Néron. Le sous-sol a été partiellement restauré, laissant les murs en pierre visibles afin de souligner l’origine médiévale du bâtiment.
Non loin du château se trouve une belle église avec des fresques datant du milieu du XIVe siècle. Apparemment sans intérêt vu de l’extérieur, l’église présente des fresques uniques. De forme rectangulaire, le bâtiment ne possède que deux petites fenêtres dans l’abside, tandis que l’arche du mur droit, aujourd’hui fermée par une vitre, indiquerait un ancien lien entre l’église et le château, aujourd’hui disparu. La porte d’entrée a probablement été construite après coup, mais les fresques de l’intérieur de l’église ont été irrémédiablement endommagées.
Les peintures représentent toute la vie de Jésus, en commençant par l’Annonciation et en terminant par le Noli me tangere avec Marie-Madeleine. L’état des fresques est cependant assez mauvais en raison d’une couche de plâtre qui a été appliquée sur les peintures lors des épidémies de peste du XVIIe siècle qui ont frappé le Piémont (les mêmes épidémies que celles observées dans I Promessi Sposi de Manzoni) : les surfaces ont été grattées et martelées pour favoriser l’adhérence du plâtre, endommageant gravement les peintures situées en dessous. Les images n’ont refait surface que dans les années 1930.
EXTÉRIEUR
Le château est agrémenté d’un jardin italien bien entretenu de 18 405 m² situé à l’endroit où se trouvait autrefois l’autre aile du château, aujourd’hui démolie. Le jardin abrite un petit labyrinthe de haies au centre duquel se trouvent trois sanctuaires abritant autant de statues : la Vierge avec l’enfant à gauche, le Christ-Sauveur au centre et un pape à droite.
L’ensemble de la propriété était traversé sous terre par des galeries et des tunnels qui servaient autrefois de puits et de citernes pour fournir de l’eau aux habitants du château.
VILLES ET VILLAGES LES PLUS PROCHES
Services les plus proches (300 m ; 2’), Asti (26 km ; 30’), Casale Monferrato (38 km ; 40’), Alba (57 km ; 50’), Alessandria (60 km ; 50’), Turin (61 km ; 1h 5’), Ivrea (62 km ; 1h 5’), Barolo (69 km ; 55’), Acqui Terme (69 km ; 1h 10’)), Pavie (132 km ; 1h 35’), Gênes (142 km ; 1h 45’), Milan (145 km ; 1h 50’)
AÉROPORTS LES PLUS PROCHES
Turin S. Pertini (62 km ; 50 minutes), Gênes C. Colombo (132 km ; 1 h 30), Milan MalpPensa (138 km ; 1 h 30), Milan Linate (158 km ; 1 h 45), Bergame M. Caravaggio (186 km ; 2 h), Bologne G. Marconi (296 km ; 3 h)
Le château (3 976 m² — 42 782 pieds carrés, jusqu’à 23 chambres) abrite dans la partie centrale un quartier résidentiel composé de douze grandes salles de réception et de neuf suites et appartements pour les invités, l’appartement du gardien et deux vastes salles dans l’aile sud qui pourraient être utilisées comme restaurant, salles de petit-déjeuner ou salles de réception. Sur le côté nord-est, quatorze nouveaux appartements pour les invités sont en cours de construction (chacun avec accès indépendant). Le projet prévoit également la réalisation d’un espace fitness au sous-sol du château.
À l’extérieur, le château est équipé de deux grandes terrasses (plus de 300 m² — 3 228 pieds carrés) qui offrent une vue unique sur la ville sous-jacente.
L’ancien presbytère (dix pièces pour un total d’environ 141 m² — 1 517 pieds carrés) et l’église (112 m² — 1 205 pieds carrés) sont détachés du château.
HISTOIRE, ÉTAT ET FINITIONS
Le château a été construit au début du Moyen Âge et, depuis 1164, la forteresse et son hameau ont été le théâtre de violents combats entre Asti et le marquisat voisin de Monferrato. Au début du XIVe siècle, le château et le hameau ont été entièrement démolis et n’ont été reconstruits qu’au siècle suivant.
Lors de la reconstruction, il a été décidé de continuer avec un simple donjon défensif, mais au fil des ans, le bâtiment a été agrandi et a fini par intégrer une série d’autres bâtiments (encore visibles à un œil attentif) construits précédemment par les nobles locaux, dont la famille s’est réunie pour former un consortile dans le but d’acquérir une meilleure influence politique dans le pays.
Au XVIIIe siècle, le château a subi un vaste processus de rénovation et de reconstruction qui a conduit à la réalisation des élégantes salles que nous pouvons voir aujourd’hui.
Le bâtiment a maintenant une forme irrégulière en L, mais il est clair qu’il ne s’agit que d’une partie du bâtiment d’origine qui avait une forme en U pour améliorer sa capacité de défense. La deuxième aile du château n’existe plus mais son existence est confirmée par la conformation du jardin (légèrement surélevé à cet endroit) et par les murs qui soutiennent le flanc de la colline. De plus, de nombreux trous sur le flanc des collines permettent d’accéder à plusieurs salles souterraines qui constituaient autrefois le sous-sol de l’aile démolie.
Le château est aujourd’hui dans l’ensemble en bon état, des restaurations ayant été effectuées pour préserver et mettre en valeur les décorations. Les salles sont toutes décorées de fresques et/ou peintes avec des motifs floraux rappelant le grotesque de la Domus Aurea de Néron. Le sous-sol a été partiellement restauré, laissant les murs en pierre visibles afin de souligner l’origine médiévale du bâtiment.
Non loin du château se trouve une belle église avec des fresques datant du milieu du XIVe siècle. Apparemment sans intérêt vu de l’extérieur, l’église présente des fresques uniques. De forme rectangulaire, le bâtiment ne possède que deux petites fenêtres dans l’abside, tandis que l’arche du mur droit, aujourd’hui fermée par une vitre, indiquerait un ancien lien entre l’église et le château, aujourd’hui disparu. La porte d’entrée a probablement été construite après coup, mais les fresques de l’intérieur de l’église ont été irrémédiablement endommagées.
Les peintures représentent toute la vie de Jésus, en commençant par l’Annonciation et en terminant par le Noli me tangere avec Marie-Madeleine. L’état des fresques est cependant assez mauvais en raison d’une couche de plâtre qui a été appliquée sur les peintures lors des épidémies de peste du XVIIe siècle qui ont frappé le Piémont (les mêmes épidémies que celles observées dans I Promessi Sposi de Manzoni) : les surfaces ont été grattées et martelées pour favoriser l’adhérence du plâtre, endommageant gravement les peintures situées en dessous. Les images n’ont refait surface que dans les années 1930.
EXTÉRIEUR
Le château est agrémenté d’un jardin italien bien entretenu de 18 405 m² situé à l’endroit où se trouvait autrefois l’autre aile du château, aujourd’hui démolie. Le jardin abrite un petit labyrinthe de haies au centre duquel se trouvent trois sanctuaires abritant autant de statues : la Vierge avec l’enfant à gauche, le Christ-Sauveur au centre et un pape à droite.
L’ensemble de la propriété était traversé sous terre par des galeries et des tunnels qui servaient autrefois de puits et de citernes pour fournir de l’eau aux habitants du château.
VILLES ET VILLAGES LES PLUS PROCHES
Services les plus proches (300 m ; 2’), Asti (26 km ; 30’), Casale Monferrato (38 km ; 40’), Alba (57 km ; 50’), Alessandria (60 km ; 50’), Turin (61 km ; 1h 5’), Ivrea (62 km ; 1h 5’), Barolo (69 km ; 55’), Acqui Terme (69 km ; 1h 10’)), Pavie (132 km ; 1h 35’), Gênes (142 km ; 1h 45’), Milan (145 km ; 1h 50’)
AÉROPORTS LES PLUS PROCHES
Turin S. Pertini (62 km ; 50 minutes), Gênes C. Colombo (132 km ; 1 h 30), Milan MalpPensa (138 km ; 1 h 30), Milan Linate (158 km ; 1 h 45), Bergame M. Caravaggio (186 km ; 2 h), Bologne G. Marconi (296 km ; 3 h)
On top of a hill in Monferrato, in dominating position above a beautiful medieval town, this castle of over 4,000 m² is ideal to start a luxury boutique hotel. The project has already been approved to increase the number of bedrooms to 23. It is also possible to further expand the building with other 16 bedrooms. The property is completed by a frescoed church, the old convent and the 12 × 6 m swimming pool.
The castle (3,976 m² – 42,782 ft², up to 23 bedrooms) houses in the central portion a residential area made of twelve ample reception halls plus nine suite/apartments for the guests, the warden’s apartment and to ample halls in the southern wing which could be used as restaurant, breakfast rooms or event halls. On the north-eastern side fourteen new apartments for the guests are currently being built (each with independent access). The project also includes the realization of a fitness area in the basement of the castle.
Outside, the castle is fitted with two ample terraces (over 300 m² – 3,228 ft²) which offer a unique view over the underlying town.
Detached from the castle are located the old rectory (ten rooms for a total of approximately 141 m² – 1,517 ft²) and the church (112 m² – 1,205 ft²).
HISTORY, STATE AND FINISHES
The castle was originally built in the early Middle Ages and since 1164 the fortress, together with its hamlet, was the theater of violent fights between Asti and the nearby Marquisate of Monferrato. At the beginning of the 14th century the castle and the hamlet were entirely demolished and not rebuilt until the next century.
When rebuilding it was decided to go on with a simple defensive keep but over the years the building was expanded and ended up embedding a series of other buildings (still visible to an attentive eye) previously built by the local noblemen, whose family gathered up to form a consortile in the attempt of gaining a better political influence in the country.
In the 18th century the castle underwent a huge process of renovation and rebuilding which led to the realization of the elegant halls we can see nowadays.
The building has now an irregular L shape, but it is clear that this is only part of the original building which had a U shape to increase its defensibility. The second wing of the castle doesn’t exist anymore but its existence is confirmed by the conformation of the garden (slightly raised in this point) and the walls supporting the side of the hill. What’s more, many holes on the side of the hills allow entering several underground rooms which were once the basement of the demolished wing.
The castle is nowadays mostly in good conditions, with restorations carried out to preserve and highlight the decorations. The halls are all frescoed and/or painted with floral motives recalling the grotesque found in Nero’s Domus Aurea. The basement has been partially restored leaving stone walls visible so to underline the medieval origin of the building.
Not far from the castle is located a beautiful church with frescoes dated to the mid-14th century. Apparently uninteresting when looked upon from outside, the church offers unique frescoes. With a rectangular shape, the building has only two small windows in the apsis while the arch on the right wall, now closed by a glass window, would point to an ancient linking between the church and the castle, no longer existing. The entrance door is probably an after-thought which however irreparably damaged the frescoes inside the church.
The paintings represent the whole life of Jesus, starting with the Annunciation and ending with the Noli me tangere featuring Mary Magdalene. The conditions of the frescoes are however pretty bad because of a layer of plaster which was put over the paintings during the 17th-century plague epidemics which struck Piedmont (the same epidemics found in Manzoni’s I Promessi Sposi): the surfaces were scraped and hammered to favor plaster sticking, severely damaging the paintings underneath. The images have only resurfaced in the 1930s.
EXTERIOR
The castle is embellished by a well-maintained 18,405-m² Italian garden located where once stood the other wing of the castle, now demolished. The garden hosts a small hedge maze in whose center are located three shrines housing as many statues: the Virgin with the baby on the left, the Christ Savior at the center and a Pope on the right.
The entire property crossed underground by galleries and tunnels which were in the past used as wells and cisterns to supply water to the inhabitants of the castle.
CLOSEST CITIES AND TOWNS
Closest services (300m; 2’), Asti (26km; 30’), Casale Monferrato (38km; 40’), Alba (57km; 50’), Alessandria (60km; 50’), Turin (61km; 1h 5’), Ivrea (62km; 1h 5’), Barolo (69km; 55’), Acqui Terme (69km; 1h 10’), Pavia (132km; 1h 35’), Genoa (142km; 1h 45’), Milan (145km; 1h 50’)
CLOSEST AIRPORTS
Torino S. Pertini (62km; 50’), Genova C. Colombo (132km; 1h 30’), Milano Malpensa (138km; 1h 30’), Milano Linate (158km; 1h 45’), Bergamo M. Caravaggio (186km; 2h), Bologna G. Marconi (296km; 3h)
The castle (3,976 m² – 42,782 ft², up to 23 bedrooms) houses in the central portion a residential area made of twelve ample reception halls plus nine suite/apartments for the guests, the warden’s apartment and to ample halls in the southern wing which could be used as restaurant, breakfast rooms or event halls. On the north-eastern side fourteen new apartments for the guests are currently being built (each with independent access). The project also includes the realization of a fitness area in the basement of the castle.
Outside, the castle is fitted with two ample terraces (over 300 m² – 3,228 ft²) which offer a unique view over the underlying town.
Detached from the castle are located the old rectory (ten rooms for a total of approximately 141 m² – 1,517 ft²) and the church (112 m² – 1,205 ft²).
HISTORY, STATE AND FINISHES
The castle was originally built in the early Middle Ages and since 1164 the fortress, together with its hamlet, was the theater of violent fights between Asti and the nearby Marquisate of Monferrato. At the beginning of the 14th century the castle and the hamlet were entirely demolished and not rebuilt until the next century.
When rebuilding it was decided to go on with a simple defensive keep but over the years the building was expanded and ended up embedding a series of other buildings (still visible to an attentive eye) previously built by the local noblemen, whose family gathered up to form a consortile in the attempt of gaining a better political influence in the country.
In the 18th century the castle underwent a huge process of renovation and rebuilding which led to the realization of the elegant halls we can see nowadays.
The building has now an irregular L shape, but it is clear that this is only part of the original building which had a U shape to increase its defensibility. The second wing of the castle doesn’t exist anymore but its existence is confirmed by the conformation of the garden (slightly raised in this point) and the walls supporting the side of the hill. What’s more, many holes on the side of the hills allow entering several underground rooms which were once the basement of the demolished wing.
The castle is nowadays mostly in good conditions, with restorations carried out to preserve and highlight the decorations. The halls are all frescoed and/or painted with floral motives recalling the grotesque found in Nero’s Domus Aurea. The basement has been partially restored leaving stone walls visible so to underline the medieval origin of the building.
Not far from the castle is located a beautiful church with frescoes dated to the mid-14th century. Apparently uninteresting when looked upon from outside, the church offers unique frescoes. With a rectangular shape, the building has only two small windows in the apsis while the arch on the right wall, now closed by a glass window, would point to an ancient linking between the church and the castle, no longer existing. The entrance door is probably an after-thought which however irreparably damaged the frescoes inside the church.
The paintings represent the whole life of Jesus, starting with the Annunciation and ending with the Noli me tangere featuring Mary Magdalene. The conditions of the frescoes are however pretty bad because of a layer of plaster which was put over the paintings during the 17th-century plague epidemics which struck Piedmont (the same epidemics found in Manzoni’s I Promessi Sposi): the surfaces were scraped and hammered to favor plaster sticking, severely damaging the paintings underneath. The images have only resurfaced in the 1930s.
EXTERIOR
The castle is embellished by a well-maintained 18,405-m² Italian garden located where once stood the other wing of the castle, now demolished. The garden hosts a small hedge maze in whose center are located three shrines housing as many statues: the Virgin with the baby on the left, the Christ Savior at the center and a Pope on the right.
The entire property crossed underground by galleries and tunnels which were in the past used as wells and cisterns to supply water to the inhabitants of the castle.
CLOSEST CITIES AND TOWNS
Closest services (300m; 2’), Asti (26km; 30’), Casale Monferrato (38km; 40’), Alba (57km; 50’), Alessandria (60km; 50’), Turin (61km; 1h 5’), Ivrea (62km; 1h 5’), Barolo (69km; 55’), Acqui Terme (69km; 1h 10’), Pavia (132km; 1h 35’), Genoa (142km; 1h 45’), Milan (145km; 1h 50’)
CLOSEST AIRPORTS
Torino S. Pertini (62km; 50’), Genova C. Colombo (132km; 1h 30’), Milano Malpensa (138km; 1h 30’), Milano Linate (158km; 1h 45’), Bergamo M. Caravaggio (186km; 2h), Bologna G. Marconi (296km; 3h)
-
Type de propriété
Château
-
Étages
5
-
Prix/pied²
$147
Caractéristiques
Caractéristiques
Lot
Intérieur
- Haut plafond
- Bureau
- Cheminée
- Cave à vins
- Sous-sol
- Centre de remise en forme / Fitness
Outdoor
Explorez le secteur
Centro, Asti, Piémont
Voir sur Google Maps
Prix par sqft
Faible
Élevé
Situé au cœur du Piémont, cet emplacement offre un style de vie tranquille et accessible. Avec des connexions à l’aéroport de Turin en moins d’une heure, la région est entourée de vignobles luxuriants et d’architecture historique. Savourez la cuisine raffinée des trattorias locales, explorez des sites culturels tels que la cathédrale d’Asti et visitez des vignobles renommés à proximité. La commodité des écoles de qualité et un court trajet vers Turin ajoutent à son attrait pour les familles.
Voir à proximité
Attractions
Écoles
Aéroport de Turin
Aéroport
55 min
Gare d'Asti
Gare
5 min
Cathédrale d'Asti
Culture & Patrimoine
5 min
Vignoble La Spinetta
Restauration & Vin
15 min
École Internationale de Turin
École Internationale
60 min
Lycée Scientifique Vercelli
École Publique
10 min

Inscrit il y a 4 ans
Vous vous êtes renseigné sur ce bien
L'agent vous contactera bientôt par
Publié par
222
Annonces
2022
Inscrit
Réserver une visite avec Danilo Romolini
Choisissez une date et si vous souhaitez une visite virtuelle ou en personne avec l’agent.
Date préférée
Type de visite

Romolini Immobiliare
Piazza Torre di Berta 4, Tuscany, 52037, Sansepolcro, Italy
Voir le profil de l’agence
Riccardo and Marta met during their high school years. Since then, their paths have never parted. United by shared
Riccardo and Marta met during their high school years. Since then, their paths have never parted. United by shared dreams and aspirations, they married in 1999 and are today parents of three children. In 2004, driven by their passion for their native land, art, and beauty, they chose the historic heart of Tuscany – the charming village of Anghiari – as the birthplace of a project that already carried the warmth of home: Romolini Immobiliare. A story founded on courage, dedication, and profound values that, paired with their vision, quickly earned them recognition within both the national and international real estate markets. In 2008, an important achievement further strengthened their reputation: Romolini Immobiliare was appointed exclusive affiliate of Christie’s International Real Estate, the world’s most prestigious name in luxury real estate – a testament to their authenticity and unwavering commitment. Romolini, however, is more than a business: it is a family. Those who have joined Riccardo and Marta in this endeavor were welcomed for their human qualities, integrity, and outstanding professionalism, becoming not just exceptional team members, but part of a greater family. Each brings a unique approach, a personal style, and a shared dedication to the values that have always defined Romolini. In 2020, Danilo, their eldest son, chose to join the company. Having grown up amid the dreams and challenges of the family business, he brought a visionary spirit and a profound love for beauty. Danilo pioneered a new way of presenting properties in Italy, creating emotional and engaging video narratives that captivate and inspire. With his contribution, Romolini Immobiliare embraced a new chapter. A refined approach to communication, an even greater attention to detail, and a client-centered philosophy have established the company as a leading figure in the luxury real estate sector. Romolini is not just a name. It is a legacy. It is a family dream brought to life. It is a journey that moves forward with passion and purpose.
Dernière mise à jour
Août 7
Première mise en ligne
Octobre 31, 2025
Référence de l’annonce
2893
Propriétés similaires à proximité
Nouvelles annonces à Centro



Explorez plus de biens à vendre
Centro, Asti, Piémont types de propriétés
Centro, Asti, Piémont Recherches populaires
- Vue panoramique / panoramique propriétés à Centro, Asti, Piémont
- Propriétés avec Terrasse à Centro, Asti, Piémont
- Propriétés avec Bar à Centro, Asti, Piémont
- Propriétés avec Salle de jeux à Centro, Asti, Piémont
- Propriétés avec Bureau à Centro, Asti, Piémont
- Propriétés avec Ascenseur à Centro, Asti, Piémont
- Vue sur la ville propriétés à Centro, Asti, Piémont
- Vue sur la montagne propriétés à Centro, Asti, Piémont
- Propriétés avec Jardin à Centro, Asti, Piémont
- Vie privée propriétés à Centro, Asti, Piémont
- Haute altitude propriétés à Centro, Asti, Piémont
- Moderne propriétés à Centro, Asti, Piémont
- Propriétés avec Centre de remise en forme / Fitness à Centro, Asti, Piémont
- Propriétés avec Sauna à Centro, Asti, Piémont
- Propriétés avec Climatisation à Centro, Asti, Piémont
- Propriétés avec Cave à vins à Centro, Asti, Piémont
- Propriétés avec Cheminée à Centro, Asti, Piémont
- Propriétés avec Piscine à Centro, Asti, Piémont
- Propriétés avec Garage à Centro, Asti, Piémont
- Propriétés avec Balcon à Centro, Asti, Piémont
- Propriétés avec Vignoble / Cave à Centro, Asti, Piémont
- Manoir propriétés à Centro, Asti, Piémont
- Rénové propriétés à Centro, Asti, Piémont
- Vue sur la mer propriétés à Centro, Asti, Piémont
Guides et histoires connexes
La confiance des plus grands courtiers du monde
Les agents des propriétés les plus exceptionnelles du monde publient sur JamesEdition.
- Des annonces de Sotheby's, Christie's, BARNES et Engel & Völkers
- Chaque annonce est vérifiée avant sa mise en ligne
- Contactez directement des agents vérifiés
En continuant, vous acceptez nos Conditions et notre Politique de confidentialité.