$2,929,566
Domaine Viticole Infernòt · Ast240
- 10 Chambres
- 9 SdB
- 2,121 Sqft
- 13.3 Ac lot
- Mis à jour: Aujourd'hui
- 9
À propos de la propriété
La description a été traduite automatiquement.
La description est affichée dans la langue d'origine.
Un domaine noble du XVIIe siècle avec un « infernòt », une cave à vin ultramoderne et une vue à 360° à Asti, Monferrato — Piémont
Réf. AST240
Au cœur du Monferrato, stratégiquement situé entre Turin, Milan et la Riviera ligure, ce domaine historique datant de 1683 allie le charme aristocratique d’une résidence d’époque à la solidité d’un domaine viticole contemporain, entièrement
Réf. AST240
Au cœur du Monferrato, stratégiquement situé entre Turin, Milan et la Riviera ligure, ce domaine historique datant de 1683 allie le charme aristocratique d’une résidence d’époque à la solidité d’un domaine viticole contemporain, entièrement
A 17th-century noble estate with an ‘infernòt’, a state-of-the-art wine cellar and a 360° view in Asti, Monferrato – Piedmont
Ref. AST240
In the heart of Monferrato, strategically situated between Turin, Milan and the Ligurian Riviera, this historic estate dating from 1683 combines the aristocratic charm of a period residence with the solidity of a contemporary, fully equipped and already
Ref. AST240
In the heart of Monferrato, strategically situated between Turin, Milan and the Ligurian Riviera, this historic estate dating from 1683 combines the aristocratic charm of a period residence with the solidity of a contemporary, fully equipped and already
Un domaine noble du XVIIe siècle avec un « infernòt », une cave à vin ultramoderne et une vue à 360° à Asti, Monferrato — Piémont
Réf. AST240
Au cœur du Monferrato, stratégiquement situé entre Turin, Milan et la Riviera ligure, ce domaine historique datant de 1683 allie le charme aristocratique d’une résidence d’époque à la solidité d’un domaine viticole contemporain, entièrement équipé et déjà opérationnel.
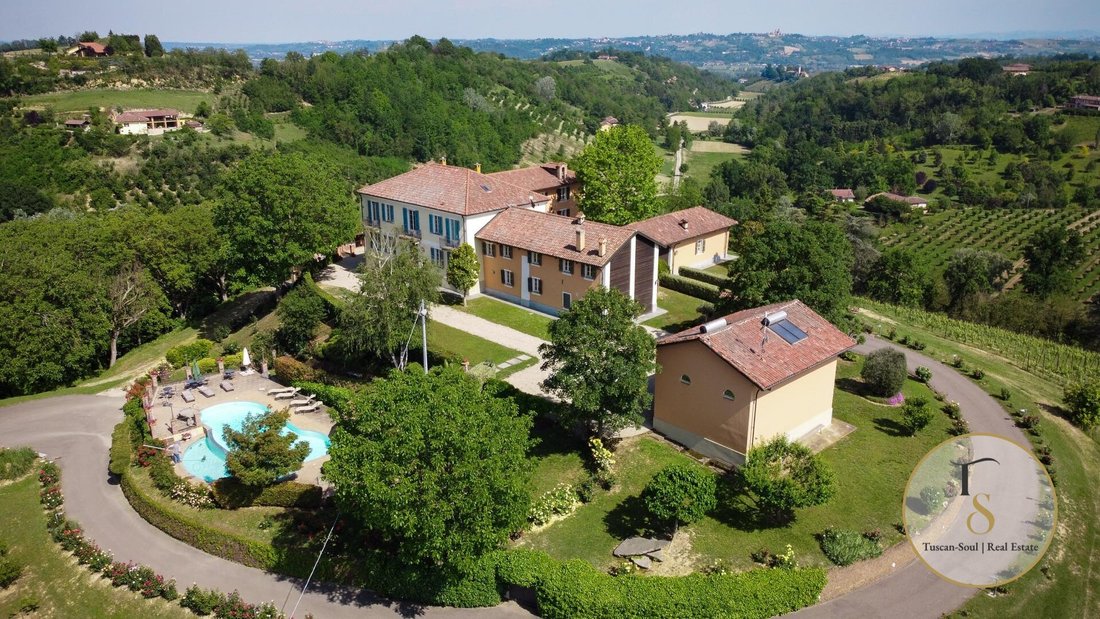
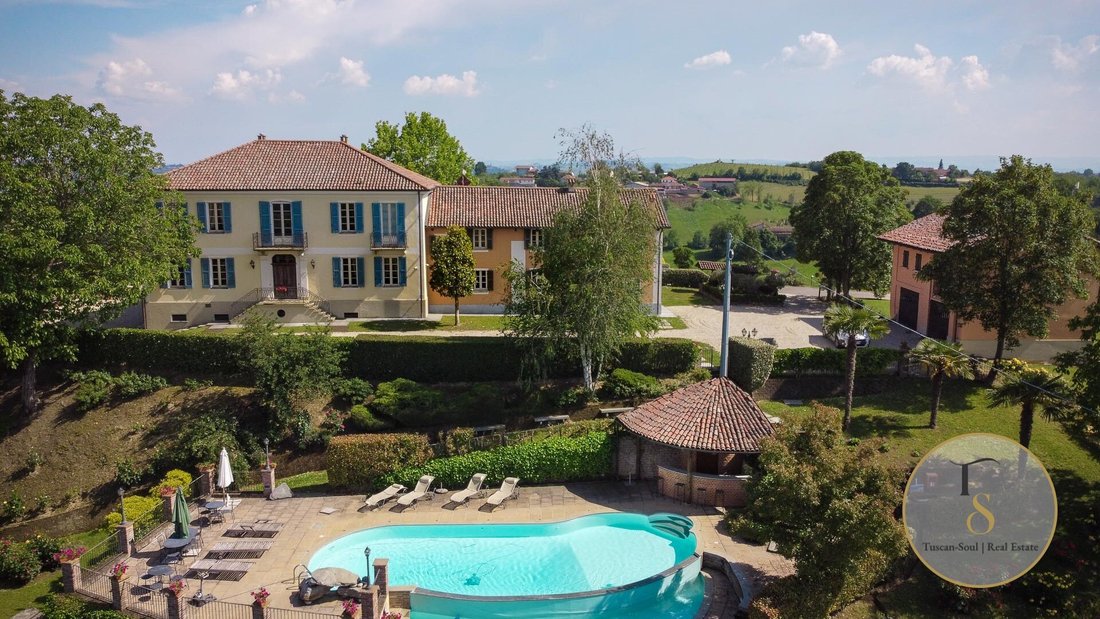
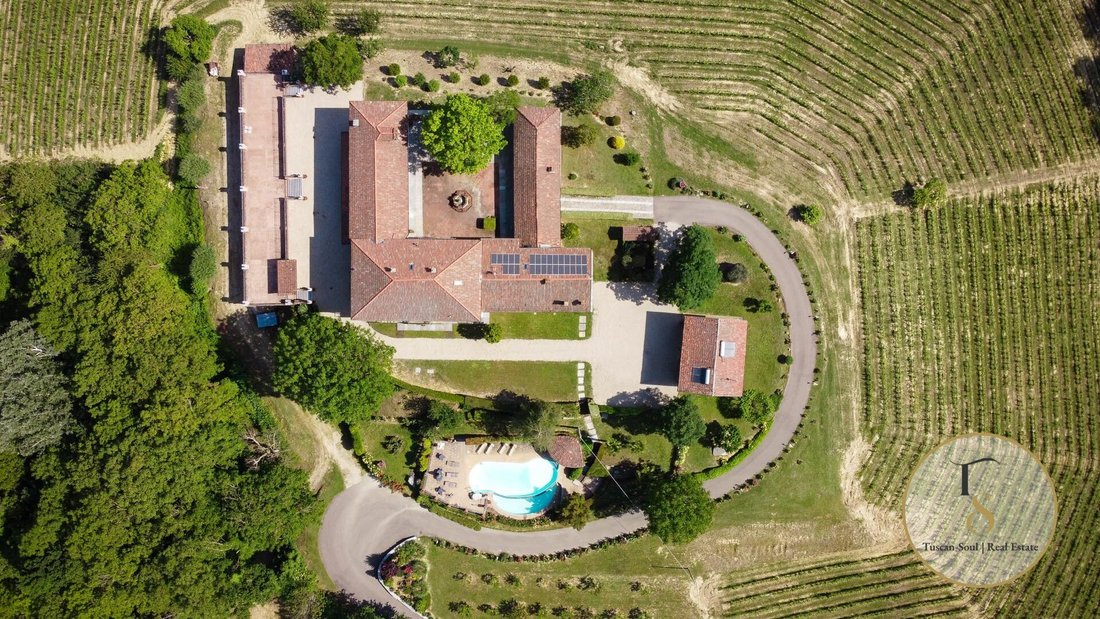
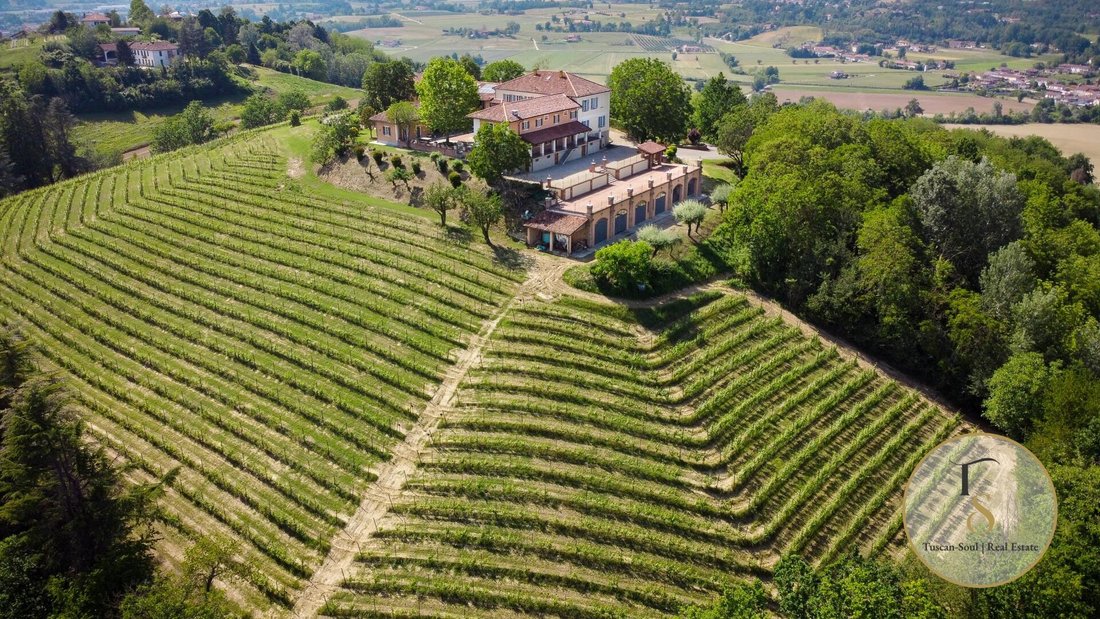
La villa principale, avec sa forme frappante en fer à cheval, domine la crête et offre une vue à 360 degrés sur les collines, les vignobles et les bois. La façade principale, avec son double escalier et ses balcons en fer forgé à la main, mène à une résidence qui conserve le style architectural du XVIIe siècle tout en offrant tout le confort moderne.
Le portique à colonnades surplombant les vignobles et la cour intérieure avec sa fontaine en pierre, couvrant plus de 400 mètres carrés, sont parfaits pour les réceptions, les dégustations de vin privées et les événements officiels.
Les intérieurs présentent des plafonds voûtés, des sols en terre cuite fabriqués à la main d’origine, des cheminées en pierre et des pièces lumineuses, alternant entre des espaces de réception formels et des espaces plus intimes. Flanquant la villa, les bâtiments de la ferme complètent la cour en U et abritent des appartements d’hôtes, des salles communes et des aires de service, ce qui rend l’établissement parfaitement adapté à une hospitalité haut de gamme.
Disposition :
Villa
Sous-sol : cave historique d’environ 250 m² avec un « infernòt », accessible de l’intérieur depuis le côté ouest de la ferme ; locaux de rangement et toilettes invités avec accès extérieur.
Rez-de-chaussée : espace buanderie avec salle de bain, hall d’entrée, salle de banquet d’environ 52 mètres carrés, hall portique d’environ 60 mètres carrés, toilettes invités, cuisine professionnelle, buanderie et placards de rangement.
Résidence principale (env. 364 m²)
Rez-de-chaussée : hall d’entrée avec escalier central et coin salon, salon avec cheminée, salle à manger pour 16 à 20 personnes, cuisine sur mesure avec îlot central.
Premier étage : deux chambres doubles avec salle de bains privative, deux chambres à lits jumeaux, une salle de bains, un dressing et une buanderie.
Ferme orientée à l’est
Appartement 1, environ 120 m² : salon et cuisine au rez-de-chaussée ; deux chambres, salle de bains et dressing au premier étage.
Appartement 2, env. 86 m² : salon et cuisine au rez-de-chaussée ; deux chambres et une salle de bain au premier étage.
Aile ouest
Rez-de-chaussée : hall d’entrée, salle de banquet, portique, toilettes invités, cuisine professionnelle, buanderie et débarras.
Premier étage : un appartement d’environ 130 mètres carrés comprenant un salon avec cheminée, une cuisine ouverte, deux chambres et une salle de bains.
Une caractéristique distinctive est la cave historique avec un « infernòt », un espace traditionnel piémontais creusé à la main, idéal pour le vieillissement, les dégustations et les expériences de dégustation de vin. À côté, une cave ultramoderne complète les installations de production, rendant le domaine adapté à la fois à un usage privé exclusif et à une entreprise hôtelière et commerciale structurée.
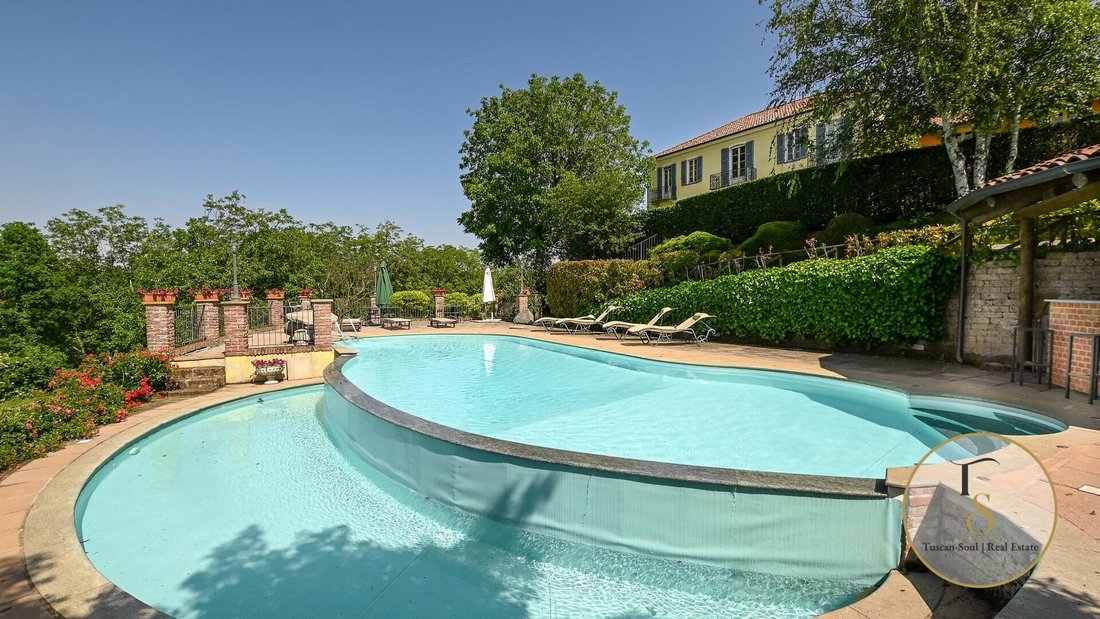
À l’extérieur, vous trouverez une piscine panoramique à plusieurs niveaux avec une terrasse en terre cuite et un bar au bord de la piscine, des terrasses panoramiques de plus de 250 mètres carrés, un parc, des vignobles, un verger et des sentiers de randonnée à travers la campagne. Le lac privé, doté d’un barbecue et d’une aire de pique-nique, ajoute une touche d’exclusivité supplémentaire, aux côtés des noisetiers IGP du Piémont et des forêts dédiées à la biodiversité.
Production de vin — Spécifications techniques
Superficie totale du vignoble :
4,5 hectares
(issu de l’agriculture biologique)
Appellations et régions :
Monferrato DOC Nebbiolo : 1,4 ha
Barbera d’Asti Superiore DOCG Barbera : 0,8 ha
Piémont DOC Grignolino : 0,6 ha
Monferrato DOC Bianco Arneis : 0,8 ha
Monferrato DOC Bianco Sauvignon Blanc : 0,6 ha
Altitude :
220 à 276 m au-dessus du niveau de la mer
Années de plantation du vignoble :
[informations cachées]
Système de formation :
Guyot
Réalisation :
Raisins (2022) : environ 29 tonnes
Bouteilles produites : environ 10 000 par an
Potentiel : jusqu’à 30 000 bouteilles par an
Vin en vieillissement : plus de 25 000 bouteilles
Installations de vinification :
Cave historique (environ 250 mètres carrés) avec un « infernòt »
Domaine viticole récemment construit (environ 290 m²) comprenant : une salle de vinification, des espaces de stockage/garde-manger, des vestiaires et des installations pour le personnel
Réf. AST240
Au cœur du Monferrato, stratégiquement situé entre Turin, Milan et la Riviera ligure, ce domaine historique datant de 1683 allie le charme aristocratique d’une résidence d’époque à la solidité d’un domaine viticole contemporain, entièrement équipé et déjà opérationnel.
La villa principale, avec sa forme frappante en fer à cheval, domine la crête et offre une vue à 360 degrés sur les collines, les vignobles et les bois. La façade principale, avec son double escalier et ses balcons en fer forgé à la main, mène à une résidence qui conserve le style architectural du XVIIe siècle tout en offrant tout le confort moderne.
Le portique à colonnades surplombant les vignobles et la cour intérieure avec sa fontaine en pierre, couvrant plus de 400 mètres carrés, sont parfaits pour les réceptions, les dégustations de vin privées et les événements officiels.
Les intérieurs présentent des plafonds voûtés, des sols en terre cuite fabriqués à la main d’origine, des cheminées en pierre et des pièces lumineuses, alternant entre des espaces de réception formels et des espaces plus intimes. Flanquant la villa, les bâtiments de la ferme complètent la cour en U et abritent des appartements d’hôtes, des salles communes et des aires de service, ce qui rend l’établissement parfaitement adapté à une hospitalité haut de gamme.
Disposition :
Villa
Sous-sol : cave historique d’environ 250 m² avec un « infernòt », accessible de l’intérieur depuis le côté ouest de la ferme ; locaux de rangement et toilettes invités avec accès extérieur.
Rez-de-chaussée : espace buanderie avec salle de bain, hall d’entrée, salle de banquet d’environ 52 mètres carrés, hall portique d’environ 60 mètres carrés, toilettes invités, cuisine professionnelle, buanderie et placards de rangement.
Résidence principale (env. 364 m²)
Rez-de-chaussée : hall d’entrée avec escalier central et coin salon, salon avec cheminée, salle à manger pour 16 à 20 personnes, cuisine sur mesure avec îlot central.
Premier étage : deux chambres doubles avec salle de bains privative, deux chambres à lits jumeaux, une salle de bains, un dressing et une buanderie.
Ferme orientée à l’est
Appartement 1, environ 120 m² : salon et cuisine au rez-de-chaussée ; deux chambres, salle de bains et dressing au premier étage.
Appartement 2, env. 86 m² : salon et cuisine au rez-de-chaussée ; deux chambres et une salle de bain au premier étage.
Aile ouest
Rez-de-chaussée : hall d’entrée, salle de banquet, portique, toilettes invités, cuisine professionnelle, buanderie et débarras.
Premier étage : un appartement d’environ 130 mètres carrés comprenant un salon avec cheminée, une cuisine ouverte, deux chambres et une salle de bains.
Une caractéristique distinctive est la cave historique avec un « infernòt », un espace traditionnel piémontais creusé à la main, idéal pour le vieillissement, les dégustations et les expériences de dégustation de vin. À côté, une cave ultramoderne complète les installations de production, rendant le domaine adapté à la fois à un usage privé exclusif et à une entreprise hôtelière et commerciale structurée.
À l’extérieur, vous trouverez une piscine panoramique à plusieurs niveaux avec une terrasse en terre cuite et un bar au bord de la piscine, des terrasses panoramiques de plus de 250 mètres carrés, un parc, des vignobles, un verger et des sentiers de randonnée à travers la campagne. Le lac privé, doté d’un barbecue et d’une aire de pique-nique, ajoute une touche d’exclusivité supplémentaire, aux côtés des noisetiers IGP du Piémont et des forêts dédiées à la biodiversité.
Production de vin — Spécifications techniques
Superficie totale du vignoble :
4,5 hectares
(issu de l’agriculture biologique)
Appellations et régions :
Monferrato DOC Nebbiolo : 1,4 ha
Barbera d’Asti Superiore DOCG Barbera : 0,8 ha
Piémont DOC Grignolino : 0,6 ha
Monferrato DOC Bianco Arneis : 0,8 ha
Monferrato DOC Bianco Sauvignon Blanc : 0,6 ha
Altitude :
220 à 276 m au-dessus du niveau de la mer
Années de plantation du vignoble :
[informations cachées]
Système de formation :
Guyot
Réalisation :
Raisins (2022) : environ 29 tonnes
Bouteilles produites : environ 10 000 par an
Potentiel : jusqu’à 30 000 bouteilles par an
Vin en vieillissement : plus de 25 000 bouteilles
Installations de vinification :
Cave historique (environ 250 mètres carrés) avec un « infernòt »
Domaine viticole récemment construit (environ 290 m²) comprenant : une salle de vinification, des espaces de stockage/garde-manger, des vestiaires et des installations pour le personnel
A 17th-century noble estate with an ‘infernòt’, a state-of-the-art wine cellar and a 360° view in Asti, Monferrato – Piedmont
Ref. AST240
In the heart of Monferrato, strategically situated between Turin, Milan and the Ligurian Riviera, this historic estate dating from 1683 combines the aristocratic charm of a period residence with the solidity of a contemporary, fully equipped and already operational winery.
The main villa, with its striking horseshoe shape, dominates the ridge, offering a 360-degree view of the hills, vineyards and woods. The main façade, with its double staircase and hand-forged wrought-iron balconies, leads into a residence that preserves the architectural style of the 17th century whilst offering modern comforts.
The colonnaded portico overlooking the vineyards and the internal courtyard with its stone fountain, covering over 400 square metres, are ideal for receptions, private wine tastings and formal events.
The interiors feature vaulted ceilings, original handcrafted terracotta flooring, stone fireplaces and light-filled rooms, alternating between formal reception areas and more intimate spaces. Flanking the villa, the farm buildings complete the U-shaped courtyard and house guest apartments, communal rooms and service areas, making the property well-suited to high-end hospitality.
Layout:
Villa
Basement: historic cellar of approximately 250 m² with an ‘infernòt’, accessible internally from the west side of the farmhouse; storage rooms and a guest toilet with external access.
Ground floor: laundry area with bathroom, entrance hall, banquet hall of approximately 52 square metres, portico room of approximately 60 square metres, guest toilet, professional kitchen, utility room and storage cupboards.
Main Residence (approx. 364 square metres)
Ground floor: entrance hall with central staircase and sitting area, sitting room with fireplace, dining room seating 16–20 people, bespoke kitchen with central island.
First floor: two double bedrooms with en-suite bathrooms, two twin bedrooms, a bathroom, a wardrobe room and a laundry room.
East-Facing Farmhouse
Flat 1, approximately 120 square metres: living room and kitchen on the ground floor; two bedrooms, bathroom and walk-in wardrobe on the first floor.
Flat 2, approx. 86 m²: living room and kitchen on the ground floor; two bedrooms and a bathroom on the first floor.
West Wing
Ground floor: entrance hall, banqueting room, portico, guest loo, professional kitchen, utility room and storerooms.
First floor: a flat of approximately 130 square metres with a living room featuring a fireplace, an open-plan kitchen, two bedrooms and a bathroom.
A distinctive feature is the historic cellar with an ‘infernòt’, a traditional Piedmontese hand-dug space, ideal for ageing, tastings and wine-tasting experiences. Adjacent to this, a state-of-the-art winery completes the production facilities, making the estate suitable for both exclusive private use and a structured hospitality and commercial venture.
Outside, there is a multi-level panoramic swimming pool with a terracotta sun deck and pool bar, viewing terraces covering over 250 square metres, a park, vineyards, an orchard and nature trails. The private lake, complete with a barbecue and picnic area, adds a further touch of exclusivity, alongside Piedmont PGI hazelnut groves and woodland dedicated to biodiversity.
Wine production – Technical specifications
Total vineyard area:
4.5 ha
(organically farmed)
Appellations and areas:
Monferrato DOC Nebbiolo: 1.4 ha
Barbera d’Asti Superiore DOCG Barbera: 0.8 ha
Piemonte DOC Grignolino: 0.6 ha
Monferrato DOC Arneis white: 0.8 ha
Monferrato DOC Bianco Sauvignon Bianco: 0.6 ha
Altitude:
220–276 metres above sea level
Year of planting:
[hidden information]
Training system:
Guyot
Yield:
Grapes (2022): approximately 29 tonnes
Bottles produced: approximately 10,000 per year
Potential: up to 30,000 bottles per year
Wine in ageing: over 25,000 bottles
Winemaking facilities:
Historic winery (approximately 250 square metres) with an ‘infernòt’
Newly built winery (approx. 290 m²) with: winemaking room, storage/pantry areas, changing rooms and staff facilities
Ref. AST240
In the heart of Monferrato, strategically situated between Turin, Milan and the Ligurian Riviera, this historic estate dating from 1683 combines the aristocratic charm of a period residence with the solidity of a contemporary, fully equipped and already operational winery.
The main villa, with its striking horseshoe shape, dominates the ridge, offering a 360-degree view of the hills, vineyards and woods. The main façade, with its double staircase and hand-forged wrought-iron balconies, leads into a residence that preserves the architectural style of the 17th century whilst offering modern comforts.
The colonnaded portico overlooking the vineyards and the internal courtyard with its stone fountain, covering over 400 square metres, are ideal for receptions, private wine tastings and formal events.
The interiors feature vaulted ceilings, original handcrafted terracotta flooring, stone fireplaces and light-filled rooms, alternating between formal reception areas and more intimate spaces. Flanking the villa, the farm buildings complete the U-shaped courtyard and house guest apartments, communal rooms and service areas, making the property well-suited to high-end hospitality.
Layout:
Villa
Basement: historic cellar of approximately 250 m² with an ‘infernòt’, accessible internally from the west side of the farmhouse; storage rooms and a guest toilet with external access.
Ground floor: laundry area with bathroom, entrance hall, banquet hall of approximately 52 square metres, portico room of approximately 60 square metres, guest toilet, professional kitchen, utility room and storage cupboards.
Main Residence (approx. 364 square metres)
Ground floor: entrance hall with central staircase and sitting area, sitting room with fireplace, dining room seating 16–20 people, bespoke kitchen with central island.
First floor: two double bedrooms with en-suite bathrooms, two twin bedrooms, a bathroom, a wardrobe room and a laundry room.
East-Facing Farmhouse
Flat 1, approximately 120 square metres: living room and kitchen on the ground floor; two bedrooms, bathroom and walk-in wardrobe on the first floor.
Flat 2, approx. 86 m²: living room and kitchen on the ground floor; two bedrooms and a bathroom on the first floor.
West Wing
Ground floor: entrance hall, banqueting room, portico, guest loo, professional kitchen, utility room and storerooms.
First floor: a flat of approximately 130 square metres with a living room featuring a fireplace, an open-plan kitchen, two bedrooms and a bathroom.
A distinctive feature is the historic cellar with an ‘infernòt’, a traditional Piedmontese hand-dug space, ideal for ageing, tastings and wine-tasting experiences. Adjacent to this, a state-of-the-art winery completes the production facilities, making the estate suitable for both exclusive private use and a structured hospitality and commercial venture.
Outside, there is a multi-level panoramic swimming pool with a terracotta sun deck and pool bar, viewing terraces covering over 250 square metres, a park, vineyards, an orchard and nature trails. The private lake, complete with a barbecue and picnic area, adds a further touch of exclusivity, alongside Piedmont PGI hazelnut groves and woodland dedicated to biodiversity.
Wine production – Technical specifications
Total vineyard area:
4.5 ha
(organically farmed)
Appellations and areas:
Monferrato DOC Nebbiolo: 1.4 ha
Barbera d’Asti Superiore DOCG Barbera: 0.8 ha
Piemonte DOC Grignolino: 0.6 ha
Monferrato DOC Arneis white: 0.8 ha
Monferrato DOC Bianco Sauvignon Bianco: 0.6 ha
Altitude:
220–276 metres above sea level
Year of planting:
[hidden information]
Training system:
Guyot
Yield:
Grapes (2022): approximately 29 tonnes
Bottles produced: approximately 10,000 per year
Potential: up to 30,000 bottles per year
Wine in ageing: over 25,000 bottles
Winemaking facilities:
Historic winery (approximately 250 square metres) with an ‘infernòt’
Newly built winery (approx. 290 m²) with: winemaking room, storage/pantry areas, changing rooms and staff facilities
-
Type de propriété
Villa
-
Année de construction
2026
-
Prix/pied²
$1,381
Caractéristiques
Caractéristiques
Lot
Intérieur
- Haut plafond
- Cheminée
- Climatisation
- Îlot de cuisine
- Cuisinière à gaz
- Bar
- Buanderie
- Cave à vins
- Sous-sol
- Comptoirs en pierre
Outdoor
Explorez le secteur
Asti, Piemonte, Italy, Centro, Piémont
Voir sur Google Maps
Prix par sqft
Faible
Élevé
Située dans la ville historique d’Asti, cette propriété offre un accès facile aux trains régionaux et aux commodités locales. À proximité, des domaines viticoles réputés et des restaurants renommés. La campagne environnante propose des paysages naturels et des activités de plein air. Asti est bien reliée en voiture à l’aéroport de Turin (environ 50 min) et aux aéroports de Milan (environ 90 min), facilitant les déplacements internationaux.
Voir à proximité
Attractions
Écoles
Aéroport de Turin
Aéroport
50 min
Gare d'Asti
Gare
5 min
Vignobles Casa Sola
Plein air & Nature
10 min
Ristorante Antico Podere
Restauration & Vin
7 min
Golf Club Margara
Golfs & Clubs de Campagne
20 min
École internationale de Turin
École internationale
55 min
Istituto Comprensivo Asti 1
École publique
5 min

Inscrit il y a 10 mois
Vous vous êtes renseigné sur ce bien
L'agent vous contactera bientôt par
Publié par
136
Annonces
2025
Inscrit
Réserver une visite avec Tuscan Soul
Choisissez une date et si vous souhaitez une visite virtuelle ou en personne avec l’agent.
Date préférée
Type de visite

Tuscan Soul | Exclusive Villas & Estates Across Italy
Based in Cetona, in the authentic heart of Tusca
Based in Cetona, in the authentic heart of Tusca
Tuscan Soul | Exclusive Villas & Estates Across Italy
Based in Cetona, in the authentic heart of Tuscany, Tuscan Soul is a real estate agency specialising in the selection and management of prestigious properties in Tuscany, Umbria and all the main regions of Italy.
Our founder, Laura Valdambrini, has an impressive professional background: for 12 years she was the legal representative of Apolloni & Blom, one of the most renowned companies in the luxury real estate sector. Building on this experience, Laura created Tuscan Soul, bringing with her consolidated know-how, a high-level international network and a modern and refined vision of the Italian property market.
Today, Tuscan Soul stands out as one of the most reliable and competent companies in the sector. We offer a comprehensive and impeccable service that goes far beyond simple brokerage:
– Personalised property finding
– Legal, cadastral and tax advice through selected partners
– Architects, surveyors and designers specialising in renovations and new constructions
– Interior design and home staging services
– Banking, notarial and financial support
Our goal is simple: to guide each client towards the perfect property, with expertise, discretion and tailor-made care that is our hallmark.
If you are looking for expert guidance that is transparent and deeply rooted in the local area, Tuscan Soul is the best choice.
Based in Cetona, in the authentic heart of Tuscany, Tuscan Soul is a real estate agency specialising in the selection and management of prestigious properties in Tuscany, Umbria and all the main regions of Italy.
Our founder, Laura Valdambrini, has an impressive professional background: for 12 years she was the legal representative of Apolloni & Blom, one of the most renowned companies in the luxury real estate sector. Building on this experience, Laura created Tuscan Soul, bringing with her consolidated know-how, a high-level international network and a modern and refined vision of the Italian property market.
Today, Tuscan Soul stands out as one of the most reliable and competent companies in the sector. We offer a comprehensive and impeccable service that goes far beyond simple brokerage:
– Personalised property finding
– Legal, cadastral and tax advice through selected partners
– Architects, surveyors and designers specialising in renovations and new constructions
– Interior design and home staging services
– Banking, notarial and financial support
Our goal is simple: to guide each client towards the perfect property, with expertise, discretion and tailor-made care that is our hallmark.
If you are looking for expert guidance that is transparent and deeply rooted in the local area, Tuscan Soul is the best choice.
Dernière mise à jour
Aujourd'hui
Première mise en ligne
Jun 1
Référence de l’annonce
AST240
Propriétés similaires à proximité
Nouvelles annonces à Centro




Explorez plus de biens à vendre
Centre, Asti, Piémont types de propriétés
Centre, Asti, Piémont Recherches populaires
- Vue panoramique / panoramique propriétés à Centre, Asti, Piémont
- Propriétés avec Terrasse à Centre, Asti, Piémont
- Propriétés avec Bar à Centre, Asti, Piémont
- Propriétés avec Salle de jeux à Centre, Asti, Piémont
- Propriétés avec Bureau à Centre, Asti, Piémont
- Propriétés avec Ascenseur à Centre, Asti, Piémont
- Vue sur la ville propriétés à Centre, Asti, Piémont
- Vue sur la montagne propriétés à Centre, Asti, Piémont
- Propriétés avec Jardin à Centre, Asti, Piémont
- Vie privée propriétés à Centre, Asti, Piémont
- Haute altitude propriétés à Centre, Asti, Piémont
- Moderne propriétés à Centre, Asti, Piémont
- Propriétés avec Centre de remise en forme / Fitness à Centre, Asti, Piémont
- Propriétés avec Sauna à Centre, Asti, Piémont
- Propriétés avec Bibliothèque à Centre, Asti, Piémont
- Propriétés avec Climatisation à Centre, Asti, Piémont
- Propriétés avec Cave à vins à Centre, Asti, Piémont
- Propriétés avec Cheminée à Centre, Asti, Piémont
- Propriétés avec Piscine à Centre, Asti, Piémont
- Propriétés avec Garage à Centre, Asti, Piémont
- Propriétés avec Balcon à Centre, Asti, Piémont
- Propriétés avec Vignoble / Cave à Centre, Asti, Piémont
- Manoir propriétés à Centre, Asti, Piémont
- Rénové propriétés à Centre, Asti, Piémont
- Vue sur la mer propriétés à Centre, Asti, Piémont
Guides et histoires connexes
La confiance des plus grands courtiers du monde
Les agents des propriétés les plus exceptionnelles du monde publient sur JamesEdition.
- Des annonces de Sotheby's, Christie's, BARNES et Engel & Völkers
- Chaque annonce est vérifiée avant sa mise en ligne
- Contactez directement des agents vérifiés
En continuant, vous acceptez nos Conditions et notre Politique de confidentialité.