$925,281
Maison Familiale, Lumineuse Et Chaleureuse, Quartier Des Agnettes
- 5 Chambres
- 1,615 Sqft
- 1,357 Sqft lot
- Mis à jour: Août 28
À propos de la propriété
La description a été traduite automatiquement.
La description est affichée dans la langue d'origine.
In Asnières, in the heart of the residential Agnettes neighborhood, this 1950s family home captivates with its timeless charm and contemporary comfort. The house offers a floor area of 203 m² (126 m² Carrez) and opens onto two pleasant outdoor spaces, including a peaceful terrace sheltered from view. Facing east-west, bright, and without any overlooking neighbors, this detached house combines func
In Asnières, in the heart of the residential Agnettes neighborhood, this 1950s family home captivates with its timeless charm and contemporary comfort. The house offers a floor area of 203 m² (126 m² Carrez) and opens onto two pleasant outdoor spaces, including a peaceful terrace sheltered from view. Facing east-west, bright, and without any overlooking neighbors, this detached house combines functionality, generous volumes, and quality finishes.
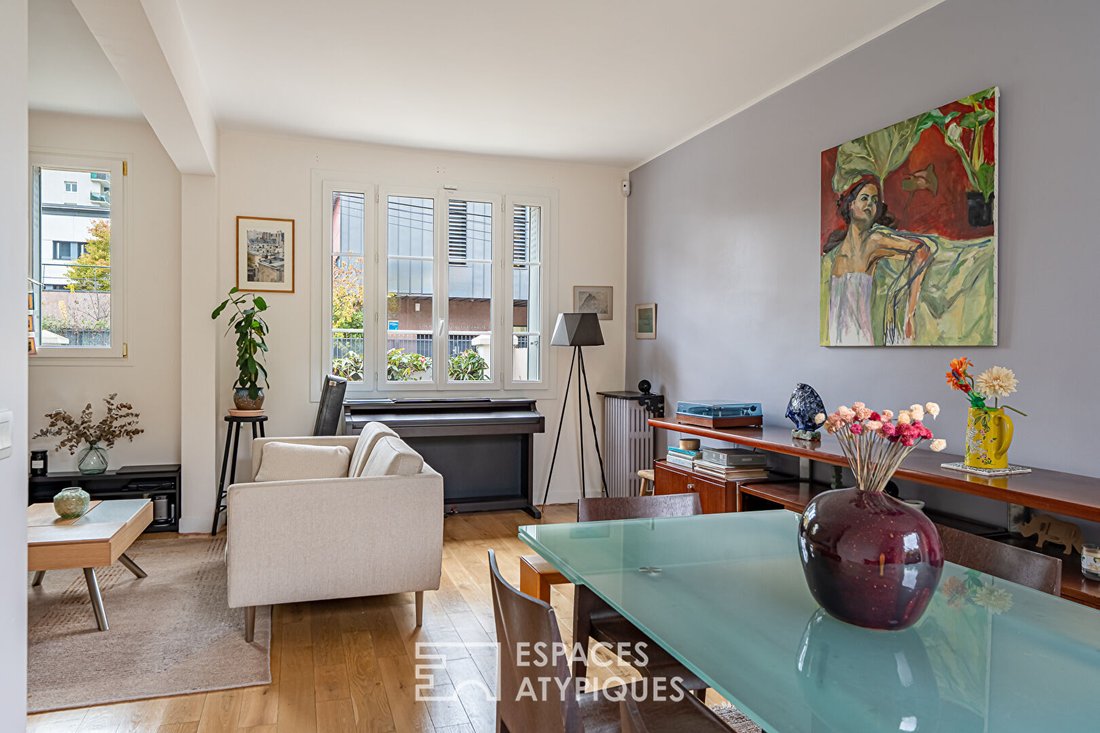
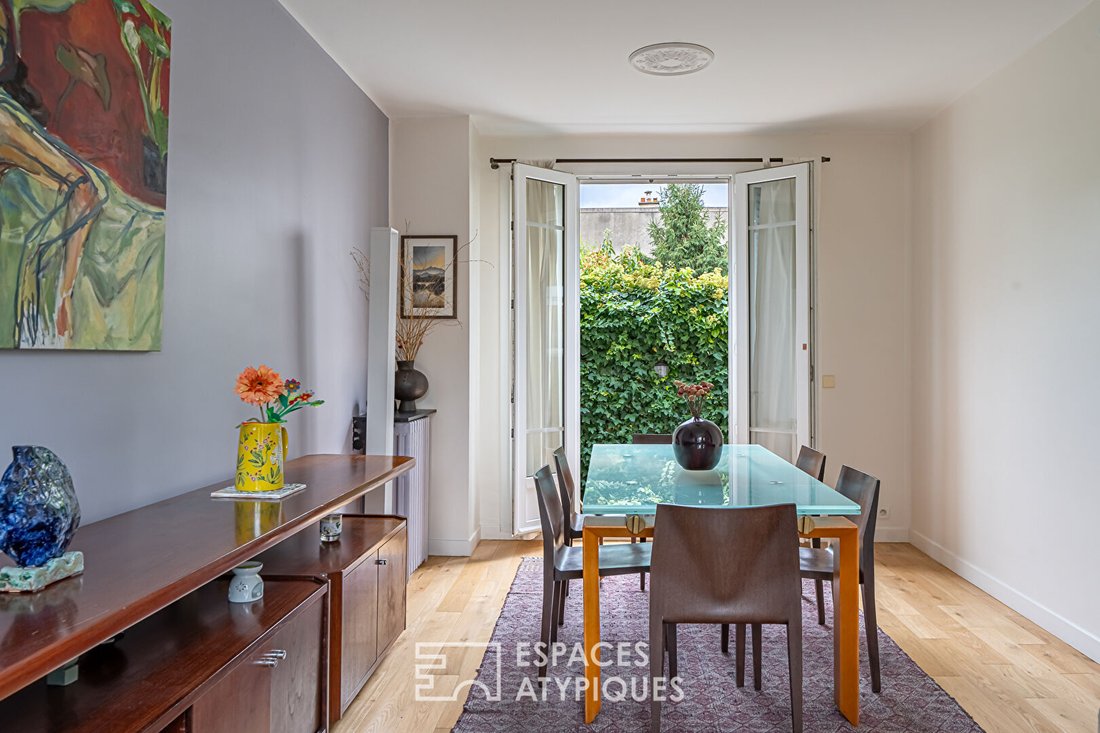
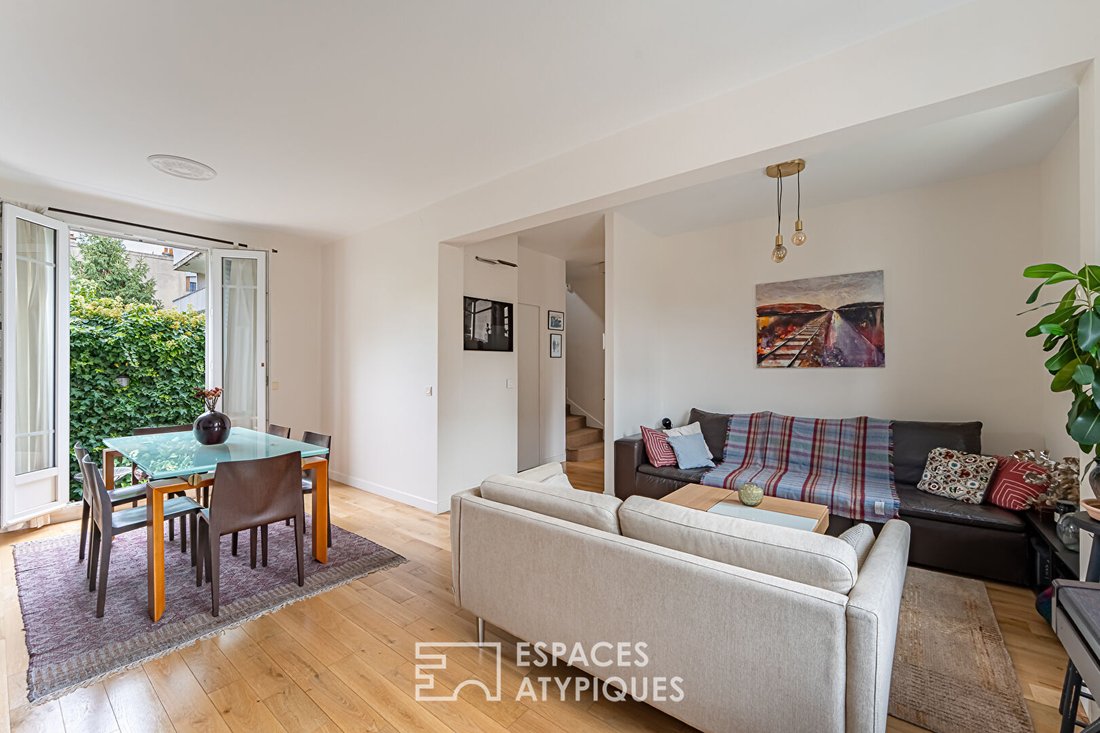
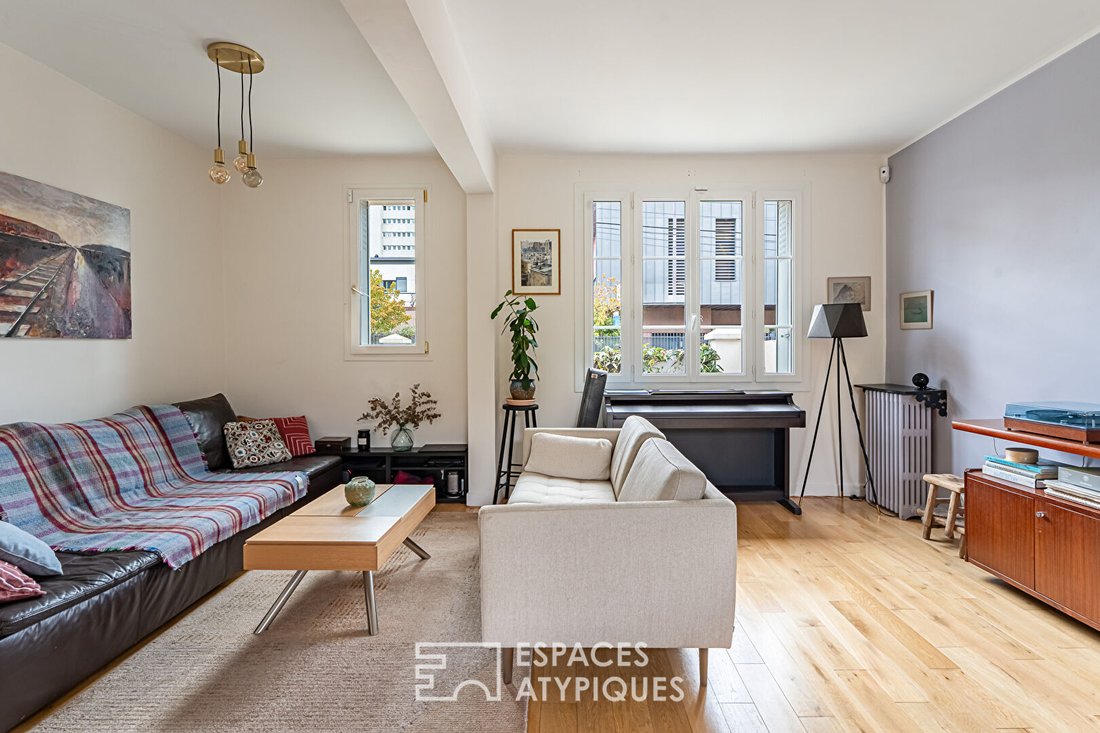
The ground floor features a large, fully renovated semi-open family kitchen with a dining area that opens directly onto the rear terrace. A spacious living-dining room of nearly 30 m², bathed in natural light, extends the living space and offers a beautiful view of the outdoors. Upstairs, a bright landing serves three bedrooms, including a master suite of about 20 m² with a walk-in closet and an adjoining shower room. A bathroom and a second toilet complete this level.
The top attic floor houses a versatile landing that can be used as a reading or TV area, an additional bedroom, and a large office. The basement, fully fitted out over 50 m², includes an office, laundry room, wine cellar, workshop, and storage.
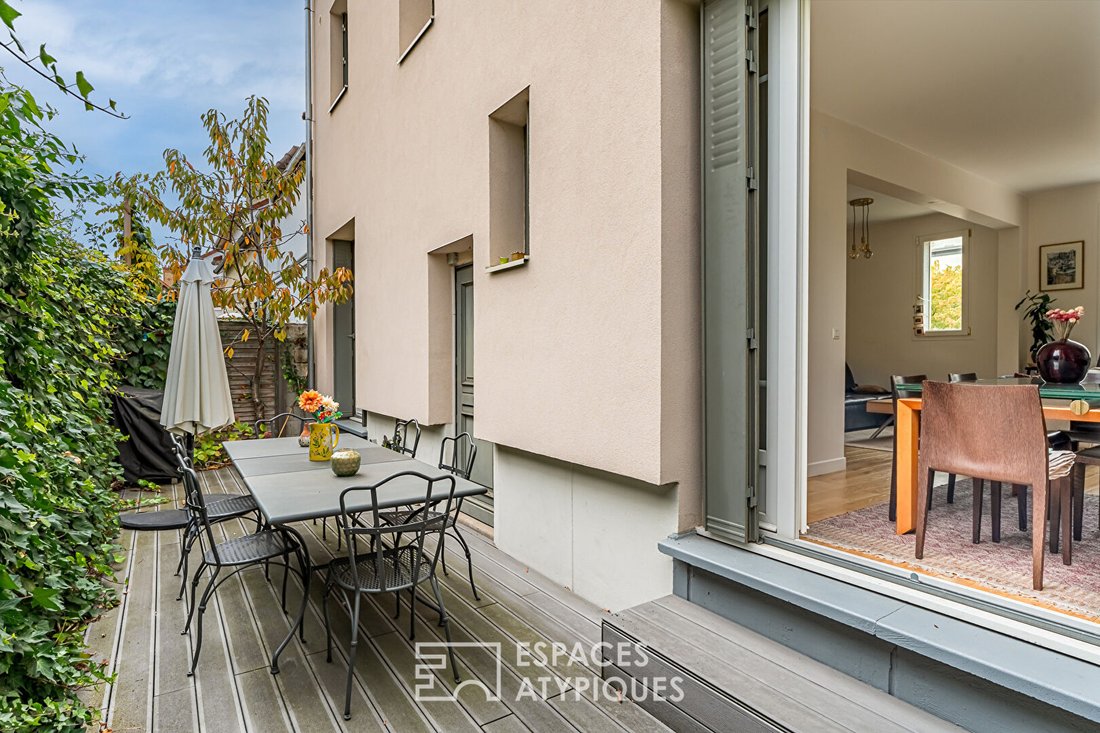
At the front, a 40 m² garden accommodates a two-wheeler shelter. At the rear, a quiet, intimate 25 m² terrace offers a pleasant and secure living environment.
Close to schools, shops, and transport (metro line 13 and future line 15 just 3 minutes on foot).
Fully renovated and externally insulated in 2023, this well-maintained house stands out for its brightness, smooth layout, and warm atmosphere. A rare property in Asnières, ideal for harmonious family living.
ENERGY CLASS: D / CLIMATE CLASS: D.
Estimated average annual energy costs for standard use, based on average energy prices indexed over the years [hidden information] (including subscriptions): between €2,240 and €3,100.
Information on risks to which this property is exposed is available on the Géorisques website: [hidden information]
Contact: Sophie YON - [hidden information] - EI - Sales Agent - RSAC: 837 580 166 Nanterre. Sophie YON (EI) Sales Agent - RSAC Number: - Nanterre.
Des informations sur les risques auxquels est exposé ce bien sont disponibles sur le site Géorisques : https://www.georisques.gouv.fr/
The ground floor features a large, fully renovated semi-open family kitchen with a dining area that opens directly onto the rear terrace. A spacious living-dining room of nearly 30 m², bathed in natural light, extends the living space and offers a beautiful view of the outdoors. Upstairs, a bright landing serves three bedrooms, including a master suite of about 20 m² with a walk-in closet and an adjoining shower room. A bathroom and a second toilet complete this level.
The top attic floor houses a versatile landing that can be used as a reading or TV area, an additional bedroom, and a large office. The basement, fully fitted out over 50 m², includes an office, laundry room, wine cellar, workshop, and storage.
At the front, a 40 m² garden accommodates a two-wheeler shelter. At the rear, a quiet, intimate 25 m² terrace offers a pleasant and secure living environment.
Close to schools, shops, and transport (metro line 13 and future line 15 just 3 minutes on foot).
Fully renovated and externally insulated in 2023, this well-maintained house stands out for its brightness, smooth layout, and warm atmosphere. A rare property in Asnières, ideal for harmonious family living.
ENERGY CLASS: D / CLIMATE CLASS: D.
Estimated average annual energy costs for standard use, based on average energy prices indexed over the years [hidden information] (including subscriptions): between €2,240 and €3,100.
Information on risks to which this property is exposed is available on the Géorisques website: [hidden information]
Contact: Sophie YON - [hidden information] - EI - Sales Agent - RSAC: 837 580 166 Nanterre. Sophie YON (EI) Sales Agent - RSAC Number: - Nanterre.
Des informations sur les risques auxquels est exposé ce bien sont disponibles sur le site Géorisques : https://www.georisques.gouv.fr/
-
Type de propriété
Villa
-
Année de construction
1958
-
Prix/pied²
$573
Caractéristiques
- Jardin
- Terrasse
- Cuisine ouverte
- Cave à vins
- Rénové
- Sous-sol
- Cuisinière à gaz
- Bureau
- Buanderie
Caractéristiques
Lot
Intérieur
- Bureau
- Cuisinière à gaz
- Buanderie
- Cave à vins
- Cuisine ouverte
- Sous-sol
Outdoor
Explorez le secteur
Hauts d'Asnières-Métro, Asnières-sur-Seine, France
Voir sur Google Maps
Prix par sqft
Faible
Élevé
Inscrit il y a 8 mois
Vous vous êtes renseigné sur ce bien
L'agent vous contactera bientôt par
Publié par
22
Annonces
2025
Inscrit
Réserver une visite avec the agent
Choisissez une date et si vous souhaitez une visite virtuelle ou en personne avec l’agent.
Date préférée
Type de visite

ESPACES ATYPIQUES Hauts-de-Seine
31 Avenue Jean Baptiste Clement, 92100, Boulogne Billancourt, France
Voir le profil de l’agence
Dernière mise à jour
Août 28
Première mise en ligne
Aug 28
Référence de l’annonce
13283-1
La confiance des plus grands courtiers du monde
Les agents des propriétés les plus exceptionnelles du monde publient sur JamesEdition.
- Des annonces de Sotheby's, Christie's, BARNES et Engel & Völkers
- Chaque annonce est vérifiée avant sa mise en ligne
- Contactez directement des agents vérifiés
En continuant, vous acceptez nos Conditions et notre Politique de confidentialité.