$2,187,373
Villa De Prestige Surplombant Cannigione, Sardaigne
- 6 Chambres
- 6 SdB
- 4,952 Sqft
- 26,910 Sqft lot
- Mis à jour: Hier
- 2
À propos de la propriété
La description a été traduite automatiquement.
La description est affichée dans la langue d'origine.
The exposed stone welcomes the interiors with a tactile presence that immediately sets the tone for the villa, while natural light flows through the spaces and rests on the light marble floors, imparting a sense of spaciousness and continuity. The dark wood doors define the spaces with character, and some chromatic details add personality without overwhelming the ensemble. The transition to the ou
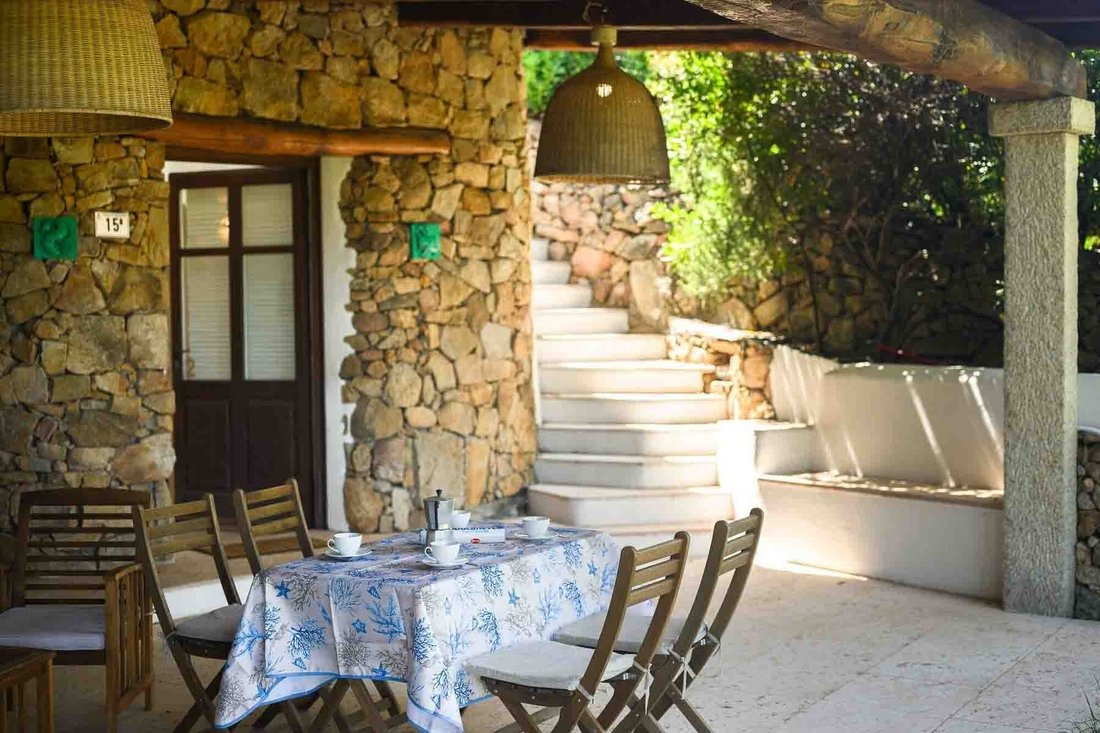
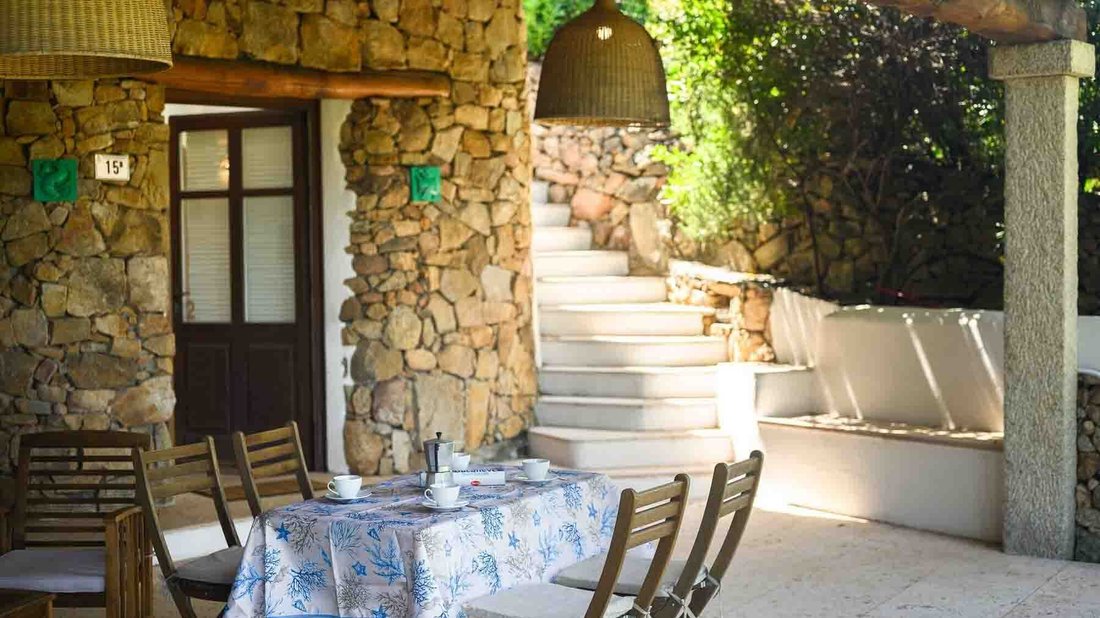
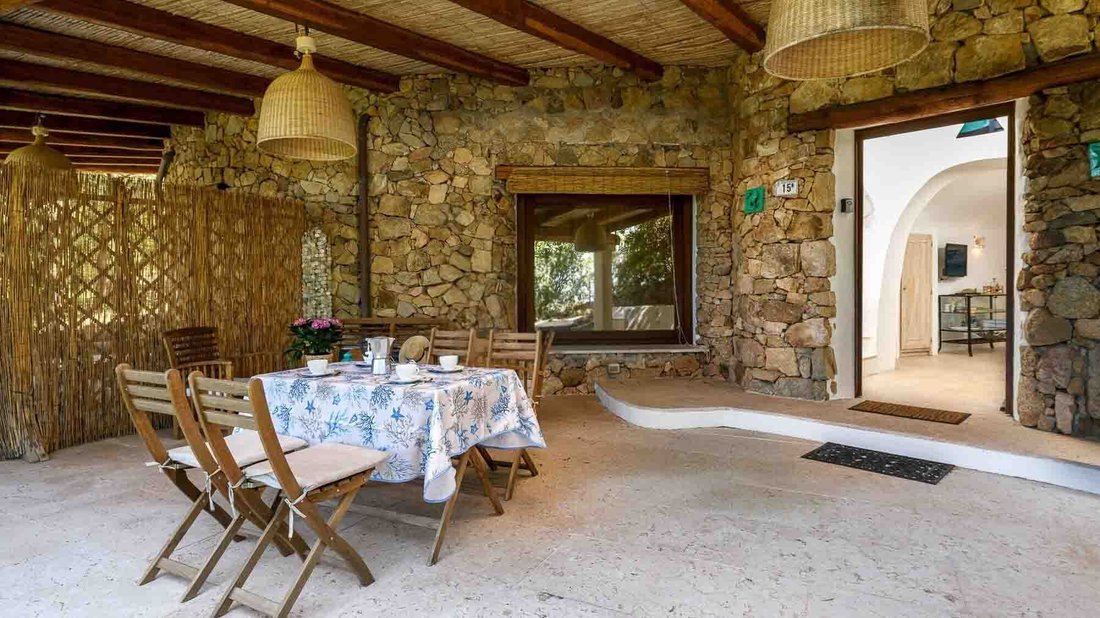
The exposed stone welcomes the interiors with a tactile presence that immediately sets the tone for the villa, while natural light flows through the spaces and rests on the light marble floors, imparting a sense of spaciousness and continuity. The dark wood doors define the spaces with character, and some chromatic details add personality without overwhelming the ensemble. The transition to the outside is also part of the home’s narrative: a staircase guides the movement between indoors and outdoors, suggesting a residence designed to be experienced in an open, bright, and fluid manner, with a successful balance between architectural solidity and a welcoming atmosphere.
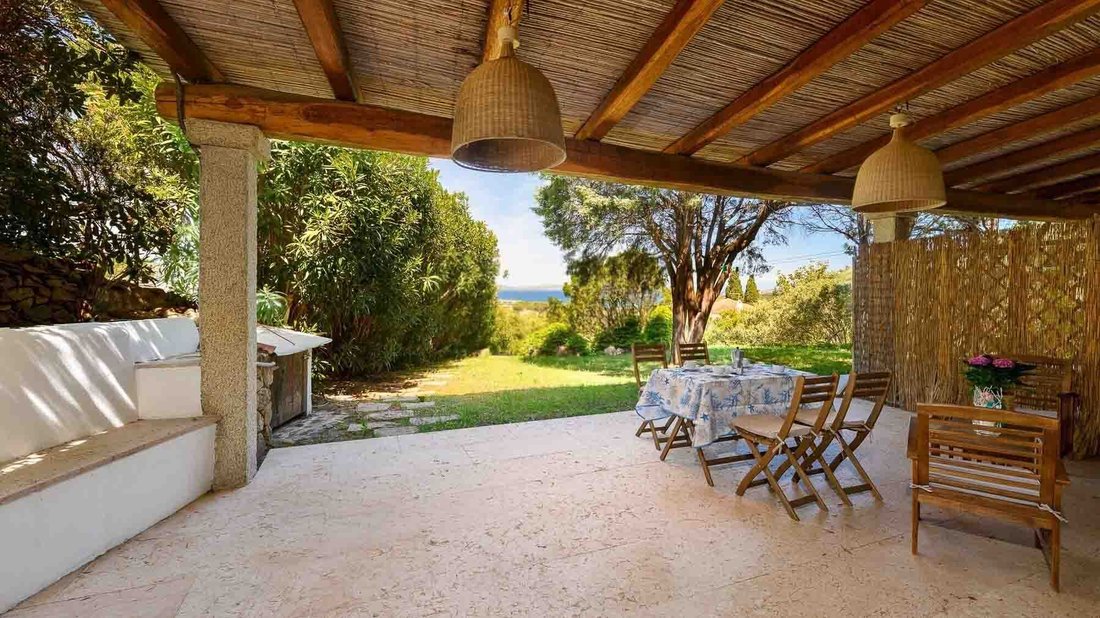
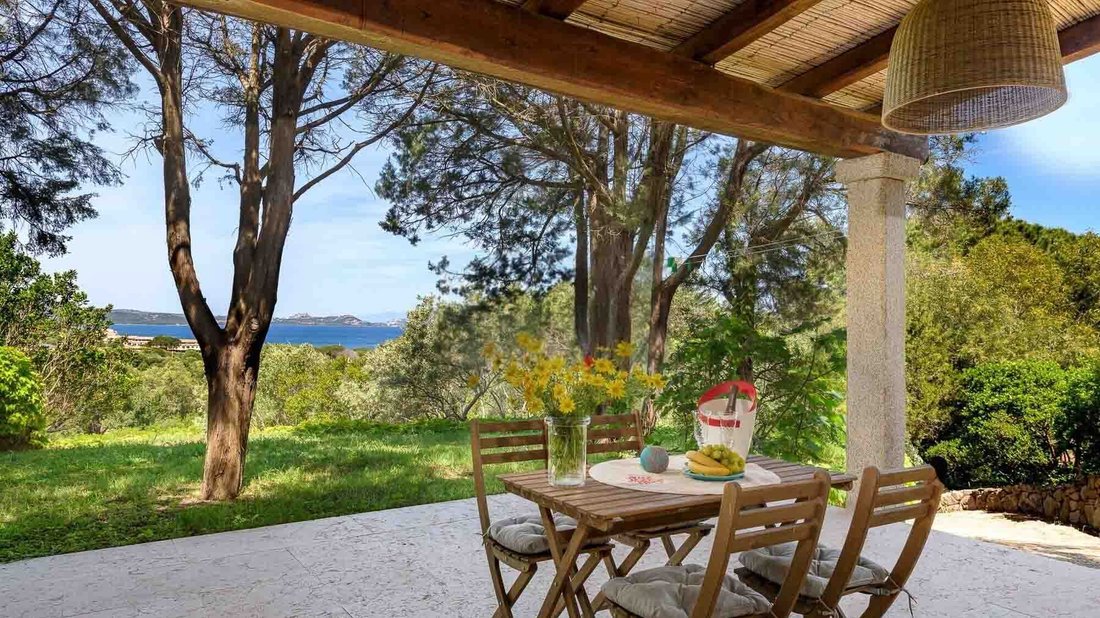
Its 460 square meters of commercial space distributed across 15 rooms allow for envisioning a property that naturally adapts to the rhythms of daily life and hospitality. The 6 bedrooms and 6 bathrooms create a complete living dimension, suitable for a large family or those who wish to comfortably host friends and guests, maintaining autonomy and comfort for everyone. Outside, the villa opens onto 2,500 square meters of land that include a private garden, a significant space that enhances the livability of the home and reinforces the sense of privacy. The presence of the annex adds further flexibility, offering a separate environment that can accommodate different needs over time. The property is completed by a tavern, to be interpreted as a convivial and intimate space, and a parking space, a practical element that discreetly integrates into the whole. Even outside, the construction maintains consistency with what is perceived inside: the stone structure, rustic taste finishes, white marble flooring, and light stone staircase contribute to defining a solid, bright, and well-recognizable image.
Here, days find a more relaxed rhythm between the home’s spaces and the open areas, with the possibility of alternating convivial moments, reserved time, and outdoor life. The private garden becomes a natural extension of the interior spaces, while the annex offers a freedom of use that can prove invaluable for guests, family, or activities to be pursued with greater autonomy. The tavern also adds a more intimate dimension, perfect for cozy gatherings or creating a space with a more personal character. In this balance between generous interior volumes and outdoor areas, the villa expresses a tangible living quality, made of privacy, light, and possibilities.
This villa in Arzachena combines significant dimensions, well-distributed accessory spaces, and a recognizable material language, building a property of presence and substance. The 460 square meters of interior space, the 2,500 square meters of private garden, the annex, and the tavern make it suitable both as a private residence and, with the right vision, as a representative home or hospitality project.
Its 460 square meters of commercial space distributed across 15 rooms allow for envisioning a property that naturally adapts to the rhythms of daily life and hospitality. The 6 bedrooms and 6 bathrooms create a complete living dimension, suitable for a large family or those who wish to comfortably host friends and guests, maintaining autonomy and comfort for everyone. Outside, the villa opens onto 2,500 square meters of land that include a private garden, a significant space that enhances the livability of the home and reinforces the sense of privacy. The presence of the annex adds further flexibility, offering a separate environment that can accommodate different needs over time. The property is completed by a tavern, to be interpreted as a convivial and intimate space, and a parking space, a practical element that discreetly integrates into the whole. Even outside, the construction maintains consistency with what is perceived inside: the stone structure, rustic taste finishes, white marble flooring, and light stone staircase contribute to defining a solid, bright, and well-recognizable image.
Here, days find a more relaxed rhythm between the home’s spaces and the open areas, with the possibility of alternating convivial moments, reserved time, and outdoor life. The private garden becomes a natural extension of the interior spaces, while the annex offers a freedom of use that can prove invaluable for guests, family, or activities to be pursued with greater autonomy. The tavern also adds a more intimate dimension, perfect for cozy gatherings or creating a space with a more personal character. In this balance between generous interior volumes and outdoor areas, the villa expresses a tangible living quality, made of privacy, light, and possibilities.
This villa in Arzachena combines significant dimensions, well-distributed accessory spaces, and a recognizable material language, building a property of presence and substance. The 460 square meters of interior space, the 2,500 square meters of private garden, the annex, and the tavern make it suitable both as a private residence and, with the right vision, as a representative home or hospitality project.
-
Type de propriété
Villa
-
Prix/pied²
$441
-
Émissions
G
Caractéristiques
- Jardin
- Vue sur la mer
- Vue sur la montagne
- Vie privée
- Haut plafond
- Stationnement
- Climatisation
Explorez le secteur
Via Savona, Arzachena, Sardegna, Zone Arzachena Paese, Sardaigne
Voir sur Google Maps
Prix par sqft
Faible
Élevé
Située à Arzachena, en Sardaigne, cette propriété bénéficie d’un accès facilité aux aéroports et gares de la Costa Smeralda. Les résidents profitent de la proximité de restaurants haut de gamme, de clubs de golf de luxe et de la beauté naturelle de la côte. La région est desservie par des écoles internationales et des attractions culturelles, idéale pour un style de vie méditerranéen raffiné et pratique.
Voir à proximité
Attractions
Écoles
Aéroport d'Olbia Costa Smeralda
Aéroport
30 min
Gare d'Olbia
Gare
35 min
Port de plaisance de Porto Cervo
Port / Marina
20 min
Club de Golf Pevero
Clubs de golf et de campagne
25 min
Phi Beach
Plein air & Nature
18 min
Spa de l'Hôtel Cala di Volpe
Bien-être de luxe & Spas
22 min
École Internationale de Sardaigne
École Internationale
28 min
Institut Compréhensif Arzachena
École publique
5 min
Inscrit il y a 2 ans
Vous vous êtes renseigné sur ce bien
L'agent vous contactera bientôt par
Publié par
118
Annonces
2025
Inscrit
Réserver une visite avec the agent
Choisissez une date et si vous souhaitez une visite virtuelle ou en personne avec l’agent.
Date préférée
Type de visite
Dernière mise à jour
Hier
Première mise en ligne
Novembre 4
Référence de l’annonce
ILV98589
Propriétés similaires à proximité
Nouvelles annonces à Zone Arzachena Paese









Explorez plus de biens à vendre
Zone Arzachena Paese, Arzachena, Sardaigne types de propriétés
- Villas à vendre à Zone Arzachena Paese, Arzachena, Sardaigne
- Appartements à vendre à Zone Arzachena Paese, Arzachena, Sardaigne
- Maisons de campagne à vendre à Zone Arzachena Paese, Arzachena, Sardaigne
- Maisons à vendre à Zone Arzachena Paese, Arzachena, Sardaigne
- Successions à vendre à Zone Arzachena Paese, Arzachena, Sardaigne
Zone Arzachena Paese, Arzachena, Sardaigne Recherches populaires
- Vue panoramique / panoramique propriétés à Zone Arzachena Paese, Arzachena, Sardaigne
- Vue sur la mer propriétés à Zone Arzachena Paese, Arzachena, Sardaigne
- Vue sur le lac propriétés à Zone Arzachena Paese, Arzachena, Sardaigne
- Propriétés avec Terrasse à Zone Arzachena Paese, Arzachena, Sardaigne
- Propriétés avec Bar à Zone Arzachena Paese, Arzachena, Sardaigne
- Propriétés avec Bureau à Zone Arzachena Paese, Arzachena, Sardaigne
- Vue sur la montagne propriétés à Zone Arzachena Paese, Arzachena, Sardaigne
- Propriétés avec Jardin à Zone Arzachena Paese, Arzachena, Sardaigne
- Propriétés avec Cuisine extérieure à Zone Arzachena Paese, Arzachena, Sardaigne
- Vue sur un golfe propriétés à Zone Arzachena Paese, Arzachena, Sardaigne
- Côtières propriétés à Zone Arzachena Paese, Arzachena, Sardaigne
- Vie privée propriétés à Zone Arzachena Paese, Arzachena, Sardaigne
- Au bord de l’eau propriétés à Zone Arzachena Paese, Arzachena, Sardaigne
- Colline propriétés à Zone Arzachena Paese, Arzachena, Sardaigne
- Immobilier d’investissement propriétés à Zone Arzachena Paese, Arzachena, Sardaigne
- Moderne propriétés à Zone Arzachena Paese, Arzachena, Sardaigne
- Équestre propriétés à Zone Arzachena Paese, Arzachena, Sardaigne
- Constructions neuves propriétés à Zone Arzachena Paese, Arzachena, Sardaigne
- Propriétés avec Centre de remise en forme / Fitness à Zone Arzachena Paese, Arzachena, Sardaigne
- Propriétés avec Sauna à Zone Arzachena Paese, Arzachena, Sardaigne
- Propriétés avec Bibliothèque à Zone Arzachena Paese, Arzachena, Sardaigne
- Propriétés avec Climatisation à Zone Arzachena Paese, Arzachena, Sardaigne
- Propriétés avec Cave à vins à Zone Arzachena Paese, Arzachena, Sardaigne
- Propriétés avec Jacuzzi à Zone Arzachena Paese, Arzachena, Sardaigne
- Propriétés avec Cheminée à Zone Arzachena Paese, Arzachena, Sardaigne
- Propriétés avec Piscine à Zone Arzachena Paese, Arzachena, Sardaigne
- Propriétés avec Garage à Zone Arzachena Paese, Arzachena, Sardaigne
- Propriétés avec Balcon à Zone Arzachena Paese, Arzachena, Sardaigne
- Propriétés avec Terrain de tennis à Zone Arzachena Paese, Arzachena, Sardaigne
- Propriétés avec Héliport à Zone Arzachena Paese, Arzachena, Sardaigne
- Propriétés avec Vignoble / Cave à Zone Arzachena Paese, Arzachena, Sardaigne
- Propriétés avec Cuisine ouverte à Zone Arzachena Paese, Arzachena, Sardaigne
- Rénové propriétés à Zone Arzachena Paese, Arzachena, Sardaigne
- Plage propriétés à Zone Arzachena Paese, Arzachena, Sardaigne
- Vue sur la mer propriétés à Zone Arzachena Paese, Arzachena, Sardaigne
- Vue sur l’océan propriétés à Zone Arzachena Paese, Arzachena, Sardaigne
Guides et histoires connexes
La confiance des plus grands courtiers du monde
Les agents des propriétés les plus exceptionnelles du monde publient sur JamesEdition.
- Des annonces de Sotheby's, Christie's, BARNES et Engel & Völkers
- Chaque annonce est vérifiée avant sa mise en ligne
- Contactez directement des agents vérifiés
En continuant, vous acceptez nos Conditions et notre Politique de confidentialité.