$4,819,857
Masseria De Luxe Restaurée Dans Le Salento, Lecce, Pouilles
- 4 Chambres
- 5 SdB
- 6,997 Sqft
- 66.72 Ac lot
- Mis à jour: Juillet 15
- 2
À propos de la propriété
La description a été traduite automatiquement.
La description est affichée dans la langue d'origine.
Set in the heart of Salento, within one of the most sought-after residential areas of southern Italy and just minutes from the magnificent Baroque city of Lecce, this exceptional masseria stands as a rare and authentic architectural gem . Completed in February 2026 , the restoration is the result of a highly refined architectural vision that seamlessly blends the historic soul of the property with
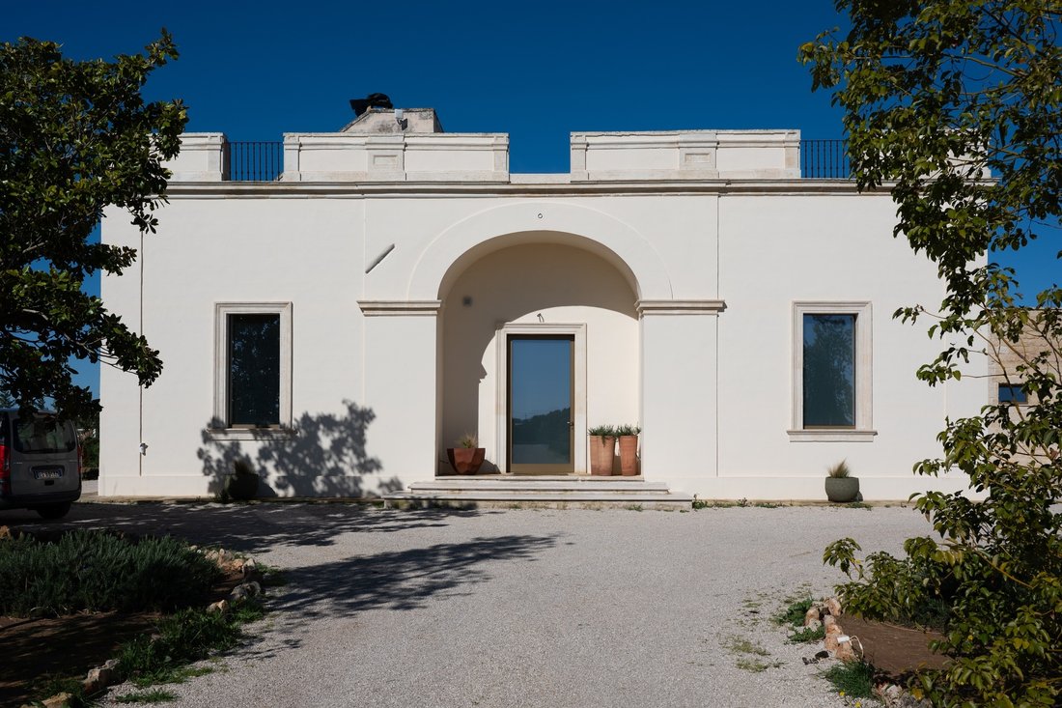
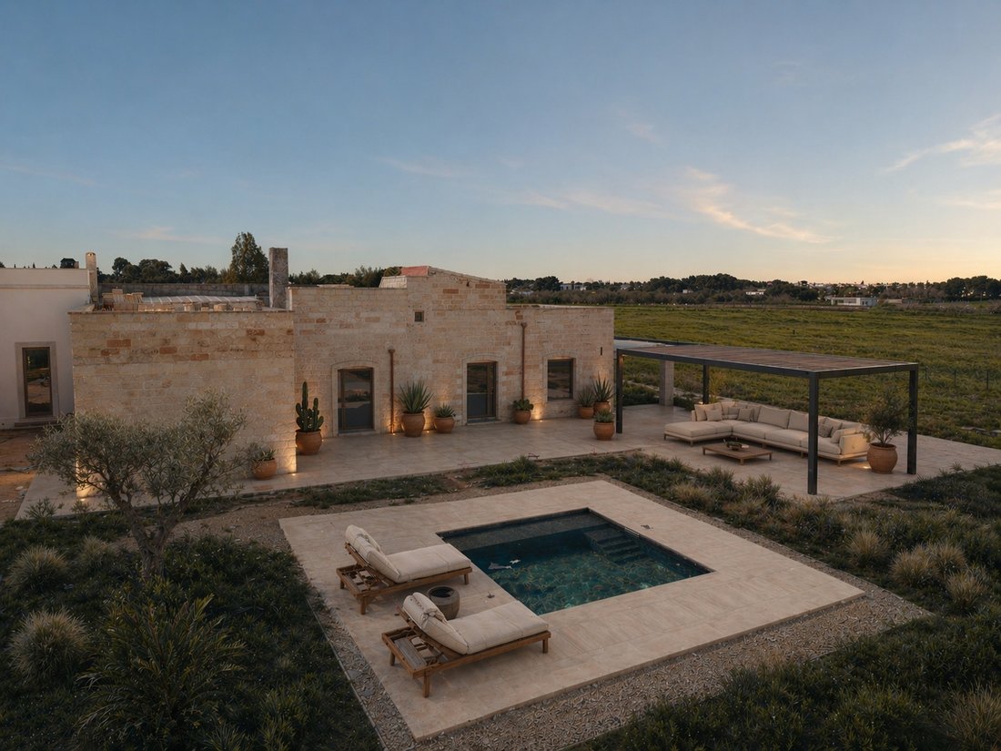
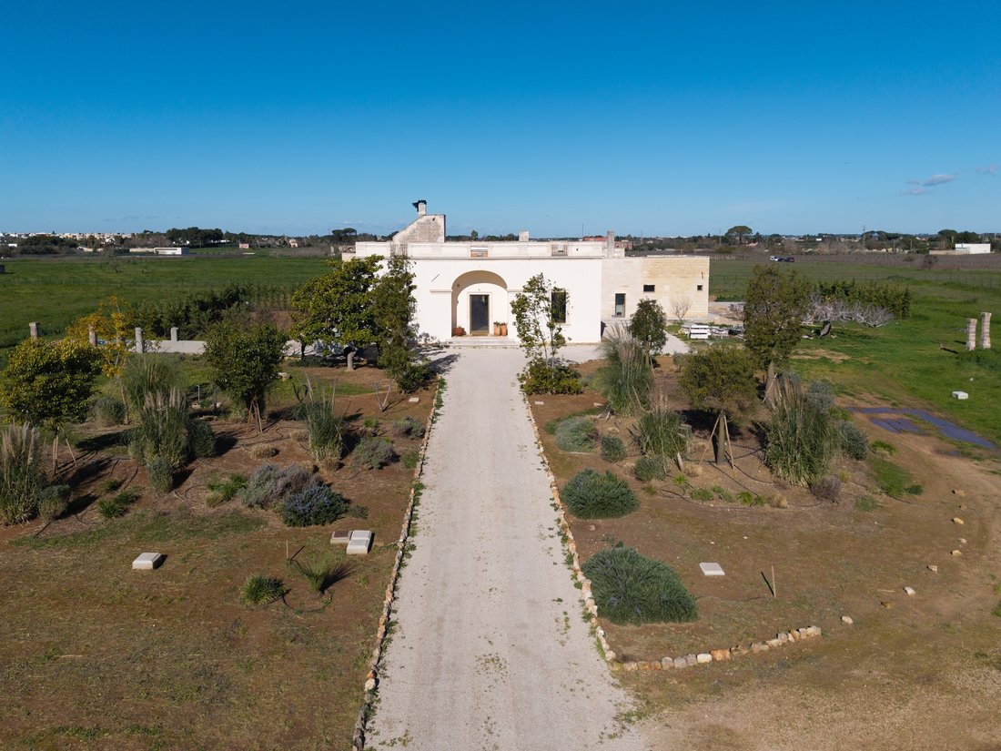
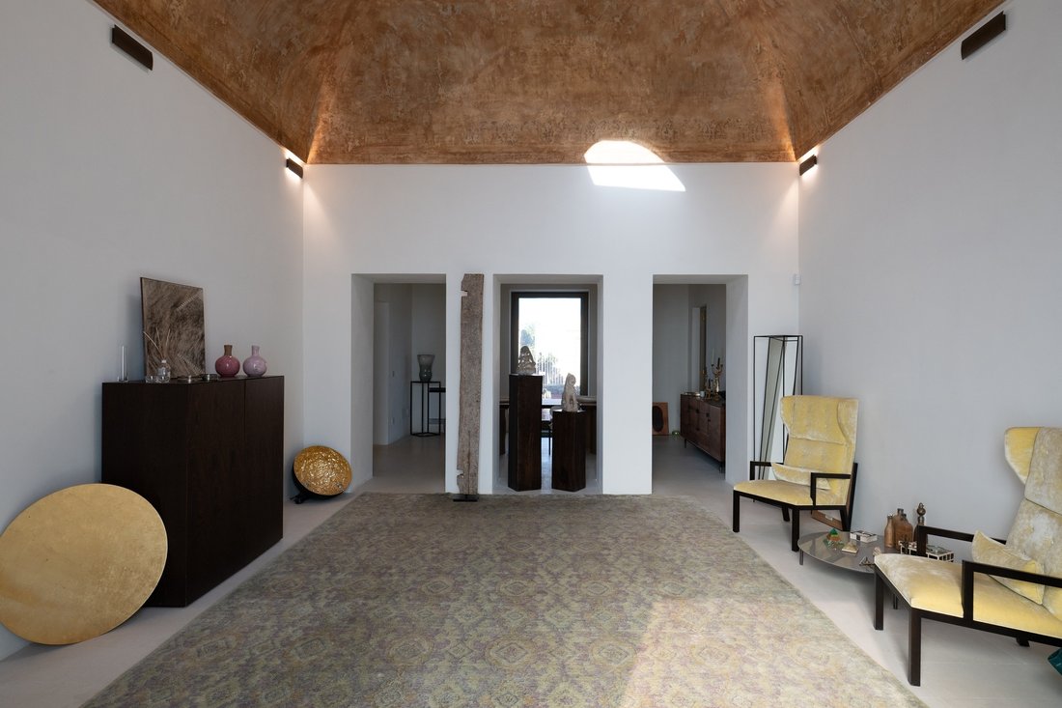
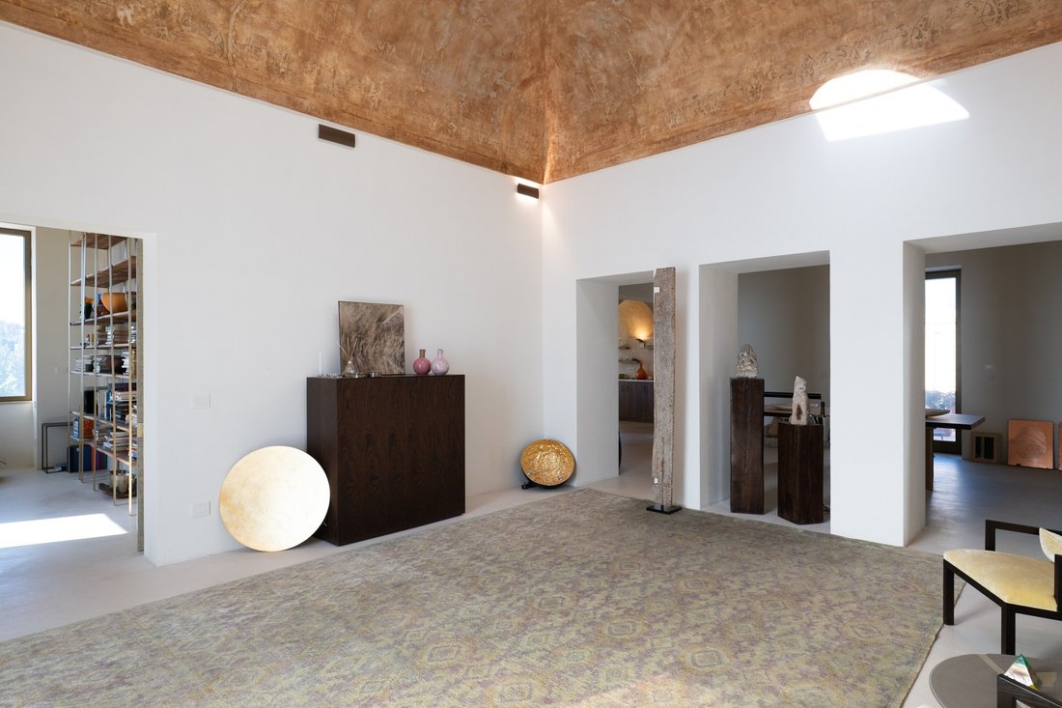
Set in the heart of Salento, within one of the most sought-after residential areas of southern Italy and just minutes from the magnificent Baroque city of Lecce, this exceptional masseria stands as a rare and authentic architectural gem . Completed in February 2026 , the restoration is the result of a highly refined architectural vision that seamlessly blends the historic soul of the property with a clean, contemporary and sophisticated design language . Every intervention was conceived to enhance the original structure — its Lecce stone, vaulted ceilings and material depth — through light, proportion and bespoke craftsmanship. The estate extends to approximately 650 sqm across the main residence and a secondary building (dependance) and is surrounded by 11 hectares of land , ensuring complete privacy, expansive openness and a profound sense of rural serenity. A long approach drive leads to the principal façade, defined by an elegant central arch that frames the entrance and emphasizes the building’s harmonious symmetry. Inside, the v olumes impress with their height, purity and tactile finishes . The entrance hall is illuminated by a skylight set within the vaulted ceiling, drawing natural light deep into the space and establishing a subtle dialogue between interior and exterior. The main living room is distinguished by soaring ceilings, warm earth-toned surfaces and a balanced, sophisticated palette. Seating, tables and decorative elements are all entirely custom-made , conceived specifically to resonate with the architecture. A refined stone fireplace provides a discreet yet atmospheric focal point. The kitchen is a striking contemporary statement set within the historic shell : illuminated niches, integrated shelving, a sculptural solid-wood snack counter and a functional island define the space. Every component — cabinetry, worktops, metal detailing and lighting — has been crafted bespoke. Vertical pendant lights accentuate the height of the vaults , transforming the kitchen into both a convivial and highly architectural environment. The private wing, accessed through an elegant transitional lounge, hosts four generous double bedrooms, each with en-suite bathroom . Restored barrel and cross vaults remain the protagonists , their textures enhanced by nuanced finishes and carefully calibrated lighting. All bedroom furnishings — architectural headboards, integrated storage, structural shelving — are also fully custom-designed and handcrafted , creating a sense of cohesion and uniqueness throughout. One bedroom preserves a remarkable historic feature: two walkable glass panels revealing original storage amphorae dating back more than a century, beautifully integrated into the architectural narrative. Bathrooms read as private wellness suites : monolithic Lecce-stone basins, satin-gold wall-mounted fittings, softly backlit mirrors, chromotherapy sensory showers and sculptural freestanding tubs. The master suite is distinguished by a dramatic bathtub overlooking, through a framed opening, a secluded citrus garden . Outdoors, the residence opens onto a large stone-paved courtyard enhanced by a contemporary pergola, forming an elegant outdoor living and dining area. The dialogue between historic masonry and modern structures is handled with exceptional restraint and refinement. The minimalist swimming pool is discreetly set within the landscape , oriented toward open views across the Salento countryside. A secondary building (dependance), currently nearing completion, offers further potential for guest accommodation, wellness or private studio spaces. The citrus garden, accessed through an antique iron gate, represents the estate’s most poetic dimension : orange and mandarin trees create an intimate, fragrant Mediterranean atmosphere of timeless charm. This masseria is not merely a restored property; it is an architectural statement — a place where fully bespoke interiors, historic materiality and contemporary design converge to create a living experience that is rare, cultured and deeply rooted in its territory.
-
Type de propriété
Finca
-
Prix/pied²
$688
Caractéristiques
Explorez le secteur
Via Cavalieri, Apulia, Arnesano, Pouilles, Italie
Voir sur Google Maps
Prix par sqft
Faible
Élevé
Située près d’Arnesano dans les Pouilles, cette propriété offre un accès facile au centre-ville de Lecce, à environ 10 minutes en voiture. L’aéroport de Brindisi se trouve à environ 40 minutes, facilitant les voyages internationaux. Profitez des plages méditerranéennes et des espaces naturels à proximité. L’emplacement permet d’accéder à une cuisine de qualité, des sites culturels et des écoles internationales et privées réputées pour un style de vie luxueux et confortable.
Voir à proximité
Attractions
Écoles
Aéroport de Brindisi
Aéroport
40 min
Gare de Lecce
Gare
10 min
Club de Golf San Domenico
Golf & Country Clubs
35 min
Château Carlo V
Culture & Patrimoine
10 min
Spa Masseria Il Frantoio
Bien-être de Luxe & Spas
25 min
École Internationale de Lecce
École Internationale
15 min
Lycée Scientifique Luigi Scarambone
École Publique
10 min
Inscrit il y a 6 ans
Vous vous êtes renseigné sur ce bien
L'agent vous contactera bientôt par
Publié par
863
Annonces
2020
Inscrit
Réserver une visite avec the agent
Choisissez une date et si vous souhaitez une visite virtuelle ou en personne avec l’agent.
Date préférée
Type de visite

Dernière mise à jour
Juillet 15
Première mise en ligne
Jul 15
Référence de l’annonce
5310999
Propriétés similaires à proximité
Nouvelles annonces à Arnesano

Explorez plus de biens à vendre
Arnesano, Pouilles, Italie types de propriétés
Arnesano, Pouilles, Italie Recherches populaires
- Propriétés avec Terrasse à Arnesano, Pouilles, Italie
- Propriétés avec Bar à Arnesano, Pouilles, Italie
- Propriétés avec Jardin à Arnesano, Pouilles, Italie
- Vie privée propriétés à Arnesano, Pouilles, Italie
- Immobilier d’investissement propriétés à Arnesano, Pouilles, Italie
- Moderne propriétés à Arnesano, Pouilles, Italie
- Propriétés avec Climatisation à Arnesano, Pouilles, Italie
- Propriétés avec Cheminée à Arnesano, Pouilles, Italie
- Propriétés avec Piscine à Arnesano, Pouilles, Italie
- Propriétés avec Garage à Arnesano, Pouilles, Italie
- Propriétés avec Balcon à Arnesano, Pouilles, Italie
- Rénové propriétés à Arnesano, Pouilles, Italie
Guides et histoires connexes
La confiance des plus grands courtiers du monde
Les agents des propriétés les plus exceptionnelles du monde publient sur JamesEdition.
- Des annonces de Sotheby's, Christie's, BARNES et Engel & Völkers
- Chaque annonce est vérifiée avant sa mise en ligne
- Contactez directement des agents vérifiés
En continuant, vous acceptez nos Conditions et notre Politique de confidentialité.