$2,799,163
Propriété Résidentielle À Vendre À Arnesano (Italie)
- 10 Chambres
- 10 SdB
- 19,376 Sqft
- Mis à jour: Août 25
- 10
À propos de la propriété
La description a été traduite automatiquement.
La description est affichée dans la langue d'origine.
ARNESANO
Prestigious historic villa with private park and swimming pool
In the heart of Arnesano, just a few minutes from Lecce, this extraordinary property, of about 1,330 sqm, represents a rare opportunity for those seeking a prestigious residence, combining elegance, privacy, and authentic Mediterranean charm.
The property consists of a main villa and an outbuilding, surrounded by appr
Prestigious historic villa with private park and swimming pool
In the heart of Arnesano, just a few minutes from Lecce, this extraordinary property, of about 1,330 sqm, represents a rare opportunity for those seeking a prestigious residence, combining elegance, privacy, and authentic Mediterranean charm.
The property consists of a main villa and an outbuilding, surrounded by appr
ARNESANO
Prestigious historic villa with private park and swimming pool
In the heart of Arnesano, just a few minutes from Lecce, this extraordinary property, of about 1,330 sqm, represents a rare opportunity for those seeking a prestigious residence, combining elegance, privacy, and authentic Mediterranean charm.
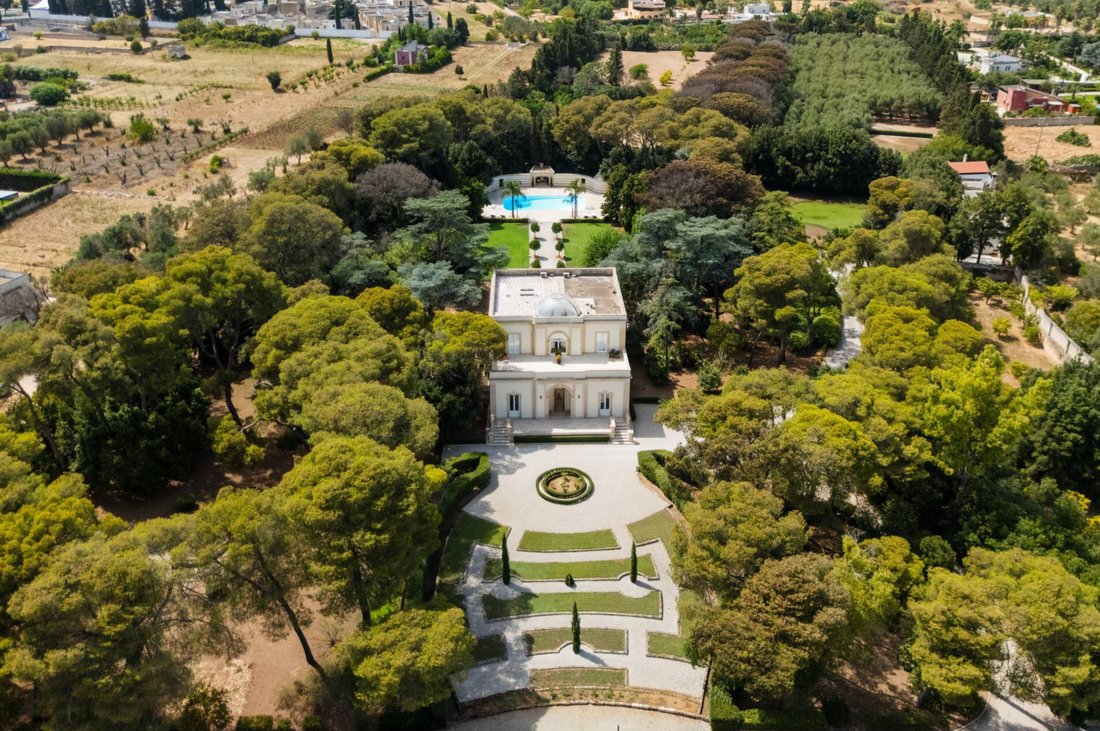
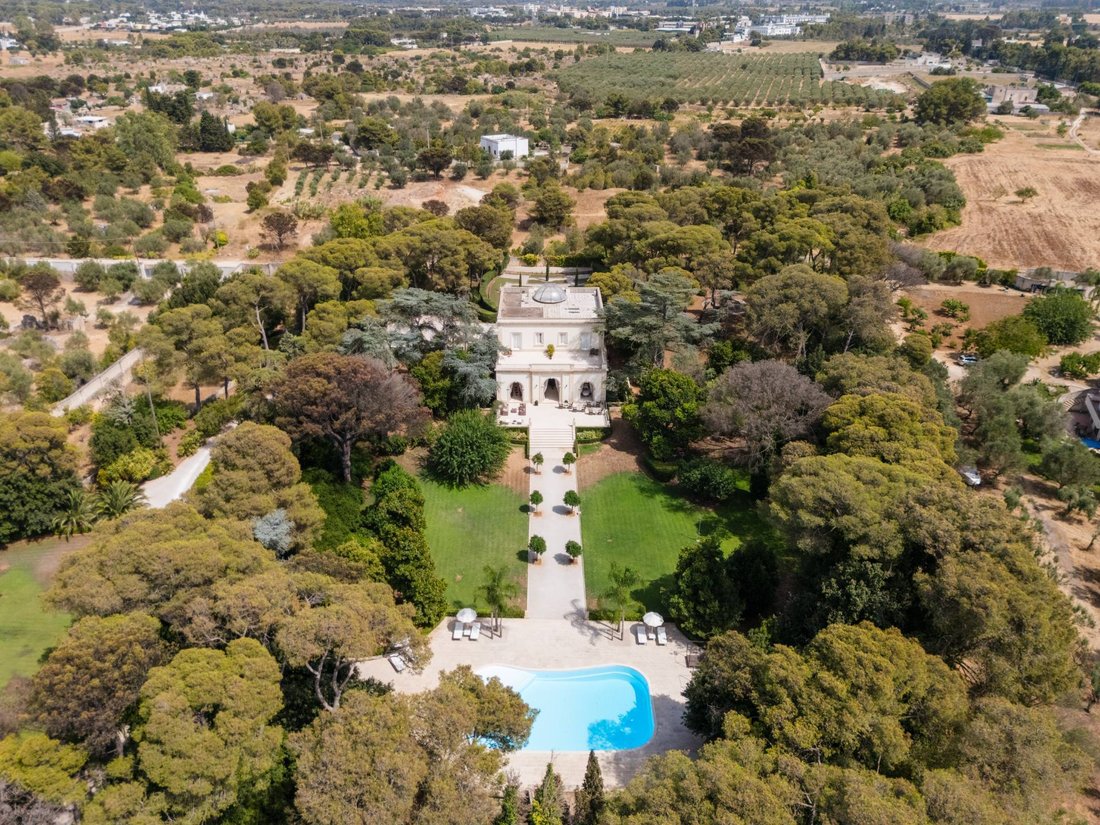
The property consists of a main villa and an outbuilding, surrounded by approximately 3.7 hectares of private, fully fenced parkland with two entrances. This green oasis provides the residence with absolute peace and maximum privacy. Within the park, the swimming pool and spacious sunbathing area form the natural focal point of outdoor living: an intimate and picturesque setting, ideal for relaxing moments, convivial gatherings, and receptions.
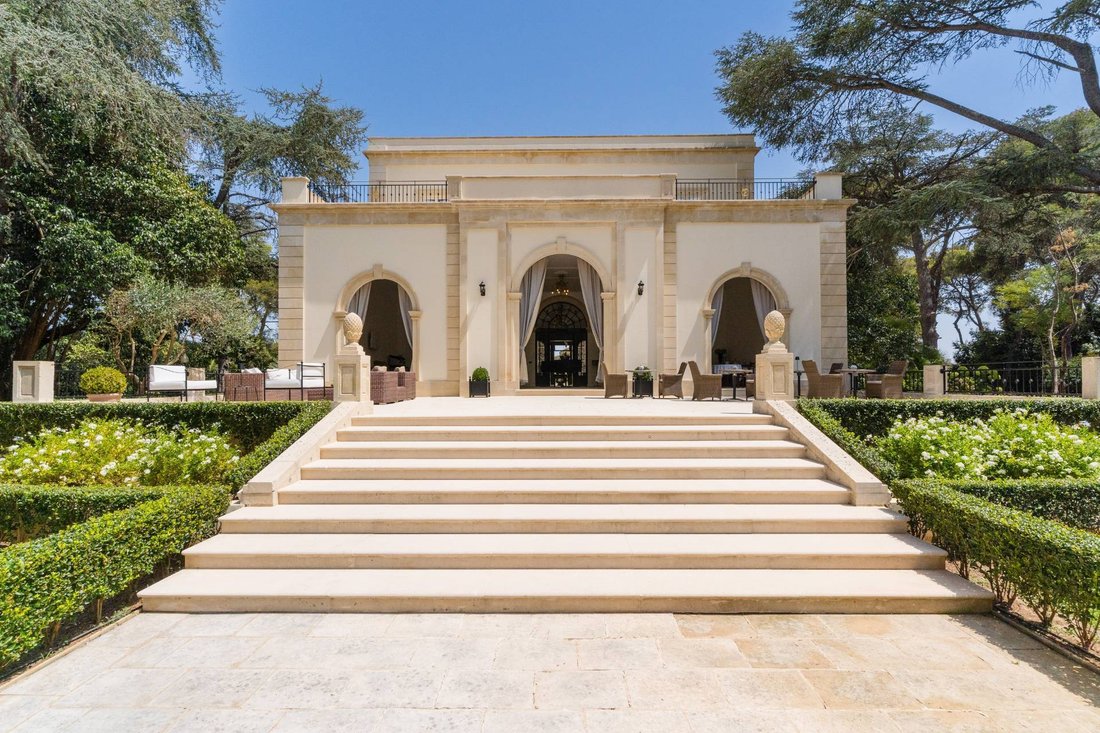
The main building, measuring approximately 1,000 sqm, is arranged over three levels, enhanced by verandas and terraces totaling 370 sqm.
At its heart is the large, bright dining room on the mezzanine floor, an exceptionally spacious room featuring three large openings that lead directly onto the terrace and, beyond it, to the swimming pool and garden. The seamless connection between the interior spaces and the surrounding landscape is one of the property’s defining features: natural light flows through the rooms, drawing the eye toward the greenery and creating a constant sense of openness and depth. The floor also includes a kitchen, a bedroom, a study, an additional multipurpose room, and a bathroom.
The first floor comprises four bedrooms, each with its own private bathroom. The bedrooms also enjoy privileged views and access to two panoramic terraces, offering sweeping views over the park and the surrounding landscape.
The main building is completed by spacious rooms with distinctive vaulted ceilings, located in the basement. They are currently in a rough, unfinished state and are undergoing renovation.
The second building, measuring approximately 330 sqm, is entirely arranged on the ground floor and has been designed as a true independent second residence within the property.
The layout includes a large living area with an elegant sitting room featuring a fireplace, as well as a kitchen. There are also five bedrooms and five bathrooms.
The villa is distinguished by the brightness and spaciousness of its interiors, enhanced by the large openings and the continuous visual dialogue with the garden.
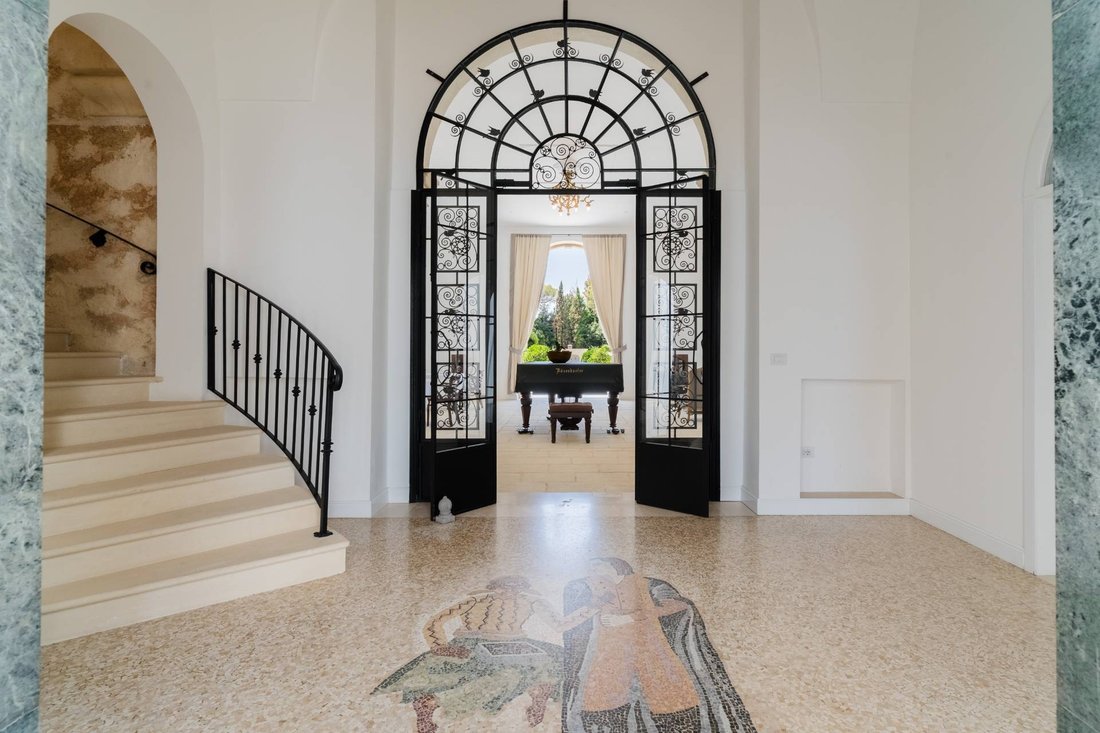
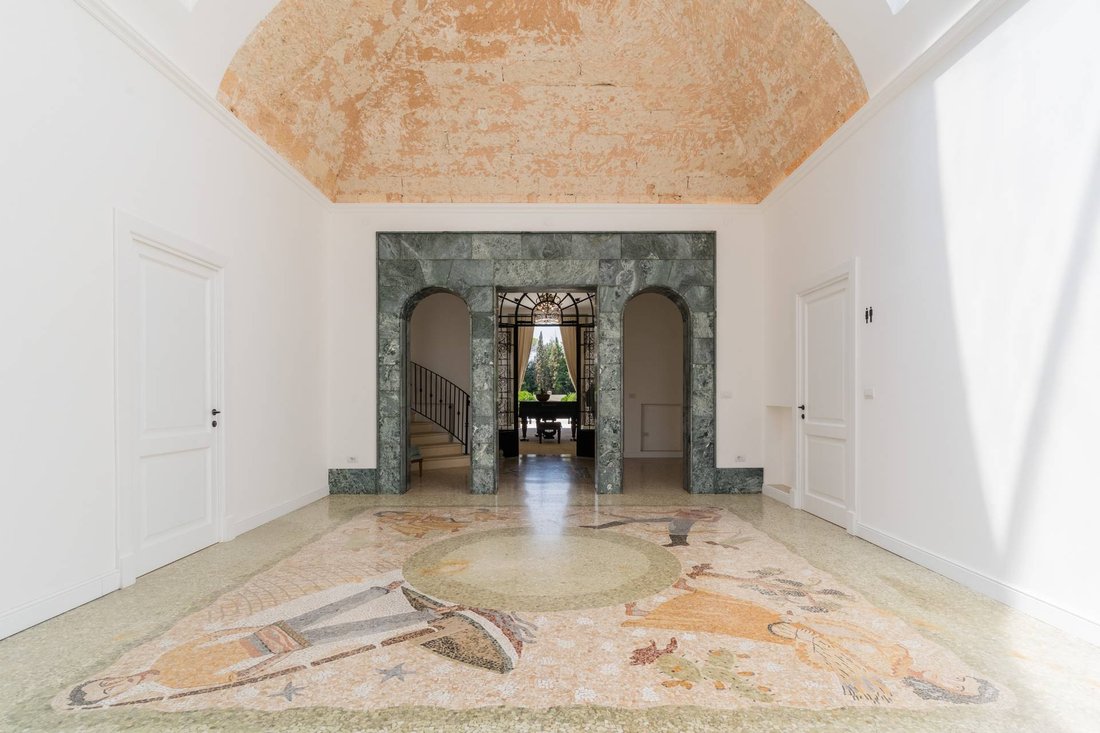
High ceilings, large arches, expansive windows, and refined staircases alternate with elegant vaulted ceilings, fine marble, wrought-iron details, and antique mosaics. These elements reveal the character and history of the residence, giving it a unique and captivating atmosphere.
Finally, the property’s true distinguishing feature is its extraordinary natural setting. Approximately 3.7 hectares of private parkland surround the villa in an exceptionally private setting, creating a feeling of seclusion and tranquility while remaining just a short distance from the main towns of Salento.
A property to be enjoyed both indoors and outdoors, where natural light, architecture, and landscape are in constant dialogue. It is ideal for those seeking an exclusive prestigious residence or for those wishing to develop a luxury hospitality project in the heart of Salento.
Prestigious historic villa with private park and swimming pool
In the heart of Arnesano, just a few minutes from Lecce, this extraordinary property, of about 1,330 sqm, represents a rare opportunity for those seeking a prestigious residence, combining elegance, privacy, and authentic Mediterranean charm.
The property consists of a main villa and an outbuilding, surrounded by approximately 3.7 hectares of private, fully fenced parkland with two entrances. This green oasis provides the residence with absolute peace and maximum privacy. Within the park, the swimming pool and spacious sunbathing area form the natural focal point of outdoor living: an intimate and picturesque setting, ideal for relaxing moments, convivial gatherings, and receptions.
The main building, measuring approximately 1,000 sqm, is arranged over three levels, enhanced by verandas and terraces totaling 370 sqm.
At its heart is the large, bright dining room on the mezzanine floor, an exceptionally spacious room featuring three large openings that lead directly onto the terrace and, beyond it, to the swimming pool and garden. The seamless connection between the interior spaces and the surrounding landscape is one of the property’s defining features: natural light flows through the rooms, drawing the eye toward the greenery and creating a constant sense of openness and depth. The floor also includes a kitchen, a bedroom, a study, an additional multipurpose room, and a bathroom.
The first floor comprises four bedrooms, each with its own private bathroom. The bedrooms also enjoy privileged views and access to two panoramic terraces, offering sweeping views over the park and the surrounding landscape.
The main building is completed by spacious rooms with distinctive vaulted ceilings, located in the basement. They are currently in a rough, unfinished state and are undergoing renovation.
The second building, measuring approximately 330 sqm, is entirely arranged on the ground floor and has been designed as a true independent second residence within the property.
The layout includes a large living area with an elegant sitting room featuring a fireplace, as well as a kitchen. There are also five bedrooms and five bathrooms.
The villa is distinguished by the brightness and spaciousness of its interiors, enhanced by the large openings and the continuous visual dialogue with the garden.
High ceilings, large arches, expansive windows, and refined staircases alternate with elegant vaulted ceilings, fine marble, wrought-iron details, and antique mosaics. These elements reveal the character and history of the residence, giving it a unique and captivating atmosphere.
Finally, the property’s true distinguishing feature is its extraordinary natural setting. Approximately 3.7 hectares of private parkland surround the villa in an exceptionally private setting, creating a feeling of seclusion and tranquility while remaining just a short distance from the main towns of Salento.
A property to be enjoyed both indoors and outdoors, where natural light, architecture, and landscape are in constant dialogue. It is ideal for those seeking an exclusive prestigious residence or for those wishing to develop a luxury hospitality project in the heart of Salento.
-
Type de propriété
Maison
-
Année de construction
1900
-
Prix/pied²
$144
Caractéristiques
Explorez le secteur
Via Materdomini, Arnesano, LE 73010, Pouilles, Italie
Voir sur Google Maps
Prix par sqft
Faible
Élevé
Cette propriété à Arnesano bénéficie d’un accès pratique au centre-ville de Lecce en 10 minutes en voiture. Elle est proche de la côte adriatique et bien située pour explorer les sites culturels et plages du Salento. La région offre des connexions aisées à l’aéroport de Brindisi, à la restauration locale et aux clubs de golf, idéale pour un style de vie luxueux alliant patrimoine et nature.
Voir à proximité
Attractions
Écoles
Aéroport de Brindisi
Aéroport
45 min
Gare de Lecce
Gare
10 min
Club de Golf Acaya
Clubs de golf & de campagne
20 min
Pâtisserie Natale - Lecce
Restauration & vin
11 min
Villa Communale de Lecce
Plein air & Nature
12 min
École Internationale de Lecce
École Internationale
14 min
Istituto Comprensivo Arnesano
École publique
3 min
Inscrit il y a 6 ans
Vous vous êtes renseigné sur ce bien
L'agent vous contactera bientôt par
Publié par
13
Annonces
2021
Inscrit
Réserver une visite avec the agent
Choisissez une date et si vous souhaitez une visite virtuelle ou en personne avec l’agent.
Date préférée
Type de visite

Coldwell Banker Gruppo Bodini - Lecce
Via 95° Reggimento Fanteria n. 11, 73100, Lecce, Lecce, Italy
Voir le profil de l’agence
....
Dernière mise à jour
Août 25
Première mise en ligne
Août 25
Référence de l’annonce
yhers9
Propriétés similaires à proximité
Nouvelles annonces à Arnesano

Explorez plus de biens à vendre
Arnesano, Pouilles, Italie types de propriétés
Arnesano, Pouilles, Italie Recherches populaires
- Propriétés avec Terrasse à Arnesano, Pouilles, Italie
- Propriétés avec Bar à Arnesano, Pouilles, Italie
- Propriétés avec Jardin à Arnesano, Pouilles, Italie
- Vie privée propriétés à Arnesano, Pouilles, Italie
- Immobilier d’investissement propriétés à Arnesano, Pouilles, Italie
- Moderne propriétés à Arnesano, Pouilles, Italie
- Propriétés avec Climatisation à Arnesano, Pouilles, Italie
- Propriétés avec Cheminée à Arnesano, Pouilles, Italie
- Propriétés avec Piscine à Arnesano, Pouilles, Italie
- Propriétés avec Garage à Arnesano, Pouilles, Italie
- Propriétés avec Balcon à Arnesano, Pouilles, Italie
- Rénové propriétés à Arnesano, Pouilles, Italie
Guides et histoires connexes
La confiance des plus grands courtiers du monde
Les agents des propriétés les plus exceptionnelles du monde publient sur JamesEdition.
- Des annonces de Sotheby's, Christie's, BARNES et Engel & Völkers
- Chaque annonce est vérifiée avant sa mise en ligne
- Contactez directement des agents vérifiés
En continuant, vous acceptez nos Conditions et notre Politique de confidentialité.