$2,599,000
Maison Unifamiliale Individuelle Arlington
- 7 Chambres
- 8 SdB
- 7,876 Sqft
- 10,890 Sqft lot
- Mis à jour: Hier
- MLS#VAAR2080592
À propos de la propriété
La description a été traduite automatiquement.
La description est affichée dans la langue d'origine.
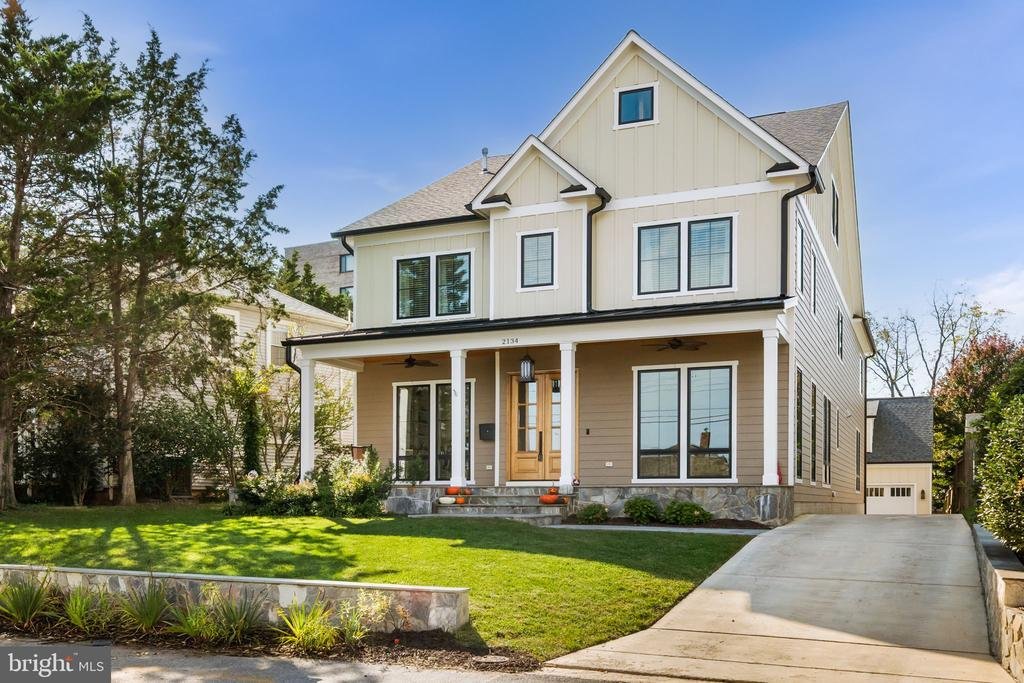
Experience the perfect blend of high-end design, exceptional space and effortless smart-home functionality in this meticulously crafted 2022-built Craftsman. Offering approximately 7,500 square feet of living space in the main residence, plus approximately 500 additional square feet in the legal ADU above the detached two-car garage, this exceptional property is situated on a nearly 11,000-square-
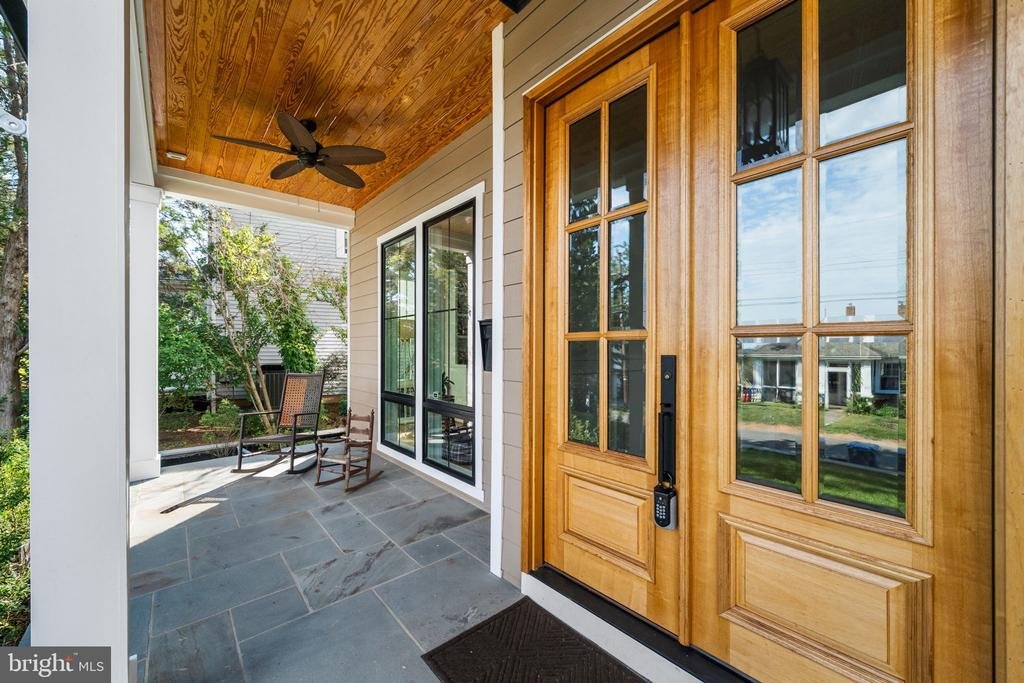
Experience the perfect blend of high-end design, exceptional space and effortless smart-home functionality in this meticulously crafted 2022-built Craftsman. Offering approximately 7,500 square feet of living space in the main residence, plus approximately 500 additional square feet in the legal ADU above the detached two-car garage, this exceptional property is situated on a nearly 11,000-square-foot lot with a spacious backyard and sweeping seasonal views of the DC and Maryland skyline—including the Washington Monument.
Main Level & Interior Features
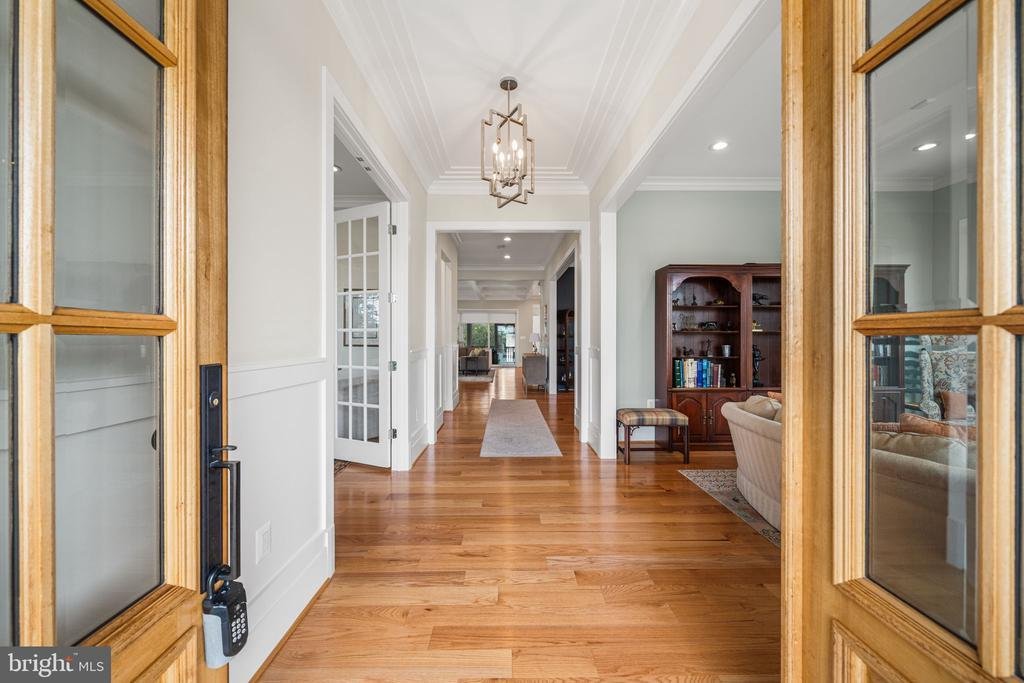
Thoughtful architectural details and elevated finishes are found throughout, including custom wall paneling, tray and coffered ceilings, 8’ solid-core doors throughout the main and upper levels, and 5” wide-plank hardwood flooring. Pella windows fill the home with natural light and are complemented by custom window treatments. Updated lighting and fixtures, deluxe switches and outlets integrated into the baseboards, and carefully selected finishes add to the home’s refined design.
Chef’s Kitchen & Workspace
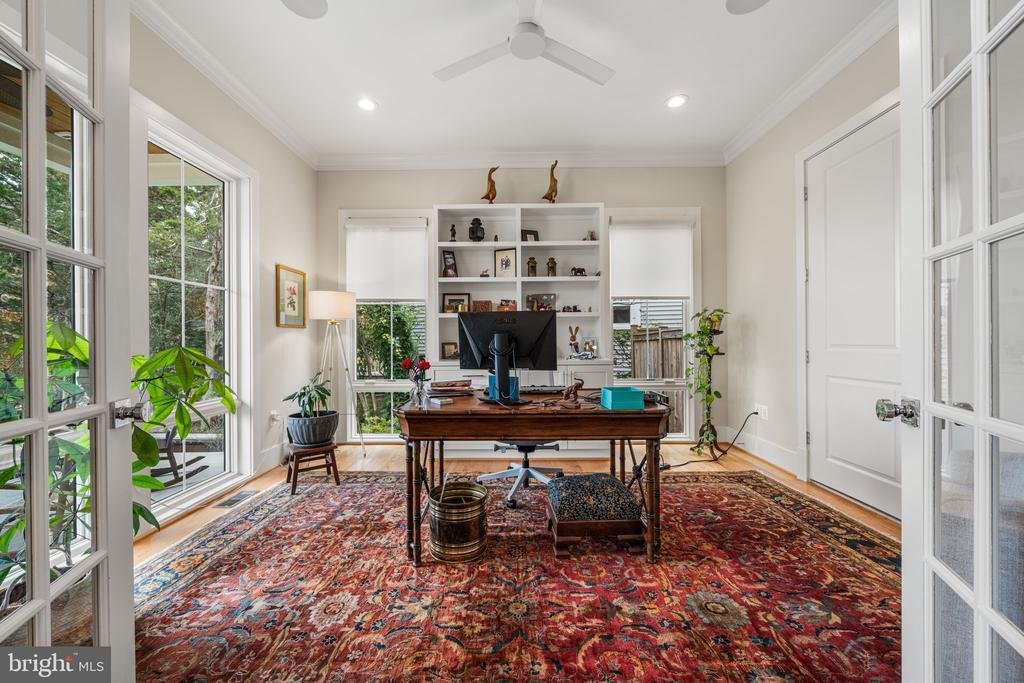
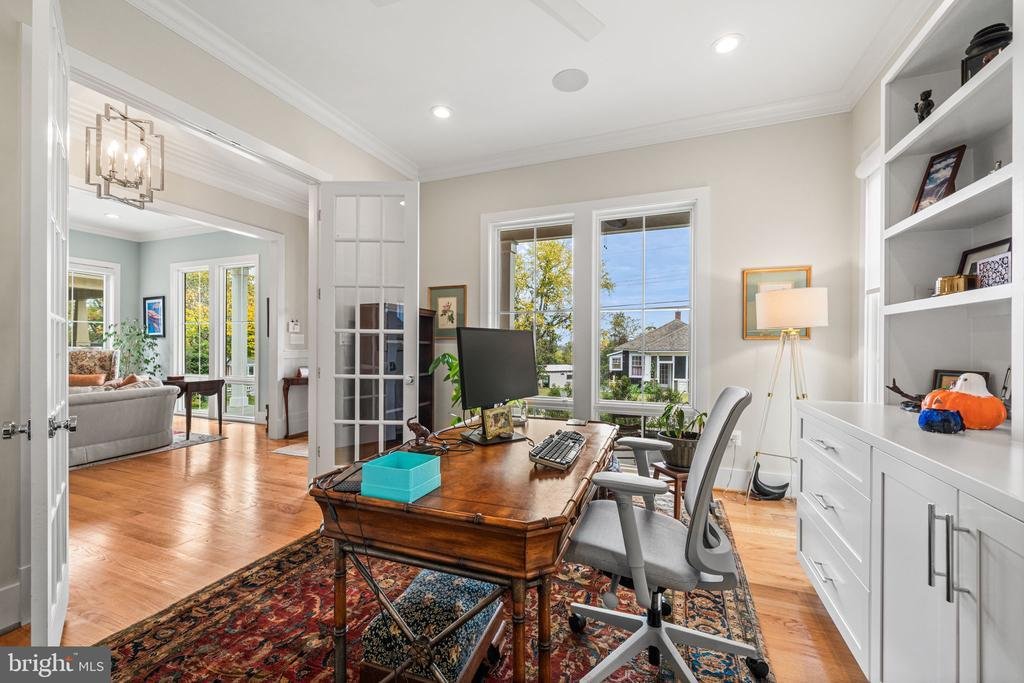
At the heart of the home is an impressive chef’s kitchen equipped with professional-grade Sub-Zero and Wolf appliances, including a double oven with built-in convection microwave, along with a Miele dishwasher. Custom cabinetry features soft-close doors and drawers, pull-out trays and abundant storage. A dedicated home office with custom built-in cabinetry provides a polished and functional workspace.
Entertainment & Recreation
Designed for everyday living and entertaining, the fully finished lower level offers an incredible collection of recreational spaces for all ages. Enjoy a dedicated movie theater room with surround sound, an expansive recreation area with a bar, and a home gym featuring professional sprung flooring and floor-to-ceiling mirrors.
A truly unique feature is the dedicated children’s play and activity area, designed for active indoor play with two foam pits, monkey bars, two compression swings, a climbing net and professional 8” gymnastics mats—creating an incredible year-round space for play and movement at home. An additional loft within the main residence, complete with a full bath, provides even more flexible living space.
Legal Accessory Dwelling Unit
Adding tremendous versatility is the approximately 500-square-foot legal accessory dwelling unit (ADU) located above the detached two-car garage. Complete with a kitchenette and full bathroom, this private space is ideal for extended family, guests, an au pair, private office or other flexible living needs.
Outdoor Living
Set on a nearly 11,000-square-foot lot, the grounds have been professionally regraded and enhanced with substantial retaining walls, creating an impressive backyard with abundant room for recreation, entertaining and relaxation. During the fall and winter months, enjoy seasonal views toward Washington, DC and Maryland, including the Washington Monument.
Smart Home & Practical Upgrades
The residence is wired for advanced smart-home functionality, with wireless internet boosters strategically positioned in the kitchen and upper level for enhanced connectivity. A comprehensive security system includes hard-wired doors and windows, while the detached two-car garage features custom built-in cabinetry, hanging storage systems and wiring for EV charging.
Additional thoughtful details include carpeted stair runners and beautifully designed primary bathroom vanities with inset, furniture-style cabinetry and soft-close hardware.
From its sophisticated finishes and impressive entertaining spaces to the legal ADU, smart-home infrastructure and expansive outdoor setting, 2134 N Stafford Street offers an exceptional combination of luxury, flexibility and functionality in North Arlington
Main Level & Interior Features
Thoughtful architectural details and elevated finishes are found throughout, including custom wall paneling, tray and coffered ceilings, 8’ solid-core doors throughout the main and upper levels, and 5” wide-plank hardwood flooring. Pella windows fill the home with natural light and are complemented by custom window treatments. Updated lighting and fixtures, deluxe switches and outlets integrated into the baseboards, and carefully selected finishes add to the home’s refined design.
Chef’s Kitchen & Workspace
At the heart of the home is an impressive chef’s kitchen equipped with professional-grade Sub-Zero and Wolf appliances, including a double oven with built-in convection microwave, along with a Miele dishwasher. Custom cabinetry features soft-close doors and drawers, pull-out trays and abundant storage. A dedicated home office with custom built-in cabinetry provides a polished and functional workspace.
Entertainment & Recreation
Designed for everyday living and entertaining, the fully finished lower level offers an incredible collection of recreational spaces for all ages. Enjoy a dedicated movie theater room with surround sound, an expansive recreation area with a bar, and a home gym featuring professional sprung flooring and floor-to-ceiling mirrors.
A truly unique feature is the dedicated children’s play and activity area, designed for active indoor play with two foam pits, monkey bars, two compression swings, a climbing net and professional 8” gymnastics mats—creating an incredible year-round space for play and movement at home. An additional loft within the main residence, complete with a full bath, provides even more flexible living space.
Legal Accessory Dwelling Unit
Adding tremendous versatility is the approximately 500-square-foot legal accessory dwelling unit (ADU) located above the detached two-car garage. Complete with a kitchenette and full bathroom, this private space is ideal for extended family, guests, an au pair, private office or other flexible living needs.
Outdoor Living
Set on a nearly 11,000-square-foot lot, the grounds have been professionally regraded and enhanced with substantial retaining walls, creating an impressive backyard with abundant room for recreation, entertaining and relaxation. During the fall and winter months, enjoy seasonal views toward Washington, DC and Maryland, including the Washington Monument.
Smart Home & Practical Upgrades
The residence is wired for advanced smart-home functionality, with wireless internet boosters strategically positioned in the kitchen and upper level for enhanced connectivity. A comprehensive security system includes hard-wired doors and windows, while the detached two-car garage features custom built-in cabinetry, hanging storage systems and wiring for EV charging.
Additional thoughtful details include carpeted stair runners and beautifully designed primary bathroom vanities with inset, furniture-style cabinetry and soft-close hardware.
From its sophisticated finishes and impressive entertaining spaces to the legal ADU, smart-home infrastructure and expansive outdoor setting, 2134 N Stafford Street offers an exceptional combination of luxury, flexibility and functionality in North Arlington
-
Type de propriété
Maison
-
Année de construction
2022
-
Prix/pied²
$329
Caractéristiques
- Cheminée
- Garage
- Jardin
- Centre de remise en forme / Fitness
- Cinéma
- Terrain de jeu
- Vue sur la ville
- Vue panoramique / panoramique
- Constructions neuves
Caractéristiques
Lot
- Vue panoramique / panoramique
- Vue sur la ville
- Constructions neuves
Intérieur
- Bureau
- Cheminée
- Bar
- Cinéma
- Centre de remise en forme / Fitness
Outdoor
- Garage
- Terrain de jeu
- Jardin
Explorez le secteur
2134 N STAFFORD STREET, ARLINGTON, VA 22207, Virginie, États-Unis
Voir sur Google Maps
Prix par sqft
Faible
Élevé
Inscrit il y a 2 ans
Vous vous êtes renseigné sur ce bien
L'agent vous contactera bientôt par
Publié par
3
Annonces
2024
Inscrit
Réserver une visite avec James Corry
Choisissez une date et si vous souhaitez une visite virtuelle ou en personne avec l’agent.
Date préférée
Type de visite

Dernière mise à jour
Hier
Première mise en ligne
Octobre 16
Licence de l’agent
#0225262486
Référence de l’annonce
2165479397498306
Statut de l’annonce
Active-bright
Propriétés similaires à proximité
Nouvelles annonces à Arlington












Explorez plus de biens à vendre
Arlington, VA, États-Unis types de propriétés
Arlington, VA, États-Unis Recherches populaires
- Propriétés avec Piscine à Arlington, VA, États-Unis
- Moderne propriétés à Arlington, VA, États-Unis
- Rénové propriétés à Arlington, VA, États-Unis
- Propriétés avec Ascenseur à Arlington, VA, États-Unis
- Propriétés avec Cuisine ouverte à Arlington, VA, États-Unis
- Immobilier d’investissement propriétés à Arlington, VA, États-Unis
- Propriétés avec Terrain de tennis à Arlington, VA, États-Unis
- Propriétés avec Piscine intérieure à Arlington, VA, États-Unis
- Vue sur la rivière propriétés à Arlington, VA, États-Unis
- Propriétés avec Sauna à Arlington, VA, États-Unis
- Équestre propriétés à Arlington, VA, États-Unis
Guides et histoires connexes
La confiance des plus grands courtiers du monde
Les agents des propriétés les plus exceptionnelles du monde publient sur JamesEdition.
- Des annonces de Sotheby's, Christie's, BARNES et Engel & Völkers
- Chaque annonce est vérifiée avant sa mise en ligne
- Contactez directement des agents vérifiés
En continuant, vous acceptez nos Conditions et notre Politique de confidentialité.
brokerages we
partnered with
partnered with