$1,250,000
Maison Unifamiliale Individuelle Arlington
- 4 Chambres
- 3 SdB
- 2,668 Sqft
- 6,099 Sqft lot
- Mis à jour: Aujourd'hui
- MLS#VAAR2080746
À propos de la propriété
La description a été traduite automatiquement.
La description est affichée dans la langue d'origine.
OPEN HOUSE OCTOBER 17 FROM 2PM-4PM! You will love this beautifully expanded and thoughtfully updated Madison Manor residence that pairs timeless architecture with a floor plan designed for modern living! Behind its classic brick exterior, flagstone walkway, and extensive hardscaping, the home offers four bedrooms, three full baths, generous living spaces, and an exceptional location in one of Nort
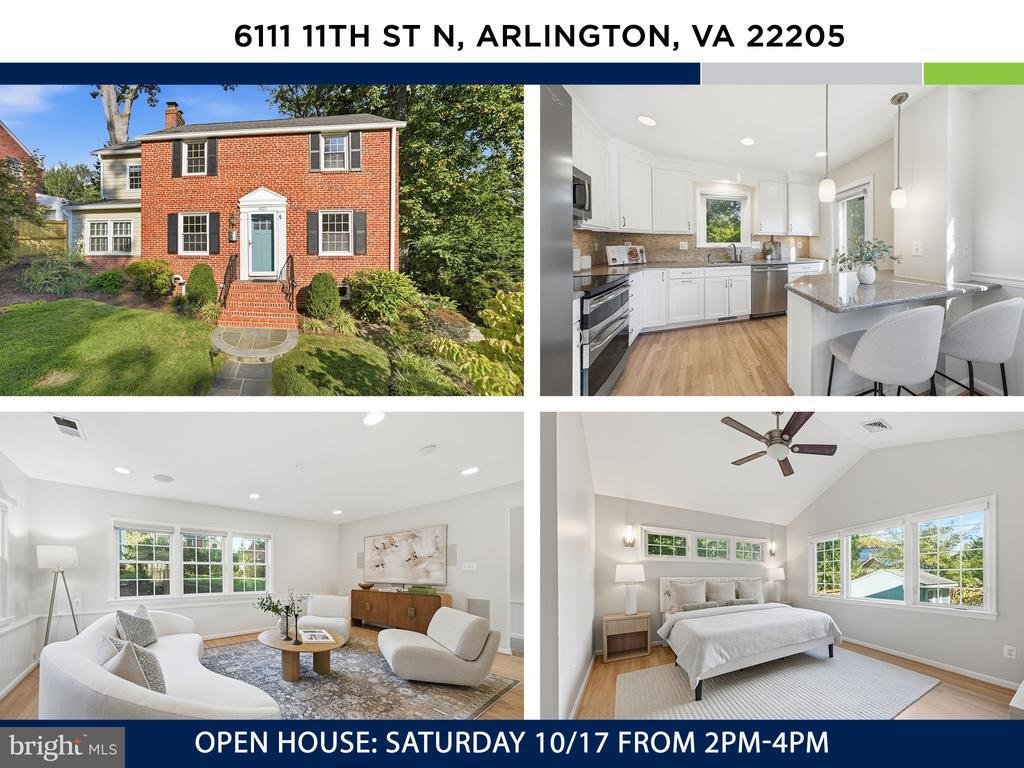
OPEN HOUSE OCTOBER 17 FROM 2PM-4PM! You will love this beautifully expanded and thoughtfully updated Madison Manor residence that pairs timeless architecture with a floor plan designed for modern living! Behind its classic brick exterior, flagstone walkway, and extensive hardscaping, the home offers four bedrooms, three full baths, generous living spaces, and an exceptional location in one of North Arlington’s most sought-after neighborhoods.
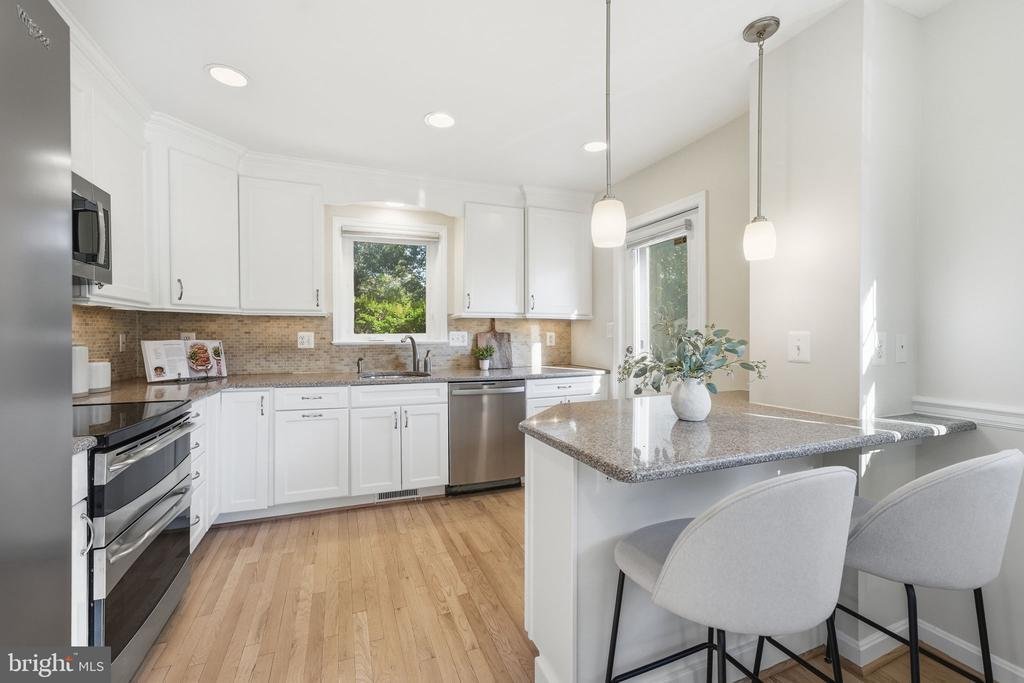
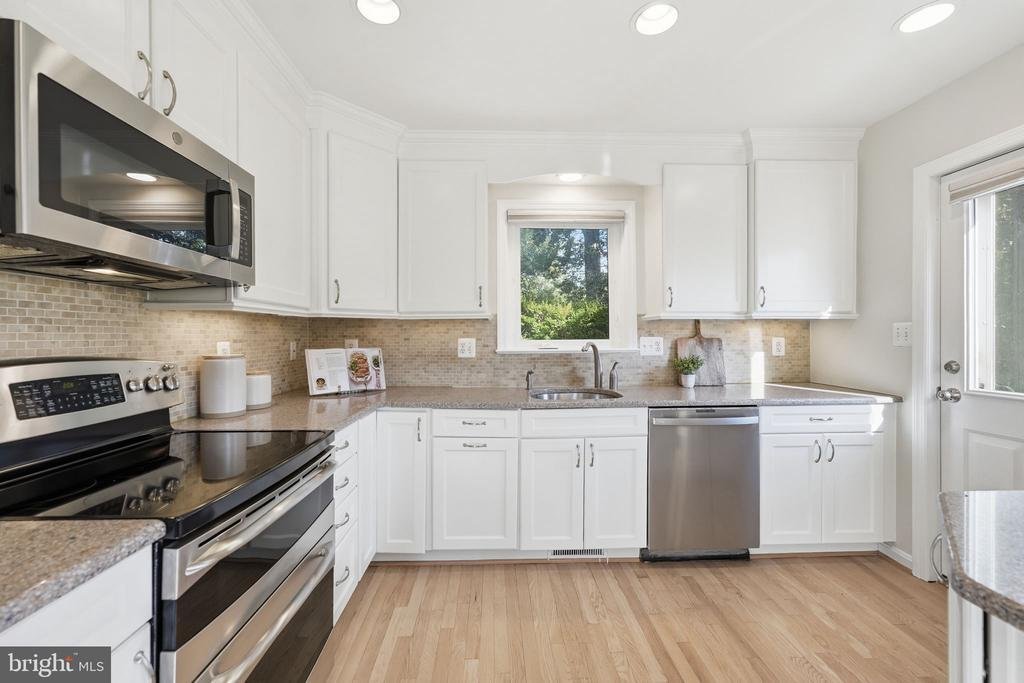
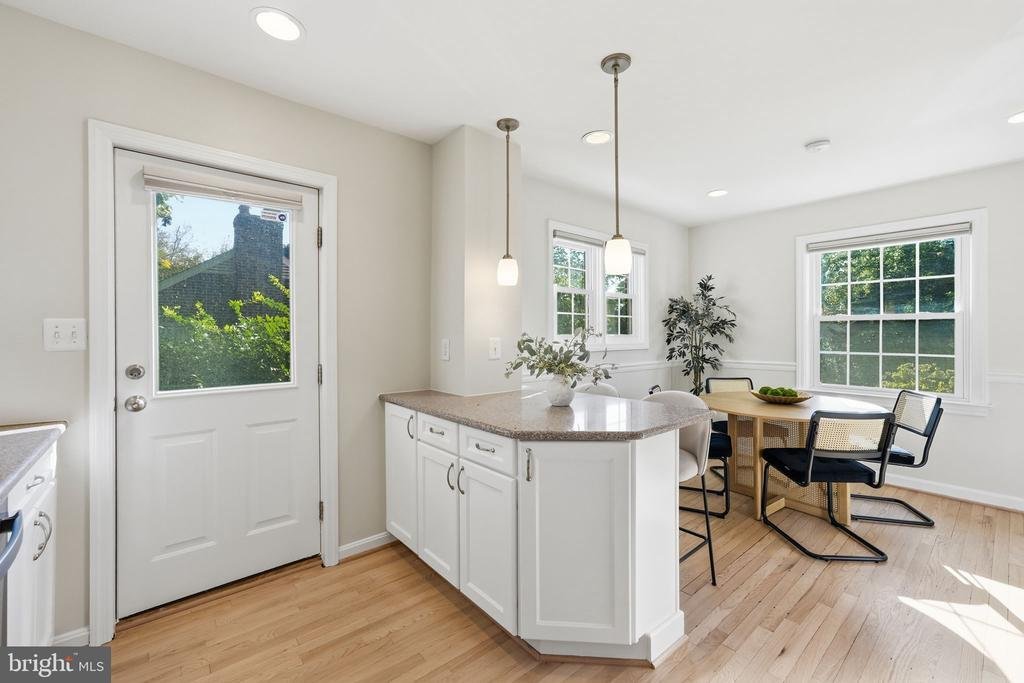
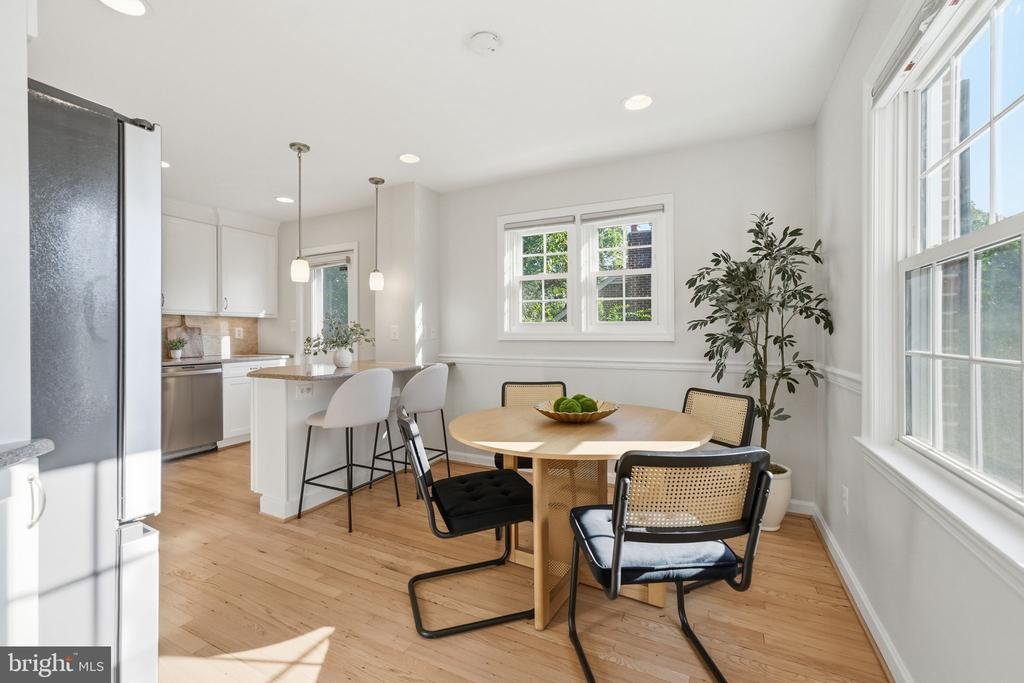
Inside, fresh paint and newly refinished hardwood floors create a bright, polished feel throughout the main living spaces. The updated kitchen features white shaker cabinetry, granite countertops, stainless steel appliances, a new refrigerator, and a peninsula with additional seating. The kitchen flows seamlessly into the dining room, where a charming wood-burning fireplace adds warmth and character. A sun-filled bonus room provides a welcoming setting for a playroom, home office, etc, while the expansive family room at the rear of the home offers an inviting space for everyday living, entertaining, and relaxing.
A main-level office and updated full bath offer exceptional flexibility, including the option for a private guest suite or accessible main-level bedroom. A thoughtfully designed mudroom completes the space with built-in cubbies, ample storage, and convenient access to the backyard.
Upstairs, four bedrooms and two beautifully updated baths provide an ideal bedroom-level layout. The expanded primary suite is a true retreat, with soaring cathedral ceilings, oversized windows overlooking the backyard, custom window treatments, and a spacious walk-in closet. Its en-suite bath features dual vanities and a frameless glass shower. The secondary bath is equally well appointed, with a double vanity, quartz countertop, large-format flooring, and stylish tile surrounding the tub and glass enclosure.
The lower level adds another dimension of versatility, offering a spacious finished bonus room ideal for a home office, playroom, fitness space, media room, or private guest retreat. Luxury vinyl plank flooring and recessed lighting give the space a clean, finished feel. An adjacent storage room provides exceptional storage today with exciting potential for additional finished space in the future.
Outdoor living is equally inviting. A stone paver patio opens to a beautiful backyard with plenty of room for entertaining, play, pets, and everyday enjoyment. A storage shed and additional attic storage add even more functionality.
Recent improvements include fresh interior paint (2026), refinished hardwood floors (2026), refrigerator (2026), updated upper- and main-level bathrooms (2025), dryer (2026), washing machine (2023), windows (2013), and more.
And then there is the location. Less than a mile from Westover Village, some of Arlington’s favorite neighborhood destinations are close at hand, including The Italian Store, Toby’s Homemade Ice Cream, Lebanese Taverna, Lost Dog Café, Westover Market & Beer Garden, and the Sunday farmers market. The W&OD and Custis Trails offer miles of opportunities for walking, running, and biking, while Madison Manor Park, Bon Air Park and Rose Garden, Dominion Hills Park, Benjamin Banneker Park, and Upton Hill Regional Park are all nearby.
The home is also less than a mile from Dominion Hills Pool and offers the rare opportunity for the seller’s existing membership to convey to the purchaser, subject to final membership approval and payment of the applicable transfer fee. Target, Harris Teeter, Whole Foods and other everyday conveniences are just minutes away.
Commuting is exceptionally convenient, with East Falls Church Metro approximately three minutes away by car and Ballston Metro approximately eight minutes away. The home serves Cardinal Elementary, Swanson Middle, and Yorktown High School.
Beautifully updated, remarkably functional, and perfectly positioned to enjoy the best of North Arlington, this is a home designed to be enjoyed for years to come
Inside, fresh paint and newly refinished hardwood floors create a bright, polished feel throughout the main living spaces. The updated kitchen features white shaker cabinetry, granite countertops, stainless steel appliances, a new refrigerator, and a peninsula with additional seating. The kitchen flows seamlessly into the dining room, where a charming wood-burning fireplace adds warmth and character. A sun-filled bonus room provides a welcoming setting for a playroom, home office, etc, while the expansive family room at the rear of the home offers an inviting space for everyday living, entertaining, and relaxing.
A main-level office and updated full bath offer exceptional flexibility, including the option for a private guest suite or accessible main-level bedroom. A thoughtfully designed mudroom completes the space with built-in cubbies, ample storage, and convenient access to the backyard.
Upstairs, four bedrooms and two beautifully updated baths provide an ideal bedroom-level layout. The expanded primary suite is a true retreat, with soaring cathedral ceilings, oversized windows overlooking the backyard, custom window treatments, and a spacious walk-in closet. Its en-suite bath features dual vanities and a frameless glass shower. The secondary bath is equally well appointed, with a double vanity, quartz countertop, large-format flooring, and stylish tile surrounding the tub and glass enclosure.
The lower level adds another dimension of versatility, offering a spacious finished bonus room ideal for a home office, playroom, fitness space, media room, or private guest retreat. Luxury vinyl plank flooring and recessed lighting give the space a clean, finished feel. An adjacent storage room provides exceptional storage today with exciting potential for additional finished space in the future.
Outdoor living is equally inviting. A stone paver patio opens to a beautiful backyard with plenty of room for entertaining, play, pets, and everyday enjoyment. A storage shed and additional attic storage add even more functionality.
Recent improvements include fresh interior paint (2026), refinished hardwood floors (2026), refrigerator (2026), updated upper- and main-level bathrooms (2025), dryer (2026), washing machine (2023), windows (2013), and more.
And then there is the location. Less than a mile from Westover Village, some of Arlington’s favorite neighborhood destinations are close at hand, including The Italian Store, Toby’s Homemade Ice Cream, Lebanese Taverna, Lost Dog Café, Westover Market & Beer Garden, and the Sunday farmers market. The W&OD and Custis Trails offer miles of opportunities for walking, running, and biking, while Madison Manor Park, Bon Air Park and Rose Garden, Dominion Hills Park, Benjamin Banneker Park, and Upton Hill Regional Park are all nearby.
The home is also less than a mile from Dominion Hills Pool and offers the rare opportunity for the seller’s existing membership to convey to the purchaser, subject to final membership approval and payment of the applicable transfer fee. Target, Harris Teeter, Whole Foods and other everyday conveniences are just minutes away.
Commuting is exceptionally convenient, with East Falls Church Metro approximately three minutes away by car and Ballston Metro approximately eight minutes away. The home serves Cardinal Elementary, Swanson Middle, and Yorktown High School.
Beautifully updated, remarkably functional, and perfectly positioned to enjoy the best of North Arlington, this is a home designed to be enjoyed for years to come
-
Type de propriété
Maison
-
Année de construction
1946
-
Prix/pied²
$468
Caractéristiques
- Cheminée
- Jardin
- Dressing
- Laveuse sécheuse
- Haut plafond
- Bureau
Explorez le secteur
6111 11TH STREET N, ARLINGTON, VA 22205, Virginie, États-Unis
Voir sur Google Maps
Prix par sqft
Faible
Élevé
Inscrit il y a 5 ans
Vous vous êtes renseigné sur ce bien
L'agent vous contactera bientôt par
Publié par
1
Annonces
2022
Inscrit
Réserver une visite avec Timothy Pierson
Choisissez une date et si vous souhaitez une visite virtuelle ou en personne avec l’agent.
Date préférée
Type de visite

Falls Church
3130 Fairview Park Drive, Suite 510, 22046, Falls Church, United States
Voir le profil de l’agence
Dernière mise à jour
Aujourd'hui
Première mise en ligne
Octobre 16
Licence de l’agent
#0225088667
Référence de l’annonce
2167447917955290
Statut de l’annonce
Active-bright
Propriétés similaires à proximité
Nouvelles annonces à Arlington












Explorez plus de biens à vendre
Arlington, VA, États-Unis types de propriétés
Arlington, VA, États-Unis Recherches populaires
- Propriétés avec Piscine à Arlington, VA, États-Unis
- Moderne propriétés à Arlington, VA, États-Unis
- Rénové propriétés à Arlington, VA, États-Unis
- Propriétés avec Ascenseur à Arlington, VA, États-Unis
- Propriétés avec Cuisine ouverte à Arlington, VA, États-Unis
- Immobilier d’investissement propriétés à Arlington, VA, États-Unis
- Propriétés avec Terrain de tennis à Arlington, VA, États-Unis
- Propriétés avec Piscine intérieure à Arlington, VA, États-Unis
- Vue sur la rivière propriétés à Arlington, VA, États-Unis
- Propriétés avec Sauna à Arlington, VA, États-Unis
- Équestre propriétés à Arlington, VA, États-Unis
Guides et histoires connexes
La confiance des plus grands courtiers du monde
Les agents des propriétés les plus exceptionnelles du monde publient sur JamesEdition.
- Des annonces de Sotheby's, Christie's, BARNES et Engel & Völkers
- Chaque annonce est vérifiée avant sa mise en ligne
- Contactez directement des agents vérifiés
En continuant, vous acceptez nos Conditions et notre Politique de confidentialité.
brokerages we
partnered with
partnered with