$1,950,000
George Mason 2001
- 6 Chambres
- 4 SdB
- 3,402 Sqft
- Mis à jour: Juillet 2
- 1
À propos de la propriété
La description a été traduite automatiquement.
La description est affichée dans la langue d'origine.
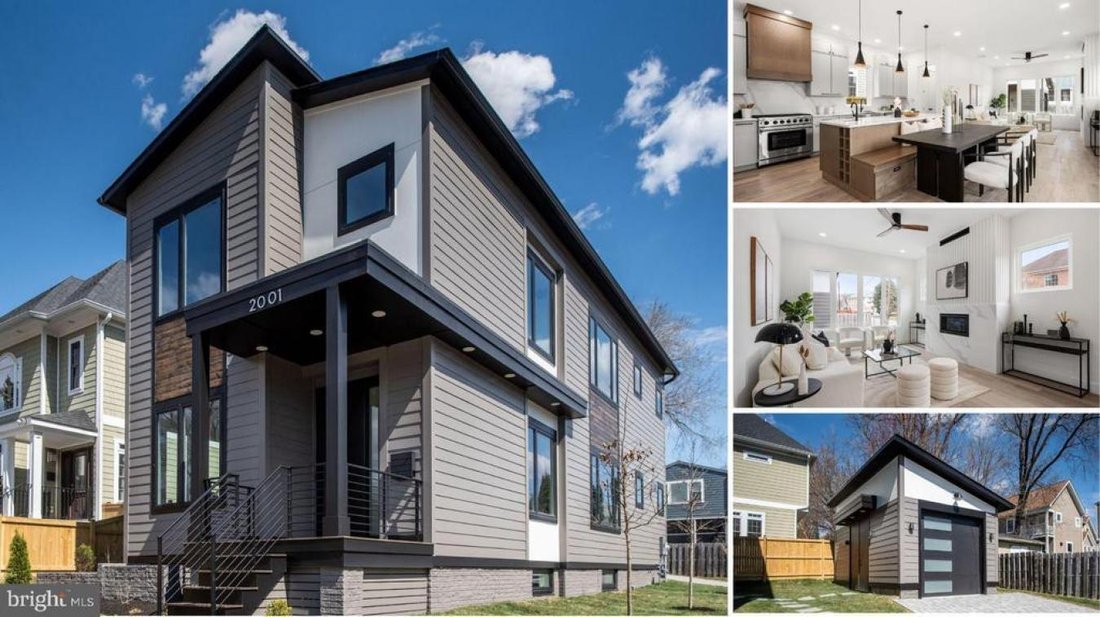
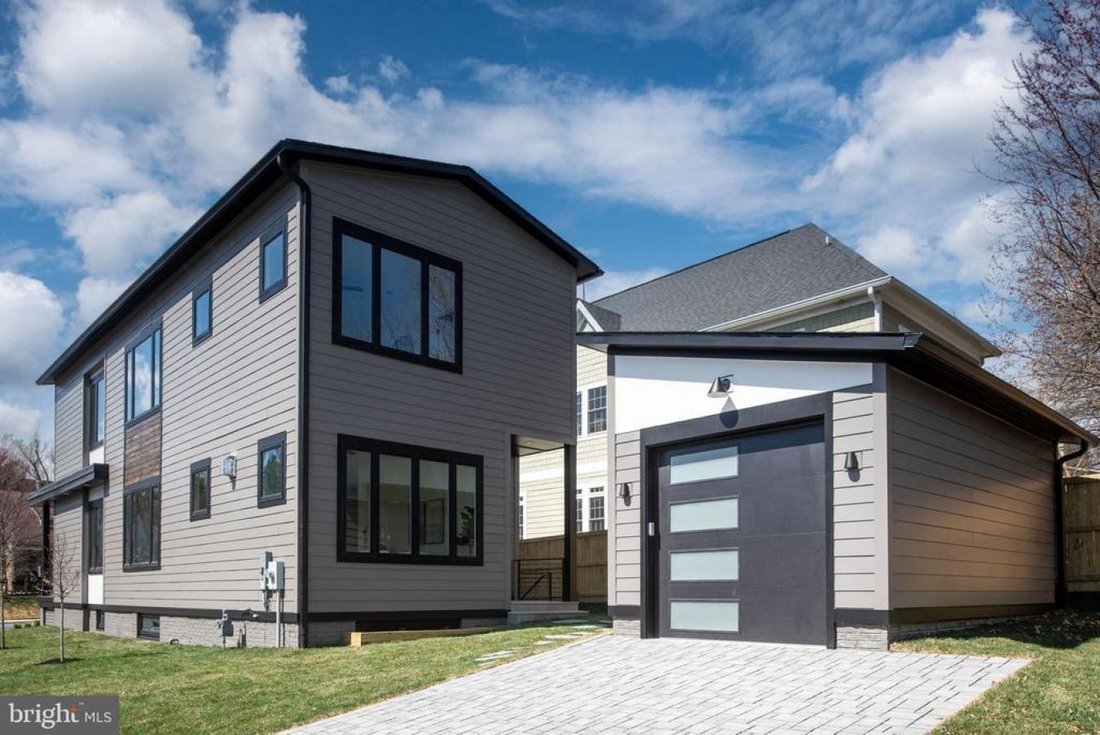
A one of It’s kind new construction contemporary custom home by The Zelaya Homes Team! Includes 1 Year Builder Warranty and 10 Year 2-10 Structural Warranty. This three-level home features 6 bedrooms, 4.5 bathrooms, and 3, 402 total finished sq. ft. (2, 268 sq. ft. above grade + 1, 134 sq. ft. finished basement) and a 240 sqft detached garage. Situated on a level, corner lot, this home enjoys abun
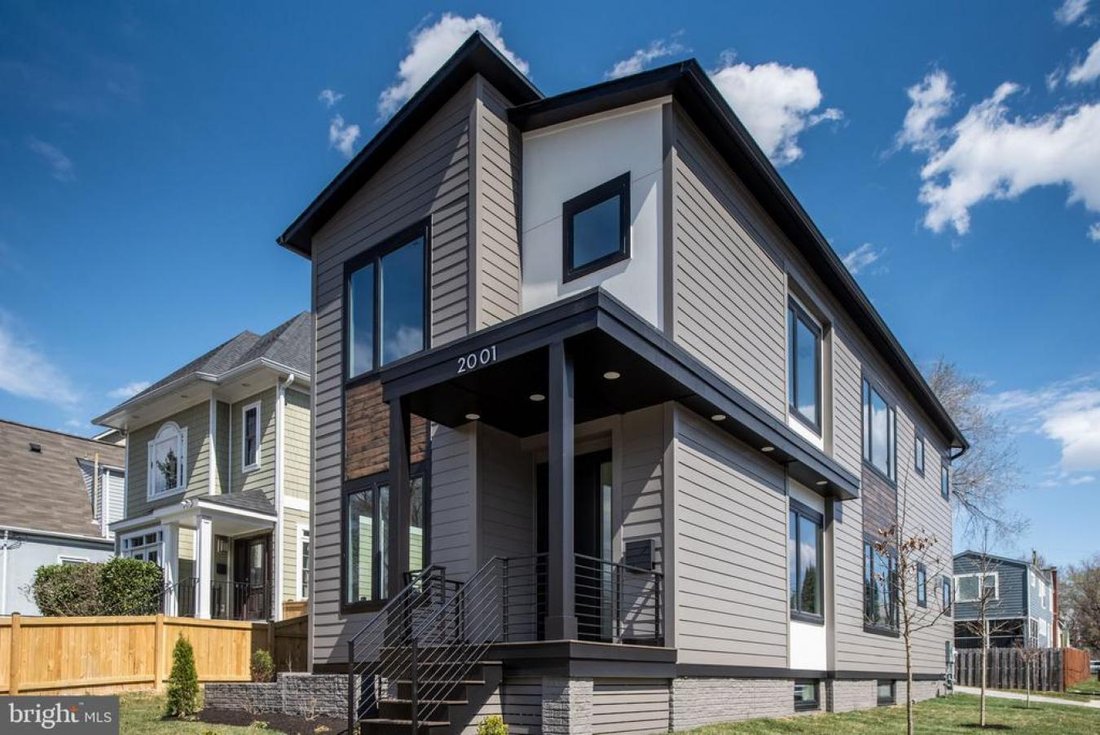
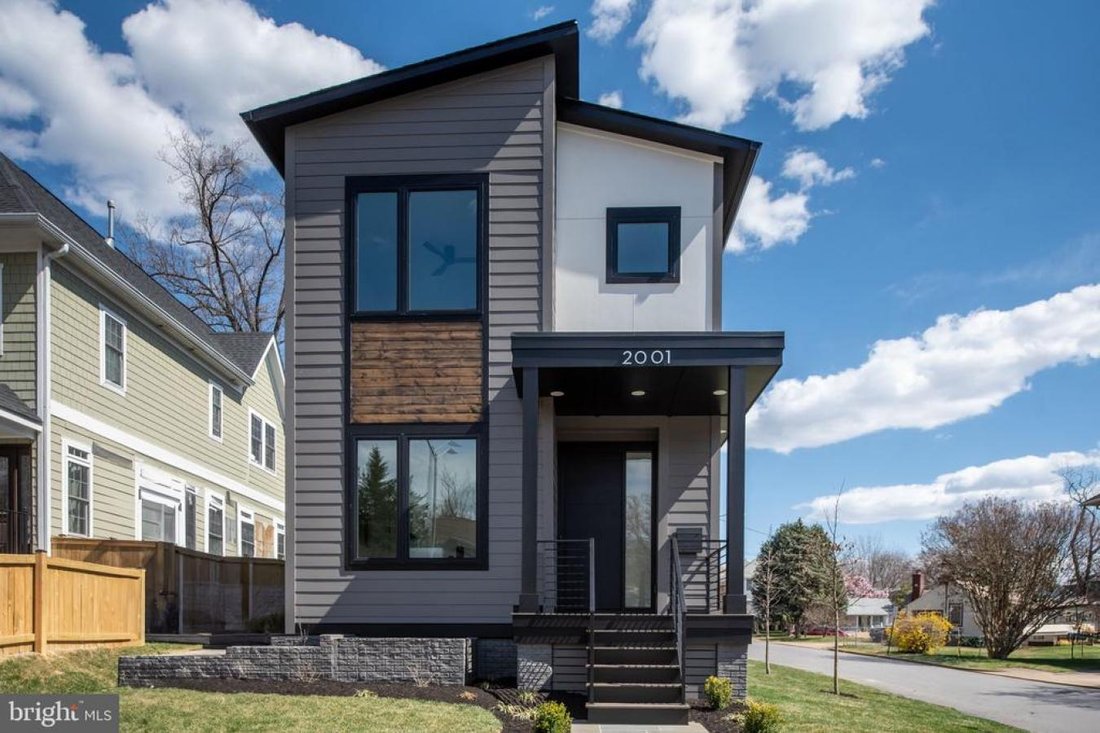
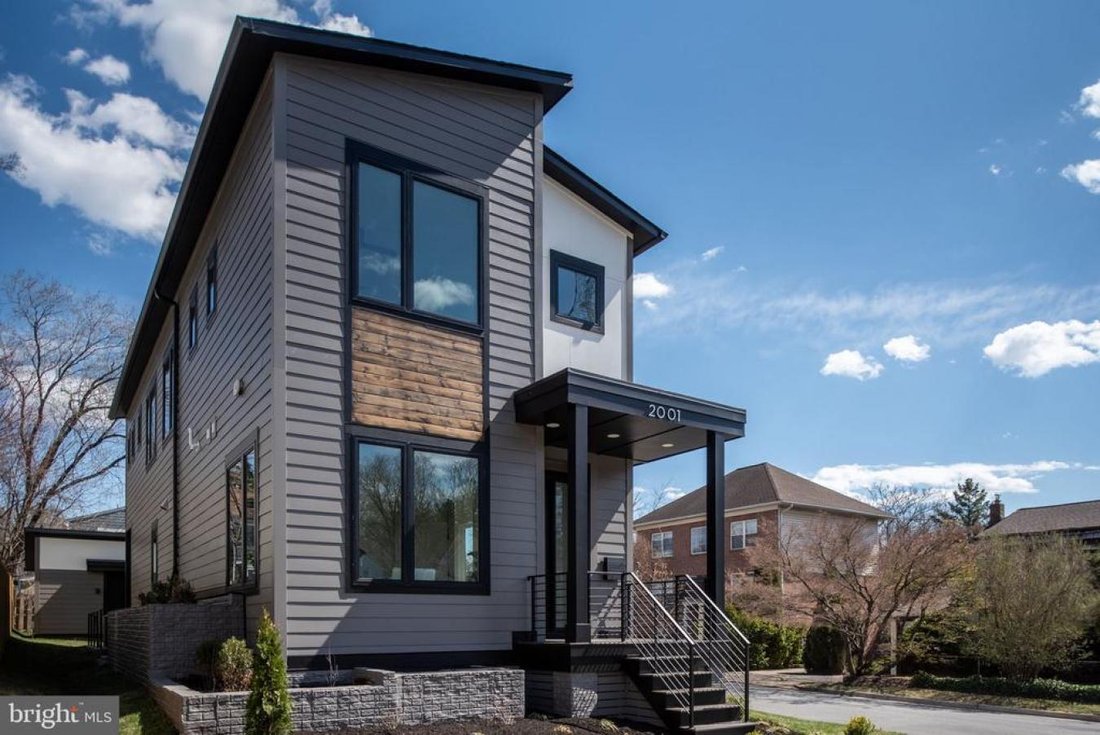
A one of It’s kind new construction contemporary custom home by The Zelaya Homes Team! Includes 1 Year Builder Warranty and 10 Year 2-10 Structural Warranty. This three-level home features 6 bedrooms, 4.5 bathrooms, and 3, 402 total finished sq. ft. (2, 268 sq. ft. above grade + 1, 134 sq. ft. finished basement) and a 240 sqft detached garage. Situated on a level, corner lot, this home enjoys abundant natural light throughout the day, making every space feel open and inviting. The main level features an open-concept layout, where the spacious family room features a remote-controlled gas fireplace. The beautifully designed kitchen includes an oversized quartz island with seating for 8. A Thor 36” gas range with built-in air fryer, an LG smart refrigerator with four types of craft ice, a microwave drawer, a mini beverage fridge with dual temperature zones, and under and over cabinet lighting for a refined ambiance. A walk-in pantry and extensive cabinetry offer plenty of storage, ensuring both style and functionality. The main level bedroom, offers privacy for guests or a personal home office with convenience to the powder room. Adjacent to the kitchen, the mudroom offers a drop zone for a seamless transition from the detached garage, which includes an EV-ready 40-amp plug and a quiet door opener. Stepping outside, the stone paver patio and backyard offer a tranquil space for relaxation, entertaining, or even expanding into an outdoor kitchen, thanks to the pre-installed natural gas connection. The second level of the home features four bedrooms and three full bathrooms The primary suite showcases a spa shower with dual rain shower heads, double vanity, a private water closet, and a large walk-in closet. The Laundry room is located adjacent. The finished basement expands the homeâs living space with a large recreation room, a wet bar with sink and beverage refrigerator, an additional bedroom and full bathroom, large storage closet, plus a separate walkout entrance, making it an excellent option for guests, extended family, or rental unit potential as a separate ADU. Throughout the home, attention to detail is evident, with 9â ceilings on all levels, wide-plank engineered hardwood floors, and energy-efficient LED lighting with dimmers. All closets have interior lights. The home is equipped with dual-zone HVAC with wi-fi thermostats, LED light fixtures through out, a tankless water heater for on-demand hot water, and a sump pump and French drain system. Located in the desirable Highview Park neighborhood of North Arlington, this home is just minutes from Virginia Hospital Center, Ballston Quarter, Clarendon, and Virginia Square, offering incredible dining, shopping, and entertainment options. It is also close to top-rated Arlington schools, parks, and major commuter routes, including I-66, Route 29, and Metro stations, providing an easy commute to Downtown DC, The Pentagon, Amazon HQ2, and Reagan National Airport. This exceptional home combines modern elegance, smart living, and a prime location. Donât miss this opportunityâschedule your private tour today! Lease Option Available at $15, 000/mo.
-
Type de propriété
Maison
-
Prix/pied²
$573
Caractéristiques
- Cheminée
- Garage
- Dressing
- Moderne
- Cuisine extérieure
- Constructions neuves
- Vie privée
- Buanderie
- Bureau
Caractéristiques
Lot
- Vie privée
- Constructions neuves
- Moderne
Intérieur
- Bureau
- Cheminée
- Bar
- Buanderie
- Sous-sol
- Dressing
Outdoor
- Garage
- Cuisine extérieure
Explorez le secteur
2001 GEORGE MASON, Arlington, Virginie, États-Unis
Voir sur Google Maps
Prix par sqft
Faible
Élevé
Inscrit il y a 1 an
Vous vous êtes renseigné sur ce bien
L'agent vous contactera bientôt par
Publié par
1
Annonces
2025
Inscrit
Réserver une visite avec Rachel Zelaya -
Choisissez une date et si vous souhaitez une visite virtuelle ou en personne avec l’agent.
Date préférée
Type de visite

Rachel Zelaya - EXP Realty, LLC
22314, Alexandria, Virginia, United States
Voir le profil de l’agence
Dernière mise à jour
Juillet 2
Première mise en ligne
Juin 4, 2025
Référence de l’annonce
214626
Propriétés similaires à proximité
Nouvelles annonces à Arlington








Explorez plus de biens à vendre
Arlington, VA, États-Unis types de propriétés
Arlington, VA, États-Unis Recherches populaires
- Propriétés avec Piscine à Arlington, VA, États-Unis
- Moderne propriétés à Arlington, VA, États-Unis
- Rénové propriétés à Arlington, VA, États-Unis
- Propriétés avec Cuisine ouverte à Arlington, VA, États-Unis
- Propriétés avec Ascenseur à Arlington, VA, États-Unis
- Immobilier d’investissement propriétés à Arlington, VA, États-Unis
- Propriétés avec Terrain de tennis à Arlington, VA, États-Unis
- Vue sur la rivière propriétés à Arlington, VA, États-Unis
- Propriétés avec Piscine intérieure à Arlington, VA, États-Unis
- Propriétés avec Sauna à Arlington, VA, États-Unis
- Équestre propriétés à Arlington, VA, États-Unis
Guides et histoires connexes
La confiance des plus grands courtiers du monde
Les agents des propriétés les plus exceptionnelles du monde publient sur JamesEdition.
- Des annonces de Sotheby's, Christie's, BARNES et Engel & Völkers
- Chaque annonce est vérifiée avant sa mise en ligne
- Contactez directement des agents vérifiés
En continuant, vous acceptez nos Conditions et notre Politique de confidentialité.
brokerages we
partnered with
partnered with