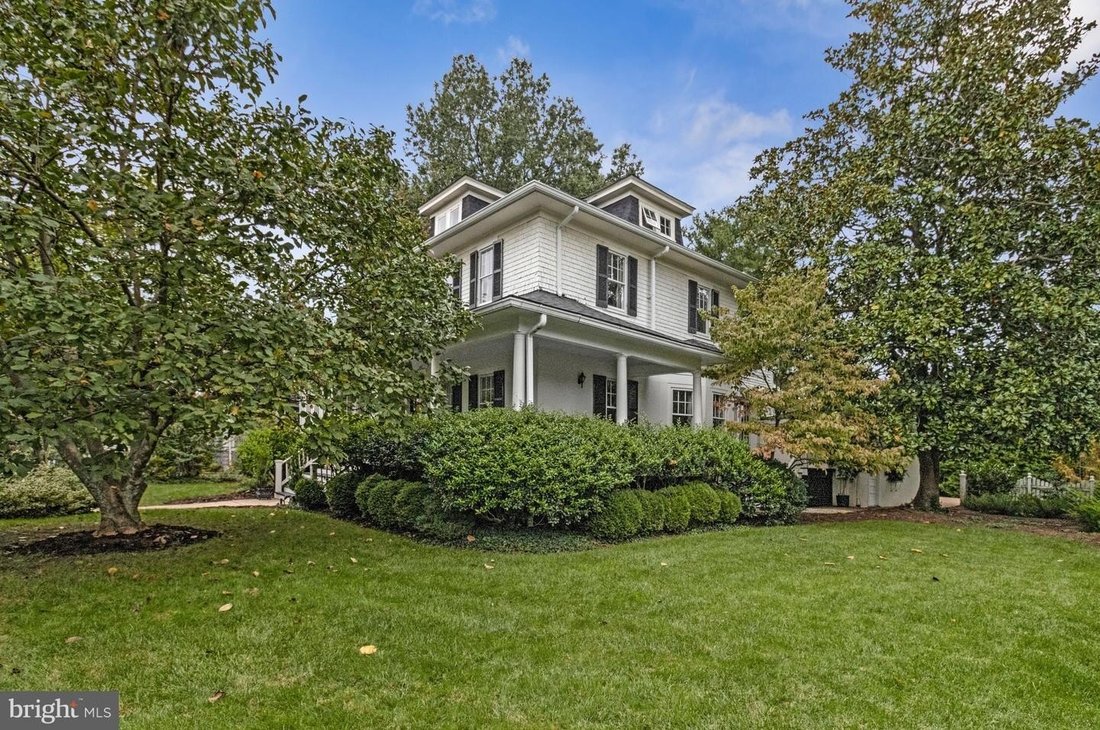
$2,200,000
Maison Exquise À North Arlington Avec Des Espaces Extérieurs Enchanteurs
- 4 Chambres
- 3 SdB
- Mis à jour: Aujourd'hui
- MLS#VAAR2080356
À propos de la propriété
La description a été traduite automatiquement.
La description est affichée dans la langue d'origine.
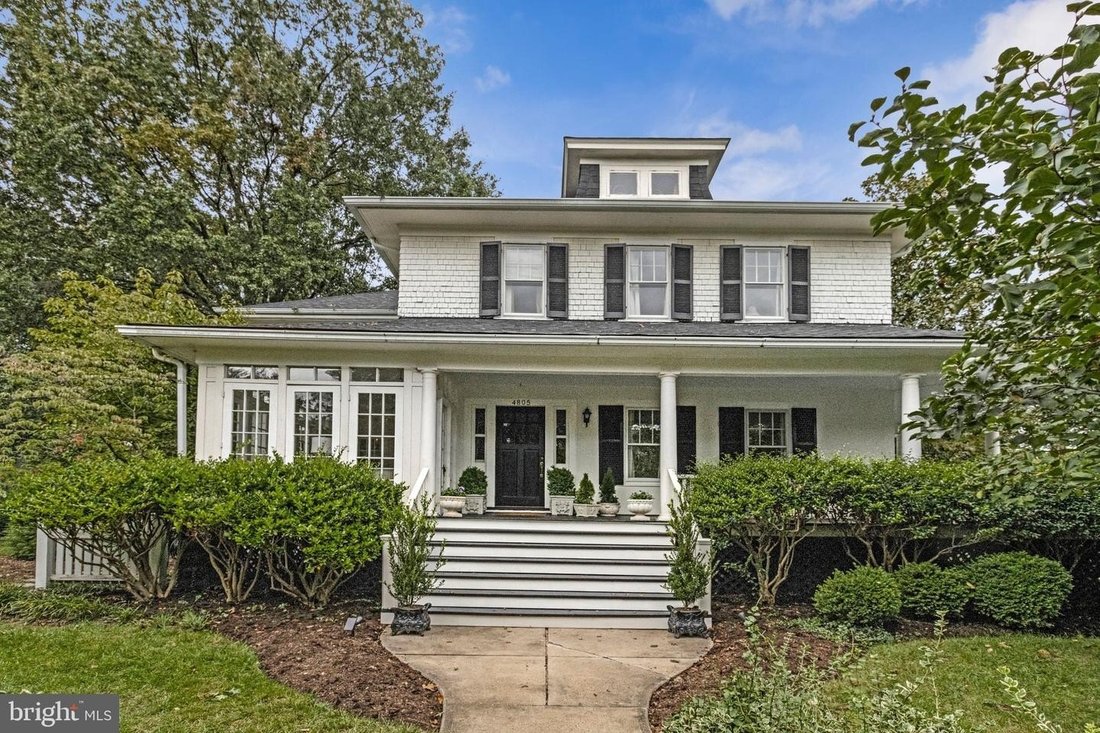
This spectacular, one-of-a-kind quintessential North Arlington residence offers exquisite landscaping and an enchanting setting on one of the area’s prettiest streets. An expansive, covered wraparound porch, reminiscent of a gracious piazza, provides an unforgettable welcome. The only cherry tree-lined street in N Arlington transforms into a breathtaking pink tunnel each spring. Step inside to a g
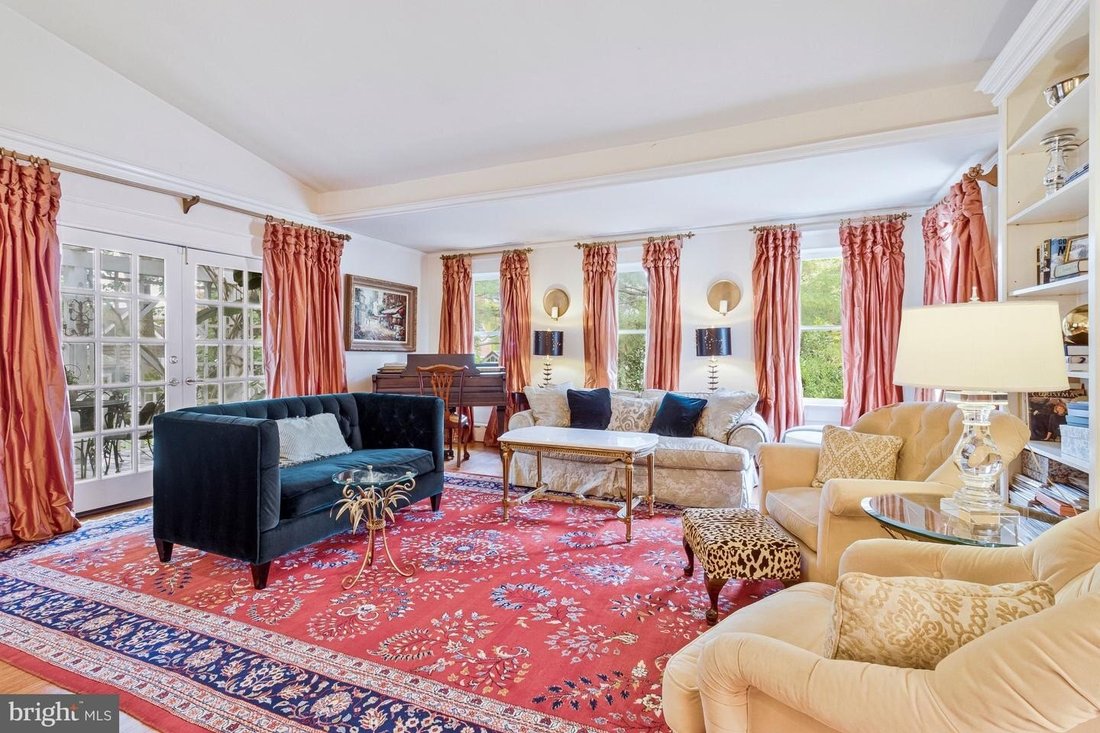
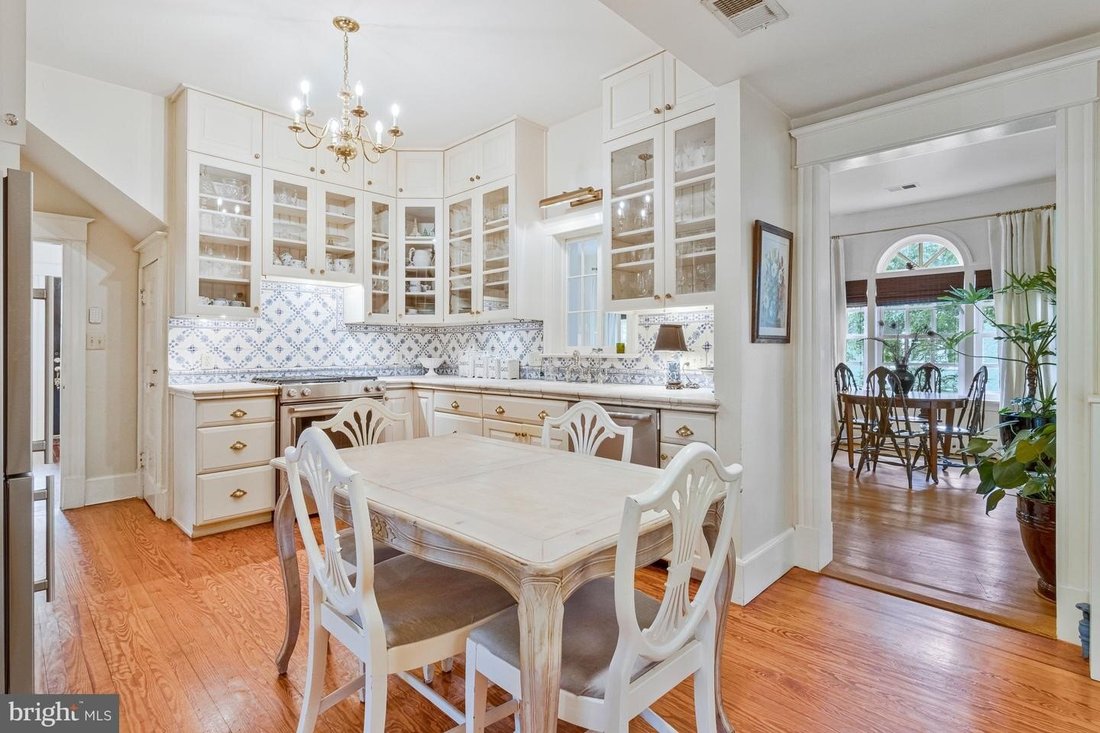
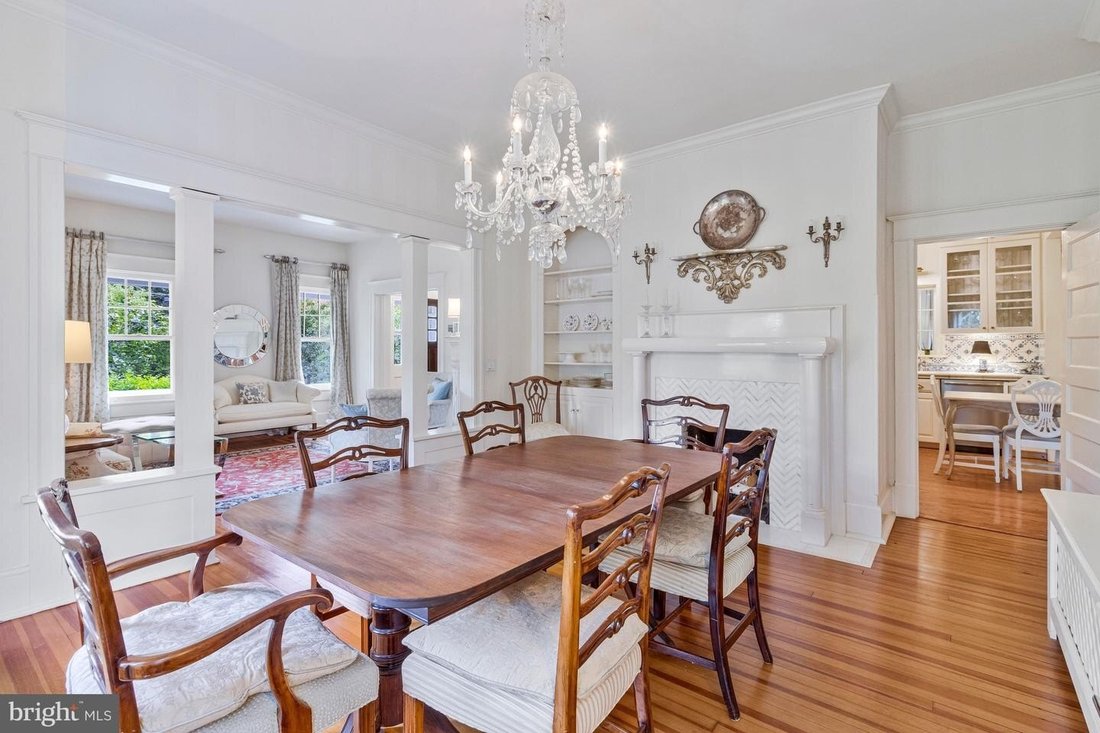
This spectacular, one-of-a-kind quintessential North Arlington residence offers exquisite landscaping and an enchanting setting on one of the area’s prettiest streets. An expansive, covered wraparound porch, reminiscent of a gracious piazza, provides an unforgettable welcome. The only cherry tree-lined street in N Arlington transforms into a breathtaking pink tunnel each spring. Step inside to a gracious foyer showcasing the original staircase and an elegant chandelier with an embossed, 11 ft ceiling. A spacious formal living boasting a decorative fireplace flows into the formal dining room, offering a second decorative fireplace, where a stunning, floor-to-ceiling walk-out bay window creates an impressive architectural focal point. Both with 11 ft ceilings and original hardwood floors, preserved in mint condition, lend warmth and timeless elegance throughout these spaces. At the heart of the home, the beautifully redone kitchen with Portuguese tiles and cabinets reaching to the 11 foot ceiling honors the residence’s character. A charming gallery with custom benches, cushions, and moldings leads to the first of two main-level family rooms. Here, a soaring cathedral ceiling and windows spanning the rear of the room create a magnificent, light-filled gathering space. French doors open to an outdoor deck framed by a trellis draped in colorful wisteria, an idyllic setting for entertaining and a picture-perfect backdrop for engagement or wedding photographs. The second family room, just off the kitchen, features custom built-ins and inviting connections to the surrounding living spaces. French doors on the south side lead to a glass-enclosed three-season room, especially captivating at night beneath the soft glow of elegant lighting. On the north side, French doors connect the two-family rooms through the loggia, creating a graceful flow throughout this distinctive home. The upper level offers exceptional versatility, beginning with a primary suite entered through its own sitting room. Beyond lies a home office featuring separate owners’ walk-in closets. The bedroom is a private retreat, complete with a fireplace, a skylight that bathes the room in sunshine, and a cozy bench for settling in with a good book or enjoying a nightcap in your own little world. The renovated primary bathroom features a walk-in glass shower and hand-selected marble. Three additional bedrooms showcase original hardwood floors in mint condition and elegant chandeliers. They share a beautifully renovated full bathroom, also finished with hand-selected marble. The huge attic space that could be finished into even MORE living space is accessed through the sitting room in the primary. The stair can easily be modified to provide an accommodating staircase. The lower level provides ample storage, with approximately half of the space devoted to two wine rooms featuring custom wood wine storage capable of accommodating 1,500 bottles, along with space for two wine-tasting tables. This exceptional setting invites intimate tastings and memorable evenings with fellow wine enthusiasts. A rear-load, one-car garage offers additional generous storage. Rich in character, extraordinary in its details.
-
Type de propriété
Maison
-
Année de construction
1915
Caractéristiques
- Cheminée
- Garage
- Jardin
- Dressing
- Cave à vins
- Rénové
- Haut plafond
- Bureau
Explorez le secteur
4805 24TH ST N ARLINGTON VA 22207, Virginie, États-Unis
Voir sur Google Maps
Prix par sqft
Faible
Élevé
Inscrit il y a 6 mois
Vous vous êtes renseigné sur ce bien
L'agent vous contactera bientôt par
Publié par
2
Annonces
2026
Inscrit
Réserver une visite avec Mark W Middendorf
Choisissez une date et si vous souhaitez une visite virtuelle ou en personne avec l’agent.
Date préférée
Type de visite

Long & Foster Real Estate Inc.
3975 Fair Ridge Drive, 22033, Fairfax, Virginia, United States
Voir le profil de l’agence
Long & Foster Real Estate is part of The Long & Foster Companies, a subsidiary of HomeServices of America a
Long & Foster Real Estate is part of The Long & Foster Companies, a subsidiary of HomeServices of America and the industry pioneer of the all-inclusive approach to real estate. With Long & Foster, you have access to everything and everyone you need to buy, sell, rent, invest in and own a home. Real estate. Inspection. Mortgage. Insurance. Settlement. Moving. Property Management. It’s one company and one team with one goal - your real estate success.
Dernière mise à jour
Aujourd'hui
Première mise en ligne
Octobre 11
Référence de l’annonce
1350e663-c39d-11f1-831f-6045bdd61ac4
Propriétés similaires à proximité
Nouvelles annonces à Arlington








Explorez plus de biens à vendre
Arlington, VA, États-Unis types de propriétés
Arlington, VA, États-Unis Recherches populaires
- Propriétés avec Piscine à Arlington, VA, États-Unis
- Moderne propriétés à Arlington, VA, États-Unis
- Rénové propriétés à Arlington, VA, États-Unis
- Propriétés avec Cuisine ouverte à Arlington, VA, États-Unis
- Propriétés avec Ascenseur à Arlington, VA, États-Unis
- Immobilier d’investissement propriétés à Arlington, VA, États-Unis
- Propriétés avec Terrain de tennis à Arlington, VA, États-Unis
- Vue sur la rivière propriétés à Arlington, VA, États-Unis
- Propriétés avec Piscine intérieure à Arlington, VA, États-Unis
- Propriétés avec Sauna à Arlington, VA, États-Unis
- Équestre propriétés à Arlington, VA, États-Unis
Guides et histoires connexes
La confiance des plus grands courtiers du monde
Les agents des propriétés les plus exceptionnelles du monde publient sur JamesEdition.
- Des annonces de Sotheby's, Christie's, BARNES et Engel & Völkers
- Chaque annonce est vérifiée avant sa mise en ligne
- Contactez directement des agents vérifiés
En continuant, vous acceptez nos Conditions et notre Politique de confidentialité.
brokerages we
partnered with
partnered with