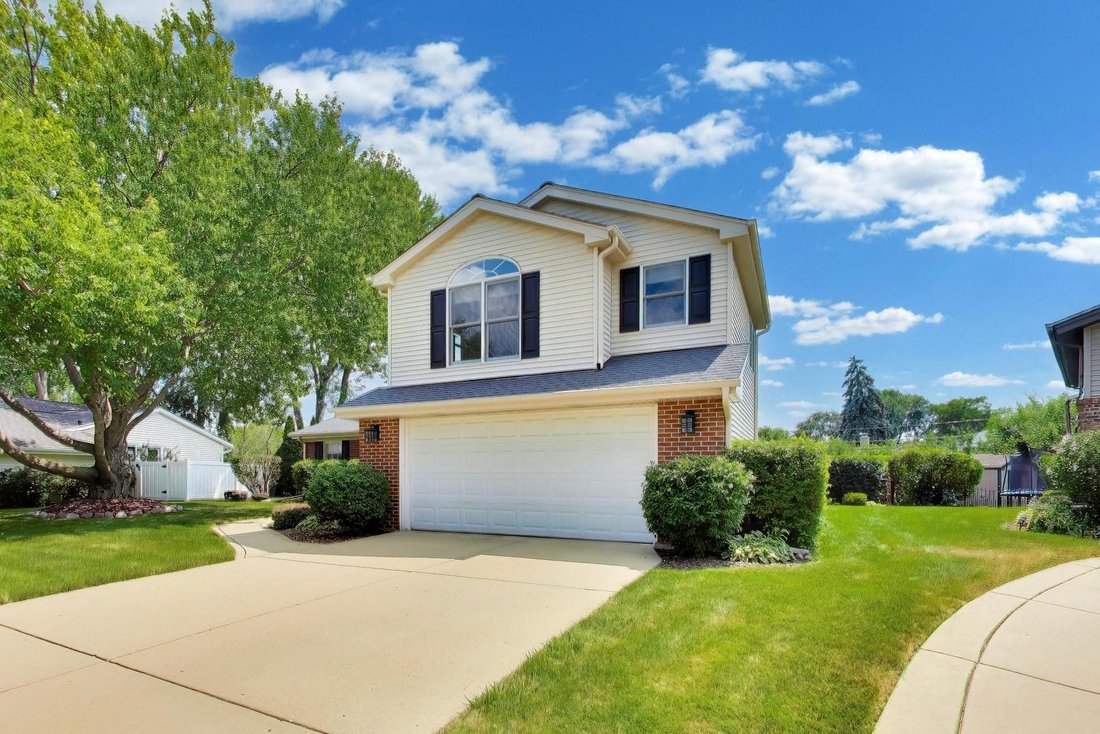
$799,000

Maison/Maison Unifamiliale Arlington Heights états Unis

  • 4 Chambres
  • 3 SdB
  • 2,753 Sqft
  • 9,322 Sqft lot
  • Mis à jour: Juillet 9
  • MLS#12679875

À propos de la propriété

La description a été traduite automatiquement.
La description est affichée dans la langue d'origine.
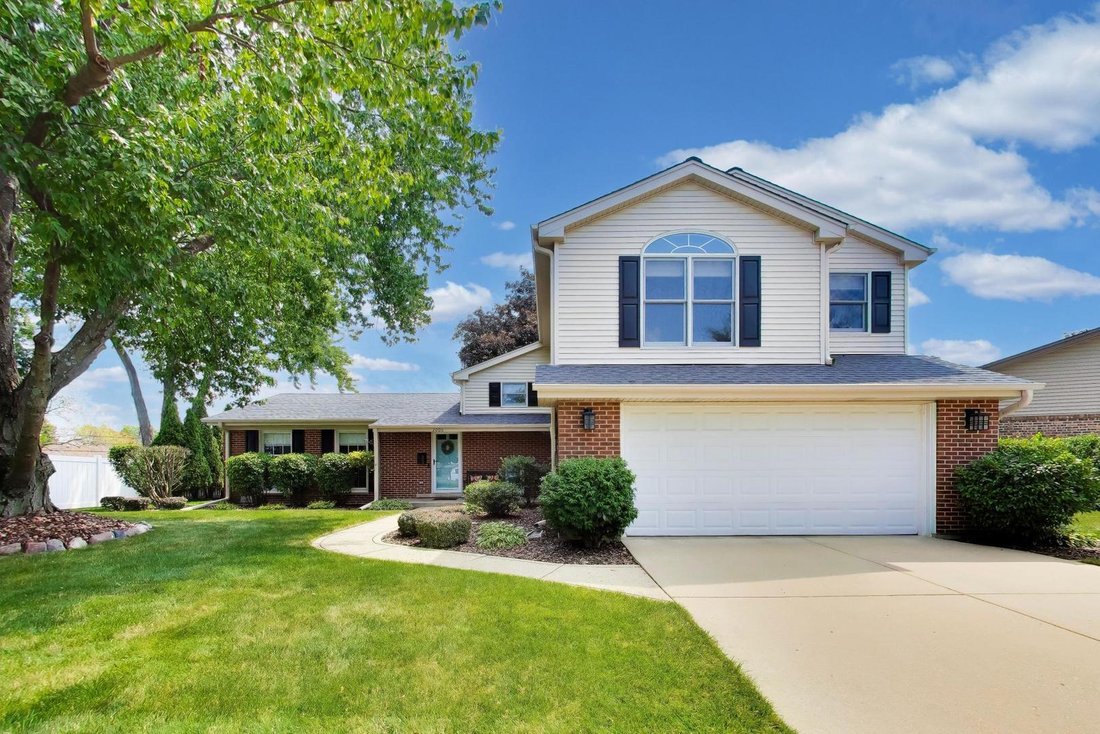
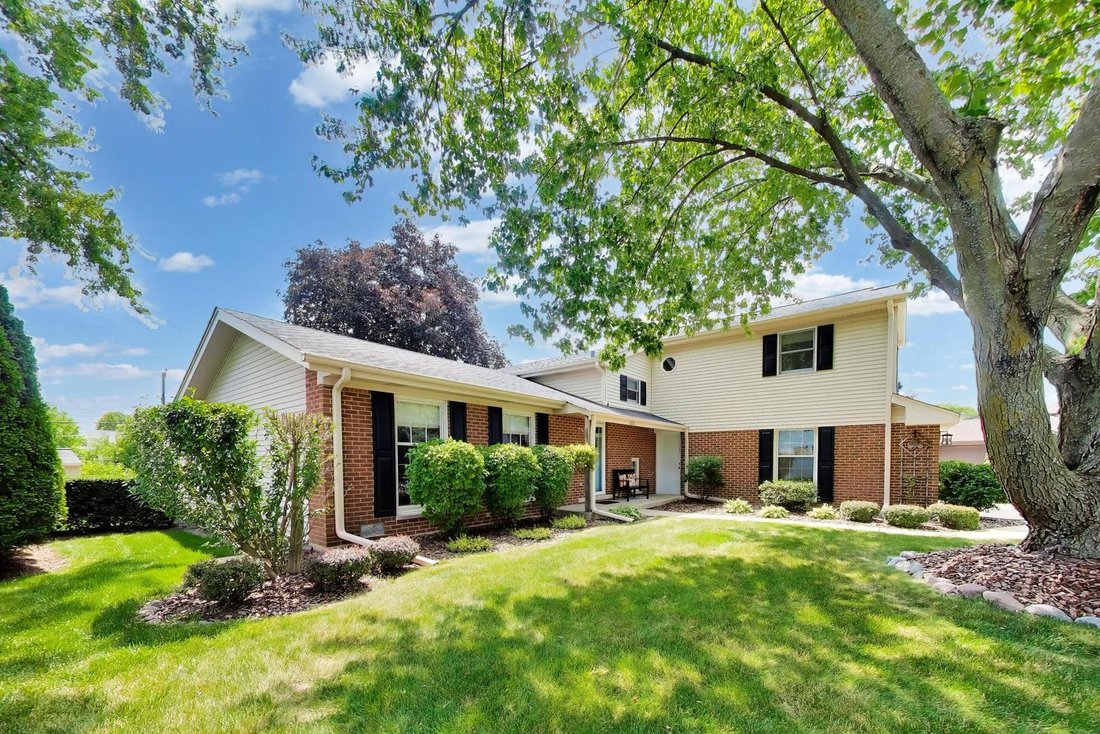
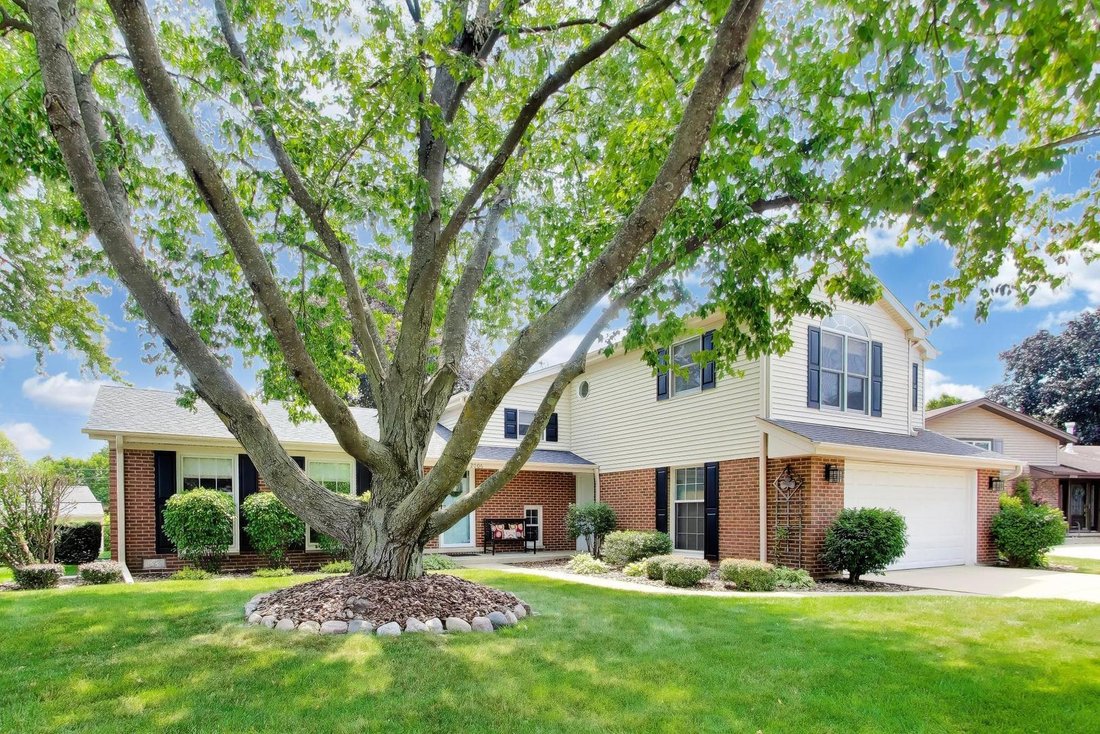
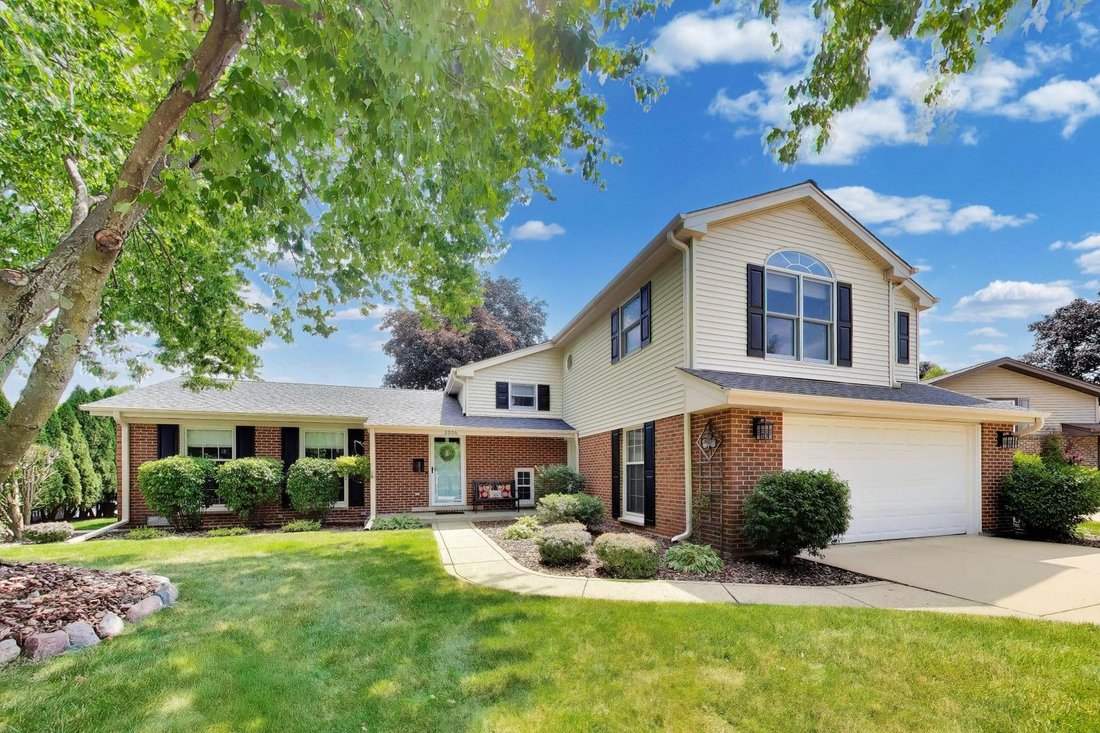
WOW! ABSOLUTE SHOWSTOPPER HOME STEPS FROM FRONTIER PARK AND POOL! This impeccably maintained home has been cared for by long-time owners boasting a RARE 4 large bedrooms, 3 full bathrooms, hardwood floors throughout, and an attached 2-car heated garage. WALK to Greenbrier Elementary! This is the combination buyers wait years to find. Heated walkways, a heated front porch, and heated gutters are ju
WOW! ABSOLUTE SHOWSTOPPER HOME STEPS FROM FRONTIER PARK AND POOL! This impeccably maintained home has been cared for by long-time owners boasting a RARE 4 large bedrooms, 3 full bathrooms, hardwood floors throughout, and an attached 2-car heated garage. WALK to Greenbrier Elementary! This is the combination buyers wait years to find. Heated walkways, a heated front porch, and heated gutters are just the beginning of what makes this home stand apart from every other listing on the market. Inside, recently refinished hardwood floors span the main level and set the stage for a layout that truly delivers. The kitchen is a chef’s dream featuring custom cabinetry, NEW quartz countertops, and a massive center island with a gas cooktop. All new stainless steel appliances (2019), including a GE refrigerator, built-in double ovens, built-in microwave, and a Bosch dishwasher, plus a hot water dispenser (2024), complete the package. An eat-in dining area framed by a large window looks right out to the backyard, and the kitchen flows wide open to the great room, where a gas fireplace anchors the space with direct access to the patio. Connected, open, and made for entertaining. A formal dining room adorns the main level for bigger gatherings. Upstairs, the primary suite is a true retreat with vaulted ceilings, natural light through an arched statement window, and an impressive custom walk-in closet system. Pamper yourself in the ensuite bathroom featuring a walk-in shower, soaking tub, and heated floors. Three additional generous bedrooms with ample closet space and new ceiling fans, and hardwood floors beneath the carpet, share a well-appointed hall bathroom. Head downstairs to a spacious rec room with heated floors ready for game day, a full bathroom, and a dedicated laundry room with a Maytag washer and dryer. A second refrigerator and freezer in the laundry room is a wonderful addition buyers will be happy to have! Plenty of storage throughout, plus a dry crawl space, too. Out back, a sprawling brick paver patio opens to professional landscaping and expansive green space framed by mature trees. This is the backyard buyers have on their wish list and rarely find. The maintenance on this home is over the top in every way. NEW AC and furnace (2021), boiler (2016), NEW roof with oversize downspouts and leaf guards, Lochinvar water heater (2015), sewer clean out (2025), new 200 amp electrical service, and an ice prevention system. Add in recently refinished hardwood floors, fresh paint, new carpet, new window blinds, and this home reflects pride of ownership in every single room. Top-rated Greenbrier Elementary, Thomas Middle School, and Buffalo Grove High School. With 4 bedrooms, a heated 2-car garage, steps to park/pool, jaw-dropping kitchen, and a backyard that brings it all home, this is the one. Welcome home!
  • Type de propriété

    Maison

  • Année de construction

    1965

  • Prix/pied²

    $290

Caractéristiques

  • Garage
  • Cheminée
  • Dressing
  • Piscine
  • Cuisine ouverte
  • Climatisation
  • Cuisinière à gaz
  • Laveuse sécheuse
  • Îlot de cuisine
Caractéristiques

Intérieur

  • Cheminée
  • Climatisation
  • Îlot de cuisine
  • Cuisinière à gaz
  • Laveuse sécheuse
  • Buanderie
  • Cuisine ouverte
  • Dressing

Outdoor

  • Piscine
  • Garage

Explorez le secteur

2006 N Elizabeth Drive, Wheeling Township, Illinois, États-Unis Voir sur Google Maps
Prix par sqft
Faible
Élevé

Voir 45 autres annonces à Wheeling Township

Holly Connors Holly Connors background
Inscrit il y a 5 ans
Votre message
Vous vous êtes renseigné sur ce bien

L'agent vous contactera bientôt par

Publié par

Holly Connors
Illinois, United States
Voir le profil de l'agent
Holly Connors Holly Connors background
10
Annonces
2022
Inscrit

Réserver une visite avec Holly Connors

Choisissez une date et si vous souhaitez une visite virtuelle ou en personne avec l’agent.

In-person tour
Date préférée
Type de visite
@properties Christie's International Real Estate - Arlington Heights
31 S. Evergreen Avenue, 60005, Arlington Heights, Illinois, United States
Voir le profil de l’agence

@properties Christie’s International Real Estate’s Arlington Heights office is centrally located in the heart of

@properties Christie’s International Real Estate’s Arlington Heights office is centrally located in the heart of downtown, just steps from the Metra station and surrounded by local shops, restaurants, and community parks. 


Home to a team of more than 120 agents, the Arlington Heights office is deeply rooted in the community — many of our brokers grew up here, raised their families here, and actively support local schools, organizations, and neighborhood events. 


With strong ties to the community and unmatched local knowledge, our Arlington Heights team is dedicated to guiding clients through every step of the buying and selling process with confidence. 


Visit our Arlington Heights neighborhood guide to learn more. 

Dernière mise à jour
Juillet 9
Première mise en ligne
Juillet 9
Licence de l’agent
#475141644 (IL)
Référence de l’annonce
MRED12679875
Appel

Démarrer un appel téléphonique avec :

Bonjour, j'appelle au sujet du bien avec la référence MRED12679875, que j'ai vu sur JamesEdition.

Après l'appel, nous transmettrons vos coordonnées à l'agent pour faciliter la communication.

brokerages we
partnered with