$719,900

Maison/Maison Unifamiliale Arlington Heights États Unis

  • 4 Chambres
  • 3 SdB
  • 2,758 Sqft
  • Mis à jour: Septembre 19
  • MLS#12758239

À propos de la propriété

La description a été traduite automatiquement.
La description est affichée dans la langue d'origine.
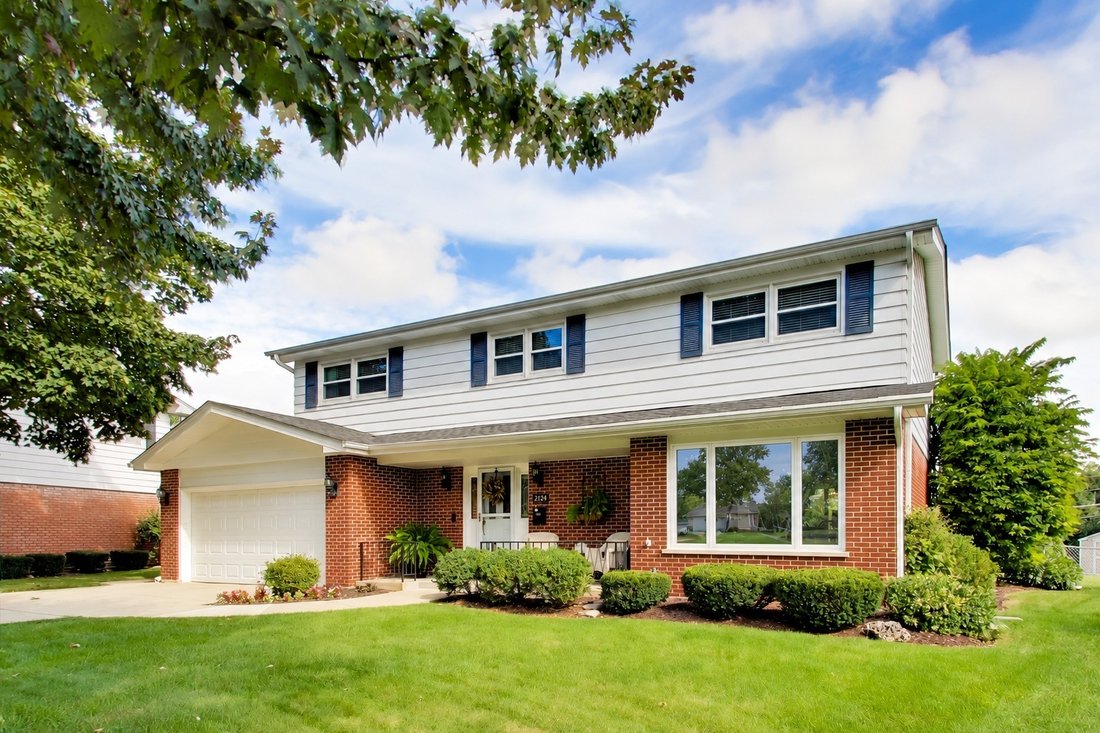
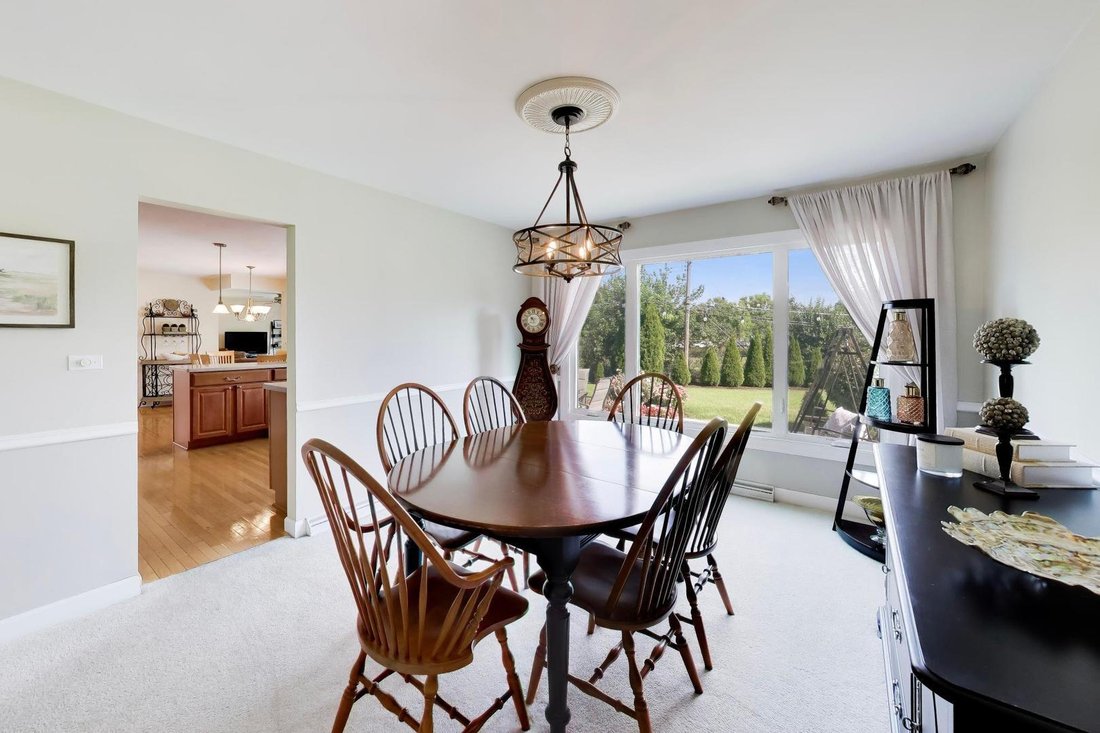
This is the kind of home that makes you smile and want to call your home. The curb appeal is absolutely fantastic, and the beautiful front porch creates the perfect place to enjoy your morning coffee, unwind at the end of the day, or simply take in the neighborhood. Spacious, welcoming, and filled with character, this truly special home offers approximately 2,700 square feet of living space, four
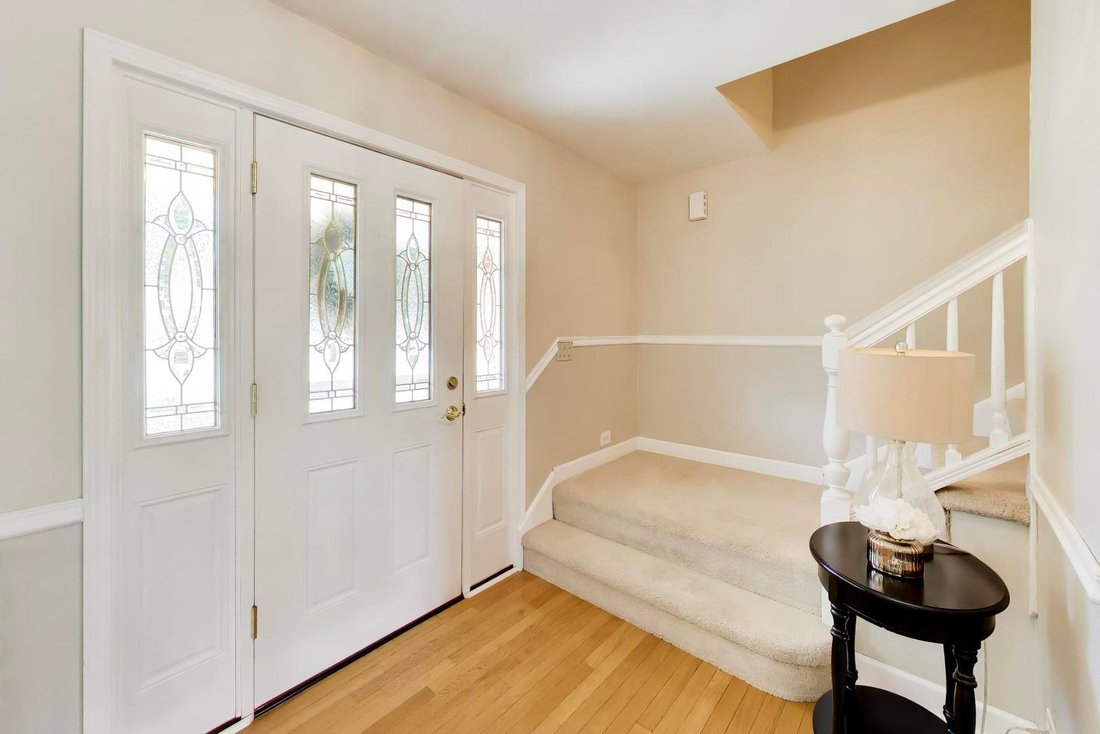
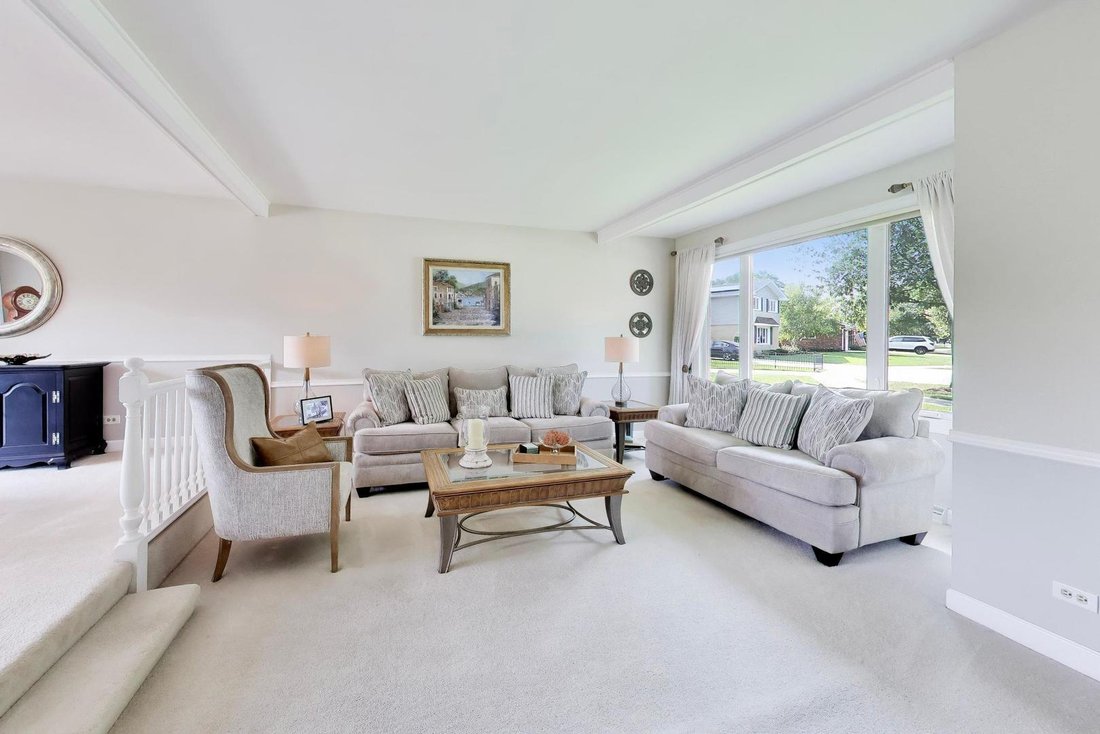
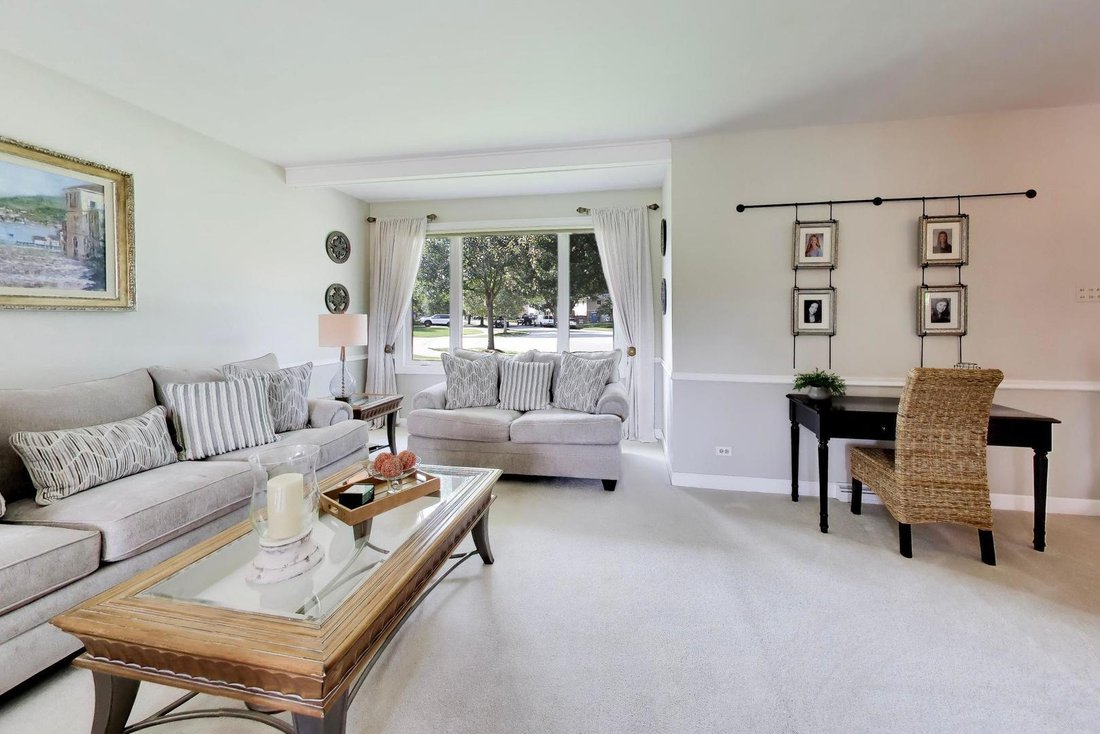
This is the kind of home that makes you smile and want to call your home. The curb appeal is absolutely fantastic, and the beautiful front porch creates the perfect place to enjoy your morning coffee, unwind at the end of the day, or simply take in the neighborhood. Spacious, welcoming, and filled with character, this truly special home offers approximately 2,700 square feet of living space, four bedrooms, 2.1 baths, and an incredible amount of living and storage space. The location is equally impressive-just moments from award-winning Prospect High School and minutes from both downtown Arlington Heights and downtown Mount Prospect. Enjoy convenient access to Metra, restaurants, shopping, coffee shops, the library, and so much more. Windsor Elementary and South Middle School are also nearby. Step inside to a bright, light-filled living room with a gorgeous bay window and wonderful space to gather. The living room flows beautifully into the dining room and then into the heart of the home-the incredible kitchen. Here, you will find abundant cabinetry, Corian countertops, plenty of prep and storage space, a pantry closet, and stainless steel appliances (Whirlpool refrigerator 2026, microwave ’21/’22 &GE double oven ’06). The window over the sink is positioned perfectly to look out over the great backyard activities. The fantastic breakfast area connects the kitchen to the spacious family room, creating an easy, comfortable layout for both everyday, modern living and entertaining. From the great family room which is light filled and perfection, step directly outside to the patio and beautiful oversized backyard-an amazing space with so much room to enjoy. A convenient & updated half bath and main-level laundry room complete the first floor (dryer ’26, washer ’24). The laundry room also offers great potential for a future mudroom setup. Upstairs, you will find four incredibly generous bedrooms. The enormous primary suite is a wonderful retreat with a private ensuite bathroom and a spacious walk-in closet. The three additional bedrooms are also oversized, offer fantastic closet space, and share a beautifully updated full bathroom (no hardwood under MB and Bedroom #4 carpet). The basement gives you even more room to spread out, with sprawling recreation space that can easily accommodate relaxing, entertaining, working, exercising, or play. There is also a large, dedicated storage and utility room with crawl. This home is definitely not lacking in closets or storage space-it is truly a dream! Major improvements provide valuable peace of mind, including a tear-off roof, siding, fascia, and gutters (2023); Chamberlain garage door opener (2023); furnace and air conditioner (2021); and water heater (2021), most windows are vinyl replacements. The attached two-car garage adds even more storage and everyday convenience. Fantastic curb appeal, an incredible location, generous room sizes, abundant storage, and so many important updates-this home is the full package, inside and out. Welcome home!
…
  • Type de propriété

    Maison

  • Année de construction

    1963

  • Prix/pied²

    $261

Caractéristiques

  • Garage
  • Dressing
  • Bibliothèque
  • Laveuse sécheuse
  • Buanderie
  • Sous-sol

Explorez le secteur

2424 E Miner Street, Wheeling Township, Illinois, États-Unis Voir sur Google Maps
Prix par sqft
Faible
Élevé

Voir 48 autres annonces à Wheeling Township

Votre message
Vous vous êtes renseigné sur ce bien

L'agent vous contactera bientôt par

Publié par

@properties Christie's International Real Estate - Arlington Heights
Illinois, United States
Voir le profil de l’agence
60
Annonces
2022
Inscrit

Réserver une visite avec the agent

Choisissez une date et si vous souhaitez une visite virtuelle ou en personne avec l’agent.

In-person tour
Date préférée
Type de visite
@properties Christie's International Real Estate - Arlington Heights
31 S. Evergreen Avenue, 60005, Arlington Heights, Illinois, United States
Voir le profil de l’agence

@properties Christie’s International Real Estate’s Arlington Heights office is centrally located in the heart of

@properties Christie’s International Real Estate’s Arlington Heights office is centrally located in the heart of downtown, just steps from the Metra station and surrounded by local shops, restaurants, and community parks. 


Home to a team of more than 120 agents, the Arlington Heights office is deeply rooted in the community — many of our brokers grew up here, raised their families here, and actively support local schools, organizations, and neighborhood events. 


With strong ties to the community and unmatched local knowledge, our Arlington Heights team is dedicated to guiding clients through every step of the buying and selling process with confidence. 


Visit our Arlington Heights neighborhood guide to learn more. 

…
Dernière mise à jour
Septembre 19
Première mise en ligne
Septembre 17
Licence de l’agent
#471022690 (IL)
Référence de l’annonce
MRED12758239
Appel

Démarrer un appel téléphonique avec :

Bonjour, j'appelle au sujet du bien avec la référence MRED12758239, que j'ai vu sur JamesEdition.

Après l'appel, nous transmettrons vos coordonnées à l'agent pour faciliter la communication.

brokerages we
partnered with