



$784,534
Villa Design Avec Grand Salon
- 3 Chambres
- 2 SdB
- 1,906 Sqft
- 21,528 Sqft lot
- Mis à jour: Février 18
-
3
Vues des 30 derniers jours
- 4
À propos de la propriété
La description a été traduite automatiquement.
La description est affichée dans la langue d'origine.
Beautiful 177m2 designer villa on a single level with an ”L” shape. The central element is the large 75m2 living area with sliding windows overlooking the external porch and garden. The sleeping area comprises three double bedrooms, one with a bathroom and walk-in closet, another bathroom, and a laundry room. The entire floor, including the porch, features light travertine flooring. A wide, comfor
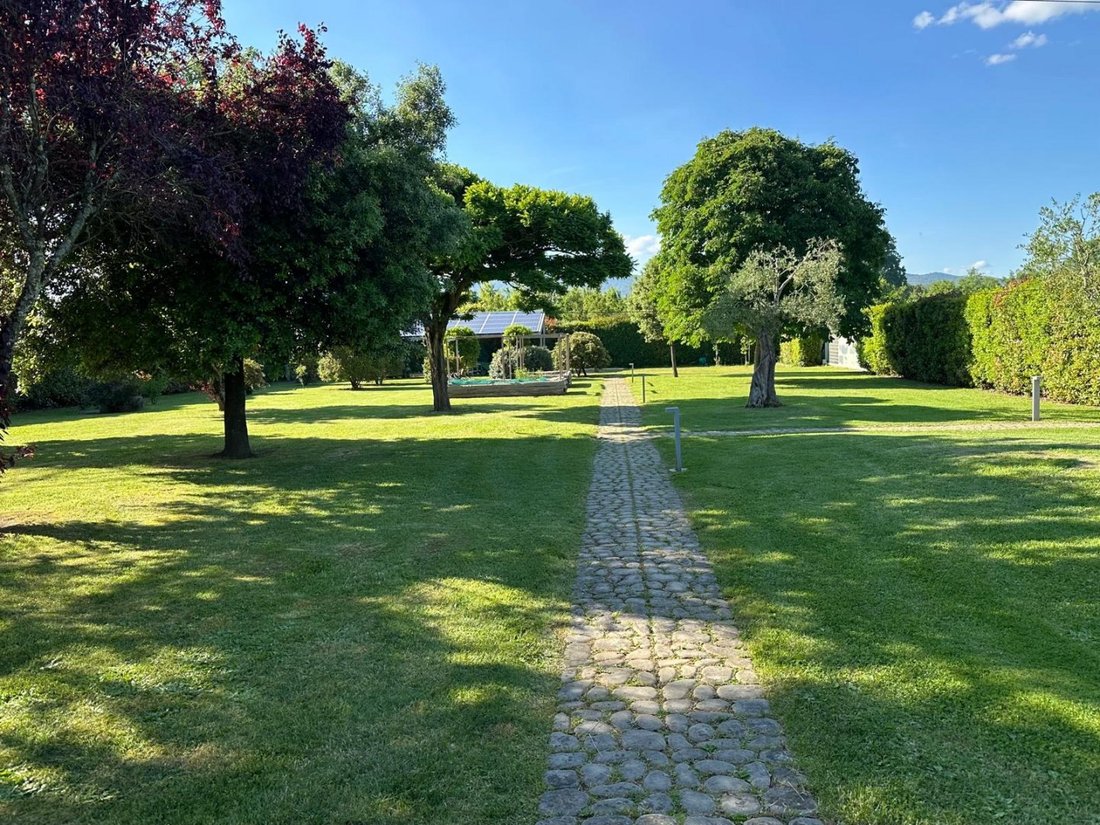
Beautiful 177m2 designer villa on a single level with an ”L” shape. The central element is the large 75m2 living area with sliding windows overlooking the external porch and garden. The sleeping area comprises three double bedrooms, one with a bathroom and walk-in closet, another bathroom, and a laundry room. The entire floor, including the porch, features light travertine flooring. A wide, comfortable staircase, located between the living and sleeping areas, leads to the 180-square-meter basement, which houses utility rooms, a bathroom, and a large 72-square-meter home theater. The basement can also be accessed from the garden via an external staircase. The approximately 2,000 sq m garden is fully fenced and complete with an irrigation system, powered by a well and lighting, a perimeter mosquito net, and a freestanding swimming pool with a large solarium. Complementing the property is a carport with a 10 kW photovoltaic system. The property is fenced with a low concrete wall, wire mesh screened by tall hedges, two automated driveway gates, two pedestrian gates with video intercoms, and a new perimeter alarm system. The house is powered by natural gas and has two new condensing boilers, one on each floor.
-
Type de propriété
Villa
-
Année de construction
2025
-
Prix/pied²
$411
Caractéristiques
Caractéristiques
Lot
Intérieur
- Cheminée
- Climatisation
- Cuisinière à gaz
- Buanderie
- Cave à vins
- Ascenseur
- Sous-sol
- Dressing
- Centre de remise en forme / Fitness
Outdoor
- Terrasse
- Héliport
- Piscine
- Terrain de tennis
- Espace de vie extérieur
- Jardin
Explorez le secteur
Loc. Quarata, Toscana, Quarata-Indicatore Pratantico-Ceciliano, Arezzo, Toscane
Voir sur Google Maps
Prix par sqft
Faible
Élevé
Située dans la paisible région de Quarata, en Toscane, cette propriété offre une vie de campagne tranquille à proximité des commodités essentielles. À seulement 20 minutes en voiture d’Arezzo, elle assure un accès facile aux sites culturels et à la gastronomie raffinée. La région offre des paysages pittoresques, idéals pour les amateurs de nature et ceux recherchant la tranquillité. D’excellentes institutions éducatives et des liaisons de transport en font un choix très pratique pour les familles et les professionnels.
Voir à proximité
Attractions
Écoles
Aéroport de Florence
Aéroport
76 min
Antica Osteria L'Agana
Restauration & Vin
17 min
Cathédrale d'Arezzo
Culture & Patrimoine
18 min
École Internationale de Florence
École Internationale
72 min
Voir 12 autres annonces à Quarata-Indicatore Pratantico-Ceciliano
Publié par
27
Annonces
2025
Inscrit
Réserver une visite avec AC Servizi Immobiliari
Choisissez une date et si vous souhaitez une visite virtuelle ou en personne avec l’agent.
Date préférée
Type de visite

Dernière mise à jour
Février 18
Première mise en ligne
Nov 13, 2025
Référence de l’annonce
VT88
Propriétés similaires à proximité
Nouvelles annonces à Quarata-Indicatore Pratantico-Ceciliano






Explorez plus de biens à vendre
Quarata-Indicatore Pratantico-Ceciliano, Arezzo, Toscane types de propriétés
- Villas à vendre à Quarata-Indicatore Pratantico-Ceciliano, Arezzo, Toscane
- Maisons de campagne à vendre à Quarata-Indicatore Pratantico-Ceciliano, Arezzo, Toscane
- Successions à vendre à Quarata-Indicatore Pratantico-Ceciliano, Arezzo, Toscane
- Maisons à vendre à Quarata-Indicatore Pratantico-Ceciliano, Arezzo, Toscane
Quarata-Indicatore Pratantico-Ceciliano, Arezzo, Toscane Recherches populaires
- Vue panoramique / panoramique propriétés à Quarata-Indicatore Pratantico-Ceciliano, Arezzo, Toscane
- Propriétés avec Terrasse à Quarata-Indicatore Pratantico-Ceciliano, Arezzo, Toscane
- Propriétés avec Bar à Quarata-Indicatore Pratantico-Ceciliano, Arezzo, Toscane
- Propriétés avec Salle de jeux à Quarata-Indicatore Pratantico-Ceciliano, Arezzo, Toscane
- Propriétés avec Bureau à Quarata-Indicatore Pratantico-Ceciliano, Arezzo, Toscane
- Propriétés avec Ascenseur à Quarata-Indicatore Pratantico-Ceciliano, Arezzo, Toscane
- Vue sur la montagne propriétés à Quarata-Indicatore Pratantico-Ceciliano, Arezzo, Toscane
- Propriétés avec Jardin à Quarata-Indicatore Pratantico-Ceciliano, Arezzo, Toscane
- Propriétés avec Cuisine extérieure à Quarata-Indicatore Pratantico-Ceciliano, Arezzo, Toscane
- Lotissement sécurisé propriétés à Quarata-Indicatore Pratantico-Ceciliano, Arezzo, Toscane
- Vie privée propriétés à Quarata-Indicatore Pratantico-Ceciliano, Arezzo, Toscane
- Immobilier d’investissement propriétés à Quarata-Indicatore Pratantico-Ceciliano, Arezzo, Toscane
- Constructions neuves propriétés à Quarata-Indicatore Pratantico-Ceciliano, Arezzo, Toscane
- Propriétés avec Centre de remise en forme / Fitness à Quarata-Indicatore Pratantico-Ceciliano, Arezzo, Toscane
- Propriétés avec Bibliothèque à Quarata-Indicatore Pratantico-Ceciliano, Arezzo, Toscane
- Propriétés avec Climatisation à Quarata-Indicatore Pratantico-Ceciliano, Arezzo, Toscane
- Propriétés avec Cave à vins à Quarata-Indicatore Pratantico-Ceciliano, Arezzo, Toscane
- Propriétés avec Jacuzzi à Quarata-Indicatore Pratantico-Ceciliano, Arezzo, Toscane
- Propriétés avec Cheminée à Quarata-Indicatore Pratantico-Ceciliano, Arezzo, Toscane
- Propriétés avec Piscine à Quarata-Indicatore Pratantico-Ceciliano, Arezzo, Toscane
- Propriétés avec Garage à Quarata-Indicatore Pratantico-Ceciliano, Arezzo, Toscane
- Propriétés avec Balcon à Quarata-Indicatore Pratantico-Ceciliano, Arezzo, Toscane
- Propriétés avec Terrain de tennis à Quarata-Indicatore Pratantico-Ceciliano, Arezzo, Toscane
- Propriétés avec Héliport à Quarata-Indicatore Pratantico-Ceciliano, Arezzo, Toscane
- Propriétés avec Vignoble / Cave à Quarata-Indicatore Pratantico-Ceciliano, Arezzo, Toscane
- Rénové propriétés à Quarata-Indicatore Pratantico-Ceciliano, Arezzo, Toscane
- Propriétés avec Cinéma à Quarata-Indicatore Pratantico-Ceciliano, Arezzo, Toscane
- Vue sur la mer propriétés à Quarata-Indicatore Pratantico-Ceciliano, Arezzo, Toscane
Guides et histoires connexes
La confiance des plus grands courtiers du monde
Les agents des propriétés les plus exceptionnelles du monde publient sur JamesEdition.
- Des annonces de Sotheby's, Christie's, BARNES et Engel & Völkers
- Chaque annonce est vérifiée avant sa mise en ligne
- Contactez directement des agents vérifiés
En continuant, vous acceptez nos Conditions et notre Politique de confidentialité.