


$3,368,027
Parc Pereire — Élégante Villa Historique À Seulement 500 Mètres De La Plage
- 6 Chambres
- 5 SdB
- 2,691 Sqft
- 2
À propos de la propriété
La description a été traduite automatiquement.
La description est affichée dans la langue d'origine.
PARC PEREIRE – ÉLÉGANTE VILLA HISTORIQUE À 500 MÈTRES DE LA PLAGE
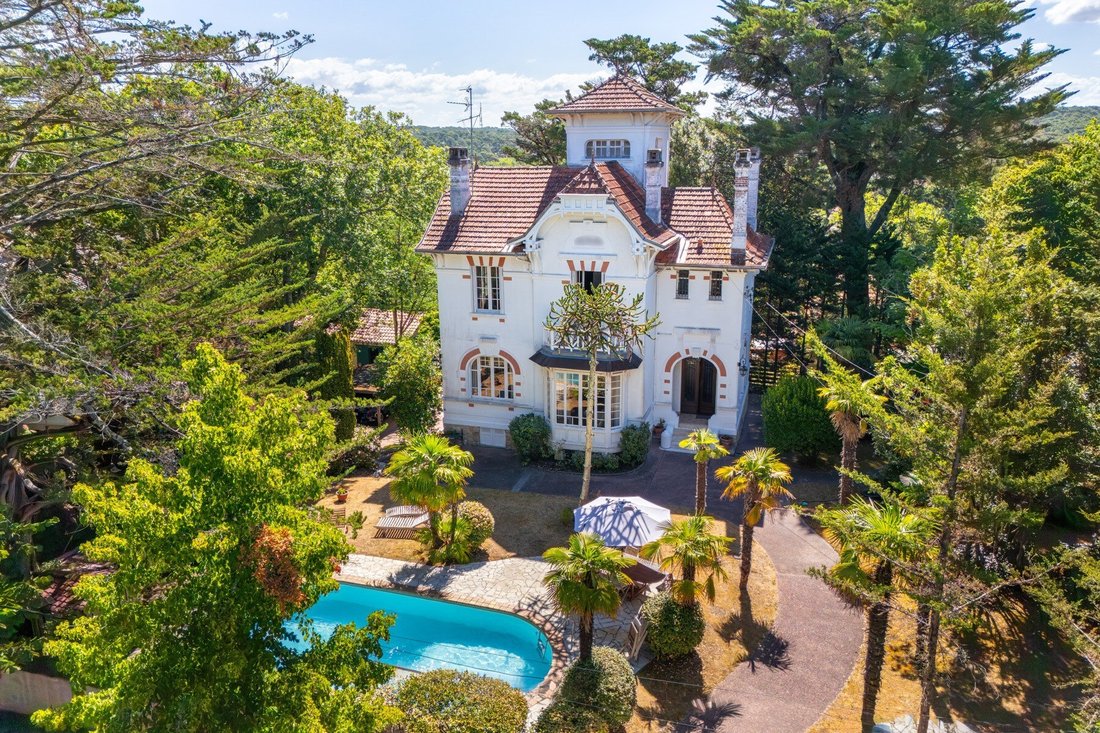
Au cœur de l’un des secteurs les plus recherchés d’Arcachon, dans le quartier emblématique du Parc Pereire, cette remarquable villa historique de 1912 incarne tout le charme intemporel des élégantes demeures balnéaires qui font la renommée de la ville.
À seulement 500 mètres de la plage de Pereire, elle bénéficie
Au cœur de l’un des secteurs les plus recherchés d’Arcachon, dans le quartier emblématique du Parc Pereire, cette remarquable villa historique de 1912 incarne tout le charme intemporel des élégantes demeures balnéaires qui font la renommée de la ville.
À seulement 500 mètres de la plage de Pereire, elle bénéficie
PARC PEREIRE – ELEGANT HISTORIC VILLA JUST 500 METRES FROM THE BEACH
Nestled in the heart of Parc Pereire, one of Arcachon’s most prestigious and sought-after residential neighbourhoods, this remarkable historic villa, built in 1912, perfectly embodies the timeless elegance of the refined seaside residences that have shaped the city’s architectural heritage for more than a century.
Nestled in the heart of Parc Pereire, one of Arcachon’s most prestigious and sought-after residential neighbourhoods, this remarkable historic villa, built in 1912, perfectly embodies the timeless elegance of the refined seaside residences that have shaped the city’s architectural heritage for more than a century.
PARC PEREIRE – ÉLÉGANTE VILLA HISTORIQUE À 500 MÈTRES DE LA PLAGE
Au cœur de l’un des secteurs les plus recherchés d’Arcachon, dans le quartier emblématique du Parc Pereire, cette remarquable villa historique de 1912 incarne tout le charme intemporel des élégantes demeures balnéaires qui font la renommée de la ville.
À seulement 500 mètres de la plage de Pereire, elle bénéficie d’un environnement exceptionnel, où les majestueux pins maritimes côtoient de superbes villas de caractère, offrant un cadre de vie paisible, verdoyant et particulièrement préservé.
Dès les premiers instants, cette propriété séduit par son architecture authentique, ses volumes généreux et l’atmosphère chaleureuse qui s’en dégage. Construite au début du XXᵉ siècle, elle a conservé les éléments qui font le charme des grandes villas de cette époque : une belle hauteur sous plafond, de larges ouvertures laissant entrer une lumière naturelle abondante, une distribution harmonieuse des espaces et une élégance discrète qui traverse les années sans perdre de son caractère.
Développée sur plusieurs niveaux, la maison offre une organisation idéale pour une résidence principale comme pour une maison de vacances destinée à recevoir famille et amis dans les meilleures conditions.
Chaque étage possède sa propre identité tout en s’intégrant parfaitement dans un ensemble cohérent, pensé pour préserver l’intimité de chacun.
Le rez-de-chaussée s’ouvre sur une entrée accueillante qui distribue les principales pièces de réception. Le séjour, baigné de lumière grâce à ses nombreuses ouvertures, constitue un véritable lieu de vie où l’on apprécie autant les moments de convivialité que les instants de détente.
Dans son prolongement, la salle à manger offre un espace idéal pour recevoir autour de grandes tablées familiales. La cuisine indépendante complète ce niveau avec fonctionnalité et discrétion, tout en conservant un accès pratique vers les espaces extérieurs.
Le premier étage accueille trois chambres aux volumes confortables. Deux d’entre elles bénéficient d’un agréable balcon orienté est et ouest, permettant de profiter de la lumière tout au long de la journée, depuis les premières lueurs du matin jusqu’aux douces fins de journée. Ce niveau comprend également une salle de bain ainsi qu’une salle d’eau, offrant un confort optimal au quotidien.
Le deuxième étage est consacré à une charmante chambre d’enfant, un espace intime qui pourra également être aménagé selon les besoins de ses futurs occupants. Au dernier niveau, un bureau prend place sous les toits. Véritable cocon propice au calme et à la concentration, il séduira aussi bien les amateurs de télétravail que ceux en quête d’un espace dédié à la lecture, à la création ou à un usage plus confidentiel.
Le rez-de-jardin complète harmonieusement l’ensemble avec deux chambres supplémentaires, dont une chambre d’enfant, une salle d’eau ainsi qu’une buanderie. Cet espace, facilement indépendant du reste de la maison, constitue une solution idéale pour accueillir des invités, des adolescents ou du personnel, tout en préservant le confort de chacun.
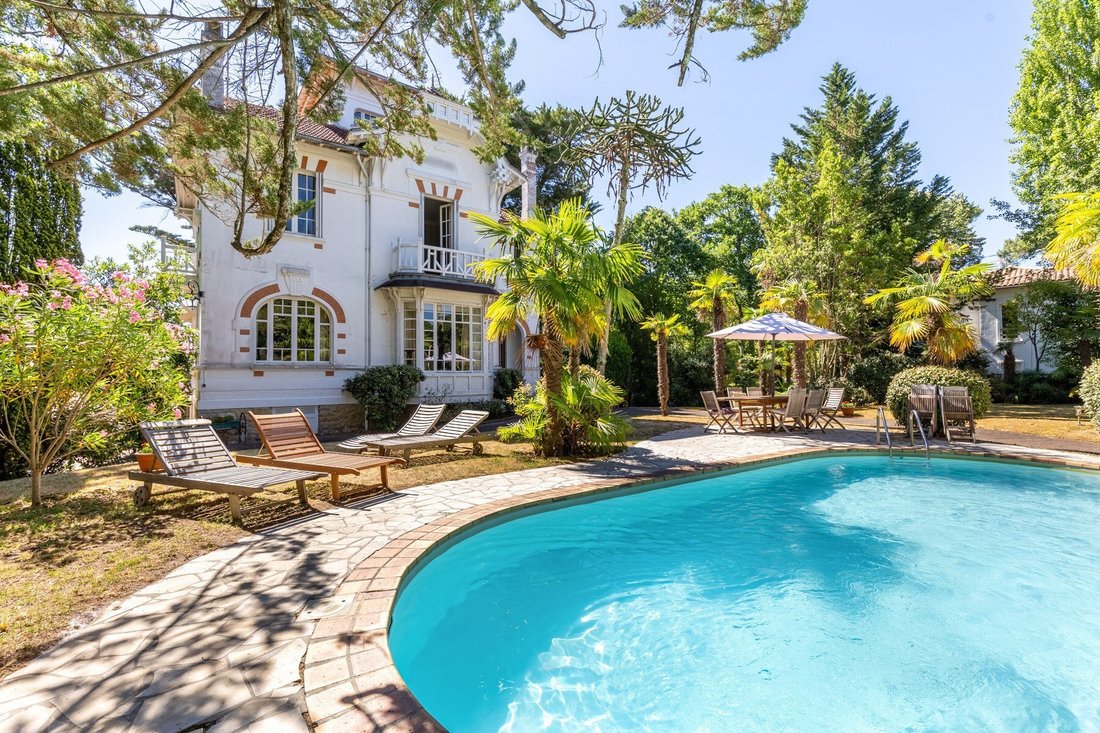
L’un des grands privilèges de cette propriété réside dans ses extérieurs particulièrement soignés. À l’abri des regards, le vaste jardin paysager, orienté à l’ouest, compose un véritable écrin de verdure où les essences méditerranéennes et les grands pins participent à une atmosphère apaisante. Les différents espaces invitent à profiter pleinement de la douceur du climat arcachonnais, entre déjeuners en terrasse, moments de lecture à l’ombre des arbres ou soirées estivales prolongées.
La piscine s’intègre avec élégance dans cet environnement végétalisé et devient naturellement le point de rencontre des journées ensoleillées. Elle prolonge les espaces de vie vers l’extérieur et offre un lieu privilégié de détente, dans un cadre intime où règnent calme et sérénité.
La propriété bénéficie également d’une vue dégagée sur son jardin, renforçant cette agréable sensation d’espace et de respiration qui caractérise les lieux. Chaque pièce profite ainsi d’un dialogue permanent avec la nature environnante, véritable signature de cette adresse recherchée.
Pensée pour répondre aux exigences d’une vie familiale, la villa dispose également d’un carport ainsi que d’un garage, des équipements particulièrement appréciés dans ce secteur très convoité d’Arcachon.
Au-delà de ses prestations, c’est avant tout son emplacement qui fait de cette demeure une adresse d’exception. Le quartier du Parc Pereire est reconnu pour son atmosphère résidentielle, son patrimoine architectural remarquable et sa proximité immédiate avec la plus belle plage d’Arcachon.
Les promenades sous les pins, les pistes cyclables, les activités nautiques, les commerces et le centre-ville restent facilement accessibles tout en permettant de profiter d’un environnement préservé, à l’écart de l’agitation.
Rare sur le marché, cette villa historique séduira les amateurs de belles demeures en quête d’authenticité, de volumes généreux et d’un cadre de vie privilégié au cœur du Bassin d’Arcachon. Elle constitue une opportunité unique d’acquérir une propriété de caractère où l’élégance architecturale, la qualité de vie et la proximité immédiate de la plage se conjuguent avec harmonie.
- On aime :
• L’emplacement d’exception,
• La bâtisse historique,
• Le jardin paysager.
Contact : M. Jean Alain Nebout - 06 18 19 62 26 pour Cap Ferret Pyla Sotheby’s International Realty.
Immobilier de prestige inspirant, experts en propriétés de luxe, Bassin d’Arcachon, du Cap Ferret au Pyla sur Mer.
jeanalain.nebout@capferretpylasothebysrealty.com
Des informations sur les risques auxquels est exposé ce bien sont disponibles sur le site Géorisques : https://www.georisques.gouv.fr/
Au cœur de l’un des secteurs les plus recherchés d’Arcachon, dans le quartier emblématique du Parc Pereire, cette remarquable villa historique de 1912 incarne tout le charme intemporel des élégantes demeures balnéaires qui font la renommée de la ville.
À seulement 500 mètres de la plage de Pereire, elle bénéficie d’un environnement exceptionnel, où les majestueux pins maritimes côtoient de superbes villas de caractère, offrant un cadre de vie paisible, verdoyant et particulièrement préservé.
Dès les premiers instants, cette propriété séduit par son architecture authentique, ses volumes généreux et l’atmosphère chaleureuse qui s’en dégage. Construite au début du XXᵉ siècle, elle a conservé les éléments qui font le charme des grandes villas de cette époque : une belle hauteur sous plafond, de larges ouvertures laissant entrer une lumière naturelle abondante, une distribution harmonieuse des espaces et une élégance discrète qui traverse les années sans perdre de son caractère.
Développée sur plusieurs niveaux, la maison offre une organisation idéale pour une résidence principale comme pour une maison de vacances destinée à recevoir famille et amis dans les meilleures conditions.
Chaque étage possède sa propre identité tout en s’intégrant parfaitement dans un ensemble cohérent, pensé pour préserver l’intimité de chacun.
Le rez-de-chaussée s’ouvre sur une entrée accueillante qui distribue les principales pièces de réception. Le séjour, baigné de lumière grâce à ses nombreuses ouvertures, constitue un véritable lieu de vie où l’on apprécie autant les moments de convivialité que les instants de détente.
Dans son prolongement, la salle à manger offre un espace idéal pour recevoir autour de grandes tablées familiales. La cuisine indépendante complète ce niveau avec fonctionnalité et discrétion, tout en conservant un accès pratique vers les espaces extérieurs.
Le premier étage accueille trois chambres aux volumes confortables. Deux d’entre elles bénéficient d’un agréable balcon orienté est et ouest, permettant de profiter de la lumière tout au long de la journée, depuis les premières lueurs du matin jusqu’aux douces fins de journée. Ce niveau comprend également une salle de bain ainsi qu’une salle d’eau, offrant un confort optimal au quotidien.
Le deuxième étage est consacré à une charmante chambre d’enfant, un espace intime qui pourra également être aménagé selon les besoins de ses futurs occupants. Au dernier niveau, un bureau prend place sous les toits. Véritable cocon propice au calme et à la concentration, il séduira aussi bien les amateurs de télétravail que ceux en quête d’un espace dédié à la lecture, à la création ou à un usage plus confidentiel.
Le rez-de-jardin complète harmonieusement l’ensemble avec deux chambres supplémentaires, dont une chambre d’enfant, une salle d’eau ainsi qu’une buanderie. Cet espace, facilement indépendant du reste de la maison, constitue une solution idéale pour accueillir des invités, des adolescents ou du personnel, tout en préservant le confort de chacun.
L’un des grands privilèges de cette propriété réside dans ses extérieurs particulièrement soignés. À l’abri des regards, le vaste jardin paysager, orienté à l’ouest, compose un véritable écrin de verdure où les essences méditerranéennes et les grands pins participent à une atmosphère apaisante. Les différents espaces invitent à profiter pleinement de la douceur du climat arcachonnais, entre déjeuners en terrasse, moments de lecture à l’ombre des arbres ou soirées estivales prolongées.
La piscine s’intègre avec élégance dans cet environnement végétalisé et devient naturellement le point de rencontre des journées ensoleillées. Elle prolonge les espaces de vie vers l’extérieur et offre un lieu privilégié de détente, dans un cadre intime où règnent calme et sérénité.
La propriété bénéficie également d’une vue dégagée sur son jardin, renforçant cette agréable sensation d’espace et de respiration qui caractérise les lieux. Chaque pièce profite ainsi d’un dialogue permanent avec la nature environnante, véritable signature de cette adresse recherchée.
Pensée pour répondre aux exigences d’une vie familiale, la villa dispose également d’un carport ainsi que d’un garage, des équipements particulièrement appréciés dans ce secteur très convoité d’Arcachon.
Au-delà de ses prestations, c’est avant tout son emplacement qui fait de cette demeure une adresse d’exception. Le quartier du Parc Pereire est reconnu pour son atmosphère résidentielle, son patrimoine architectural remarquable et sa proximité immédiate avec la plus belle plage d’Arcachon.
Les promenades sous les pins, les pistes cyclables, les activités nautiques, les commerces et le centre-ville restent facilement accessibles tout en permettant de profiter d’un environnement préservé, à l’écart de l’agitation.
Rare sur le marché, cette villa historique séduira les amateurs de belles demeures en quête d’authenticité, de volumes généreux et d’un cadre de vie privilégié au cœur du Bassin d’Arcachon. Elle constitue une opportunité unique d’acquérir une propriété de caractère où l’élégance architecturale, la qualité de vie et la proximité immédiate de la plage se conjuguent avec harmonie.
- On aime :
• L’emplacement d’exception,
• La bâtisse historique,
• Le jardin paysager.
Contact : M. Jean Alain Nebout - 06 18 19 62 26 pour Cap Ferret Pyla Sotheby’s International Realty.
Immobilier de prestige inspirant, experts en propriétés de luxe, Bassin d’Arcachon, du Cap Ferret au Pyla sur Mer.
jeanalain.nebout@capferretpylasothebysrealty.com
Des informations sur les risques auxquels est exposé ce bien sont disponibles sur le site Géorisques : https://www.georisques.gouv.fr/
PARC PEREIRE – ELEGANT HISTORIC VILLA JUST 500 METRES FROM THE BEACH
Nestled in the heart of Parc Pereire, one of Arcachon’s most prestigious and sought-after residential neighbourhoods, this remarkable historic villa, built in 1912, perfectly embodies the timeless elegance of the refined seaside residences that have shaped the city’s architectural heritage for more than a century.
Ideally positioned just 500 meters from the beautiful Pereire Beach, the property enjoys an exceptional setting surrounded by majestic maritime pine trees and distinguished period villas, creating an atmosphere of tranquillity, privacy and natural beauty. This exclusive address offers the rare privilege of combining immediate access to the beach with the peaceful character of one of the Bassin d’Arcachon’s most desirable residential environments.
From the very first moments, the villa captivates with its authentic architecture, generous proportions and welcoming atmosphere. Constructed at the beginning of the twentieth century, it has retained the defining features that make the grand villas of this period so highly desirable: impressive ceiling heights, large windows flooding the interiors with natural light, beautifully balanced living spaces and an understated elegance that has gracefully endured through the decades.
Spread across several levels, the property has been thoughtfully arranged to accommodate both everyday family life and effortless entertaining. Whether envisioned as an exceptional primary residence or a refined holiday retreat, the villa offers a harmonious layout that allows every member of the household and every guest to enjoy both comfort and privacy.
The ground floor opens onto an elegant entrance hall leading to the principal reception rooms. Bathed in natural light throughout the day, the spacious living room provides a warm and inviting setting where family gatherings and quiet moments alike find their place. Large windows establish a seamless connection with the surrounding garden while enhancing the sense of space that characterises the interiors.
Adjacent to the living room, the formal dining room offers an elegant space designed for entertaining, whether for intimate dinners or larger family celebrations. The independent kitchen combines practicality with discretion and enjoys convenient access to the outdoor living areas, making al fresco dining and summer entertaining particularly enjoyable.
The first floor comprises three generously proportioned bedrooms. Two of them open onto a charming balcony enjoying both eastern and western exposure, allowing residents to appreciate the changing light throughout the day, from sunrise to the warm glow of the evening sun. This level also features a family bathroom and an additional shower room, ensuring everyday comfort and functionality.
The second floor is home to a delightful children’s bedroom that could equally be adapted into a guest bedroom, hobby room or private retreat according to the future owner’s needs. Occupying the top floor beneath the roofline, a dedicated study offers a peaceful and inspiring workspace, ideal for remote working, reading, artistic pursuits or simply enjoying a quiet sanctuary away from the main living areas.
The garden level further enhances the flexibility of the property with two additional bedrooms, including another children’s bedroom, a shower room and a practical laundry room. Easily functioning as an independent guest area, this level is perfectly suited to accommodating extended family, teenagers, visiting friends or household staff while maintaining complete privacy for everyone.
One of the property’s greatest assets lies in its beautifully landscaped outdoor spaces. Sheltered from view and enjoying a sought-after western exposure, the mature garden creates a private oasis where Mediterranean planting blends harmoniously with towering maritime pines, offering an atmosphere of serenity that perfectly reflects the unique character of Arcachon.
Designed for outdoor living, the garden provides numerous areas for relaxation throughout the day, from leisurely breakfasts on the terrace to peaceful afternoons beneath the shade of the trees and long summer evenings shared with family and friends. Every outdoor space has been thoughtfully arranged to maximise both comfort and privacy while celebrating the exceptional natural surroundings.
Elegantly integrated into the landscaped grounds, the swimming pool naturally becomes the focal point of the garden during the warmer months. It extends the living spaces outdoors, inviting moments of relaxation in a peaceful setting where calm and discretion prevail. Whether enjoying a refreshing swim after a day at the beach or simply unwinding beside the water, the pool contributes significantly to the property’s exceptional quality of life.
The villa also enjoys delightful open views across its beautifully maintained gardens, creating a continuous dialogue between the interior spaces and the surrounding landscape. Large windows frame ever-changing views of the greenery, allowing natural light to fill every room while reinforcing the remarkable sense of openness that defines this exceptional residence.
Designed to meet the expectations of modern family living without compromising its historic character, the property also benefits from a carport and a garage—particularly valuable features within this highly coveted area of Arcachon.
Beyond its remarkable architecture and generous accommodation, it is above all the location that makes this villa truly exceptional. Parc Pereire is widely regarded as one of Arcachon’s finest residential districts, renowned for its peaceful atmosphere, remarkable collection of heritage villas and immediate proximity to the city’s most beautiful sandy beach.
Residents enjoy easy access to scenic walking paths beneath the maritime pines, an extensive network of cycling trails, a wide range of water sports, local shops and the vibrant town centre, all while benefiting from the calm and exclusivity of this highly preserved residential setting.
Properties of this calibre rarely become available. Combining timeless architecture, generous living spaces, exceptional outdoor amenities and one of the most desirable addresses on the Bassin d’Arcachon, this distinguished residence presents a unique opportunity to acquire an authentic period home where elegance, comfort and the refined coastal lifestyle come together in perfect harmony.
Whether intended as a prestigious family residence, an elegant second home or a legacy property to be enjoyed for generations, this villa represents the very essence of Arcachon’s architectural heritage and art of living.
Its remarkable character, privileged location and beautifully preserved charm make it a truly exceptional offering in one of the southwest of France’s most exclusive seaside destinations.
- We love:
• The exceptional location,
• The historic building,
• The landscaped garden.
Contact: Mr Jean Alain Nebout – [hidden information] at Cap Ferret Pyla Sotheby’s International Realty.
Inspiring prestigious property, experts in luxury homes, Arcachon Bay, from Cap Ferret to Pyla-sur-Mer.
[hidden information]
Des informations sur les risques auxquels est exposé ce bien sont disponibles sur le site Géorisques : https://www.georisques.gouv.fr/
Nestled in the heart of Parc Pereire, one of Arcachon’s most prestigious and sought-after residential neighbourhoods, this remarkable historic villa, built in 1912, perfectly embodies the timeless elegance of the refined seaside residences that have shaped the city’s architectural heritage for more than a century.
Ideally positioned just 500 meters from the beautiful Pereire Beach, the property enjoys an exceptional setting surrounded by majestic maritime pine trees and distinguished period villas, creating an atmosphere of tranquillity, privacy and natural beauty. This exclusive address offers the rare privilege of combining immediate access to the beach with the peaceful character of one of the Bassin d’Arcachon’s most desirable residential environments.
From the very first moments, the villa captivates with its authentic architecture, generous proportions and welcoming atmosphere. Constructed at the beginning of the twentieth century, it has retained the defining features that make the grand villas of this period so highly desirable: impressive ceiling heights, large windows flooding the interiors with natural light, beautifully balanced living spaces and an understated elegance that has gracefully endured through the decades.
Spread across several levels, the property has been thoughtfully arranged to accommodate both everyday family life and effortless entertaining. Whether envisioned as an exceptional primary residence or a refined holiday retreat, the villa offers a harmonious layout that allows every member of the household and every guest to enjoy both comfort and privacy.
The ground floor opens onto an elegant entrance hall leading to the principal reception rooms. Bathed in natural light throughout the day, the spacious living room provides a warm and inviting setting where family gatherings and quiet moments alike find their place. Large windows establish a seamless connection with the surrounding garden while enhancing the sense of space that characterises the interiors.
Adjacent to the living room, the formal dining room offers an elegant space designed for entertaining, whether for intimate dinners or larger family celebrations. The independent kitchen combines practicality with discretion and enjoys convenient access to the outdoor living areas, making al fresco dining and summer entertaining particularly enjoyable.
The first floor comprises three generously proportioned bedrooms. Two of them open onto a charming balcony enjoying both eastern and western exposure, allowing residents to appreciate the changing light throughout the day, from sunrise to the warm glow of the evening sun. This level also features a family bathroom and an additional shower room, ensuring everyday comfort and functionality.
The second floor is home to a delightful children’s bedroom that could equally be adapted into a guest bedroom, hobby room or private retreat according to the future owner’s needs. Occupying the top floor beneath the roofline, a dedicated study offers a peaceful and inspiring workspace, ideal for remote working, reading, artistic pursuits or simply enjoying a quiet sanctuary away from the main living areas.
The garden level further enhances the flexibility of the property with two additional bedrooms, including another children’s bedroom, a shower room and a practical laundry room. Easily functioning as an independent guest area, this level is perfectly suited to accommodating extended family, teenagers, visiting friends or household staff while maintaining complete privacy for everyone.
One of the property’s greatest assets lies in its beautifully landscaped outdoor spaces. Sheltered from view and enjoying a sought-after western exposure, the mature garden creates a private oasis where Mediterranean planting blends harmoniously with towering maritime pines, offering an atmosphere of serenity that perfectly reflects the unique character of Arcachon.
Designed for outdoor living, the garden provides numerous areas for relaxation throughout the day, from leisurely breakfasts on the terrace to peaceful afternoons beneath the shade of the trees and long summer evenings shared with family and friends. Every outdoor space has been thoughtfully arranged to maximise both comfort and privacy while celebrating the exceptional natural surroundings.
Elegantly integrated into the landscaped grounds, the swimming pool naturally becomes the focal point of the garden during the warmer months. It extends the living spaces outdoors, inviting moments of relaxation in a peaceful setting where calm and discretion prevail. Whether enjoying a refreshing swim after a day at the beach or simply unwinding beside the water, the pool contributes significantly to the property’s exceptional quality of life.
The villa also enjoys delightful open views across its beautifully maintained gardens, creating a continuous dialogue between the interior spaces and the surrounding landscape. Large windows frame ever-changing views of the greenery, allowing natural light to fill every room while reinforcing the remarkable sense of openness that defines this exceptional residence.
Designed to meet the expectations of modern family living without compromising its historic character, the property also benefits from a carport and a garage—particularly valuable features within this highly coveted area of Arcachon.
Beyond its remarkable architecture and generous accommodation, it is above all the location that makes this villa truly exceptional. Parc Pereire is widely regarded as one of Arcachon’s finest residential districts, renowned for its peaceful atmosphere, remarkable collection of heritage villas and immediate proximity to the city’s most beautiful sandy beach.
Residents enjoy easy access to scenic walking paths beneath the maritime pines, an extensive network of cycling trails, a wide range of water sports, local shops and the vibrant town centre, all while benefiting from the calm and exclusivity of this highly preserved residential setting.
Properties of this calibre rarely become available. Combining timeless architecture, generous living spaces, exceptional outdoor amenities and one of the most desirable addresses on the Bassin d’Arcachon, this distinguished residence presents a unique opportunity to acquire an authentic period home where elegance, comfort and the refined coastal lifestyle come together in perfect harmony.
Whether intended as a prestigious family residence, an elegant second home or a legacy property to be enjoyed for generations, this villa represents the very essence of Arcachon’s architectural heritage and art of living.
Its remarkable character, privileged location and beautifully preserved charm make it a truly exceptional offering in one of the southwest of France’s most exclusive seaside destinations.
- We love:
• The exceptional location,
• The historic building,
• The landscaped garden.
Contact: Mr Jean Alain Nebout – [hidden information] at Cap Ferret Pyla Sotheby’s International Realty.
Inspiring prestigious property, experts in luxury homes, Arcachon Bay, from Cap Ferret to Pyla-sur-Mer.
[hidden information]
Des informations sur les risques auxquels est exposé ce bien sont disponibles sur le site Géorisques : https://www.georisques.gouv.fr/
-
Type de propriété
Maison
-
Prix/pied²
$1,251
Caractéristiques
- Jardin
- Piscine
- Terrasse
- Garage
- Vue sur la mer
- Cheminée
- Côtières
- Buanderie
- Vie privée
Explorez le secteur
Aiguillon, Arcachon, France
Voir sur Google Maps
Prix par sqft
Faible
Élevé
Inscrit il y a 11 ans
Vous vous êtes renseigné sur ce bien
L'agent vous contactera bientôt par
Publié par
48
Annonces
2015
Inscrit
Réserver une visite avec the agent
Choisissez une date et si vous souhaitez une visite virtuelle ou en personne avec l’agent.
Date préférée
Type de visite

Cap Ferret Pyla Sotheby's International Realty
13, boulevard de l'Océan, 33115, Pyla sur Mer, France
Voir le profil de l’agence
The property agency « Cap Ferret-Pyla Sotheby’s International Realty », offers
its international and local clie
its international and local clie
The property agency « Cap Ferret-Pyla Sotheby’s International Realty », offers
its international and local clients a wide selection of luxury properties in all
price ranges in France’s famous Bordeaux region. Situated in a prime location in
Pyla sur Mer, facing a beautiful public park and only a few steps from the city
center, « Cap Ferret-Pyla Sotheby’s International Realty » is ideally located to
welcome its distinguished local and international clients in search of Bordeaux
luxury properties. Its friendly, multi-lingual staff members are delighted to
cater to their clients’ needs by offering custom-made luxury property services
including luxury property sales, luxury property estimates and luxury property
rentals. The property agency « Cap Ferret-Pyla Sotheby’s International Realty »,
has been founded by Anne-Valérie Devèze, a trained lawyer who worked in a
notary’s office for more than 15 years before entering the luxury property
business. Anne – Valérie Devèze’s personal background predestines her as an
authority especially for the sale of vineyards and wine estates; as a member of
the Médeville family who is producing in the 10th generation such well known
wines as « Château Respide-Médeville » (Graves) or the renowned «Château Gilette
» (Sauternes), she is able to offer her clients a unique knowledge and
unparalleled enthusiasm in this highly specialized field. Her property agency
quickly developed into one of the region’s leading property agencies for luxury
properties, offering quality properties in all prices ranges, from wine estates
to impressive châteaux, from elegant apartments to charming country houses.
Nowadays, the property agency « Cap Ferret-Pyla Sotheby’s International Realty
», is one of the leading property agencies for luxury properties in the Bordeaux
region.
its international and local clients a wide selection of luxury properties in all
price ranges in France’s famous Bordeaux region. Situated in a prime location in
Pyla sur Mer, facing a beautiful public park and only a few steps from the city
center, « Cap Ferret-Pyla Sotheby’s International Realty » is ideally located to
welcome its distinguished local and international clients in search of Bordeaux
luxury properties. Its friendly, multi-lingual staff members are delighted to
cater to their clients’ needs by offering custom-made luxury property services
including luxury property sales, luxury property estimates and luxury property
rentals. The property agency « Cap Ferret-Pyla Sotheby’s International Realty »,
has been founded by Anne-Valérie Devèze, a trained lawyer who worked in a
notary’s office for more than 15 years before entering the luxury property
business. Anne – Valérie Devèze’s personal background predestines her as an
authority especially for the sale of vineyards and wine estates; as a member of
the Médeville family who is producing in the 10th generation such well known
wines as « Château Respide-Médeville » (Graves) or the renowned «Château Gilette
» (Sauternes), she is able to offer her clients a unique knowledge and
unparalleled enthusiasm in this highly specialized field. Her property agency
quickly developed into one of the region’s leading property agencies for luxury
properties, offering quality properties in all prices ranges, from wine estates
to impressive châteaux, from elegant apartments to charming country houses.
Nowadays, the property agency « Cap Ferret-Pyla Sotheby’s International Realty
», is one of the leading property agencies for luxury properties in the Bordeaux
region.
Dernière mise à jour
Septembre 11
Première mise en ligne
Juillet 16
Lien de l’annonce
Référence de l’annonce
3C82B2
Propriétés similaires à proximité
Nouvelles annonces à Aiguillon


Explorez plus de biens à vendre
Aiguillon, Arcachon, France types de propriétés
Aiguillon, Arcachon, France Recherches populaires
- Vue panoramique / panoramique propriétés à Aiguillon, Arcachon, France
- Vue sur la mer propriétés à Aiguillon, Arcachon, France
- Propriétés avec Terrasse à Aiguillon, Arcachon, France
- Propriétés avec Bar à Aiguillon, Arcachon, France
- Propriétés avec Salle de jeux à Aiguillon, Arcachon, France
- Propriétés avec Bureau à Aiguillon, Arcachon, France
- Propriétés avec Ascenseur à Aiguillon, Arcachon, France
- Vue sur la ville propriétés à Aiguillon, Arcachon, France
- Vue sur la montagne propriétés à Aiguillon, Arcachon, France
- Propriétés avec Jardin à Aiguillon, Arcachon, France
- Propriétés avec Cuisine extérieure à Aiguillon, Arcachon, France
- Vue sur un golfe propriétés à Aiguillon, Arcachon, France
- Duplex propriétés à Aiguillon, Arcachon, France
- Côtières propriétés à Aiguillon, Arcachon, France
- Lotissement sécurisé propriétés à Aiguillon, Arcachon, France
- Vie privée propriétés à Aiguillon, Arcachon, France
- Au bord de l’eau propriétés à Aiguillon, Arcachon, France
- Colline propriétés à Aiguillon, Arcachon, France
- Immobilier d’investissement propriétés à Aiguillon, Arcachon, France
- Moderne propriétés à Aiguillon, Arcachon, France
- Équestre propriétés à Aiguillon, Arcachon, France
- Constructions neuves propriétés à Aiguillon, Arcachon, France
- Propriétés avec Centre de remise en forme / Fitness à Aiguillon, Arcachon, France
- Propriétés avec Sauna à Aiguillon, Arcachon, France
- Propriétés avec Hammam à Aiguillon, Arcachon, France
- Propriétés avec Climatisation à Aiguillon, Arcachon, France
- Le front de mer propriétés à Aiguillon, Arcachon, France
- Propriétés avec Cave à vins à Aiguillon, Arcachon, France
- Propriétés avec Jacuzzi à Aiguillon, Arcachon, France
- Propriétés avec Cheminée à Aiguillon, Arcachon, France
- Propriétés avec Piscine à Aiguillon, Arcachon, France
- Propriétés avec Garage à Aiguillon, Arcachon, France
- Propriétés avec Balcon à Aiguillon, Arcachon, France
- Bord de Mer propriétés à Aiguillon, Arcachon, France
- Manoir propriétés à Aiguillon, Arcachon, France
- Propriétés avec Plage privée à Aiguillon, Arcachon, France
- Propriétés avec Cuisine ouverte à Aiguillon, Arcachon, France
- Rénové propriétés à Aiguillon, Arcachon, France
- Propriétés avec Cinéma à Aiguillon, Arcachon, France
- Plage propriétés à Aiguillon, Arcachon, France
- Propriétés avec Piscine intérieure à Aiguillon, Arcachon, France
- Vue sur la mer propriétés à Aiguillon, Arcachon, France
Guides et histoires connexes
La confiance des plus grands courtiers du monde
Les agents des propriétés les plus exceptionnelles du monde publient sur JamesEdition.
- Des annonces de Sotheby's, Christie's, BARNES et Engel & Völkers
- Chaque annonce est vérifiée avant sa mise en ligne
- Contactez directement des agents vérifiés
En continuant, vous acceptez nos Conditions et notre Politique de confidentialité.