$2,195,694
Ferme Polyvalente Avec Licence De Tourisme Rural Et Activités D'élevage À Aracena
- 6 Chambres
- 6 SdB
- 8,504 Sqft
- 4
À propos de la propriété
La description a été traduite automatiquement.
La description est affichée dans la langue d'origine.
Cette propriété est une exploitation agricole qui combine l’élevage, la chasse et le tourisme rural dans un seul espace.
Elle bénéficie d’une abondance d’eau provenant de sources naturelles et d’un puits. La rivière Banegas, avec un débit important, borde la propriété et crée une zone de baignade naturelle avec de petites cascades en raison de ses dénivelés.
La propriété bénéfici
Elle bénéficie d’une abondance d’eau provenant de sources naturelles et d’un puits. La rivière Banegas, avec un débit important, borde la propriété et crée une zone de baignade naturelle avec de petites cascades en raison de ses dénivelés.
La propriété bénéfici
This property is an estate where livestock farming, hunting, and rural tourism are combined in the same space.
It has abundant water from natural springs and a well. The Banegas River, with a high flow, borders the property and, due to its uneven terrain, creates a natural bathing area with small waterfalls.
The property has subsidies for the breeding of cattle and pigs, with fiv
It has abundant water from natural springs and a well. The Banegas River, with a high flow, borders the property and, due to its uneven terrain, creates a natural bathing area with small waterfalls.
The property has subsidies for the breeding of cattle and pigs, with fiv
Cette propriété est une exploitation agricole qui combine l’élevage, la chasse et le tourisme rural dans un seul espace.
Elle bénéficie d’une abondance d’eau provenant de sources naturelles et d’un puits. La rivière Banegas, avec un débit important, borde la propriété et crée une zone de baignade naturelle avec de petites cascades en raison de ses dénivelés.
La propriété bénéficie de subventions pour l’élevage de bovins et de porcs, et cinq parcelles clôturées sont aménagées pour cet élevage à travers toute la propriété.
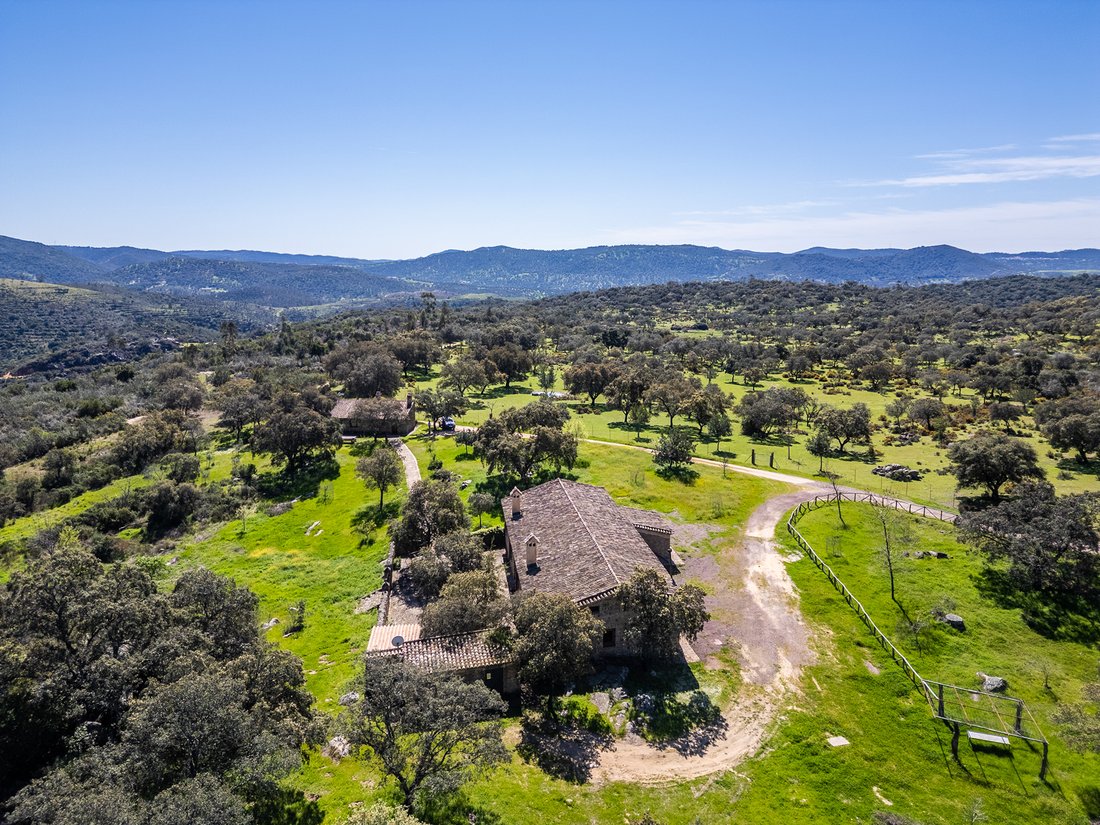
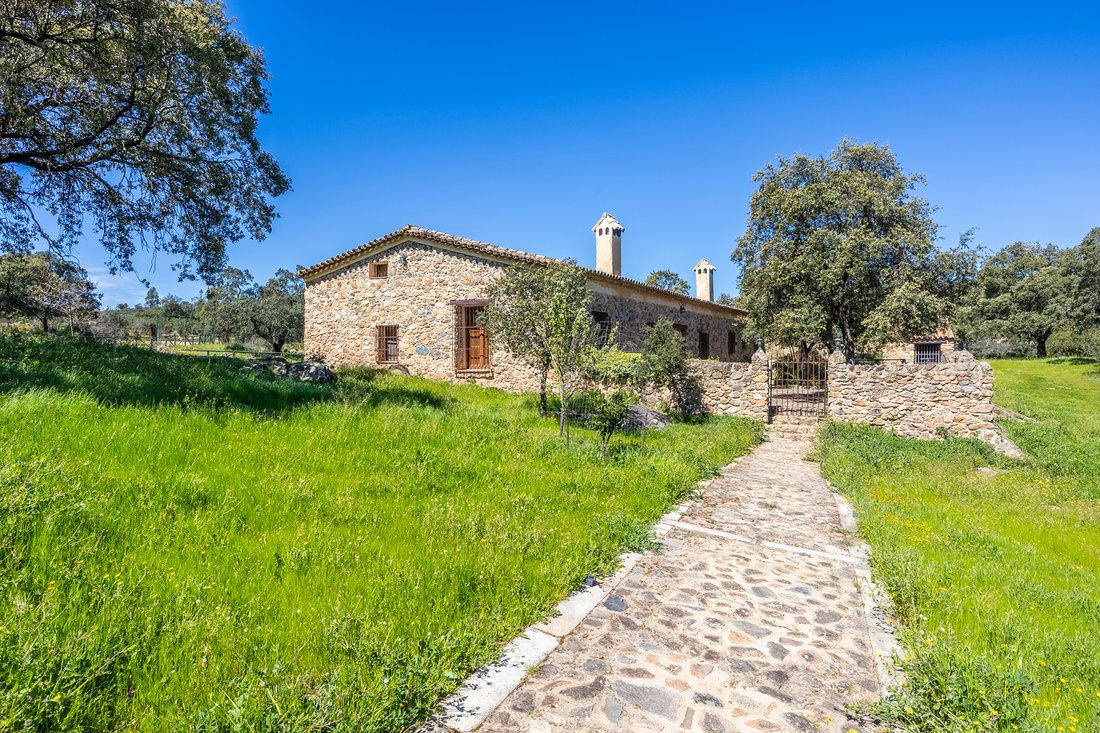
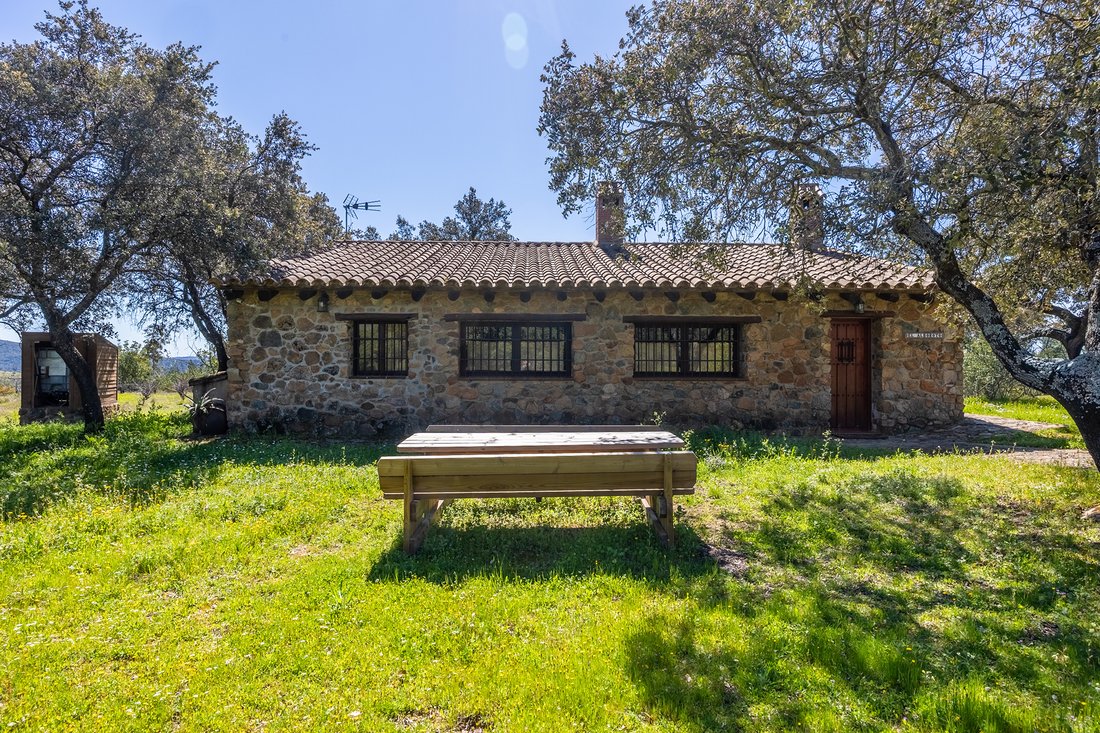
La maison principale, de 467 mètres carrés sur deux étages, est entourée d’un parking et d’une cour pavée de 200 mètres carrés bordée de chênes. Au rez-de-chaussée se trouvent la cuisine avec salle à manger, une grande pièce ouverte de 160 mètres carrés avec des colonnes en pierre naturelle, deux salons avec deux cheminées en fer forgé chacune, une salle à manger, une salle de jeux et deux toilettes. À l’étage, il y a cinq chambres et trois salles de bains, dont deux avec salle de bains privative, ainsi qu’un espace détente. À proximité de la maison principale, reliée par un chemin pavé, se trouve une deuxième maison de 70 mètres carrés avec une chambre, une salle de bain, une cuisine ouverte sur le salon avec barbecue et cheminée. Les deux maisons ont une licence pour être utilisées comme hébergement touristique rural.
D’autres caractéristiques de la maison principale incluent des sols en terre cuite au rez-de-chaussée et du parquet à l’étage ; les fenêtres et portes en bois sont d’origine restaurées de vieux couvents ; système de détection d’incendie et de CO₂, système d’alarme, télévision terrestre et satellite. En outre, il y a un garage à bois, un espace de stockage et un atelier. Selon les propriétaires, l’étage repose sur d’anciens piliers de l’époque tartessique.
Il convient de mentionner les équipements et installations de pointe sur la propriété, comme un potager solaire de 24 panneaux photovoltaïques pour l’autoconsommation des logements avec un système de stockage de 18 kilowatts grâce à des batteries, un système de surveillance CCTV avec enregistrement 24/7 en HD, un éclairage extérieur, et un réservoir d’eau sanitaire de 10 000 litres.
Réparties dans la propriété, on trouve d’autres bâtiments principalement utilisés à des fins agricoles et d’élevage, ainsi qu’un petit belvédère offrant une vue sur toute la propriété et son environnement.
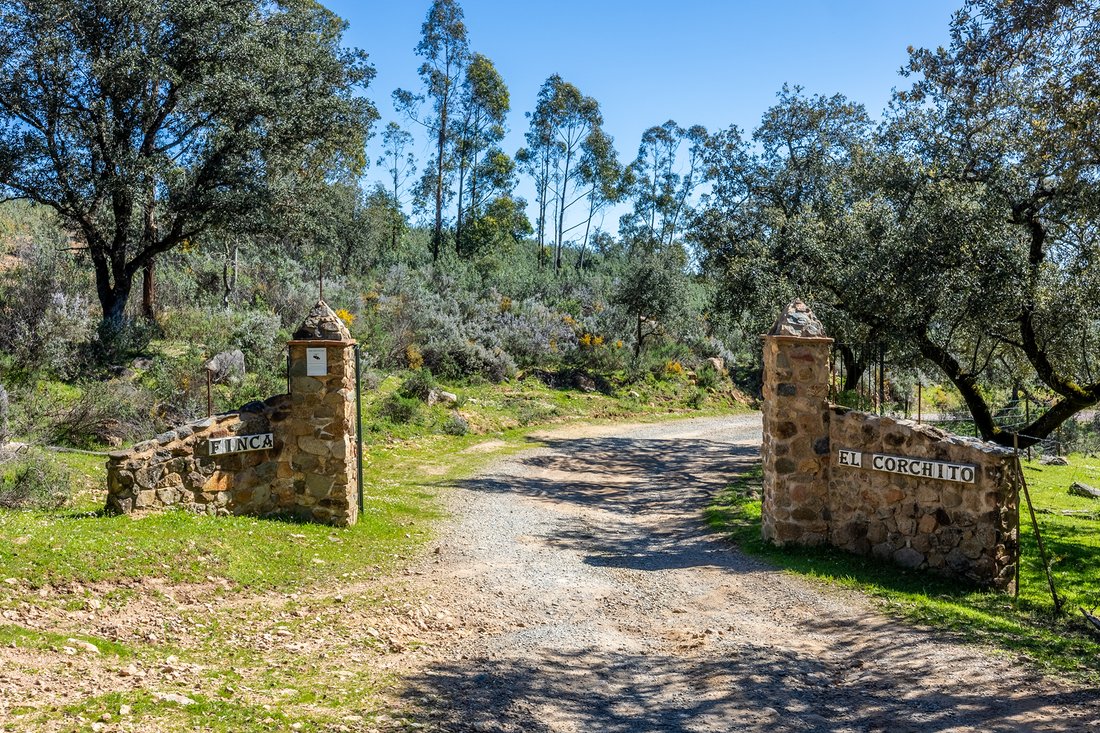
La propriété se trouve à dix minutes du centre d’Aracena, dans un cadre naturel avec des chênes et des pâturages, à proximité de services, commerces et voies de communication menant à Campofrío et d’autres localités de la région.
Elle bénéficie d’une abondance d’eau provenant de sources naturelles et d’un puits. La rivière Banegas, avec un débit important, borde la propriété et crée une zone de baignade naturelle avec de petites cascades en raison de ses dénivelés.
La propriété bénéficie de subventions pour l’élevage de bovins et de porcs, et cinq parcelles clôturées sont aménagées pour cet élevage à travers toute la propriété.
La maison principale, de 467 mètres carrés sur deux étages, est entourée d’un parking et d’une cour pavée de 200 mètres carrés bordée de chênes. Au rez-de-chaussée se trouvent la cuisine avec salle à manger, une grande pièce ouverte de 160 mètres carrés avec des colonnes en pierre naturelle, deux salons avec deux cheminées en fer forgé chacune, une salle à manger, une salle de jeux et deux toilettes. À l’étage, il y a cinq chambres et trois salles de bains, dont deux avec salle de bains privative, ainsi qu’un espace détente. À proximité de la maison principale, reliée par un chemin pavé, se trouve une deuxième maison de 70 mètres carrés avec une chambre, une salle de bain, une cuisine ouverte sur le salon avec barbecue et cheminée. Les deux maisons ont une licence pour être utilisées comme hébergement touristique rural.
D’autres caractéristiques de la maison principale incluent des sols en terre cuite au rez-de-chaussée et du parquet à l’étage ; les fenêtres et portes en bois sont d’origine restaurées de vieux couvents ; système de détection d’incendie et de CO₂, système d’alarme, télévision terrestre et satellite. En outre, il y a un garage à bois, un espace de stockage et un atelier. Selon les propriétaires, l’étage repose sur d’anciens piliers de l’époque tartessique.
Il convient de mentionner les équipements et installations de pointe sur la propriété, comme un potager solaire de 24 panneaux photovoltaïques pour l’autoconsommation des logements avec un système de stockage de 18 kilowatts grâce à des batteries, un système de surveillance CCTV avec enregistrement 24/7 en HD, un éclairage extérieur, et un réservoir d’eau sanitaire de 10 000 litres.
Réparties dans la propriété, on trouve d’autres bâtiments principalement utilisés à des fins agricoles et d’élevage, ainsi qu’un petit belvédère offrant une vue sur toute la propriété et son environnement.
La propriété se trouve à dix minutes du centre d’Aracena, dans un cadre naturel avec des chênes et des pâturages, à proximité de services, commerces et voies de communication menant à Campofrío et d’autres localités de la région.
This property is an estate where livestock farming, hunting, and rural tourism are combined in the same space.
It has abundant water from natural springs and a well. The Banegas River, with a high flow, borders the property and, due to its uneven terrain, creates a natural bathing area with small waterfalls.
The property has subsidies for the breeding of cattle and pigs, with five fenced plots distributed throughout the estate for this purpose.
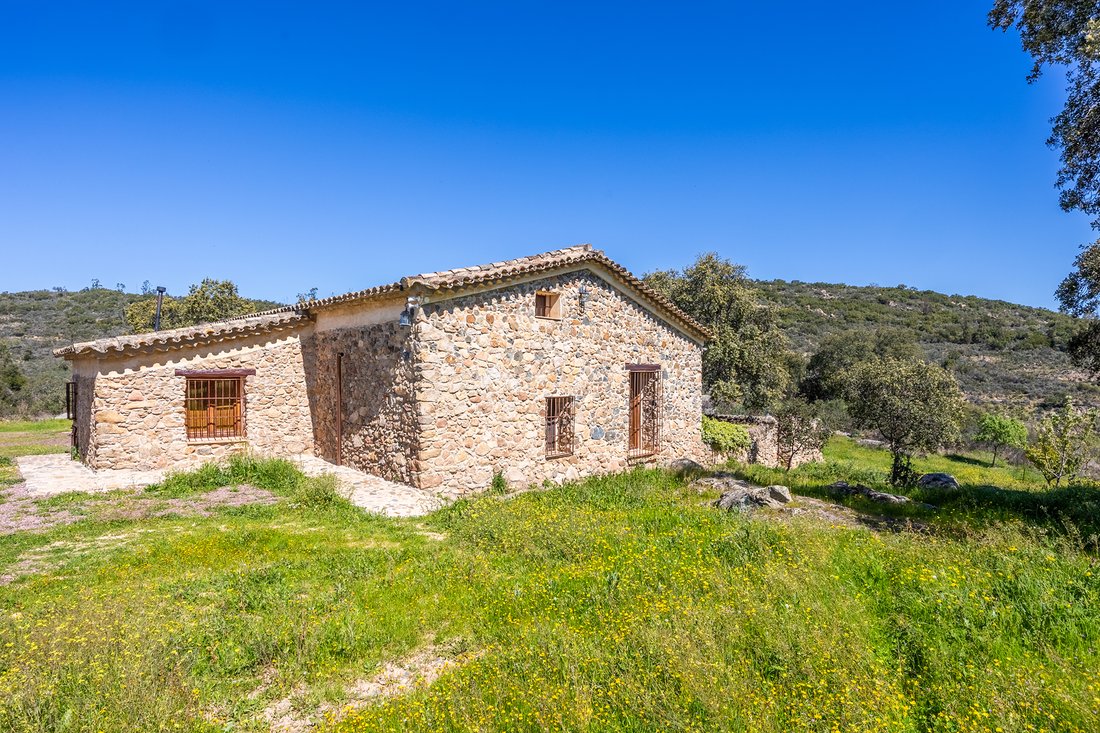
The main house, with 467 square meters and two floors, is surrounded by a parking area and a 200 square meter cobbled patio surrounded by holm oaks. On the ground floor, there is a kitchen with a dining area, a large open room of 160 square meters with natural stone columns, two living areas, two wrought iron fireplaces, a dining and game area, and two toilets. Upstairs, there are five bedrooms and three bathrooms, two of which are en suite, and a sitting area. Next to the main house, connected by a cobbled path, is the second house of 70 square meters with a bedroom, a bathroom, an open kitchen to the living room with barbecue, and a fireplace. Both houses are licensed for use as rural tourist accommodation.
Other features of the main house include natural clay floors on the ground floor and hardwood floors upstairs; the wooden windows and doors are original and restored from ancient convents; fire and CO₂ detection system, alarm system, terrestrial and satellite TV. Additionally, there is a woodshed, storage room for storage, and another for a workshop. According to the owners, the upper floor rests on ancient pillars from the Tartessian period.
It is worth mentioning the state-of-the-art equipment and facilities on the estate, such as a solar orchard with 24 photovoltaic solar panels for self-consumption of the houses with an 18-kilowatt storage system through batteries, CCTV surveillance system with 24/7 HD recording, outdoor lighting, and a 10,000-liter water tank.
Spread throughout the estate are other buildings primarily for agricultural and livestock use, as well as a small viewpoint with views of the entire estate and its surroundings.
The estate is located ten minutes from the center of Aracena, in a natural environment with holm oaks and pastures, close to services, shops, and communication routes connecting to Campofrío and other towns in the region.
It has abundant water from natural springs and a well. The Banegas River, with a high flow, borders the property and, due to its uneven terrain, creates a natural bathing area with small waterfalls.
The property has subsidies for the breeding of cattle and pigs, with five fenced plots distributed throughout the estate for this purpose.
The main house, with 467 square meters and two floors, is surrounded by a parking area and a 200 square meter cobbled patio surrounded by holm oaks. On the ground floor, there is a kitchen with a dining area, a large open room of 160 square meters with natural stone columns, two living areas, two wrought iron fireplaces, a dining and game area, and two toilets. Upstairs, there are five bedrooms and three bathrooms, two of which are en suite, and a sitting area. Next to the main house, connected by a cobbled path, is the second house of 70 square meters with a bedroom, a bathroom, an open kitchen to the living room with barbecue, and a fireplace. Both houses are licensed for use as rural tourist accommodation.
Other features of the main house include natural clay floors on the ground floor and hardwood floors upstairs; the wooden windows and doors are original and restored from ancient convents; fire and CO₂ detection system, alarm system, terrestrial and satellite TV. Additionally, there is a woodshed, storage room for storage, and another for a workshop. According to the owners, the upper floor rests on ancient pillars from the Tartessian period.
It is worth mentioning the state-of-the-art equipment and facilities on the estate, such as a solar orchard with 24 photovoltaic solar panels for self-consumption of the houses with an 18-kilowatt storage system through batteries, CCTV surveillance system with 24/7 HD recording, outdoor lighting, and a 10,000-liter water tank.
Spread throughout the estate are other buildings primarily for agricultural and livestock use, as well as a small viewpoint with views of the entire estate and its surroundings.
The estate is located ten minutes from the center of Aracena, in a natural environment with holm oaks and pastures, close to services, shops, and communication routes connecting to Campofrío and other towns in the region.
-
Type de propriété
Finca
-
Prix/pied²
$258
Caractéristiques
- Piscine
- Garage
- Cheminée
- Vue sur la mer
- Salle de jeux
- Cuisine ouverte
- Vue sur la montagne
- Haut plafond
- Comptoirs en pierre
Caractéristiques
Lot
Intérieur
- Haut plafond
- Cheminée
- Climatisation
- Salle de jeux
- Cuisine ouverte
- Comptoirs en pierre
Outdoor
Explorez le secteur
Aracena, 21200, Spain
Voir sur Google Maps
Prix par sqft
Faible
Élevé
Aracena is the principal town of the Sierra de Aracena y Picos de Aroche Natural Park, a protected landscape of some 186,000 hectares in the northern reaches of Huelva province. The town sits at around 700 metres elevation, surrounded by cork oak and chestnut woodland, and is defined by its medieval castle, the Moorish-origin Iglesia Prioral de Nuestra Señora del Mayor Dolor, and the Gruta de las Maravillas, one of the most significant cave systems in Spain, which runs directly beneath the old town.
Daily life in Aracena centres on the Plaza del Marqués de Aracena and the covered market, where local Ibérico pork products, seasonal mushrooms, and chestnuts are the staples. Restaurante José Vicente and Restaurante Montecruz are the established dining references. The town has a pharmacy, medical centre, schools, and a weekly market.
Aracena sits on the A-470 and N-433, placing Seville approximately 90 kilometres to the south, around one hour by car. There is no direct rail connection; the nearest mainline station is in Seville, which connects to Madrid via high-speed AVE in roughly two and a half hours. Seville’s Aeropuerto de San Pablo is the primary international gateway, approximately one hour by road from Aracena.
Daily life in Aracena centres on the Plaza del Marqués de Aracena and the covered market, where local Ibérico pork products, seasonal mushrooms, and chestnuts are the staples. Restaurante José Vicente and Restaurante Montecruz are the established dining references. The town has a pharmacy, medical centre, schools, and a weekly market.
Aracena sits on the A-470 and N-433, placing Seville approximately 90 kilometres to the south, around one hour by car. There is no direct rail connection; the nearest mainline station is in Seville, which connects to Madrid via high-speed AVE in roughly two and a half hours. Seville’s Aeropuerto de San Pablo is the primary international gateway, approximately one hour by road from Aracena.
Voir à proximité
Attractions
Écoles
Seville Airport
Airport
80 min
Sierra de Aracena Natural Park
Outdoor & Nature
10 min
International School of Seville
International School
90 min
Inscrit il y a 2 ans
Vous vous êtes renseigné sur ce bien
L'agent vous contactera bientôt par
Publié par
3
Annonces
2024
Inscrit
Réserver une visite avec Rubén Solís
Choisissez une date et si vous souhaitez une visite virtuelle ou en personne avec l’agent.
Date préférée
Type de visite

Spain Sotheby's International Realty
Plaza Nueva, 3, 41001, Sevilla, Sevilla, Spain
Voir le profil de l’agence
Dernière mise à jour
Mars 27
Première mise en ligne
Juillet 10, 2025
Lien de l’annonce
Référence de l’annonce
CYB4FE
Propriétés similaires à proximité
Nouvelles annonces à Aracena

Explorez plus de biens à vendre
Aracena, Andalousie, Espagne types de propriétés
Aracena, Andalousie, Espagne Recherches populaires
- Vue panoramique / panoramique propriétés à Aracena, Andalousie, Espagne
- Propriétés avec Salle de jeux à Aracena, Andalousie, Espagne
- Propriétés avec Cuisine extérieure à Aracena, Andalousie, Espagne
- Vie privée propriétés à Aracena, Andalousie, Espagne
- Propriétés avec Terrain de tennis à Aracena, Andalousie, Espagne
- Propriétés avec Cuisine ouverte à Aracena, Andalousie, Espagne
Guides et histoires connexes
La confiance des plus grands courtiers du monde
Les agents des propriétés les plus exceptionnelles du monde publient sur JamesEdition.
- Des annonces de Sotheby's, Christie's, BARNES et Engel & Völkers
- Chaque annonce est vérifiée avant sa mise en ligne
- Contactez directement des agents vérifiés
En continuant, vous acceptez nos Conditions et notre Politique de confidentialité.