Antwerpen I Wilrijk
- 8 Chambres
- 8 SdB
- 15,845 Sqft
- 25
À propos de la propriété
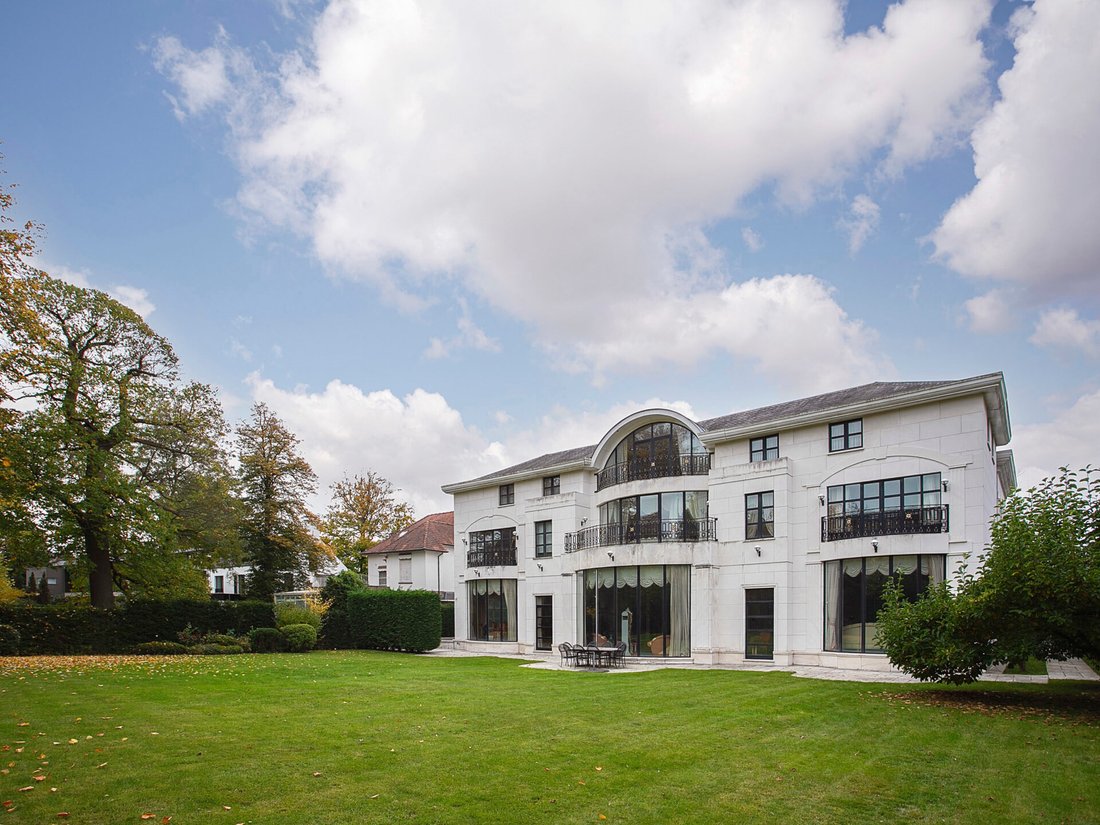
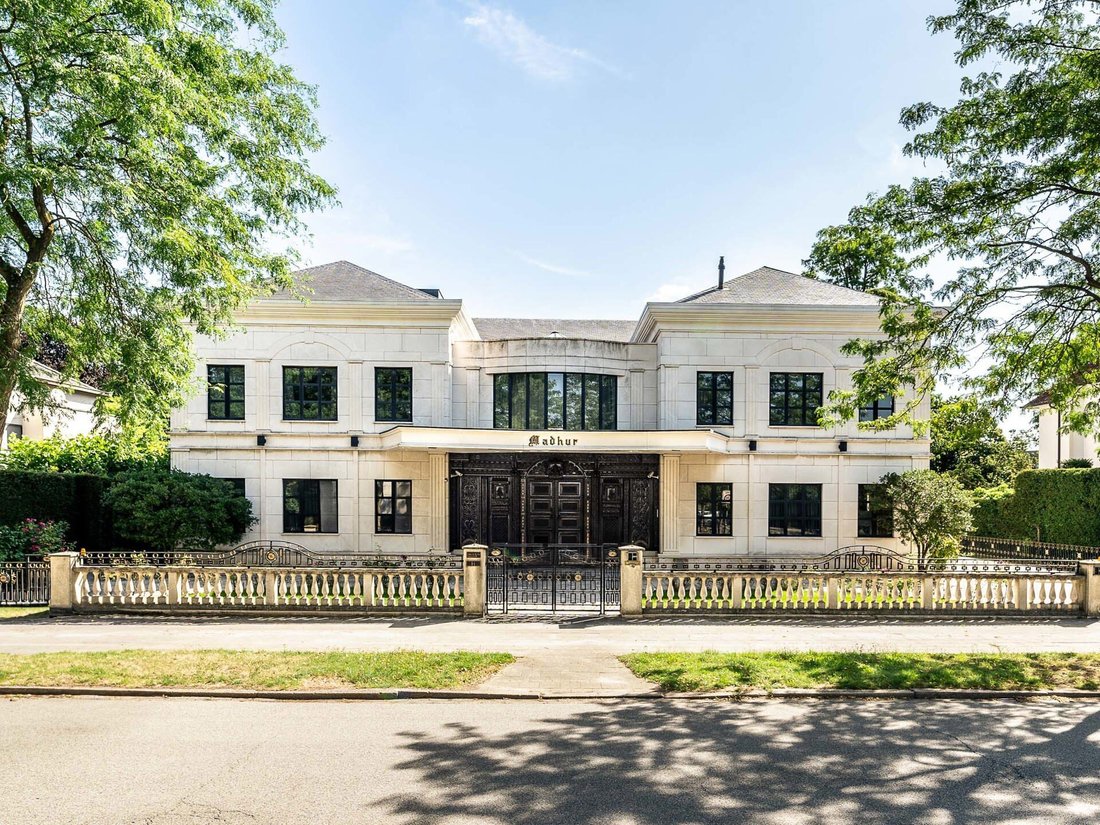
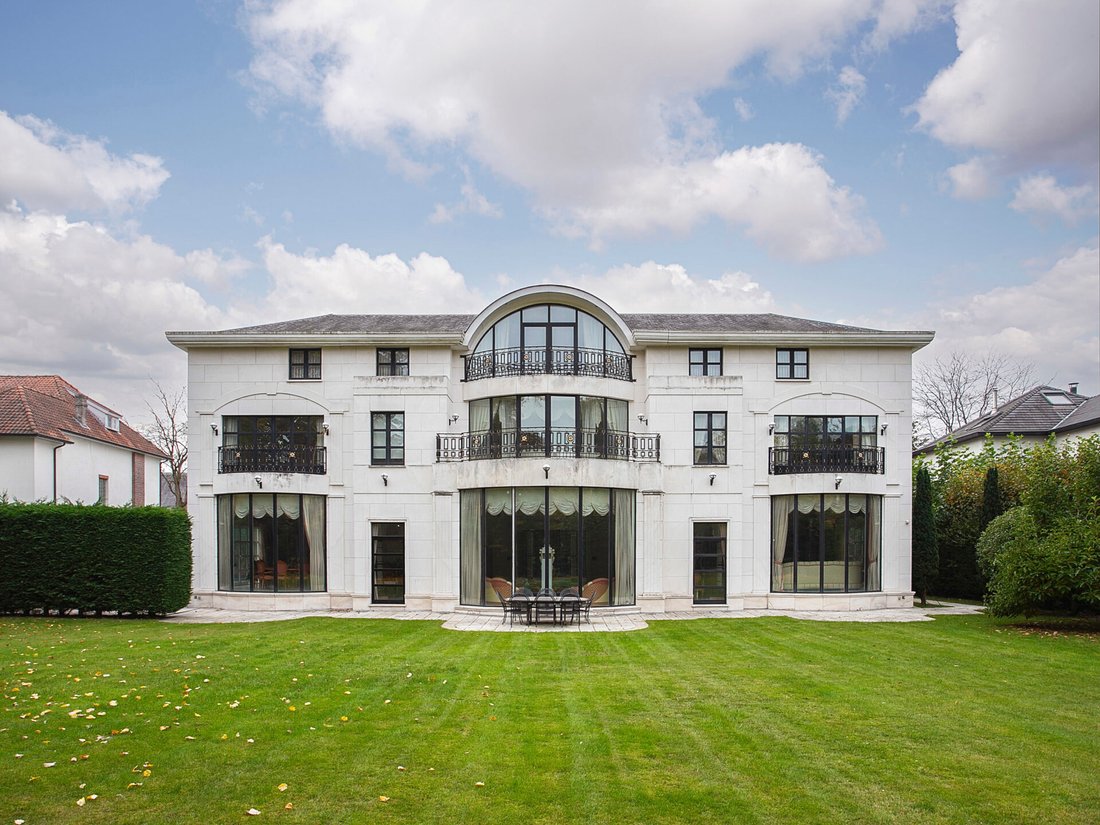
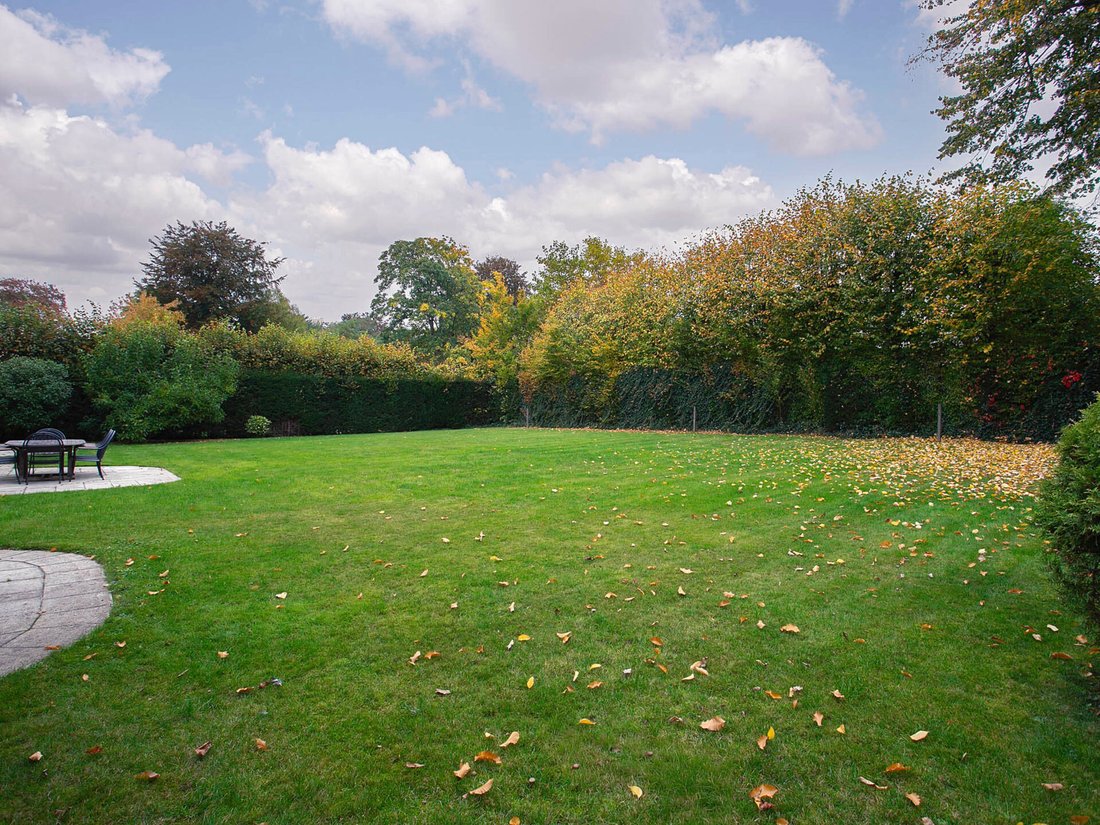
Au cœur du quartier verdoyant de Wilrijk, à quelques pas des plus beaux parcs, se trouve cette villa exceptionnelle d’une surface habitable d’environ 1 472 m² sur un terrain de 1 735 m².
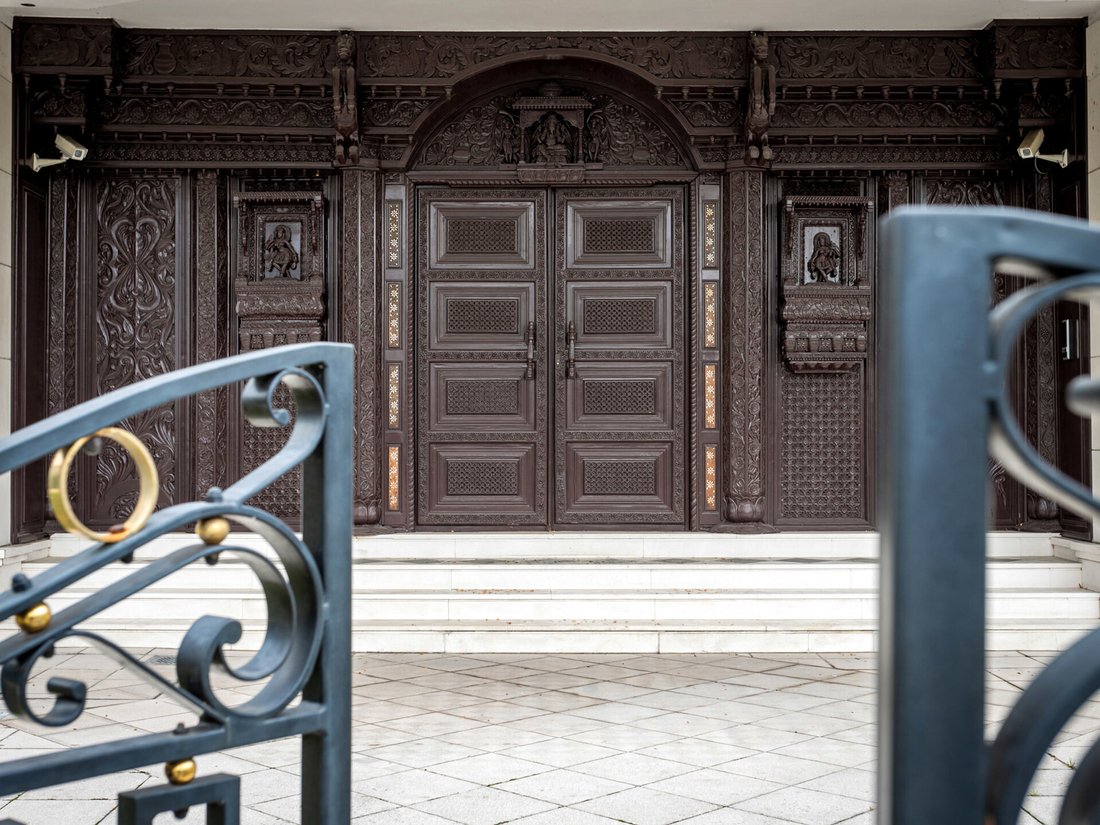
Le rez-de-chaussée comprend un impressionnant hall d’entrée avec une porte d’entrée en bois sculpté à la main de huit mètres de haut. Les sols en marbre, les doubles escaliers et une grande verrière cr
The ground floor comprises an impressive entrance hall featuring an eight-metre-high hand-carved wooden front door. Marble flooring, double staircases and a large skylight create a sense of space and provid
Au cœur du quartier verdoyant de Wilrijk, à quelques pas des plus beaux parcs, se trouve cette villa exceptionnelle d’une surface habitable d’environ 1 472 m² sur un terrain de 1 735 m².
Le rez-de-chaussée comprend un impressionnant hall d’entrée avec une porte d’entrée en bois sculpté à la main de huit mètres de haut. Les sols en marbre, les doubles escaliers et une grande verrière créent une sensation d’espace et apportent une abondante lumière naturelle. L’espace de vie de 25 mètres de large offre une vue ouverte sur le jardin et s’intègre harmonieusement à la vaste cuisine, au vestiaire et à une chambre d’amis avec installations privatives.Au premier étage se trouve un coin salon chaleureux ainsi que plusieurs chambres, chacune avec sa salle de bains. Le deuxième étage est aménagé en espace polyvalent avec une zone bien-être comprenant un sauna et un hammam, offrant une véritable oasis de tranquillité. La maison dispose d’un sous-sol complet.
En outre : système de sécurité, du marbre et des peintures artistiques aux colonnes classiques et aux détails raffinés dans chaque pièce.
Wilrijk est un quartier résidentiel verdoyant très prisé, situé à proximité d’Anvers, à moins de cinq minutes de l’autoroute. Vous trouverez de nombreux équipements à proximité immédiate, tels que des écoles de qualité, des magasins, des clubs de sport et des installations de loisirs.
Pour plus d’informations, veuillez contacter Merva Marasligil au +32 (0) 484 96 35 94.
The ground floor comprises an impressive entrance hall featuring an eight-metre-high hand-carved wooden front door. Marble flooring, double staircases and a large skylight create a sense of space and provide abundant natural light. The 25-metre-wide living area offers an open view of the garden and flows seamlessly into the spacious kitchen, cloakroom and a guest room with private facilities. On the first floor, there is a cosy sitting area and several bedrooms, each with its own bathroom. The second floor is arranged as a multipurpose space with a wellness area including a sauna and hammam, offering a true oasis of calm. The property is fully basemented.
Additional features: High-quality security system and fully customised finishes, from marble and artistic paintings to classic columns and refined details in every room.
Wilrijk is a sought-after, green residential area close to Antwerp, less than five minutes from the highway. In the immediate vicinity, you will find numerous amenities such as high-quality schools, shops, sports clubs, and recreational facilities.
For more information, please contact Merva Marasligil on [hidden information].
-
Type de propriété
Maison
-
Année de construction
1992
Caractéristiques
- Jardin
- Ascenseur
- Sauna
- Porte
- Climatisation
- Balcon
Explorez le secteur
L'agent vous contactera bientôt par
Publié par
Réserver une visite avec the agent
Choisissez une date et si vous souhaitez une visite virtuelle ou en personne avec l’agent.

La confiance des plus grands courtiers du monde
Les agents des propriétés les plus exceptionnelles du monde publient sur JamesEdition.
- Des annonces de Sotheby's, Christie's, BARNES et Engel & Völkers
- Chaque annonce est vérifiée avant sa mise en ligne
- Contactez directement des agents vérifiés
En continuant, vous acceptez nos Conditions et notre Politique de confidentialité.