$1,383,821
Maison Unifamiliale Individuelle Anta E Guetim
- 4 Chambres
- 6 SdB
- 4,629 Sqft
- 10,764 Sqft lot
- Mis à jour: Août 5
-
2
Vues des 30 derniers jours
- 2
À propos de la propriété
La description a été traduite automatiquement.
La description est affichée dans la langue d'origine.
Author’s architecture | 710 m² construction | 1000 m² lot | Privacy, scale, and consistency! Located in a quiet residential area of Anta, Espinho, this detached four-front house stands out as a rare solution for those seeking more than just a home: they seek clarity in decision-making, construction quality, and real living space. Designed by Óscar Morado, an architect from the Porto School, this h
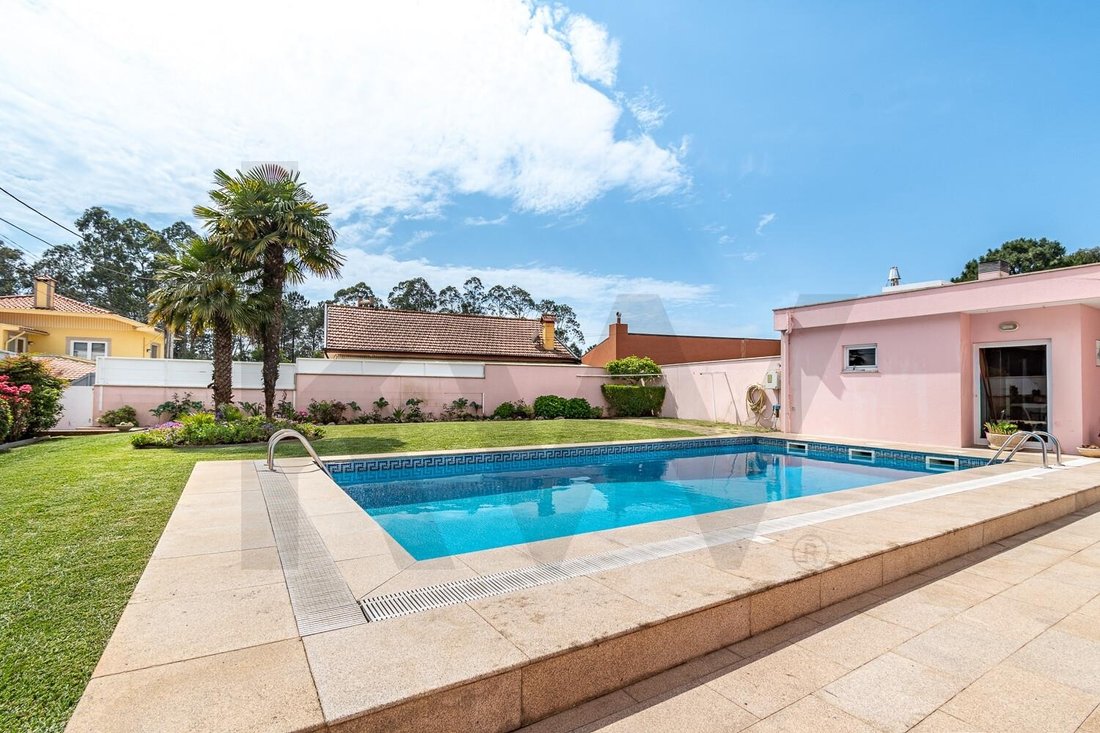
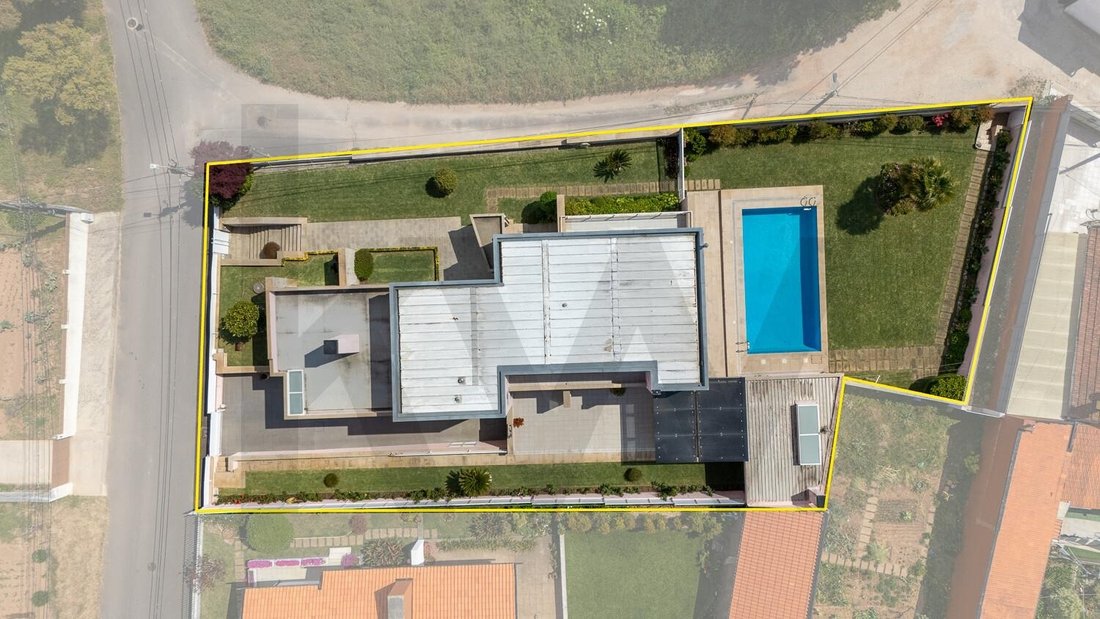
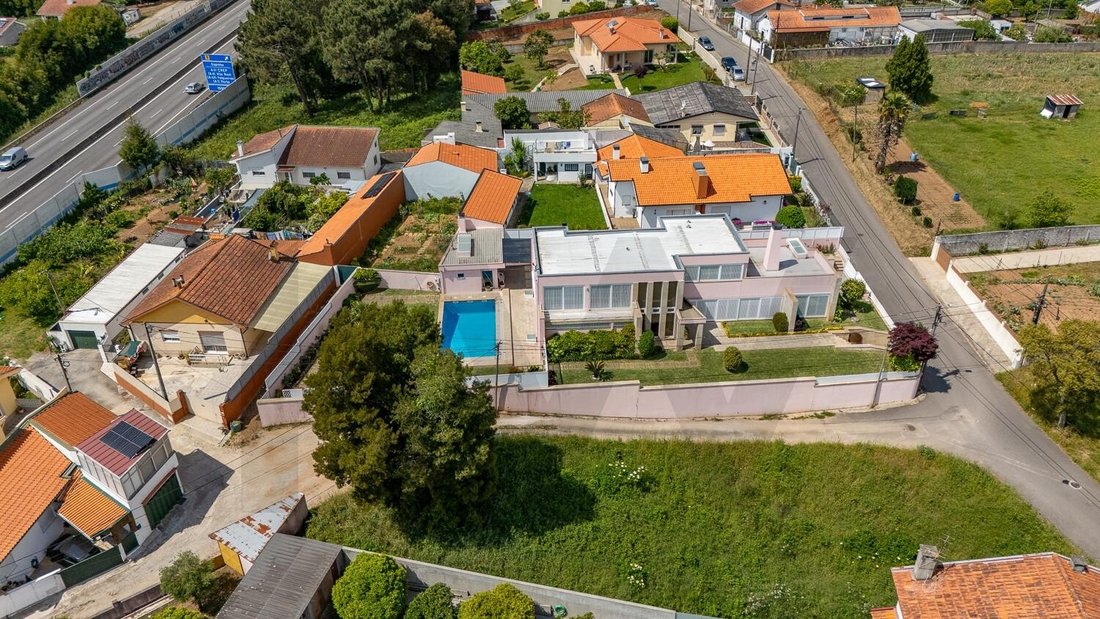
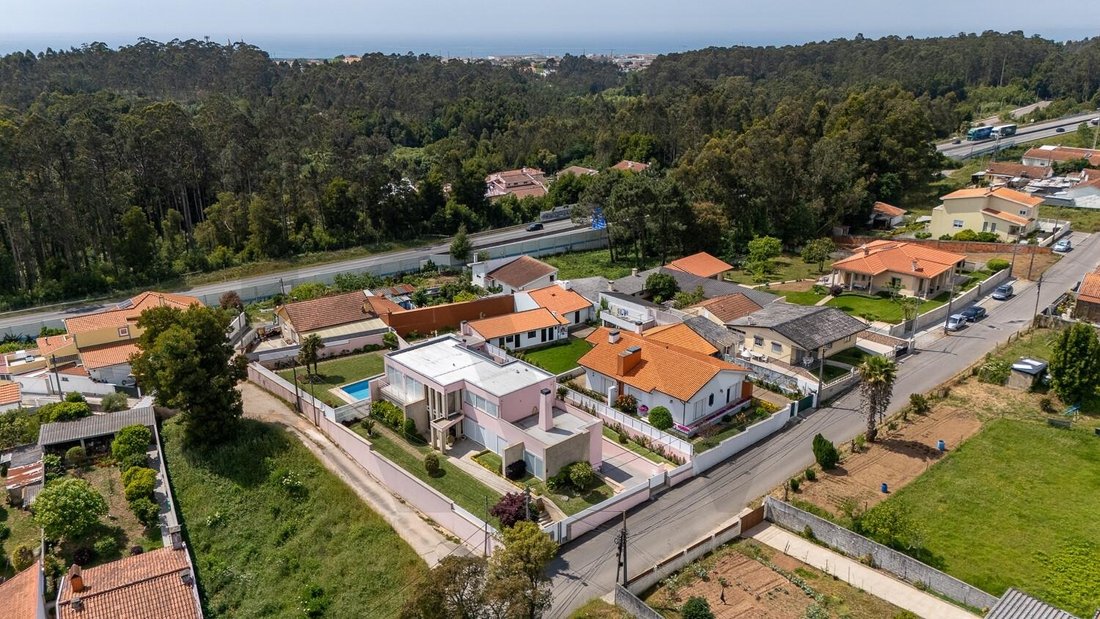
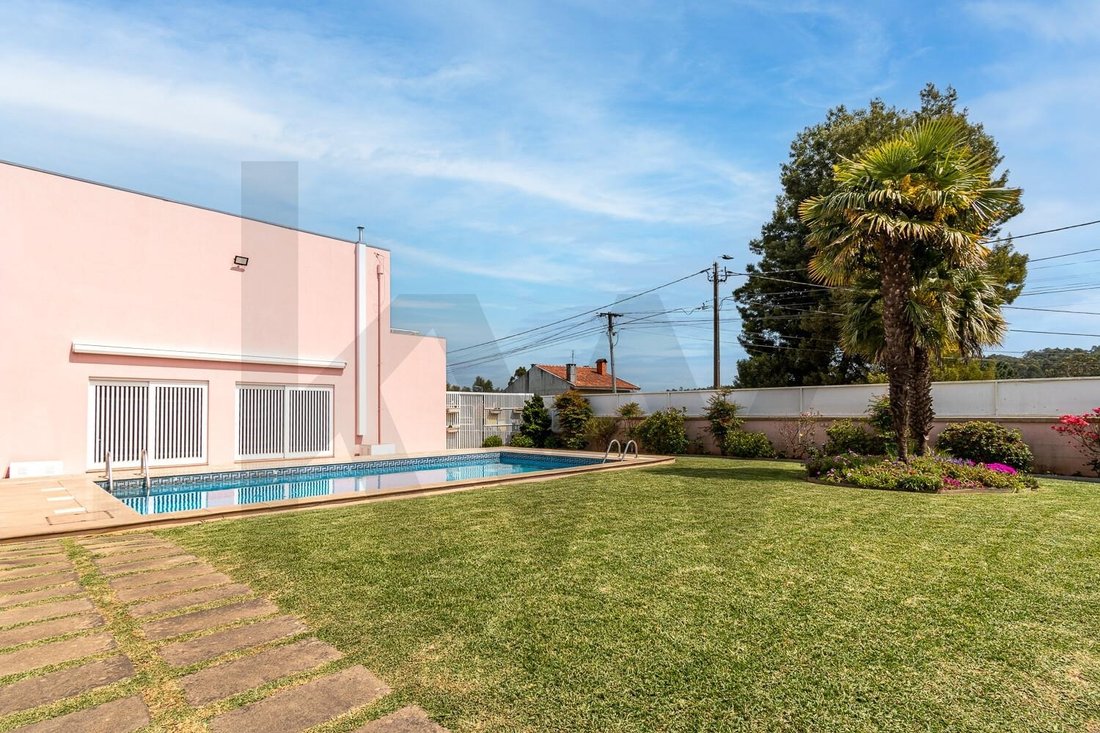
Author’s architecture | 710 m² construction | 1000 m² lot | Privacy, scale, and consistency! Located in a quiet residential area of Anta, Espinho, this detached four-front house stands out as a rare solution for those seeking more than just a home: they seek clarity in decision-making, construction quality, and real living space. Designed by Óscar Morado, an architect from the Porto School, this house reflects a balance between modernist rigor and timeless functionality, emphasizing light and the nobility of materials—a signature of an author who has elegantly shaped the urban landscape. Set on a lot of approximately 880 m² with a gross construction area of 710 m² (430 m² private + 280 m² dependent areas), it offers a scale uncommon in the market, difficult to replicate today. Just minutes from Espinho beach, with quick access to the A29 and A1 highways, it provides efficient connections to Porto (about 25 minutes) and Francisco Sá Carneiro Airport (approximately 30 minutes), balancing accessibility with privacy. This construction is validated by criteria and perception. Upon entering, the double-height hall introduces the project’s logic: spaciousness, light, and functional organization. From a construction standpoint, this house relies on objective criteria, not impressions: • Built in 1996, closely supervised by the owner • Thicker walls offering superior thermal and acoustic insulation • High-quality window frames • Central heating system • Energy certification B- A solid, consistent structure proven over time, where comfort is not only visible but measurable daily. The property is in excellent condition, with original spare materials available, highlighting ongoing care and preventive maintenance. Thoughtful organization for real use. The house layout is not only generous but logical. On the ground floor, the social area is clearly divided: • Main living room of 47 m², designed for family gatherings • Second living room of 28 m², more private for daily use • Kitchen equipped with Miele appliances, functional and with direct access to the outside Here, space is purposeful, not excessive. Exterior as an extension of the house Outside, the property gains another dimension: • Spacious and sheltered garden • Pool with high privacy • Regional kitchen with wood-fired oven and stove • Support area with laundry and changing room An environment that allows hosting, slowing down, and enjoying the outdoors with the same quality as indoors. Private area with coherence and detail On the upper floor, the project’s consistency continues: • Two bedrooms with good size, built-in wardrobes, and balcony access • Full bathroom for support • Master suite of 28 m² plus bathroom The master suite stands out for its use of natural stone in a continuous (bookmatch) pattern, creating a solid and distinct visual effect. A detail that seeks no impact but confirms high standards! Basement with real functional value The basement adds concrete versatility to the property: • 60 m² lounge with heat recovery stove • 125 m² garage • Support bathroom • Storage area A space adaptable to different needs without compromising the house’s organization. This is a solution for those who value: • Logical space • Solid construction • Privacy • And a well-founded, not impulsive decision More than judging by photos, this is a property that should be understood in the right context. Schedule your visit and analyze the elements that truly influence a secure decision.
-
Type de propriété
Maison
-
Année de construction
1996
-
Prix/pied²
$298
Caractéristiques
Explorez le secteur
Anta e Guetim, Aveiro, Portugal
Voir sur Google Maps
Prix par sqft
Faible
Élevé
Inscrit il y a 6 mois
Vous vous êtes renseigné sur ce bien
L'agent vous contactera bientôt par
Publié par
2
Annonces
2026
Inscrit
Réserver une visite avec Julibel Fernandes
Choisissez une date et si vous souhaitez une visite virtuelle ou en personne avec l’agent.
Date préférée
Type de visite

Dernière mise à jour
Août 5
Première mise en ligne
May 19
Référence de l’annonce
2117135232253062
Propriétés similaires à proximité
Nouvelles annonces à Anta e Guetim

Explorez plus de biens à vendre
Anta e Guetim, Portugal types de propriétés
Anta e Guetim, Portugal Recherches populaires
- Propriétés avec Terrasse à Anta e Guetim, Portugal
- Propriétés avec Bar à Anta e Guetim, Portugal
- Propriétés avec Bureau à Anta e Guetim, Portugal
- Propriétés avec Ascenseur à Anta e Guetim, Portugal
- Vue sur la ville propriétés à Anta e Guetim, Portugal
- Propriétés avec Jardin à Anta e Guetim, Portugal
- Propriétés avec Cuisine extérieure à Anta e Guetim, Portugal
- Lotissement sécurisé propriétés à Anta e Guetim, Portugal
- Vie privée propriétés à Anta e Guetim, Portugal
- Immobilier d’investissement propriétés à Anta e Guetim, Portugal
- Moderne propriétés à Anta e Guetim, Portugal
- Constructions neuves propriétés à Anta e Guetim, Portugal
- Propriétés avec Centre de remise en forme / Fitness à Anta e Guetim, Portugal
- Propriétés avec Sauna à Anta e Guetim, Portugal
- Propriétés avec Climatisation à Anta e Guetim, Portugal
- Propriétés avec Cave à vins à Anta e Guetim, Portugal
- Propriétés avec Cheminée à Anta e Guetim, Portugal
- Propriétés avec Piscine à Anta e Guetim, Portugal
- Propriétés avec Garage à Anta e Guetim, Portugal
- Propriétés avec Balcon à Anta e Guetim, Portugal
- Propriétés avec Cuisine ouverte à Anta e Guetim, Portugal
- Rénové propriétés à Anta e Guetim, Portugal
- Propriétés avec Cinéma à Anta e Guetim, Portugal
- Plage propriétés à Anta e Guetim, Portugal
- Vue sur la mer propriétés à Anta e Guetim, Portugal
Guides et histoires connexes
La confiance des plus grands courtiers du monde
Les agents des propriétés les plus exceptionnelles du monde publient sur JamesEdition.
- Des annonces de Sotheby's, Christie's, BARNES et Engel & Völkers
- Chaque annonce est vérifiée avant sa mise en ligne
- Contactez directement des agents vérifiés
En continuant, vous acceptez nos Conditions et notre Politique de confidentialité.