$602,180
Venta Apartamento 4 Pieces
- 862 Sqft
- Mis à jour: Aujourd'hui
À propos de la propriété
La description a été traduite automatiquement.
La description est affichée dans la langue d'origine.
iad France - Franck Calise (06 27 69 18 27) vous propose : ANNECY CENTRE – APPARTEMENT NEUF T4 DE 79,58 M² ENVIRON – ETAGE 5 – TERRASSES DE 25 M² ENVIRON – EXPOSITION SUD-EST – SUITE PARENTALE – 2 SALLES DE BAINS – GARAGE INCLUS – FRAIS DE NOTAIRE OFFERTS – DISPONIBLE FIN 2028
Cet appartement neuf de 4 pièces de 79,58 m² environ, situé à l’étage 5, se compose de :
Une cuisine ouv
Cet appartement neuf de 4 pièces de 79,58 m² environ, situé à l’étage 5, se compose de :
Une cuisine ouv
iad France - Franck Calise (06 27 69 18 27) offers you: ANNECY CENTER – NEW 3-BEDROOM APARTMENT OF APPROXIMATELY 79.58 M² – 5TH FLOOR – TERRACES OF APPROXIMATELY 25 M² – SOUTHEAST EXPOSURE – MASTER SUITE – 2 BATHROOMS – GARAGE INCLUDED – NOTARY FEES OFFERED – AVAILABLE END OF 2028
This new 4-room apartment of approximately 79.58 m², located on the 5th floor, consists of:
- An ope
This new 4-room apartment of approximately 79.58 m², located on the 5th floor, consists of:
- An ope
iad France - Franck Calise (06 27 69 18 27) vous propose : ANNECY CENTRE – APPARTEMENT NEUF T4 DE 79,58 M² ENVIRON – ETAGE 5 – TERRASSES DE 25 M² ENVIRON – EXPOSITION SUD-EST – SUITE PARENTALE – 2 SALLES DE BAINS – GARAGE INCLUS – FRAIS DE NOTAIRE OFFERTS – DISPONIBLE FIN 2028
Cet appartement neuf de 4 pièces de 79,58 m² environ, situé à l’étage 5, se compose de :
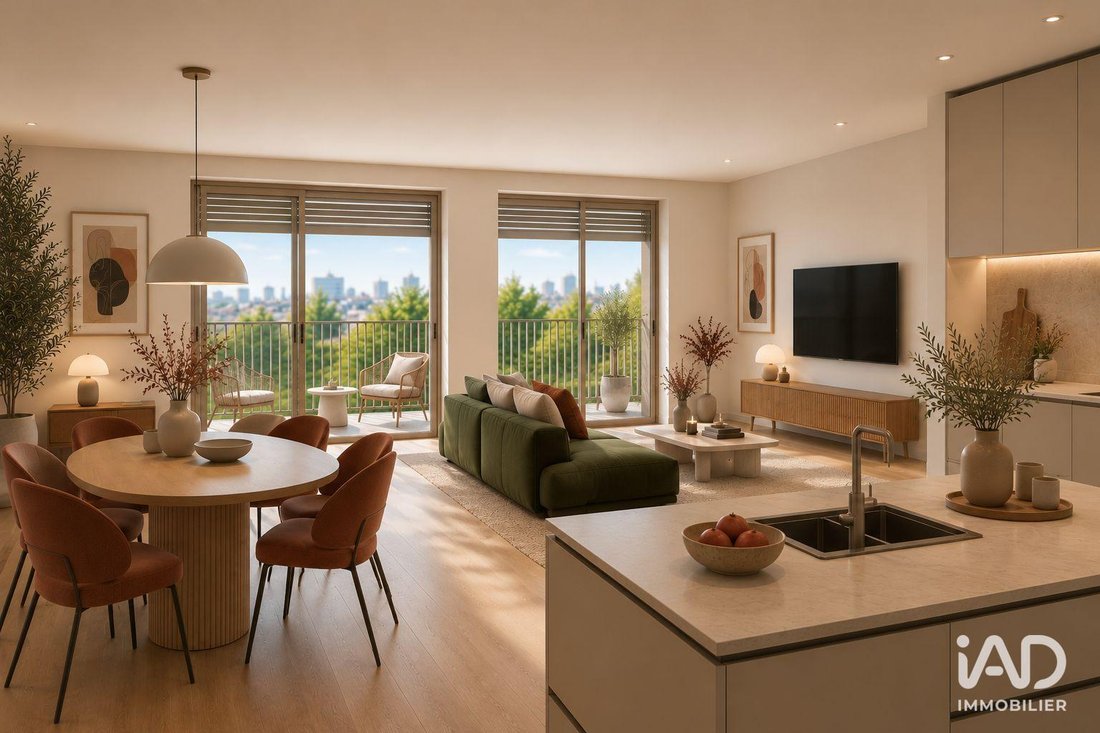
Une cuisine ouverte sur un séjour de 28 m² environ, avec accès aux espaces extérieurs.
Des terrasses d’une superficie totale de 25 m² environ, exposées Sud-Est.
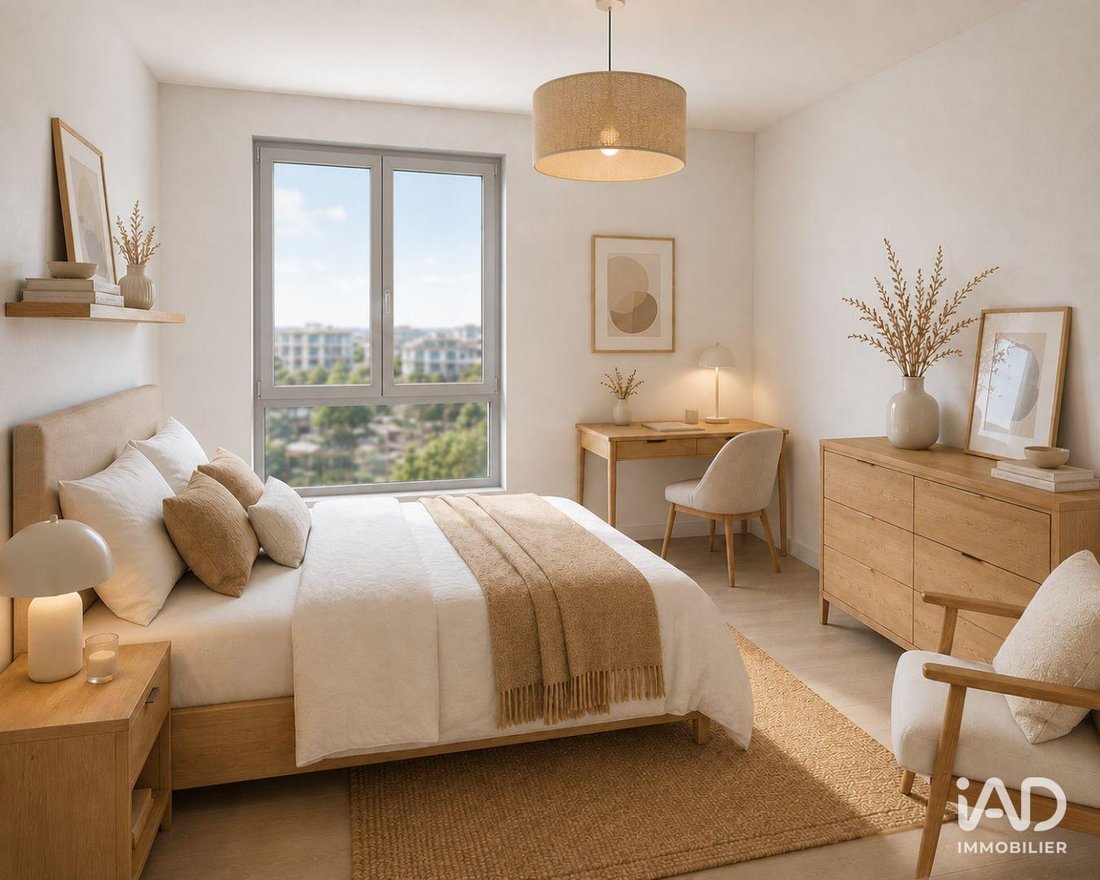
Trois chambres, dont une chambre principale de 12,23 m² environ avec salle de bains privative.
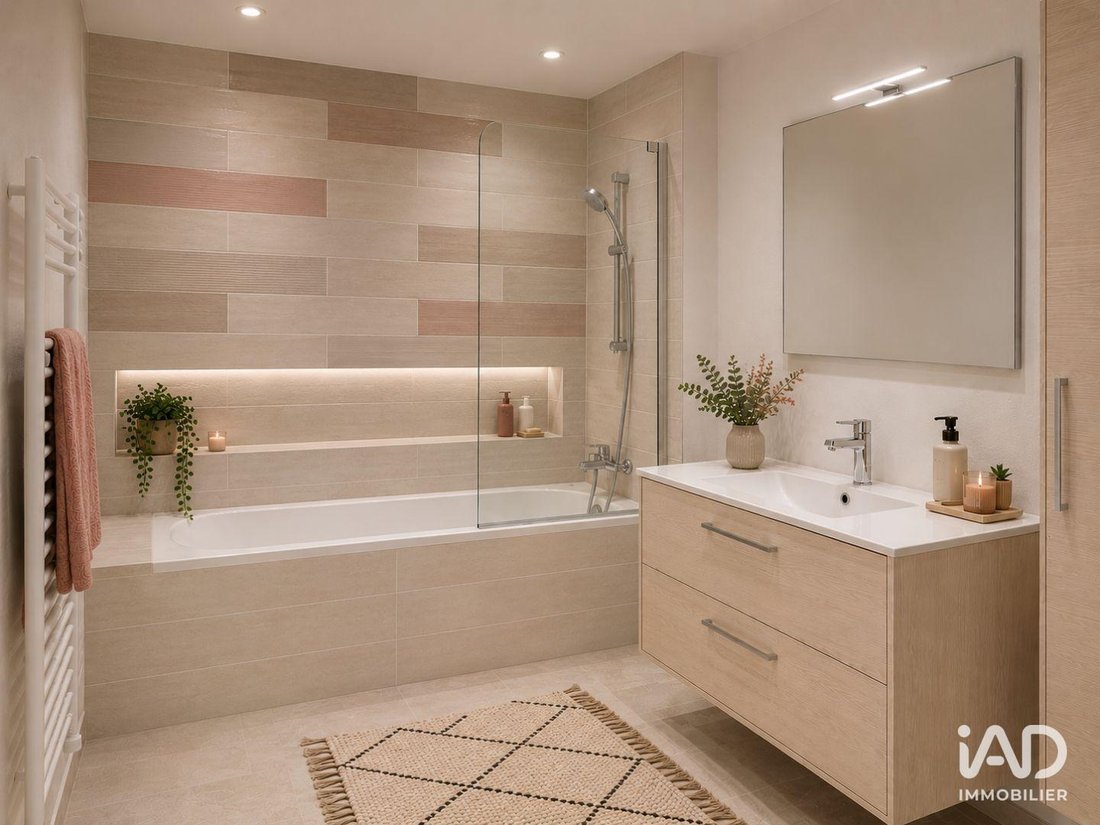
Deux salles de bains au total, dont celle de la suite parentale.
Des sanitaires et espaces de rangement selon le plan.
Un garage inclus dans le prix.
EMPLACEMENT ET COMMODITÉS
Commerces et services
Centre-ville d’Annecy à environ 9 minutes à pied.
Centre historique à environ 13 minutes à pied.
Lac d’Annecy à environ 17 minutes à pied.
Commerces, services et équipements de proximité accessibles à pied.
Transports et déplacements
Gare SNCF d’Annecy à environ 8 minutes à pied.
Ligne de bus 1, arrêt « 4 Chemins », à environ 4 minutes à pied.
Accès à l’autoroute A41 en direction de Genève et Chambéry.
Réseau de pistes cyclables facilitant les déplacements dans Annecy et ses environs.
Établissements scolaires
École maternelle et primaire Les Romains à environ 500 mètres.
Collège Raoul Blanchard à environ 11 minutes à pied.
PRESTATIONS DE LA RÉSIDENCE
Confort et équipements intérieurs
Carrelage grand format 60 × 60 cm dans les pièces de vie.
Revêtement de sol stratifié dans les chambres.
Menuiseries extérieures en bois et aluminium avec double vitrage isolant.
Volets roulants électriques.
Placards équipés selon les plans.
Salles de bains équipées de meubles vasques, miroirs et sèche-serviettes électriques.
Robinetteries thermostatiques pour les baignoires et douches.
WC suspendus.
Chauffage collectif biomasse alimenté par des granulés de bois (pellets).
Visuels non contractuels. Appartement vendu non meublé et non aménagé.
Honoraires d’agence à la charge du vendeur. Bien non soumis au DPE. Les informations sur les risques auxquels ce bien est exposé sont disponibles sur le site Géorisques : [hidden information] La présente annonce immobilière a été rédigée sous la responsabilité éditoriale de M. Franck Calise EI (ID 95931), mandataire indépendant en immobilier (sans détention de fonds), agent commercial de la SAS [hidden information] France immatriculé au RSAC de Lyon sous le numéro [hidden information], titulaire de la carte de démarchage immobilier pour le compte de la société [hidden information] France SAS.
Retrouvez tous nos biens sur notre site internet. [hidden information]
Des informations sur les risques auxquels est exposé ce bien sont disponibles sur le site Géorisques : https://www.georisques.gouv.fr/
Cet appartement neuf de 4 pièces de 79,58 m² environ, situé à l’étage 5, se compose de :
Une cuisine ouverte sur un séjour de 28 m² environ, avec accès aux espaces extérieurs.
Des terrasses d’une superficie totale de 25 m² environ, exposées Sud-Est.
Trois chambres, dont une chambre principale de 12,23 m² environ avec salle de bains privative.
Deux salles de bains au total, dont celle de la suite parentale.
Des sanitaires et espaces de rangement selon le plan.
Un garage inclus dans le prix.
EMPLACEMENT ET COMMODITÉS
Commerces et services
Centre-ville d’Annecy à environ 9 minutes à pied.
Centre historique à environ 13 minutes à pied.
Lac d’Annecy à environ 17 minutes à pied.
Commerces, services et équipements de proximité accessibles à pied.
Transports et déplacements
Gare SNCF d’Annecy à environ 8 minutes à pied.
Ligne de bus 1, arrêt « 4 Chemins », à environ 4 minutes à pied.
Accès à l’autoroute A41 en direction de Genève et Chambéry.
Réseau de pistes cyclables facilitant les déplacements dans Annecy et ses environs.
Établissements scolaires
École maternelle et primaire Les Romains à environ 500 mètres.
Collège Raoul Blanchard à environ 11 minutes à pied.
PRESTATIONS DE LA RÉSIDENCE
Confort et équipements intérieurs
Carrelage grand format 60 × 60 cm dans les pièces de vie.
Revêtement de sol stratifié dans les chambres.
Menuiseries extérieures en bois et aluminium avec double vitrage isolant.
Volets roulants électriques.
Placards équipés selon les plans.
Salles de bains équipées de meubles vasques, miroirs et sèche-serviettes électriques.
Robinetteries thermostatiques pour les baignoires et douches.
WC suspendus.
Chauffage collectif biomasse alimenté par des granulés de bois (pellets).
Visuels non contractuels. Appartement vendu non meublé et non aménagé.
Honoraires d’agence à la charge du vendeur. Bien non soumis au DPE. Les informations sur les risques auxquels ce bien est exposé sont disponibles sur le site Géorisques : [hidden information] La présente annonce immobilière a été rédigée sous la responsabilité éditoriale de M. Franck Calise EI (ID 95931), mandataire indépendant en immobilier (sans détention de fonds), agent commercial de la SAS [hidden information] France immatriculé au RSAC de Lyon sous le numéro [hidden information], titulaire de la carte de démarchage immobilier pour le compte de la société [hidden information] France SAS.
Retrouvez tous nos biens sur notre site internet. [hidden information]
Des informations sur les risques auxquels est exposé ce bien sont disponibles sur le site Géorisques : https://www.georisques.gouv.fr/
iad France - Franck Calise (06 27 69 18 27) offers you: ANNECY CENTER – NEW 3-BEDROOM APARTMENT OF APPROXIMATELY 79.58 M² – 5TH FLOOR – TERRACES OF APPROXIMATELY 25 M² – SOUTHEAST EXPOSURE – MASTER SUITE – 2 BATHROOMS – GARAGE INCLUDED – NOTARY FEES OFFERED – AVAILABLE END OF 2028
This new 4-room apartment of approximately 79.58 m², located on the 5th floor, consists of:
- An open kitchen to a living room of about 28 m², with access to outdoor spaces.
- Terraces with a total area of approximately 25 m², facing Southeast.
- Three bedrooms, including a master bedroom of about 12.23 m² with a private bathroom.
- Two bathrooms in total, including the one in the master suite.
- Toilets and storage spaces as per the plan.
- A garage included in the price.
LOCATION AND AMENITIES
Shops and services
- Annecy city center about 9 minutes on foot.
- Historic center about 13 minutes on foot.
- Lake Annecy about 17 minutes on foot.
- Shops, services, and local facilities accessible on foot.
Transport and travel
- Annecy SNCF train station about 8 minutes on foot.
- Bus line 1, stop ”4 Chemins,” about 4 minutes on foot.
- Access to the A41 highway towards Geneva and Chambéry.
- Network of bike paths facilitating travel within Annecy and its surroundings.
Schools
- Les Romains nursery and primary school about 500 meters away.
- Raoul Blanchard middle school about 11 minutes on foot.
RESIDENCE FEATURES
Comfort and interior equipment
- Large format 60 × 60 cm tiles in living areas.
- Laminate flooring in bedrooms.
- Exterior wood and aluminum joinery with insulating double glazing.
- Electric roller shutters.
- Equipped closets according to plans.
- Bathrooms equipped with vanity units, mirrors, and electric towel warmers.
- Thermostatic faucets for bathtubs and showers.
- Wall-mounted toilets.
- Collective biomass heating powered by wood pellets.
Visuals are non-contractual. Apartment sold unfurnished and unfit out.
Agency fees are the seller’s responsibility. Property not subject to energy performance diagnosis (DPE). Information on risks to which this property is exposed is available on the Géorisques website.
This real estate listing was written under the editorial responsibility of Mr. Franck Calise EI (ID 95931), independent real estate agent (without holding funds), commercial agent of SAS [hidden information] France registered with the Lyon RSAC under number [hidden information], holder of the real estate canvassing card for the company [hidden information] France SAS.
Find all our properties on our website.
Des informations sur les risques auxquels est exposé ce bien sont disponibles sur le site Géorisques : https://www.georisques.gouv.fr/
This new 4-room apartment of approximately 79.58 m², located on the 5th floor, consists of:
- An open kitchen to a living room of about 28 m², with access to outdoor spaces.
- Terraces with a total area of approximately 25 m², facing Southeast.
- Three bedrooms, including a master bedroom of about 12.23 m² with a private bathroom.
- Two bathrooms in total, including the one in the master suite.
- Toilets and storage spaces as per the plan.
- A garage included in the price.
LOCATION AND AMENITIES
Shops and services
- Annecy city center about 9 minutes on foot.
- Historic center about 13 minutes on foot.
- Lake Annecy about 17 minutes on foot.
- Shops, services, and local facilities accessible on foot.
Transport and travel
- Annecy SNCF train station about 8 minutes on foot.
- Bus line 1, stop ”4 Chemins,” about 4 minutes on foot.
- Access to the A41 highway towards Geneva and Chambéry.
- Network of bike paths facilitating travel within Annecy and its surroundings.
Schools
- Les Romains nursery and primary school about 500 meters away.
- Raoul Blanchard middle school about 11 minutes on foot.
RESIDENCE FEATURES
Comfort and interior equipment
- Large format 60 × 60 cm tiles in living areas.
- Laminate flooring in bedrooms.
- Exterior wood and aluminum joinery with insulating double glazing.
- Electric roller shutters.
- Equipped closets according to plans.
- Bathrooms equipped with vanity units, mirrors, and electric towel warmers.
- Thermostatic faucets for bathtubs and showers.
- Wall-mounted toilets.
- Collective biomass heating powered by wood pellets.
Visuals are non-contractual. Apartment sold unfurnished and unfit out.
Agency fees are the seller’s responsibility. Property not subject to energy performance diagnosis (DPE). Information on risks to which this property is exposed is available on the Géorisques website.
This real estate listing was written under the editorial responsibility of Mr. Franck Calise EI (ID 95931), independent real estate agent (without holding funds), commercial agent of SAS [hidden information] France registered with the Lyon RSAC under number [hidden information], holder of the real estate canvassing card for the company [hidden information] France SAS.
Find all our properties on our website.
Des informations sur les risques auxquels est exposé ce bien sont disponibles sur le site Géorisques : https://www.georisques.gouv.fr/
-
Type de propriété
Appartement
-
Prix/pied²
$699
Caractéristiques
Explorez le secteur
Galbert, Annecy, France
Voir sur Google Maps
Prix par sqft
Faible
Élevé
Inscrit il y a 3 ans
Vous vous êtes renseigné sur ce bien
L'agent vous contactera bientôt par
Publié par
11095
Annonces
2023
Inscrit
Réserver une visite avec the agent
Choisissez une date et si vous souhaitez une visite virtuelle ou en personne avec l’agent.
Date préférée
Type de visite
Dernière mise à jour
Aujourd'hui
Première mise en ligne
Octobre 29
Référence de l’annonce
2147161-46
La confiance des plus grands courtiers du monde
Les agents des propriétés les plus exceptionnelles du monde publient sur JamesEdition.
- Des annonces de Sotheby's, Christie's, BARNES et Engel & Völkers
- Chaque annonce est vérifiée avant sa mise en ligne
- Contactez directement des agents vérifiés
En continuant, vous acceptez nos Conditions et notre Politique de confidentialité.