$1,886,095
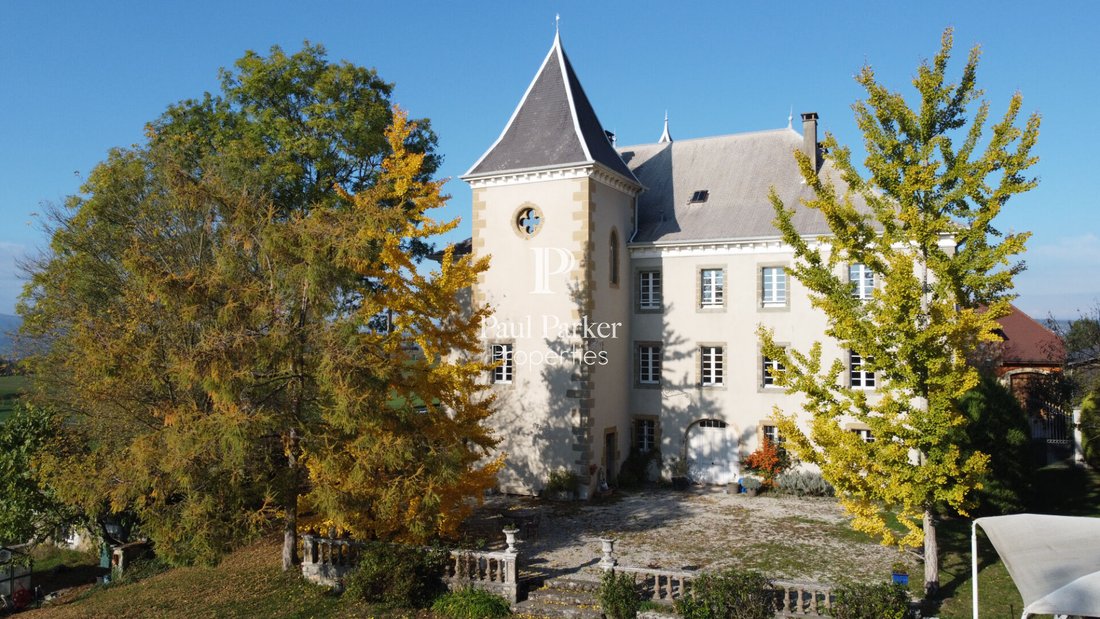
Chateau Fin Du XI Xe Siècle Avec Piscine
- 7 Chambres
- 4,952 Sqft
- 29,063 Sqft lot
- Mis à jour: Aujourd'hui
À propos de la propriété
La description a été traduite automatiquement.
La description est affichée dans la langue d'origine.
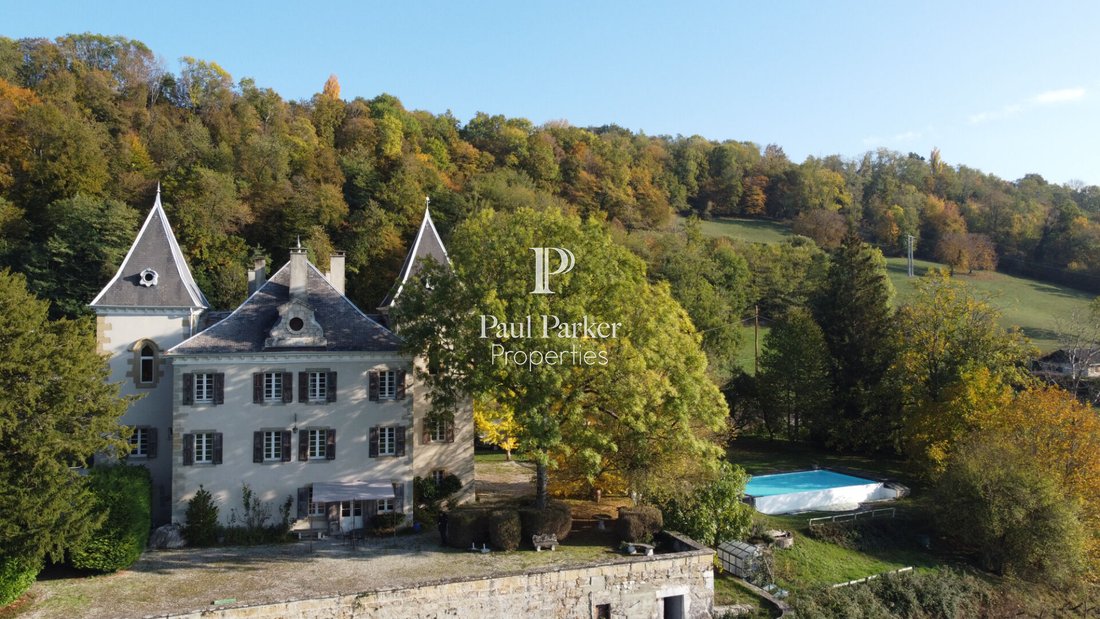
Just 15 to 20 minutes from Annecy, in the heart of Albanais, discover a piece of Haute-Savoie heritage with this characterful castle offering 460 m² of living space and 580 m² of usable space, situated on a private plot of approximately 2,700 m².
Set in a preserved environment overlooking its surroundings, this late 16th-century castle, featuring two magnificent towers, captivates with it
Set in a preserved environment overlooking its surroundings, this late 16th-century castle, featuring two magnificent towers, captivates with it
Just 15 to 20 minutes from Annecy, in the heart of Albanais, discover a piece of Haute-Savoie heritage with this characterful castle offering 460 m² of living space and 580 m² of usable space, situated on a private plot of approximately 2,700 m².
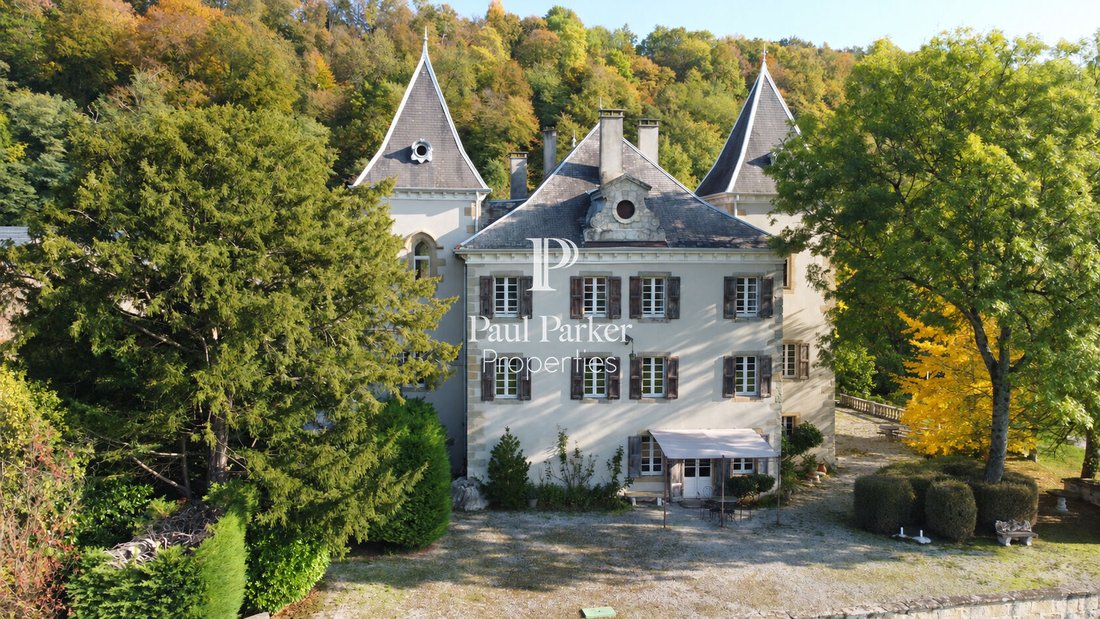
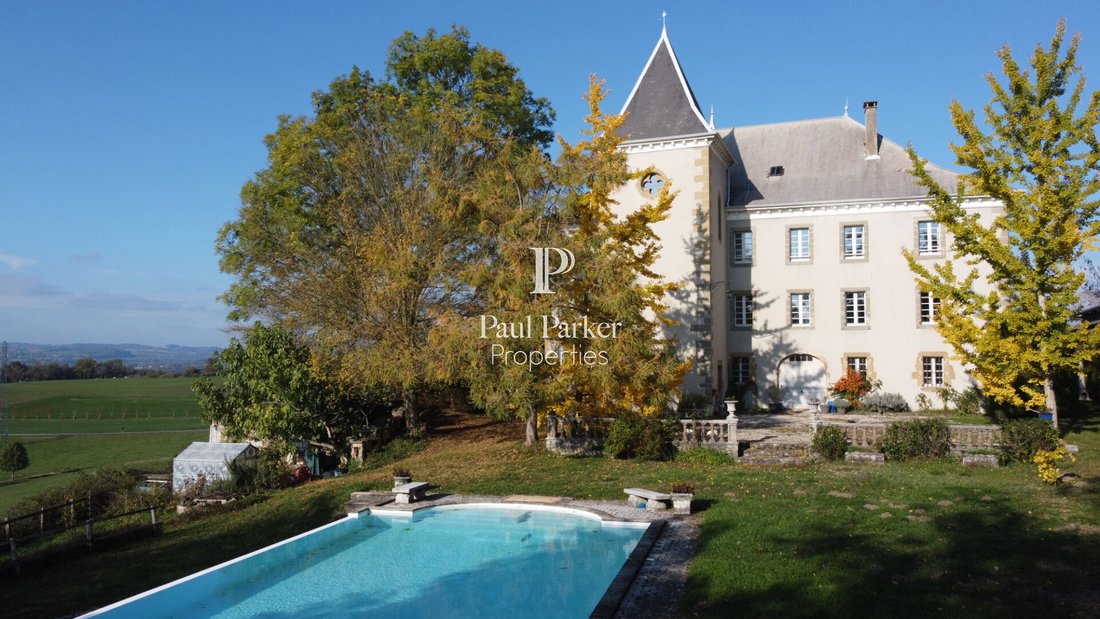
Set in a preserved environment overlooking its surroundings, this late 16th-century castle, featuring two magnificent towers, captivates with its generous volumes, fireplaces, and period architectural elements. Renovated since the 1990s, it has been regularly maintained.
Spacious rooms and unique spaces. Each floor measures about 190 m².
On the ground floor, you will find a first kitchen (more of a summer kitchen) with a dining area opening onto a beautiful terrace with panoramic views. This level also includes a laundry room with boiler and toilet, a workshop, a garage, and a cellar.
The first floor features an entrance hall and a reception area comprising a dining room with fireplace, two living rooms with fireplaces, and an independent kitchen. It also includes two bedrooms, one with a shower room, an office set up in the South tower, a bathroom in the North tower, and separate toilets.
On the second floor, a large corridor leads to five bedrooms, two of which have shower rooms. One of these also has a toilet. A shower room with toilet completes this level. The North tower houses a former sacristy and chapel; the South tower contains a library with a mezzanine.
On the top floor, you access the attic with exposed beams, offering great additional potential.
This property is suitable both as a main residence and as a genuine lifestyle project. Its generous volumes, numerous bedrooms, and bathrooms make it particularly well-suited for creating five guest rooms while preserving comfortable living spaces for the owners. A wonderful opportunity to combine family life, hospitality, and enhancement of this historic place.
The windows are double-glazed. Heating and hot water are provided by a pellet condensing boiler (4.6-ton silo) installed in 2019. This boiler heats the entire property. The facades and roof are regularly maintained.
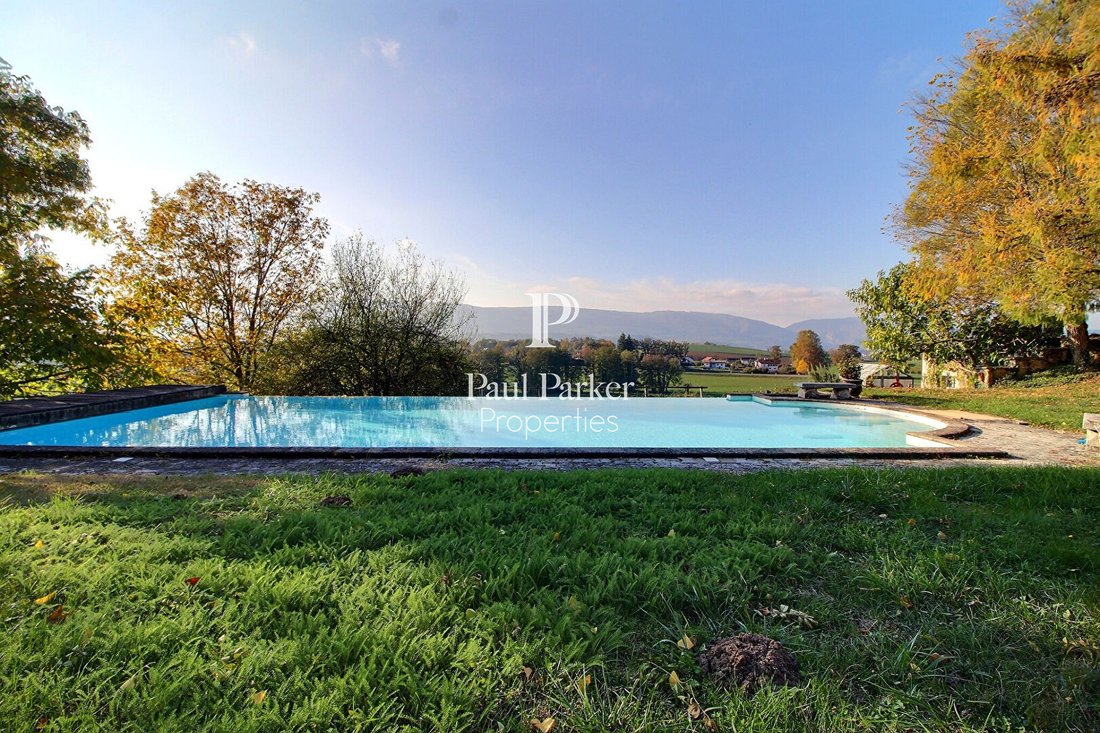
An outdoor space ideal for relaxation: several terraces allow you to enjoy the surroundings, complemented by a 12×6 m infinity pool.
Multiple parking options are available: in front of the castle’s main entrance, in the garage, and under a carport.
A rare place combining heritage, tranquility, and generous living spaces in a privileged area in the heart of Albanais, close to Annecy.
Sale price: €1,680,000 (fees payable by the sellers).
The energy consumption reported by the current owners is lower than the DPE estimate; bills are available for review.
Energy Performance Certificate (DPE): F
Greenhouse Gas Emissions (GES): B
Estimated annual energy costs for standard use between €13,110 and €17,810, indexed to 2021, 2022, and 2023 DPE.
To visit and assist you with your project, contact Benjamin GUÉNEAU at [hidden information] or by email at [hidden information].
According to article [hidden information].5 of the Monetary and Financial Code, an identity document will be required to organize the visit.
This announcement was written under the editorial responsibility of Benjamin GUÉNEAU, acting as an independent real estate advisor under umbrella employment with PAUL PARKER PROPERTIES, located at 10 rue du Colisée 75008 PARIS, a brand of PROPRIETES PRIVEES, a simplified joint-stock company with a capital of €44,920 registered with the Nantes Trade and Companies Register under number [hidden information], headquartered at 44 allée des Cinq Continents - Zac Le Chêne Ferré - 44120 VERTOU, holding the professional real estate transaction and management card (T and G) number CPI [hidden information] issued by the Nantes-Saint Nazaire Chamber of Commerce; guaranteed by GALIAN-SMABTP, 89 rue La Boétie, 75008 Paris, holding escrow account number [hidden information] at Banque Populaire Atlantique in Saint Sébastien sur Loire (44230), and insured for professional civil liability by GALIAN-SMABTP under policy number RCP_01_28137J.
Mandate reference: 123PBJG - The professional guarantees and secures your real estate project.
Des informations sur les risques auxquels est exposé ce bien sont disponibles sur le site Géorisques : https://www.georisques.gouv.fr/
Set in a preserved environment overlooking its surroundings, this late 16th-century castle, featuring two magnificent towers, captivates with its generous volumes, fireplaces, and period architectural elements. Renovated since the 1990s, it has been regularly maintained.
Spacious rooms and unique spaces. Each floor measures about 190 m².
On the ground floor, you will find a first kitchen (more of a summer kitchen) with a dining area opening onto a beautiful terrace with panoramic views. This level also includes a laundry room with boiler and toilet, a workshop, a garage, and a cellar.
The first floor features an entrance hall and a reception area comprising a dining room with fireplace, two living rooms with fireplaces, and an independent kitchen. It also includes two bedrooms, one with a shower room, an office set up in the South tower, a bathroom in the North tower, and separate toilets.
On the second floor, a large corridor leads to five bedrooms, two of which have shower rooms. One of these also has a toilet. A shower room with toilet completes this level. The North tower houses a former sacristy and chapel; the South tower contains a library with a mezzanine.
On the top floor, you access the attic with exposed beams, offering great additional potential.
This property is suitable both as a main residence and as a genuine lifestyle project. Its generous volumes, numerous bedrooms, and bathrooms make it particularly well-suited for creating five guest rooms while preserving comfortable living spaces for the owners. A wonderful opportunity to combine family life, hospitality, and enhancement of this historic place.
The windows are double-glazed. Heating and hot water are provided by a pellet condensing boiler (4.6-ton silo) installed in 2019. This boiler heats the entire property. The facades and roof are regularly maintained.
An outdoor space ideal for relaxation: several terraces allow you to enjoy the surroundings, complemented by a 12×6 m infinity pool.
Multiple parking options are available: in front of the castle’s main entrance, in the garage, and under a carport.
A rare place combining heritage, tranquility, and generous living spaces in a privileged area in the heart of Albanais, close to Annecy.
Sale price: €1,680,000 (fees payable by the sellers).
The energy consumption reported by the current owners is lower than the DPE estimate; bills are available for review.
Energy Performance Certificate (DPE): F
Greenhouse Gas Emissions (GES): B
Estimated annual energy costs for standard use between €13,110 and €17,810, indexed to 2021, 2022, and 2023 DPE.
To visit and assist you with your project, contact Benjamin GUÉNEAU at [hidden information] or by email at [hidden information].
According to article [hidden information].5 of the Monetary and Financial Code, an identity document will be required to organize the visit.
This announcement was written under the editorial responsibility of Benjamin GUÉNEAU, acting as an independent real estate advisor under umbrella employment with PAUL PARKER PROPERTIES, located at 10 rue du Colisée 75008 PARIS, a brand of PROPRIETES PRIVEES, a simplified joint-stock company with a capital of €44,920 registered with the Nantes Trade and Companies Register under number [hidden information], headquartered at 44 allée des Cinq Continents - Zac Le Chêne Ferré - 44120 VERTOU, holding the professional real estate transaction and management card (T and G) number CPI [hidden information] issued by the Nantes-Saint Nazaire Chamber of Commerce; guaranteed by GALIAN-SMABTP, 89 rue La Boétie, 75008 Paris, holding escrow account number [hidden information] at Banque Populaire Atlantique in Saint Sébastien sur Loire (44230), and insured for professional civil liability by GALIAN-SMABTP under policy number RCP_01_28137J.
Mandate reference: 123PBJG - The professional guarantees and secures your real estate project.
Des informations sur les risques auxquels est exposé ce bien sont disponibles sur le site Géorisques : https://www.georisques.gouv.fr/
-
Type de propriété
Château
-
Prix/pied²
$380
Caractéristiques
- Piscine
- Terrasse
- Garage
- Cheminée
- Bibliothèque
- Rénové
- Bureau
- Vue sur la montagne
- Cuisinière à gaz
Caractéristiques
Lot
Intérieur
- Bureau
- Cheminée
- Cuisinière à gaz
- Buanderie
- Bibliothèque
- Comptoirs en pierre
Outdoor
Explorez le secteur
Cran-Gevrier, Annecy, France
Voir sur Google Maps
Prix par sqft
Faible
Élevé
Inscrit il y a 1 mois
Vous vous êtes renseigné sur ce bien
L'agent vous contactera bientôt par
Publié par
1
Annonces
2026
Inscrit
Réserver une visite avec the agent
Choisissez une date et si vous souhaitez une visite virtuelle ou en personne avec l’agent.
Date préférée
Type de visite
Dernière mise à jour
Aujourd'hui
Première mise en ligne
Novembre 5
Référence de l’annonce
4712663PBJG
La confiance des plus grands courtiers du monde
Les agents des propriétés les plus exceptionnelles du monde publient sur JamesEdition.
- Des annonces de Sotheby's, Christie's, BARNES et Engel & Völkers
- Chaque annonce est vérifiée avant sa mise en ligne
- Contactez directement des agents vérifiés
En continuant, vous acceptez nos Conditions et notre Politique de confidentialité.