$1,100,000
Maison Unifamiliale Individuelle Ankeny
- 6 Chambres
- 6 SdB
- 3,058 Sqft
- 13,068 Sqft lot
- Mis à jour: Août 31
- 1
- MLS#70908
À propos de la propriété
La description a été traduite automatiquement.
La description est affichée dans la langue d'origine.
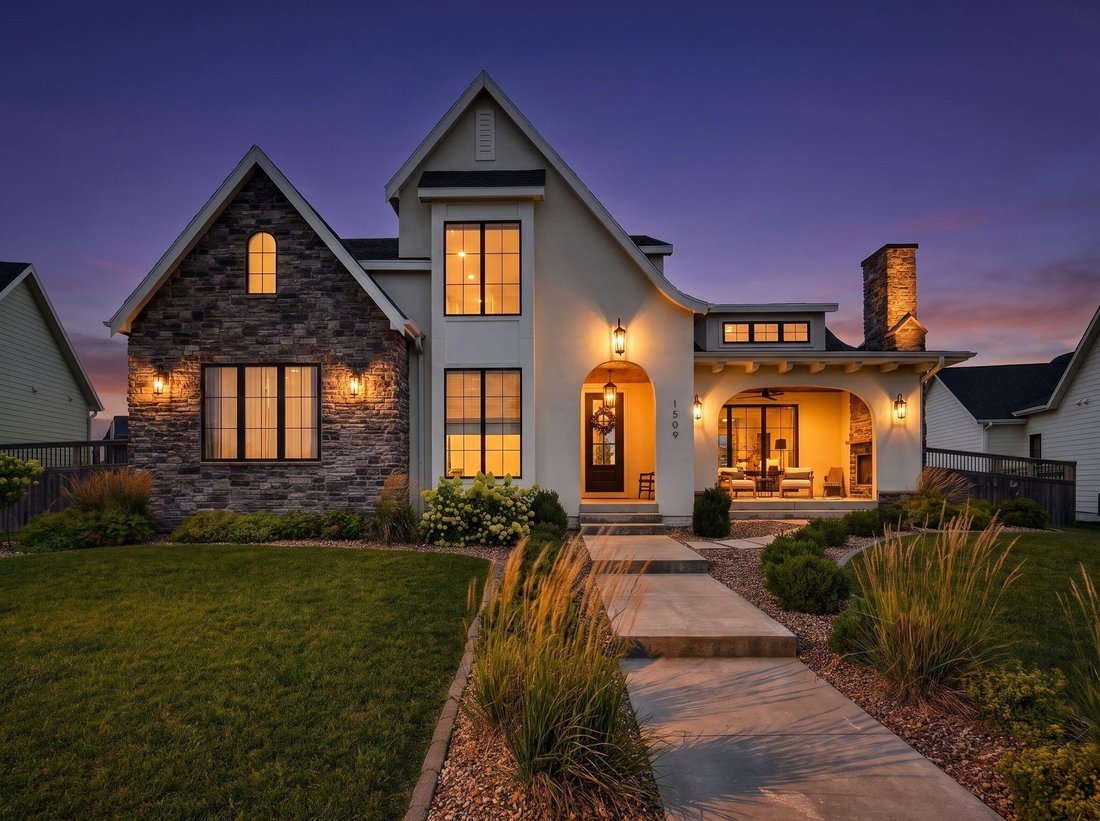
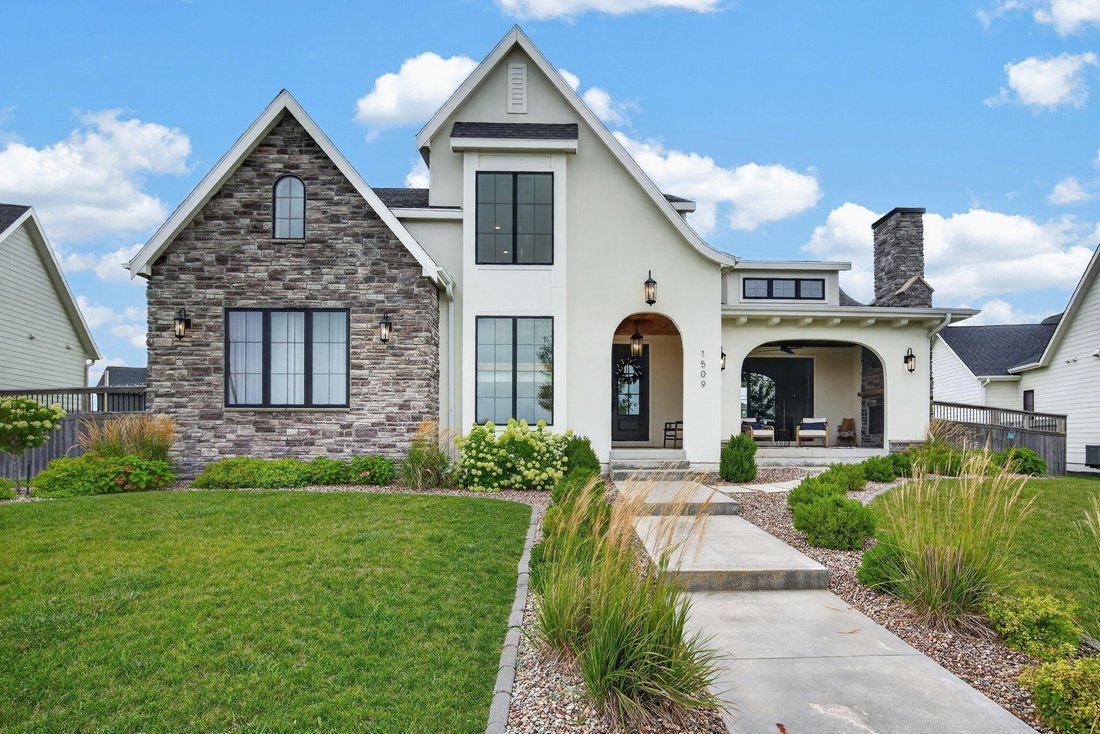
This home is an impeccable modern Tudor in the heart of Prairie Trail with custom features you won’t find anywhere else. Fall in love with the kitchen: Amish cabinetry, quartz countertops, pot filler, custom-built hood fan and a hidden walk-in pantry with cabinets and microwave. Beverage fridge in the kitchen, with a large island to create and entertain. Off the kitchen is a pocket office for the
This home is an impeccable modern Tudor in the heart of Prairie Trail with custom features you won’t find anywhere else. Fall in love with the kitchen: Amish cabinetry, quartz countertops, pot filler, custom-built hood fan and a hidden walk-in pantry with cabinets and microwave. Beverage fridge in the kitchen, with a large island to create and entertain. Off the kitchen is a pocket office for the cutest hidden at-home work station.
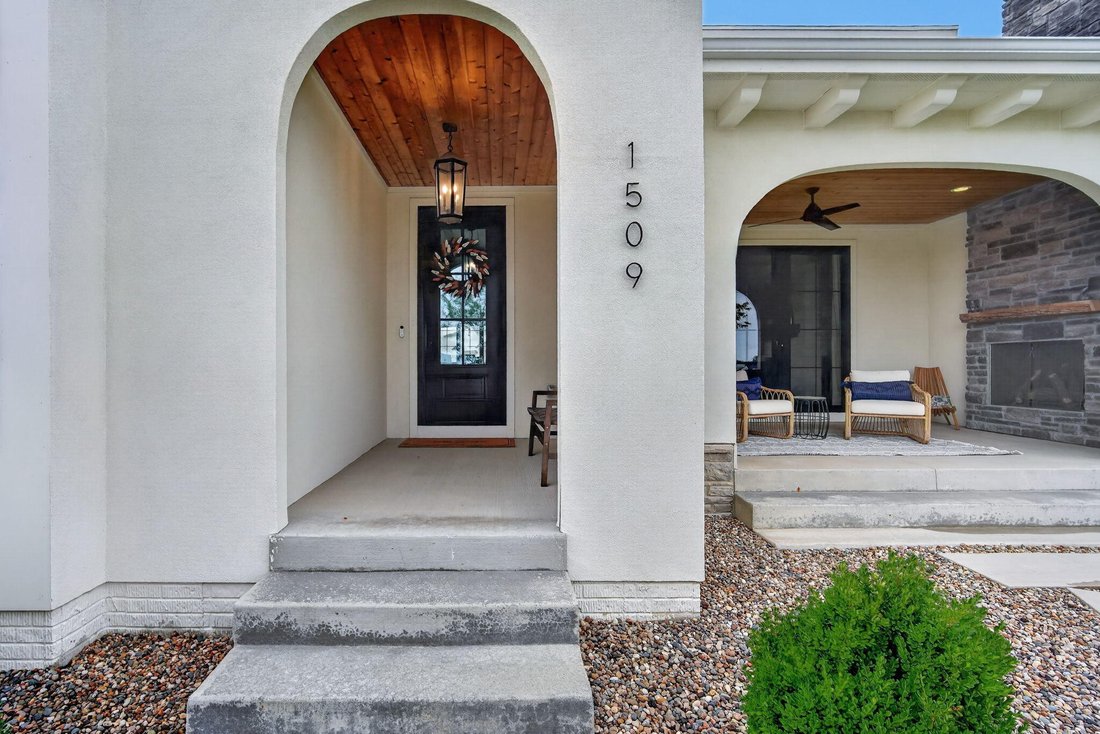
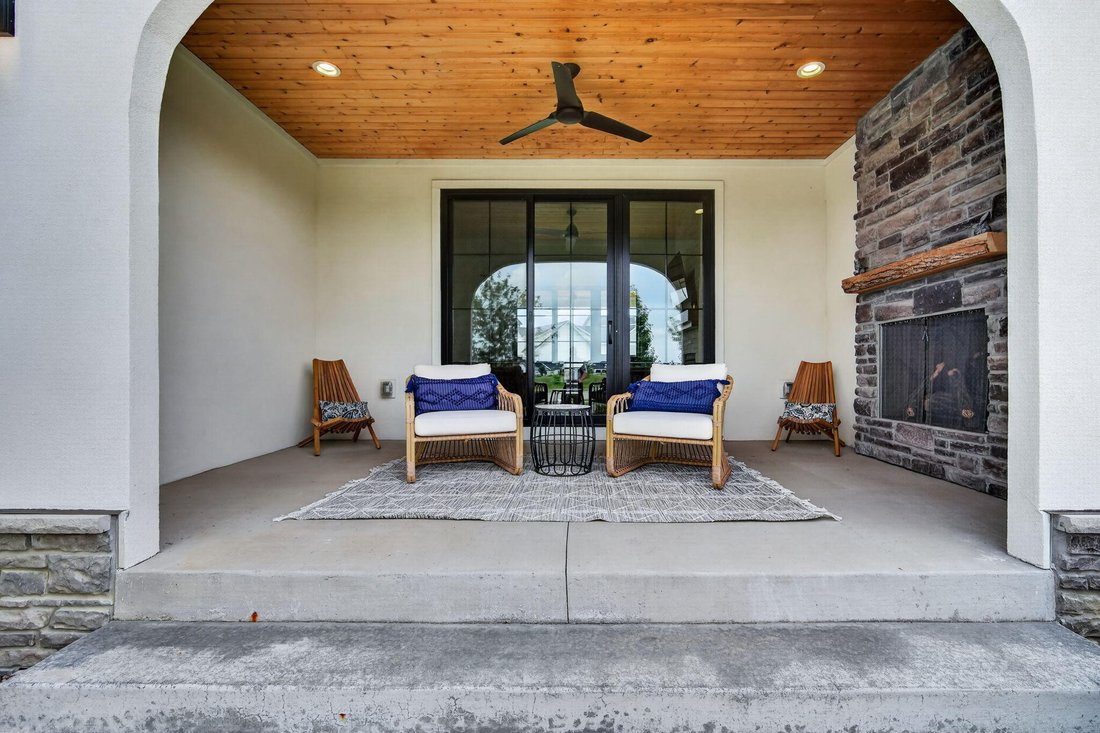
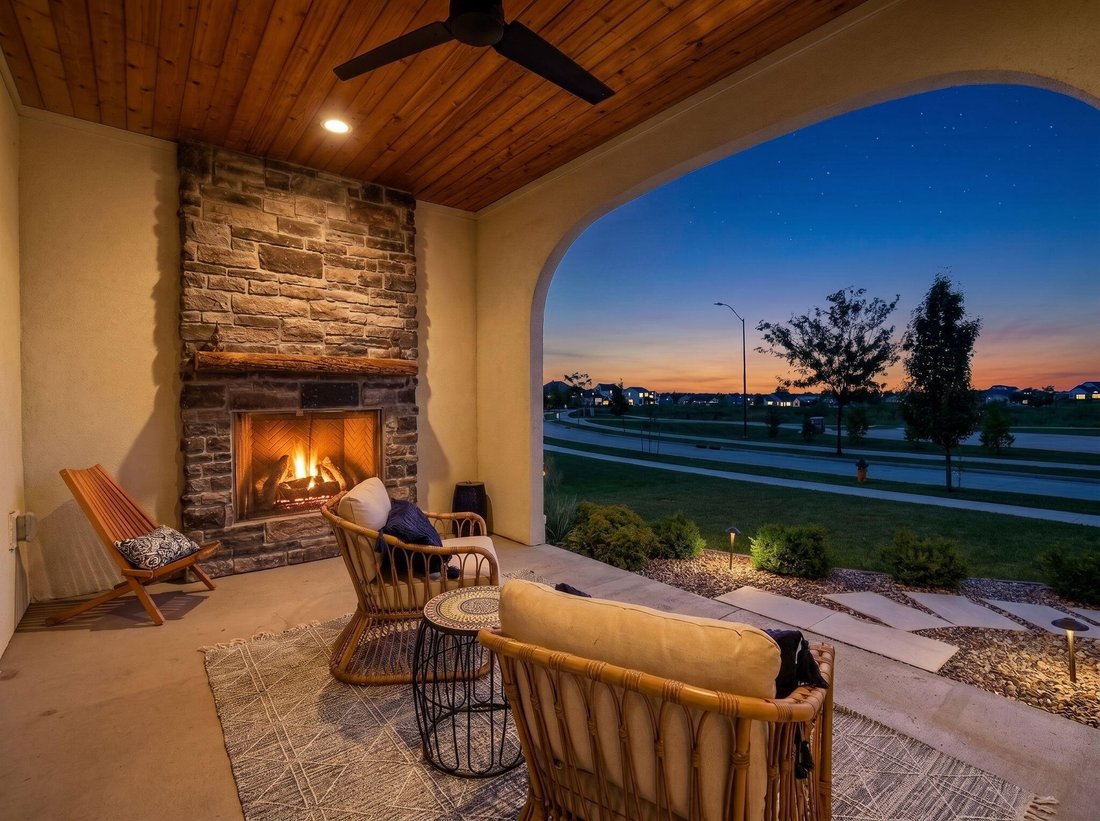
Vaulted ceilings in the living room create a grand space, complete with floor-to-ceiling stone fireplace. Off the living room, cozy up in front of the outdoor gas fireplace in the front porch nook. Formal dining area has floor-to-ceiling sliding doors to the backyard covered porch. These spaces really combine the exceptional interior with the outdoors.
Main level primary suite has vaulted ceilings and an impressive private bathroom retreat - soaking tub with chandelier accent, separate his/hers sinks, water closet and a beautiful green-glass tiled walk-in shower. The flow leads into the laundry room with additional storage and then circles around to the mudroom, with a custom built-in dog wash station and hooks/bench drop zone.
Upstairs two bedrooms share a jack-and-jill bathroom and the third bedroom has a private full bathroom. Excellent guest space! Large closets in all bedrooms. Another quiet office nook or study zone space in the lofted upstairs nook.
The lower level brings another epic find - a climbing wall for the kids! It also has adult space with a full wet bar and fridge and plenty of cabinets. Two guest rooms and a full bathroom share one more special find - built in bunk beds with stairs! Plenty of storage in the unfinished portion. Pella windows and doors throughout. Irrigation for landscaping. 3-car garage with sideyard overhead door access. Don’t miss this gem! Pond views and walkable to The District.
Vaulted ceilings in the living room create a grand space, complete with floor-to-ceiling stone fireplace. Off the living room, cozy up in front of the outdoor gas fireplace in the front porch nook. Formal dining area has floor-to-ceiling sliding doors to the backyard covered porch. These spaces really combine the exceptional interior with the outdoors.
Main level primary suite has vaulted ceilings and an impressive private bathroom retreat - soaking tub with chandelier accent, separate his/hers sinks, water closet and a beautiful green-glass tiled walk-in shower. The flow leads into the laundry room with additional storage and then circles around to the mudroom, with a custom built-in dog wash station and hooks/bench drop zone.
Upstairs two bedrooms share a jack-and-jill bathroom and the third bedroom has a private full bathroom. Excellent guest space! Large closets in all bedrooms. Another quiet office nook or study zone space in the lofted upstairs nook.
The lower level brings another epic find - a climbing wall for the kids! It also has adult space with a full wet bar and fridge and plenty of cabinets. Two guest rooms and a full bathroom share one more special find - built in bunk beds with stairs! Plenty of storage in the unfinished portion. Pella windows and doors throughout. Irrigation for landscaping. 3-car garage with sideyard overhead door access. Don’t miss this gem! Pond views and walkable to The District.
-
Type de propriété
Maison
-
Année de construction
2022
-
Prix/pied²
$359
Caractéristiques
- Jardin
- Garage
- Cheminée
- Buanderie
- Sous-sol
- Bureau
- Espace de vie extérieur
- Îlot de cuisine
- Haut plafond
Caractéristiques
Intérieur
- Haut plafond
- Bureau
- Cheminée
- Îlot de cuisine
- Bar
- Buanderie
- Sous-sol
- Comptoirs en pierre
Outdoor
- Garage
- Espace de vie extérieur
- Jardin
Explorez le secteur
1509 SW Des Moines Street, Ankeny, IA 50023, Iowa, États-Unis
Voir sur Google Maps
Prix par sqft
Faible
Élevé
Inscrit il y a 2 ans
Vous vous êtes renseigné sur ce bien
L'agent vous contactera bientôt par
Publié par
9
Annonces
2024
Inscrit
Réserver une visite avec Abby Hausmann Virgil
Choisissez une date et si vous souhaitez une visite virtuelle ou en personne avec l’agent.
Date préférée
Type de visite

Greater Des Moines
4001 Westown Pkwy, 50266, West Des Moines, United States
Voir le profil de l’agence
Dernière mise à jour
Août 31
Première mise en ligne
Août 2
Licence de l’agent
#S64723
Référence de l’annonce
2143461973224024
Statut de l’annonce
Propriétés similaires à proximité
Nouvelles annonces à Ankeny

Explorez plus de biens à vendre
Ankeny, IA, États-Unis types de propriétés
Ankeny, IA, États-Unis Recherches populaires
Guides et histoires connexes
La confiance des plus grands courtiers du monde
Les agents des propriétés les plus exceptionnelles du monde publient sur JamesEdition.
- Des annonces de Sotheby's, Christie's, BARNES et Engel & Völkers
- Chaque annonce est vérifiée avant sa mise en ligne
- Contactez directement des agents vérifiés
En continuant, vous acceptez nos Conditions et notre Politique de confidentialité.
brokerages we
partnered with
partnered with