$1,290,000
Maison Individuelle Individuelle De 5 Chambres
- 5 Chambres
- 5 SdB
- 3,584 Sqft
- Mis à jour: Septembre 25
- MLS#71351
À propos de la propriété
La description a été traduite automatiquement.
La description est affichée dans la langue d'origine.
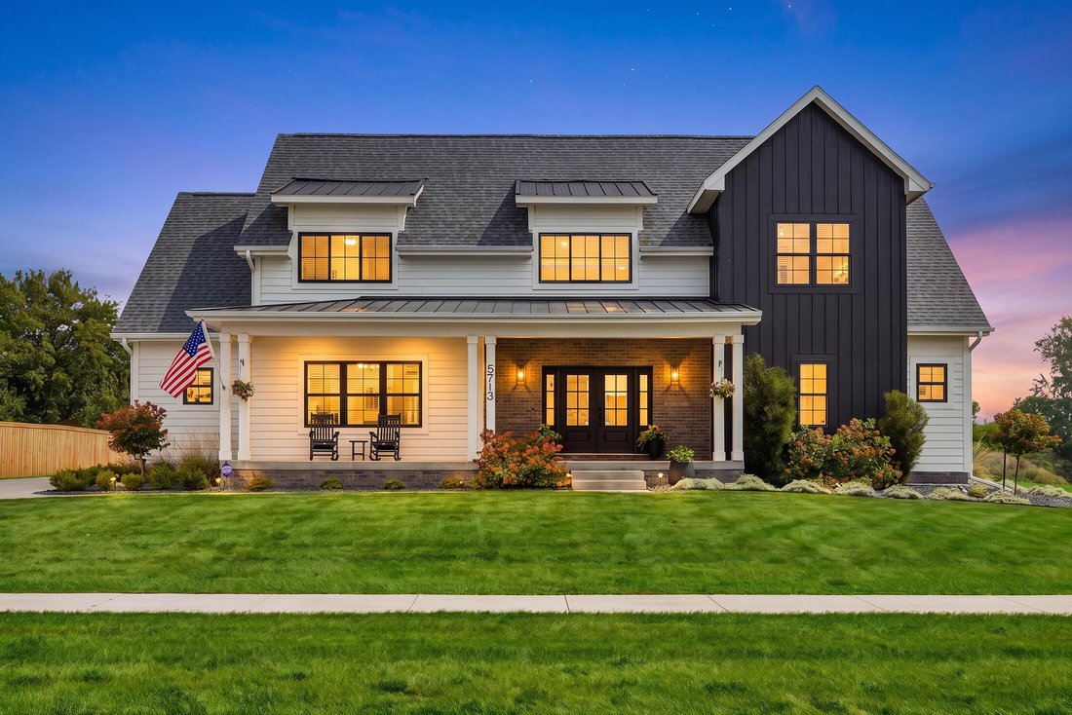
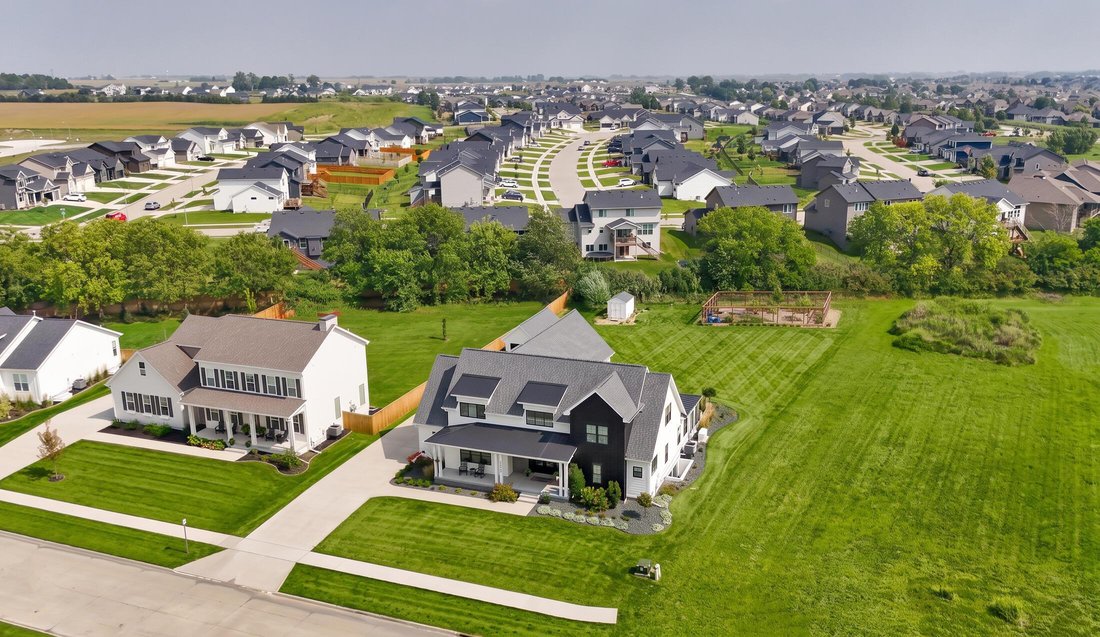
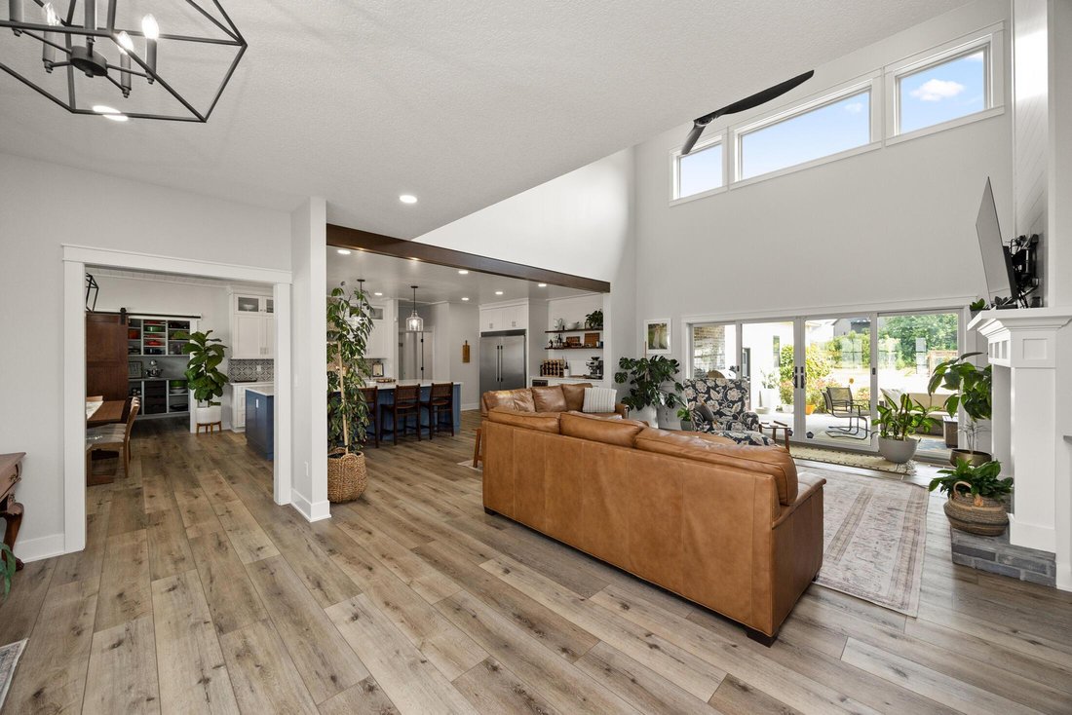
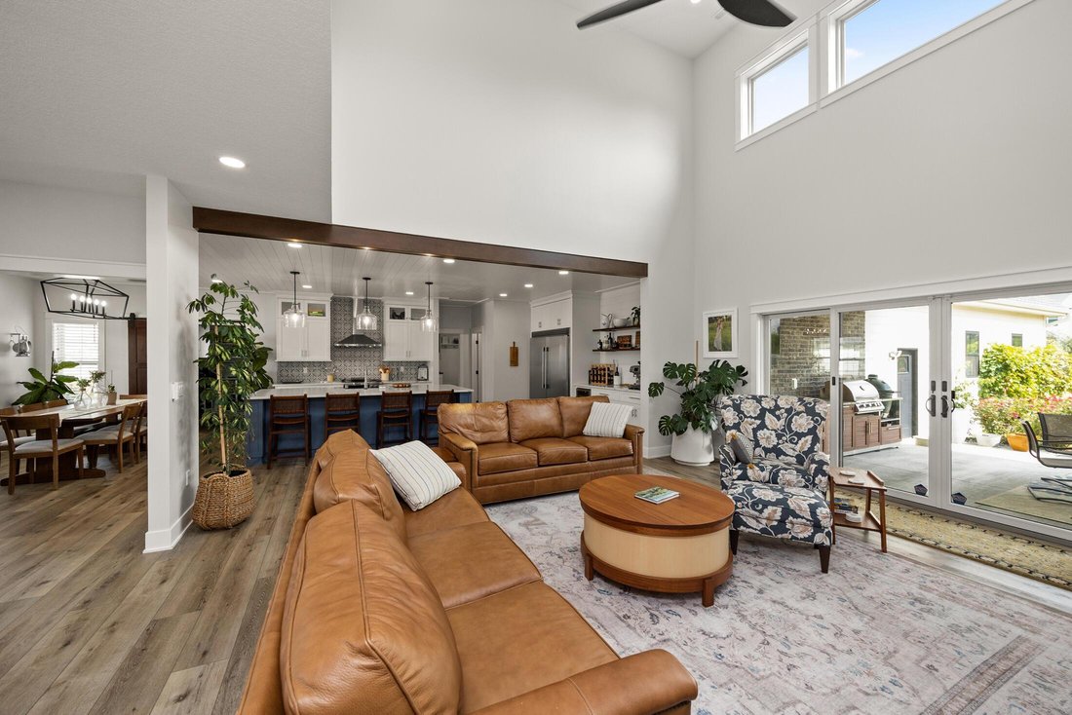
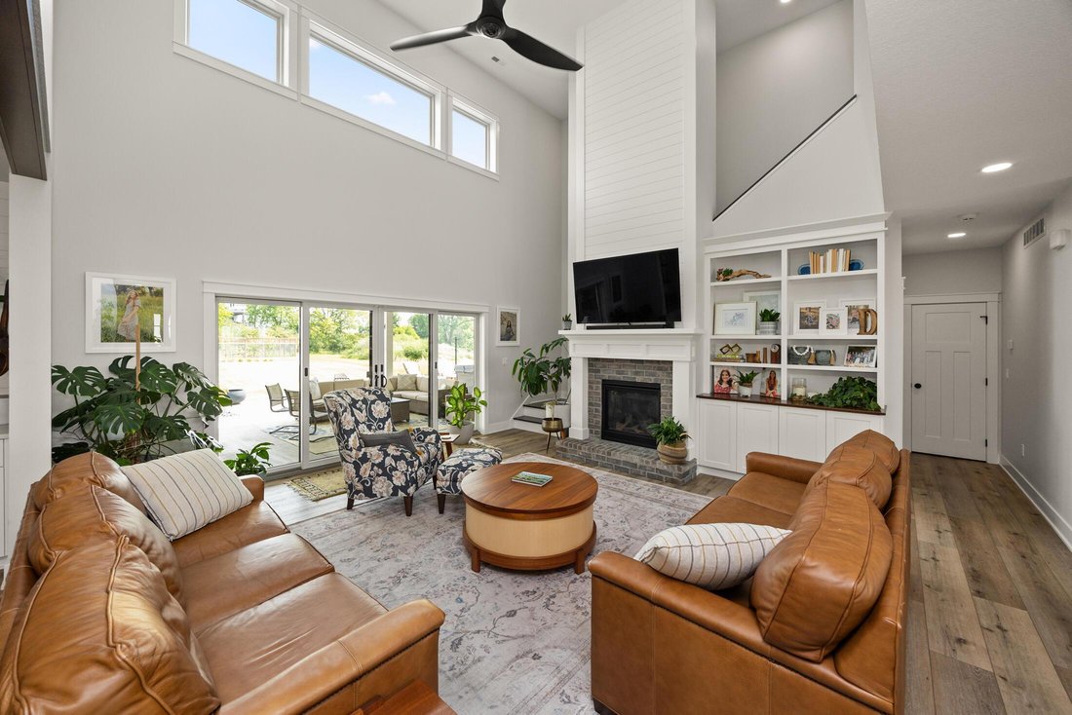
Welcome to this farmhouse-style 1.5-story home in Ankeny’s Harvest Ridge, offering 5,400+ sq ft of living space, 6 bedrooms, 4.5 bathrooms, and a 0.69-acre lot. Built in 2020, the home welcomes you with soaring ceilings, two-story windows, and a living room featuring a floor-to-ceiling fireplace with built-ins. LVP flooring flows throughout the main living areas. The spacious kitchen features an o
Welcome to this farmhouse-style 1.5-story home in Ankeny’s Harvest Ridge, offering 5,400+ sq ft of living space, 6 bedrooms, 4.5 bathrooms, and a 0.69-acre lot. Built in 2020, the home welcomes you with soaring ceilings, two-story windows, and a living room featuring a floor-to-ceiling fireplace with built-ins. LVP flooring flows throughout the main living areas. The spacious kitchen features an oversized island, quartz countertops, tile backsplash, wine fridge, commercial-size refrigerator, large walk-in pantry, and adjacent informal dining area. The main-level primary suite includes a private sunroom with hot tub access, full bath with dual sinks, soaking tub, tile flooring, and large walk-in closet with custom shelving. A half bath and oversized laundry room with sink and ample cabinetry complete the main level. Upstairs you’ll find a loft, 4 spacious bedrooms, and 2 full baths. The finished lower level features new flooring, a family room, wet bar with full-size refrigerator and stove, full bath, workout room, and large office. Outside, enjoy a spacious patio with heater, built-in grill, hot tub, fenced garden/orchard with fruit trees & berries, shed, irrigation, landscaping, and covered front porch. A heated 4-car attached garage plus 1-car detached garage provide exceptional vehicle and storage space. Additional features include a new sump pump and RO system to the refrigerators. Conveniently located near I-35, shopping, dining, and Costco.
-
Type de propriété
Maison
-
Année de construction
2020
-
Prix/pied²
$359
Caractéristiques
- Jardin
- Garage
- Cheminée
- Dressing
- Cuisine extérieure
- Jacuzzi
- Vue sur la mer
- Laveuse sécheuse
- Climatisation
Caractéristiques
Lot
Intérieur
- Haut plafond
- Bureau
- Cheminée
- Climatisation
- Îlot de cuisine
- Jacuzzi
- Laveuse sécheuse
- Bar
- Sous-sol
- Comptoirs en pierre
- Dressing
Outdoor
- Garage
- Cuisine extérieure
- Espace de vie extérieur
- Jardin
Explorez le secteur
5713 NE Sherman Court, Ankeny, IA 50021, Iowa, États-Unis
Voir sur Google Maps
Prix par sqft
Faible
Élevé
Inscrit il y a 10 ans
Vous vous êtes renseigné sur ce bien
L'agent vous contactera bientôt par
Publié par
3
Annonces
2017
Inscrit
Réserver une visite avec Ethan Hokel
Choisissez une date et si vous souhaitez une visite virtuelle ou en personne avec l’agent.
Date préférée
Type de visite

CENTURY 21 Signature Real Estate
1620 SW Magazine Road Suite A, 50023, Ankeny, Iowa, United States
Voir le profil de l’agence
Dernière mise à jour
Septembre 25
Première mise en ligne
Septembre 24
Référence de l’annonce
300C7DCB-B03A-45D7-B102-EF21958AACE7
Propriétés similaires à proximité
Nouvelles annonces à Ankeny

Explorez plus de biens à vendre
Ankeny, IA, États-Unis types de propriétés
Ankeny, IA, États-Unis Recherches populaires
Guides et histoires connexes
La confiance des plus grands courtiers du monde
Les agents des propriétés les plus exceptionnelles du monde publient sur JamesEdition.
- Des annonces de Sotheby's, Christie's, BARNES et Engel & Völkers
- Chaque annonce est vérifiée avant sa mise en ligne
- Contactez directement des agents vérifiés
En continuant, vous acceptez nos Conditions et notre Politique de confidentialité.
brokerages we
partnered with
partnered with