$895,383
Manoir Datant De 1821 Au Cœur D'un Jardin Clos
- 6 Chambres
- 1 SdB
- 4,468 Sqft
- 11,636 Sqft lot
- Mis à jour: Hier
À propos de la propriété
La description a été traduite automatiquement.
La description est affichée dans la langue d'origine.
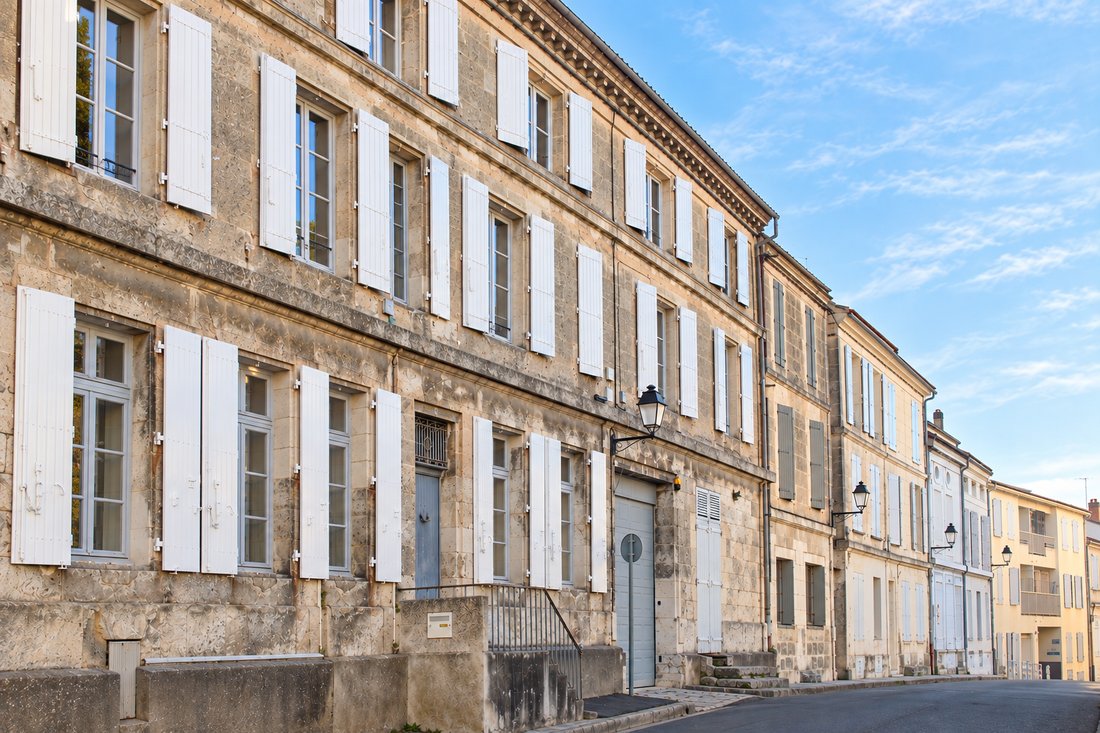
Near the Charente, in the heart of an old suburb of Angoulême, this stone house built in 1821 offers nearly 415 m² of living space within a 1,081 m² property entirely enclosed by walls. Behind an elegant facade punctuated by tall windows and wooden shutters, the house reveals preserved architecture, generous volumes, and a unique atmosphere. Antique parquet floors, stone, moldings, fireplaces, bea
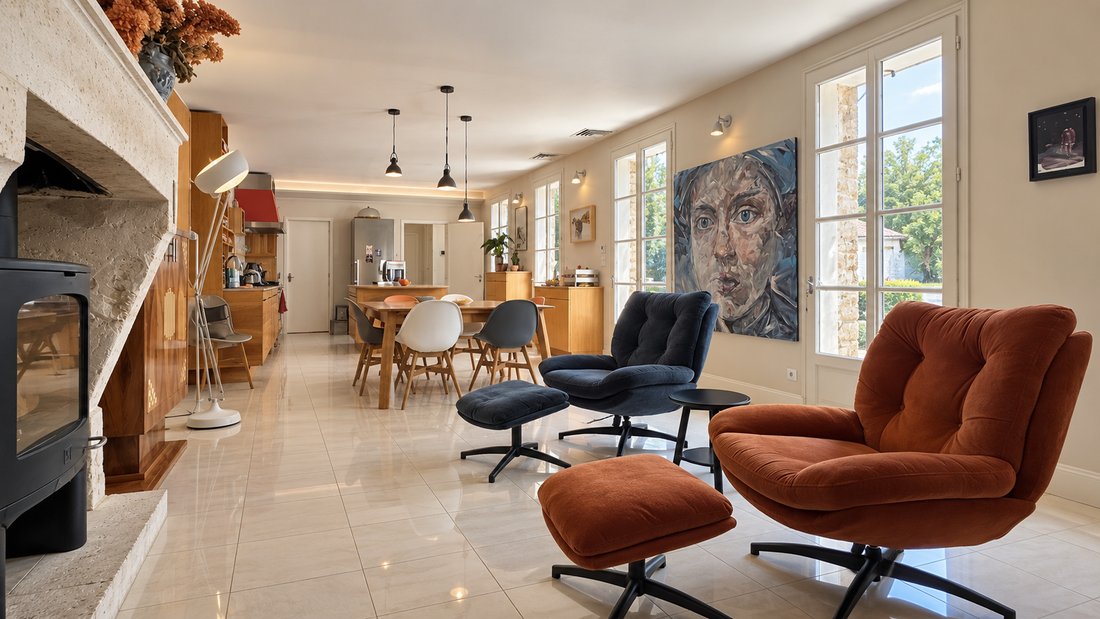
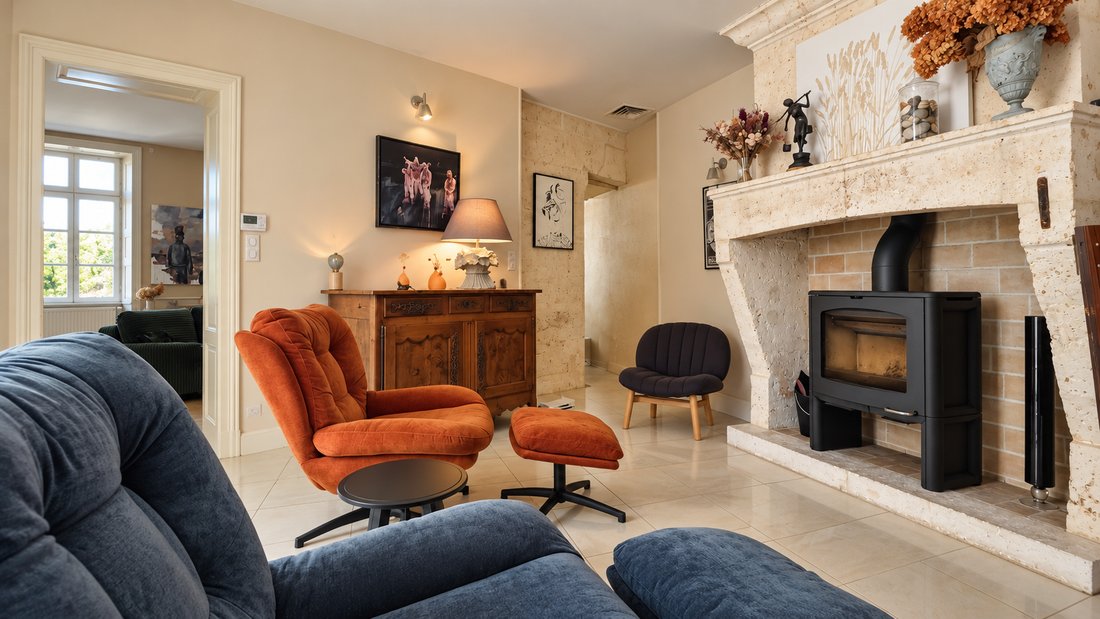
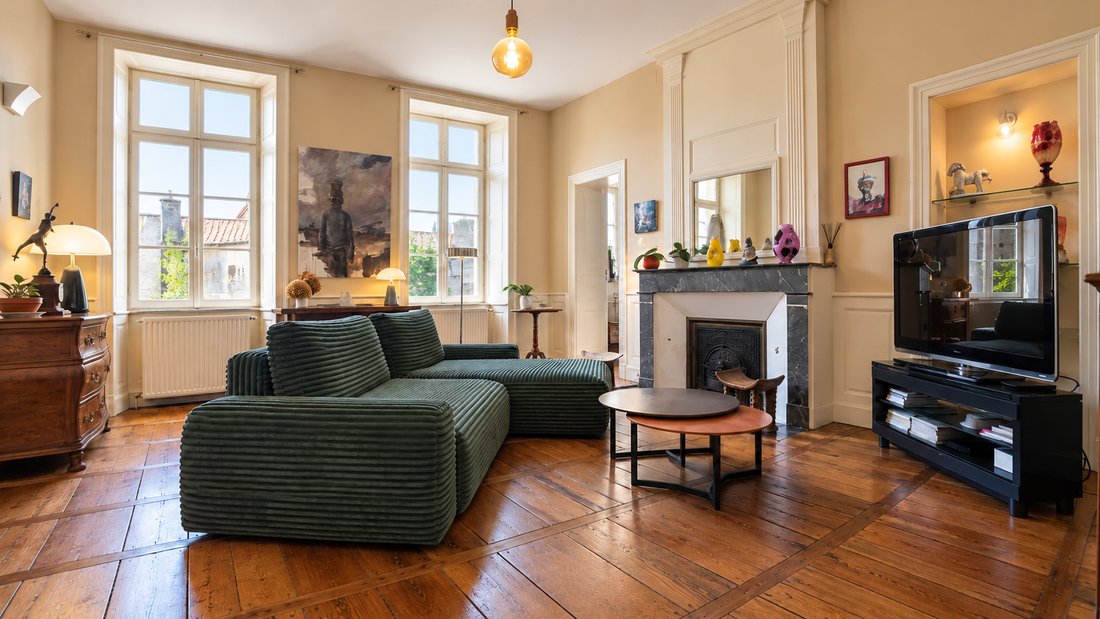
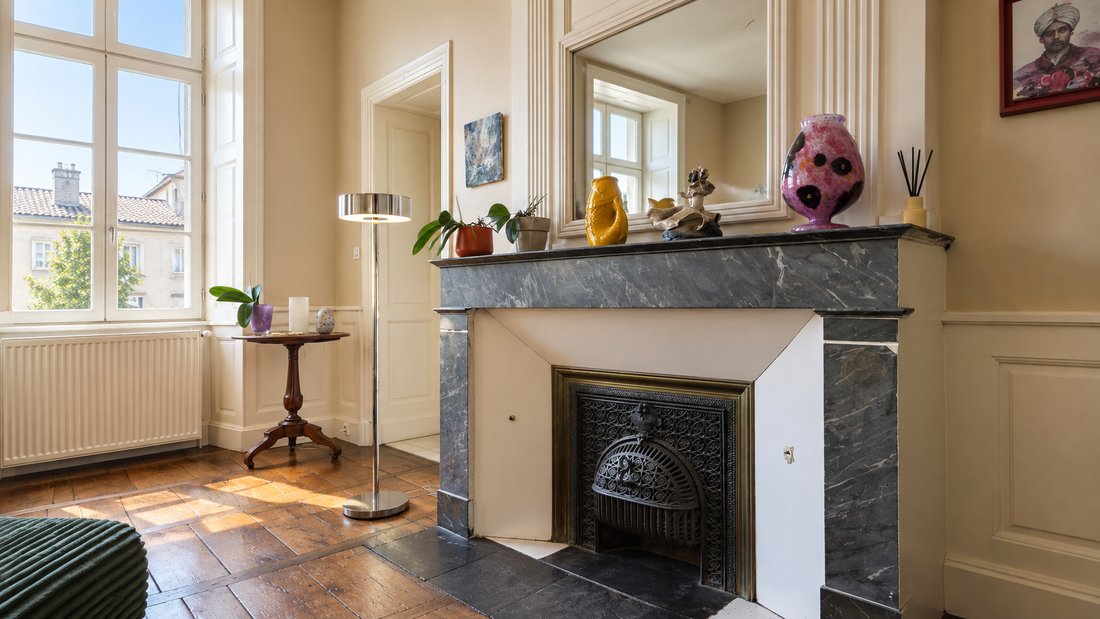
Near the Charente, in the heart of an old suburb of Angoulême, this stone house built in 1821 offers nearly 415 m² of living space within a 1,081 m² property entirely enclosed by walls. Behind an elegant facade punctuated by tall windows and wooden shutters, the house reveals preserved architecture, generous volumes, and a unique atmosphere. Antique parquet floors, stone, moldings, fireplaces, beams, and period ironwork create an authentic ensemble to which contemporary amenities have been integrated. A reception house with remarkable proportions The grand entrance immediately sets the tone for the property: exposed stone, high ceilings, and an imposing antique door adorned with ironwork. It provides access to the ground floor spaces and also offers direct access to one of the vaulted cellars. Extending from this is a spacious, light-filled open-plan living area that opens onto the garden, combining the kitchen, dining room, and sitting room. An old stone fireplace, now fitted with a wood-burning stove, serves as its focal point. Underfloor heating and ceiling-mounted air conditioning ensure exceptional comfort in this family space. More formal, the reception room retains the elegance of 19th-century homes: superb antique parquet flooring, marble fireplace, moldings, large openings and generous ceiling height. An old scullery with a stone sink, a back kitchen, a laundry room communicating with the covered terrace and a separate WC with hand basin complete this level. Six bedrooms and beautiful private spaces The first floor comprises three bedrooms with parquet flooring, including a master suite with its own shower room and separate toilet. A bathroom and a second separate toilet complete this floor. The top floor houses three additional bedrooms, all with parquet flooring. One boasts a large walk-in closet; another, spectacular in its proportions, offers over 50 square meters of space under exposed beams. A shower room with WC serves this level. In addition to this suite, there is a separate space of over 23 m², notable for its stone floor and a built-in library along the entire length of one wall. Accessible directly from the street, it can accommodate, depending on your needs, a guest room, an office, or a professional space. An enclosed garden, hidden from view At the rear of the house, the garden offers a verdant and intimate respite in the heart of the city. Completely enclosed by stone walls, it is dotted with fruit and ornamental trees and offers the possibility of creating a swimming pool. The property also has the unique feature of opening onto two streets: through the main entrance of the house on one side and through the garden on the other. A stone courtyard and a covered terrace extend the living spaces outdoors. Two vaulted cellars, accessible from the house and the courtyard respectively, complete the property. The character of the old, the comfort of the contemporary The house retains many traces of its history: parquet floors, stone walls and frames, moldings, exposed beams, stone and marble fireplaces, antique locks and ironwork, a stone sink, wooden shutters and high ceilings. Modern amenities complement this property: Viessmann condensing gas boiler, underfloor heating in the entrance and living room, central heating with radiators in the rest of the house, air conditioning in the living room and two bedrooms, double glazing, fiber optics and connection to mains drainage. A unique address in Angoulême With its 415 m² of living space, the quality of its volumes, its preserved architecture and its enclosed garden of more than 1,000 m², this property offers a configuration that has become rare in Angoulême. A residence intended for lovers of beautiful stonework and places steeped in history, seeking a large family home where the character of the 19th century naturally interacts with the comforts of today. Mains drainage? Fiber optic internet - Property tax: €4,182 - Up-to-date diagnostics - Energy Performance Certificate (EPC): C (121 kWh/m²/year) - Greenhouse Gas Emissions (GHG): C (25 kg CO₂/m²/year) - Estimated annual energy costs: between €4,260 and €5,820 - Price: €799,000 (agency fees included - 3.90% VAT included, payable by the buyer) - Net seller price: €769,010 - Ad reference: 5043 - Contact Mrs. Dominique LAVERGNE, registered with the Angoulême Trade and Companies Register (RSAC Angoulême), today at [hidden information] or email her at [hidden information]
Des informations sur les risques auxquels est exposé ce bien sont disponibles sur le site Géorisques : https://www.georisques.gouv.fr/
Des informations sur les risques auxquels est exposé ce bien sont disponibles sur le site Géorisques : https://www.georisques.gouv.fr/
-
Type de propriété
Maison
-
Année de construction
1821
-
Prix/pied²
$200
Caractéristiques
Caractéristiques
Lot
Intérieur
- Haut plafond
- Cheminée
- Climatisation
- Cuisinière à gaz
- Cuisine ouverte
- Bibliothèque
- Sous-sol
- Dressing
- Centre de remise en forme / Fitness
Outdoor
Explorez le secteur
Saint Ausone-Saint Martin-Saint Gelais, Angoulême, France
Voir sur Google Maps
Prix par sqft
Faible
Élevé
Voir 46 autres annonces à Saint Ausone-Saint Martin-Saint Gelais
Publié par
9
Annonces
2026
Inscrit
Réserver une visite avec Agence Valois Immobilier
Choisissez une date et si vous souhaitez une visite virtuelle ou en personne avec l’agent.
Date préférée
Type de visite
Agence Valois Immobilier (Agence Robert)
15 Boulevard Berthelot, 16000, Angoulême, France
Voir le profil de l’agence
Agence Valois Immobilier and Agence Robert are established real estate agencies based in Charente, in South-West Fr
Agence Valois Immobilier and Agence Robert are established real estate agencies based in Charente, in South-West France.
Our group combines more than a century of local real estate expertise with a modern approach to property marketing. Agence Robert, founded in La Rochefoucauld over 100 years ago, is a historic and well-established name in the local property market, while Agence Valois Immobilier, based in Angoulême, has developed particular expertise in mid- to high-end and character properties.
With four offices across Charente, our teams have an in-depth knowledge of the local market and specialise in the sale of character homes, prestigious residences, country houses, estates and investment properties.
Through JamesEdition, our aim is to give selected properties in Charente greater international exposure and connect their owners with French and international buyers looking for distinctive properties in South-West France.
Our group combines more than a century of local real estate expertise with a modern approach to property marketing. Agence Robert, founded in La Rochefoucauld over 100 years ago, is a historic and well-established name in the local property market, while Agence Valois Immobilier, based in Angoulême, has developed particular expertise in mid- to high-end and character properties.
With four offices across Charente, our teams have an in-depth knowledge of the local market and specialise in the sale of character homes, prestigious residences, country houses, estates and investment properties.
Through JamesEdition, our aim is to give selected properties in Charente greater international exposure and connect their owners with French and international buyers looking for distinctive properties in South-West France.
Dernière mise à jour
Hier
Première mise en ligne
Octobre 14
Référence de l’annonce
1_5043
Propriétés similaires à proximité
Nouvelles annonces à Saint Ausone-Saint Martin-Saint Gelais


Explorez plus de biens à vendre
Saint Ausone-Saint Martin-Saint Gelais, Angoulême, France types de propriétés
- Maisons à vendre à Saint Ausone-Saint Martin-Saint Gelais, Angoulême, France
- Châteaux à vendre à Saint Ausone-Saint Martin-Saint Gelais, Angoulême, France
- Successions à vendre à Saint Ausone-Saint Martin-Saint Gelais, Angoulême, France
- Appartements à vendre à Saint Ausone-Saint Martin-Saint Gelais, Angoulême, France
- Châteaux à vendre à Saint Ausone-Saint Martin-Saint Gelais, Angoulême, France
- Villas à vendre à Saint Ausone-Saint Martin-Saint Gelais, Angoulême, France
Saint Ausone-Saint Martin-Saint Gelais, Angoulême, France Recherches populaires
- Vue panoramique / panoramique propriétés à Saint Ausone-Saint Martin-Saint Gelais, Angoulême, France
- Vue sur le lac propriétés à Saint Ausone-Saint Martin-Saint Gelais, Angoulême, France
- Propriétés avec Terrasse à Saint Ausone-Saint Martin-Saint Gelais, Angoulême, France
- Propriétés avec Bar à Saint Ausone-Saint Martin-Saint Gelais, Angoulême, France
- Propriétés avec Salle de jeux à Saint Ausone-Saint Martin-Saint Gelais, Angoulême, France
- Propriétés avec Bureau à Saint Ausone-Saint Martin-Saint Gelais, Angoulême, France
- Vue sur la ville propriétés à Saint Ausone-Saint Martin-Saint Gelais, Angoulême, France
- Vue sur la montagne propriétés à Saint Ausone-Saint Martin-Saint Gelais, Angoulême, France
- Propriétés avec Jardin à Saint Ausone-Saint Martin-Saint Gelais, Angoulême, France
- Propriétés avec Cuisine extérieure à Saint Ausone-Saint Martin-Saint Gelais, Angoulême, France
- Vue sur un golfe propriétés à Saint Ausone-Saint Martin-Saint Gelais, Angoulême, France
- Duplex propriétés à Saint Ausone-Saint Martin-Saint Gelais, Angoulême, France
- Vie privée propriétés à Saint Ausone-Saint Martin-Saint Gelais, Angoulême, France
- Au bord de l’eau propriétés à Saint Ausone-Saint Martin-Saint Gelais, Angoulême, France
- Immobilier d’investissement propriétés à Saint Ausone-Saint Martin-Saint Gelais, Angoulême, France
- Moderne propriétés à Saint Ausone-Saint Martin-Saint Gelais, Angoulême, France
- Équestre propriétés à Saint Ausone-Saint Martin-Saint Gelais, Angoulême, France
- Propriétés avec Centre de remise en forme / Fitness à Saint Ausone-Saint Martin-Saint Gelais, Angoulême, France
- Propriétés avec Sauna à Saint Ausone-Saint Martin-Saint Gelais, Angoulême, France
- Propriétés avec Bibliothèque à Saint Ausone-Saint Martin-Saint Gelais, Angoulême, France
- Propriétés avec Climatisation à Saint Ausone-Saint Martin-Saint Gelais, Angoulême, France
- Propriétés avec Cave à vins à Saint Ausone-Saint Martin-Saint Gelais, Angoulême, France
- Propriétés avec Jacuzzi à Saint Ausone-Saint Martin-Saint Gelais, Angoulême, France
- Propriétés avec Cheminée à Saint Ausone-Saint Martin-Saint Gelais, Angoulême, France
- Propriétés avec Piscine à Saint Ausone-Saint Martin-Saint Gelais, Angoulême, France
- Propriétés avec Garage à Saint Ausone-Saint Martin-Saint Gelais, Angoulême, France
- Propriétés avec Balcon à Saint Ausone-Saint Martin-Saint Gelais, Angoulême, France
- Propriétés avec Terrain de tennis à Saint Ausone-Saint Martin-Saint Gelais, Angoulême, France
- Manoir propriétés à Saint Ausone-Saint Martin-Saint Gelais, Angoulême, France
- Propriétés avec Cuisine ouverte à Saint Ausone-Saint Martin-Saint Gelais, Angoulême, France
- Rénové propriétés à Saint Ausone-Saint Martin-Saint Gelais, Angoulême, France
- Propriétés avec Cinéma à Saint Ausone-Saint Martin-Saint Gelais, Angoulême, France
- Front de rivière propriétés à Saint Ausone-Saint Martin-Saint Gelais, Angoulême, France
- Vue sur la mer propriétés à Saint Ausone-Saint Martin-Saint Gelais, Angoulême, France
Guides et histoires connexes
La confiance des plus grands courtiers du monde
Les agents des propriétés les plus exceptionnelles du monde publient sur JamesEdition.
- Des annonces de Sotheby's, Christie's, BARNES et Engel & Völkers
- Chaque annonce est vérifiée avant sa mise en ligne
- Contactez directement des agents vérifiés
En continuant, vous acceptez nos Conditions et notre Politique de confidentialité.