Prix sur demande
Belle Maison Individuelle Avec Grand Jardin Privé
- 5 Chambres
- 3 SdB
- 2,584 Sqft
- 2,584 Sqft lot
- 1
À propos de la propriété
La description a été traduite automatiquement.
La description est affichée dans la langue d'origine.
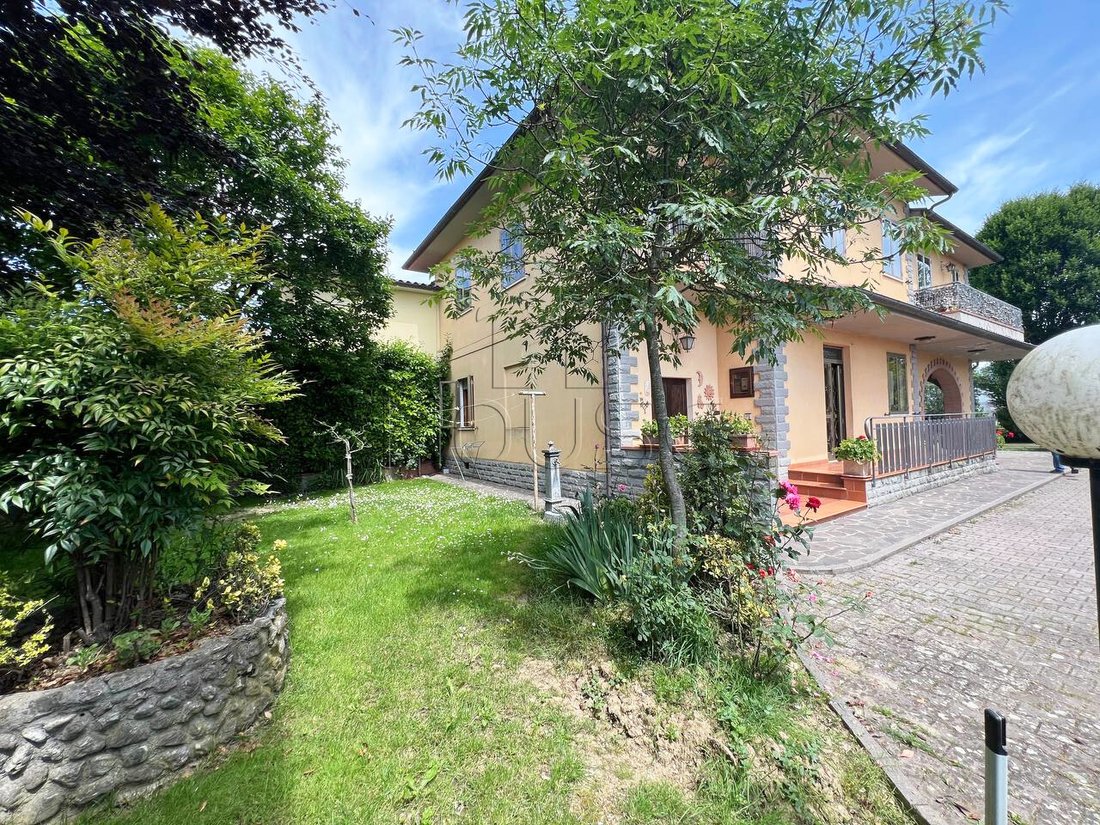
Detached house of 205 square meters with two apartments with independent entrance and large garden.
The property consists of a first apartment on the raised ground floor of 70 square meters consisting of: entrance from terrace, living room with fireplace, kitchenette, hallway, two double bedrooms and bathroom.
The second apartment of 135 square meters on the first floor consists
The property consists of a first apartment on the raised ground floor of 70 square meters consisting of: entrance from terrace, living room with fireplace, kitchenette, hallway, two double bedrooms and bathroom.
The second apartment of 135 square meters on the first floor consists
Detached house of 205 square meters with two apartments with independent entrance and large garden.
The property consists of a first apartment on the raised ground floor of 70 square meters consisting of: entrance from terrace, living room with fireplace, kitchenette, hallway, two double bedrooms and bathroom.
The second apartment of 135 square meters on the first floor consists of: entrance to double living room with fireplace, eat-in kitchen, hallway, bathroom, 3 bedrooms, main bathroom and two balconies. Connected by an internal staircase to the partially habitable attic.
The property was built in the first part in the mid 60s. At the end of the 90s the 40 square meter porch was built on the ground floor, above which the sleeping area of the apartment on the first floor was expanded. In addition to the expansion, the electrical systems were redone in both apartments, while the first floor was completely renovated. Externally, the facades, roof and terraces were redone.
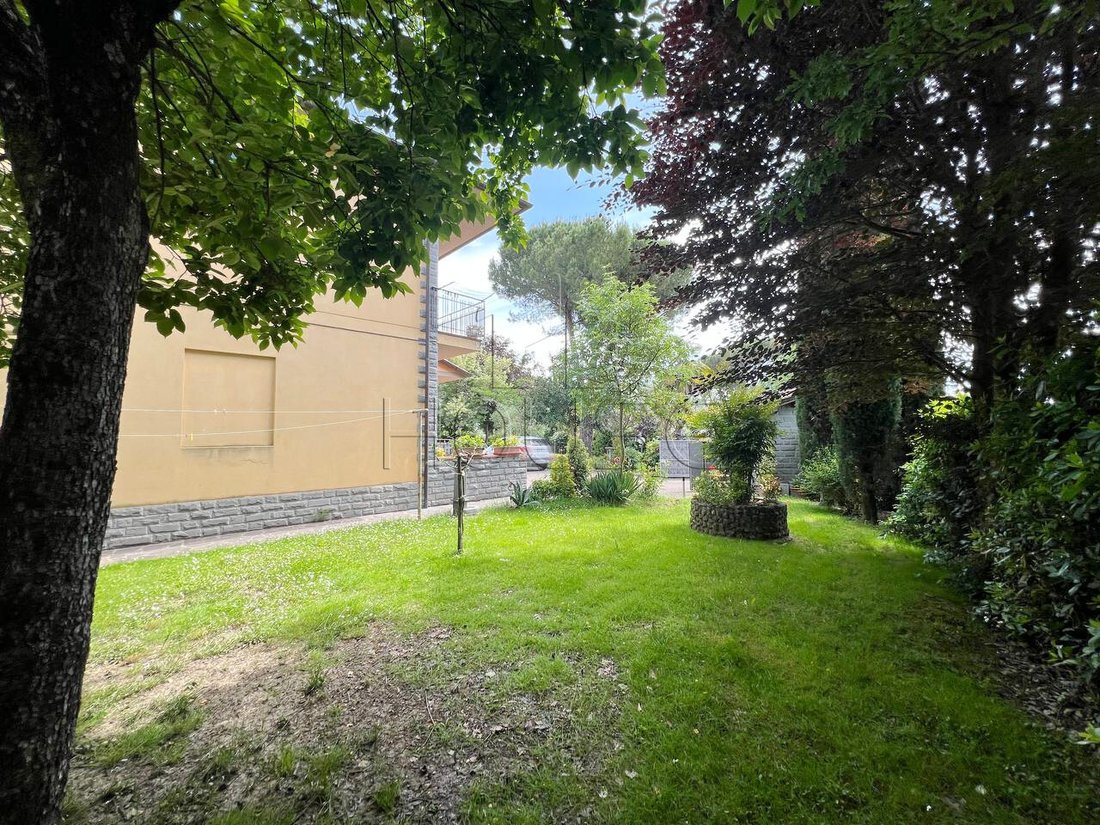
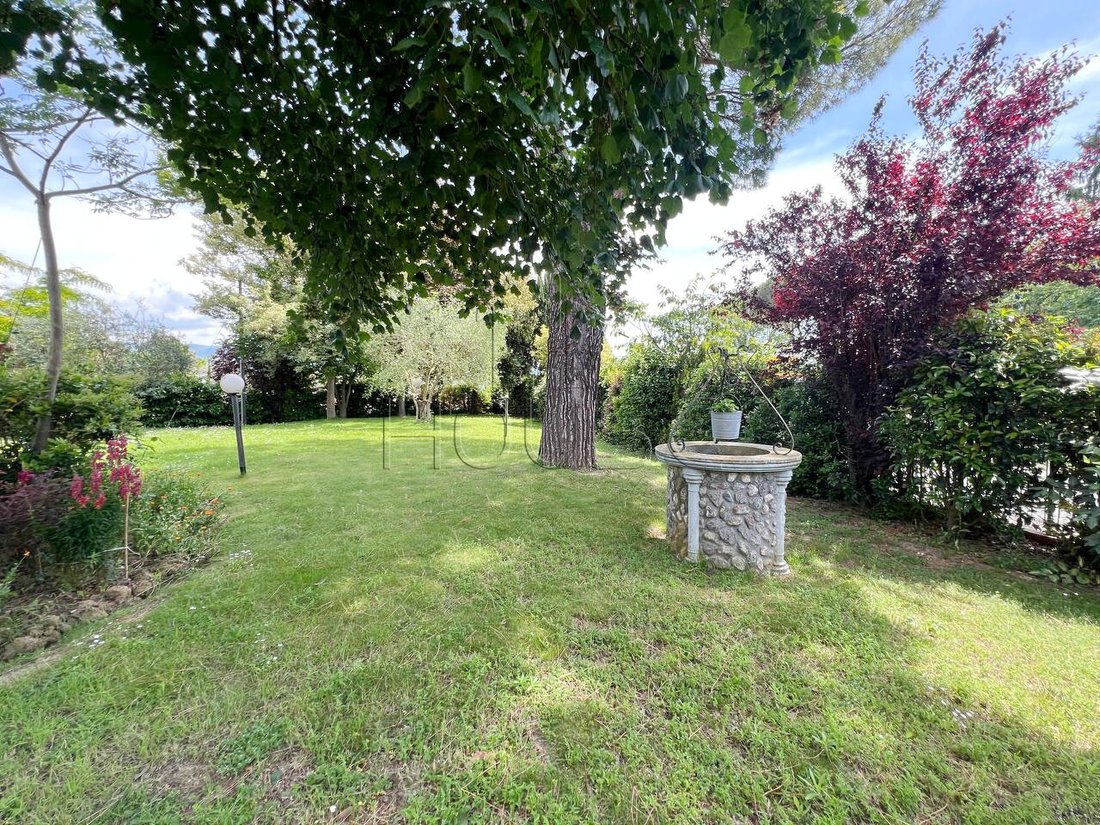
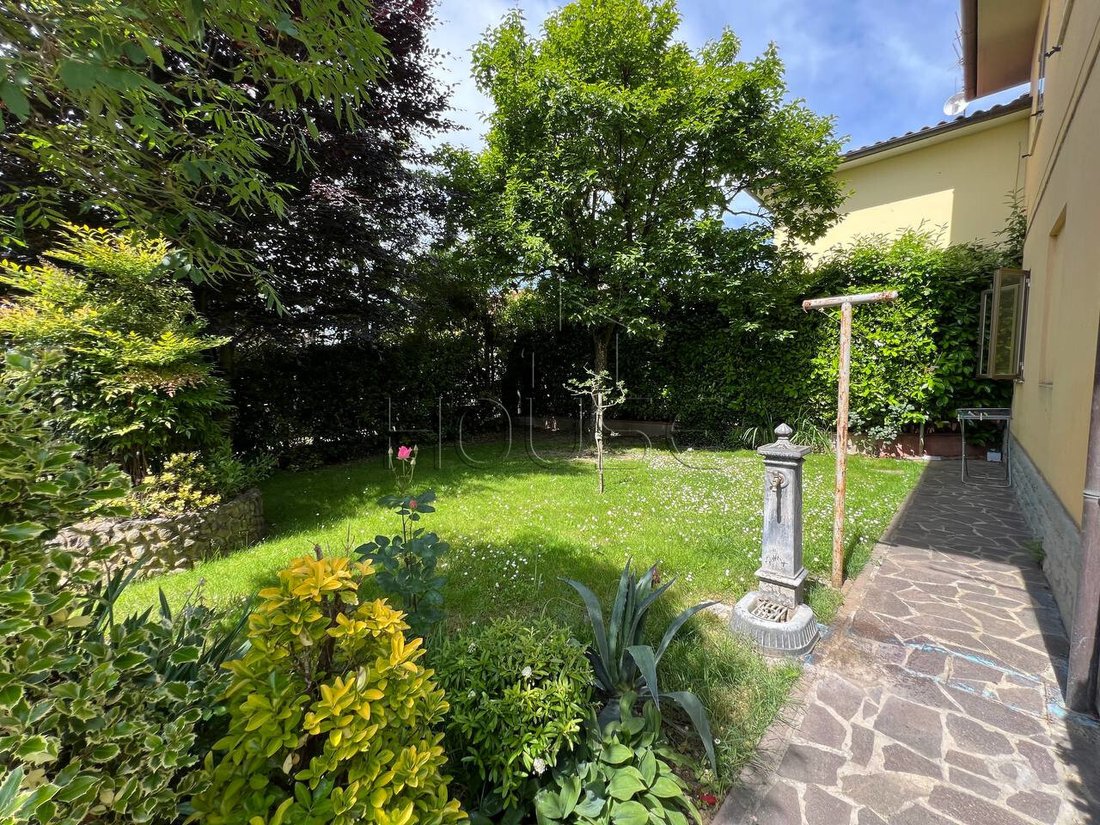
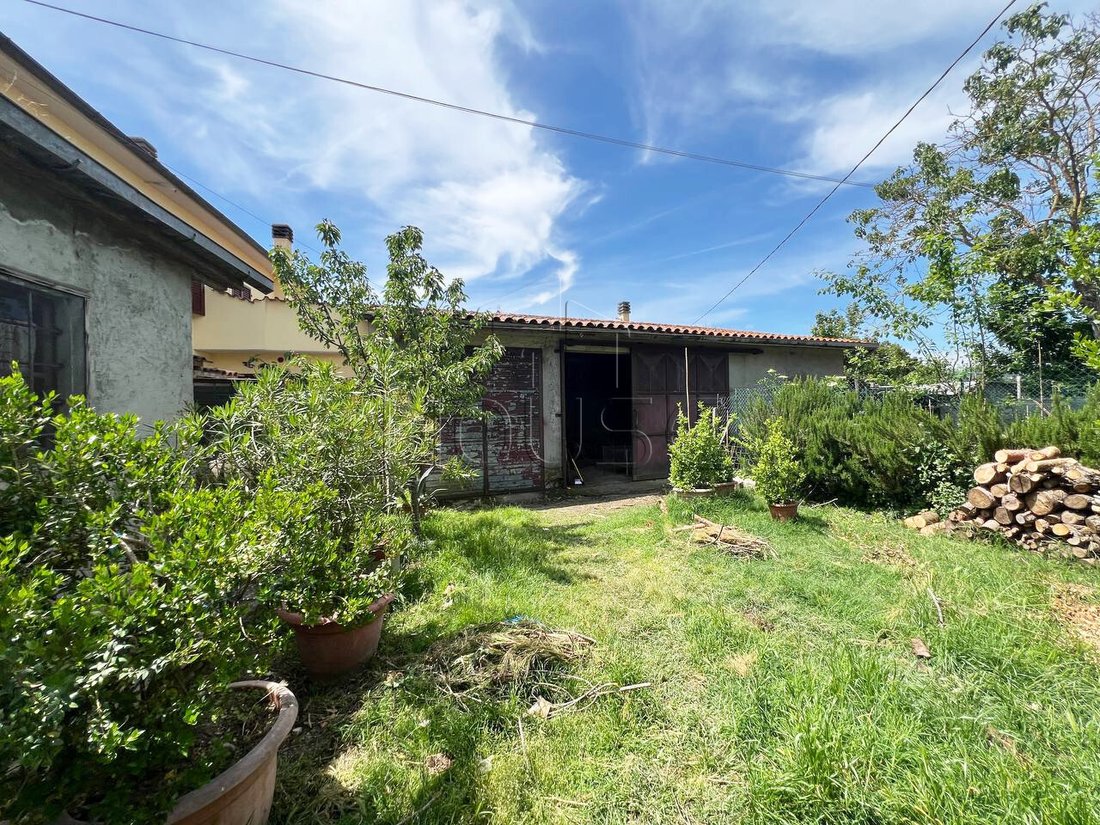
The property is spread over an area of 1800 square meters fenced with an electric gate, partly paved. Adjacent to the house there are two garages with attached laundry room of a total of 45 square meters. and a rustic - independent tavern of 27 square meters with kitchenette, wood oven and toilet.
Finally, in the area behind the tavern there are three warehouses / tool shed for a total area of 72 square meters, 4 storage rooms of a total of 25 partly used as a chicken coop with adjacent manure pile.
Solution habitable immediately, ideal for those looking for something spacious in the countryside, but at the same time comfortable and served.
The property consists of a first apartment on the raised ground floor of 70 square meters consisting of: entrance from terrace, living room with fireplace, kitchenette, hallway, two double bedrooms and bathroom.
The second apartment of 135 square meters on the first floor consists of: entrance to double living room with fireplace, eat-in kitchen, hallway, bathroom, 3 bedrooms, main bathroom and two balconies. Connected by an internal staircase to the partially habitable attic.
The property was built in the first part in the mid 60s. At the end of the 90s the 40 square meter porch was built on the ground floor, above which the sleeping area of the apartment on the first floor was expanded. In addition to the expansion, the electrical systems were redone in both apartments, while the first floor was completely renovated. Externally, the facades, roof and terraces were redone.
The property is spread over an area of 1800 square meters fenced with an electric gate, partly paved. Adjacent to the house there are two garages with attached laundry room of a total of 45 square meters. and a rustic - independent tavern of 27 square meters with kitchenette, wood oven and toilet.
Finally, in the area behind the tavern there are three warehouses / tool shed for a total area of 72 square meters, 4 storage rooms of a total of 25 partly used as a chicken coop with adjacent manure pile.
Solution habitable immediately, ideal for those looking for something spacious in the countryside, but at the same time comfortable and served.
-
Type de propriété
Maison
-
Étages
2
-
Année de construction
1970
Caractéristiques
- Jardin
- Cheminée
- Vue sur la montagne
- Haute altitude
- Colline
- Rénové
- Immobilier d’investissement
- Vue panoramique / panoramique
- Espace de vie extérieur
Caractéristiques
Lot
- Vue panoramique / panoramique
- Vue sur la montagne
- Vie privée
- Colline
- Haute altitude
- Immobilier d’investissement
- Rénové
Intérieur
- Cheminée
Outdoor
- Balcon
- Stationnement
- Espace de vie extérieur
- Jardin
Explorez le secteur
52031 Anghiari, Province of Arezzo, Italy, Toscane, Italie
Voir sur Google Maps
Prix par sqft
Faible
Élevé
Nichée au cœur de la Toscane, Anghiari offre un mélange exquis de culture et d’histoire avec ses rues médiévales enchanteresses et sa scène artistique vibrante. À quelques minutes de route des paysages magnifiques de l’Ombrie et des commodités de Florence, c’est une retraite parfaite. Profitez d’un accès facile à la gastronomie, aux vignobles locaux et à la campagne magnifique, idéal pour un style de vie luxueux.
Voir à proximité
Attractions
Écoles
Aéroport de Pérouse
Aéroport
66 min
Gare d'Arezzo
Gare
36 min
Bourg d'Anghiari
Culturel & Patrimoine
2 min
Sanctuaire de la Verna
Pleien Air & Nature
45 min
Lycée Scientifique F. Redi
École Publique
35 min
Université des Études de Pérouse
Université / Enseignement Supérieur
80 min
Inscrit il y a 2 ans
Vous vous êtes renseigné sur ce bien
L'agent vous contactera bientôt par
Publié par
14
Annonces
2024
Inscrit
Réserver une visite avec the agent
Choisissez une date et si vous souhaitez une visite virtuelle ou en personne avec l’agent.
Date préférée
Type de visite
Première mise en ligne
Juin 10, 2025
Référence de l’annonce
5648
Propriétés similaires à proximité
Nouvelles annonces à Anghiari













Explorez plus de biens à vendre
Anghiari, Toscane, Italie types de propriétés
Anghiari, Toscane, Italie Recherches populaires
Guides et histoires connexes
La confiance des plus grands courtiers du monde
Les agents des propriétés les plus exceptionnelles du monde publient sur JamesEdition.
- Des annonces de Sotheby's, Christie's, BARNES et Engel & Völkers
- Chaque annonce est vérifiée avant sa mise en ligne
- Contactez directement des agents vérifiés
En continuant, vous acceptez nos Conditions et notre Politique de confidentialité.