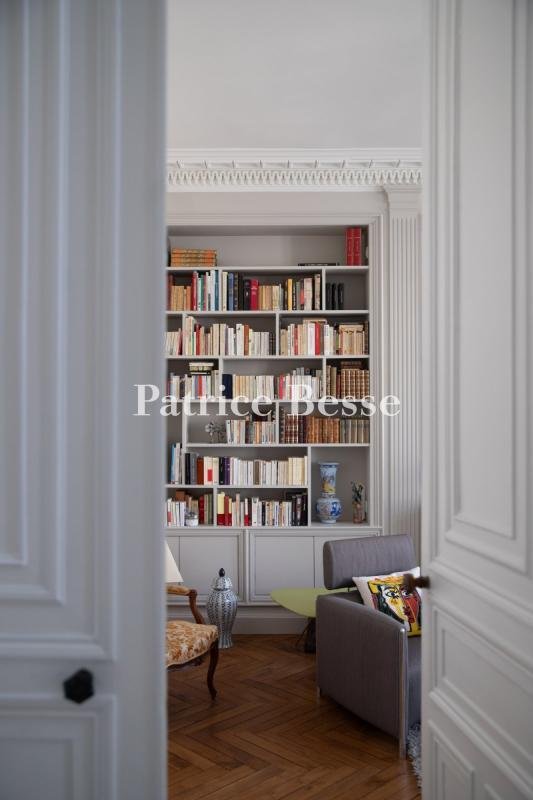
$1,695,160
Au Centre D'angers, Maison De Ville De 400 M² Comprenant Un Studio, Un Appartement De Deux Pièces, Un Garage
- 9 Chambres
- 2 SdB
- 5,038 Sqft
- 2,821 Sqft lot
- Mis à jour: Mai 3
-
2
Vues des 30 derniers jours
- 1
À propos de la propriété
La description a été traduite automatiquement.
La description est affichée dans la langue d'origine.
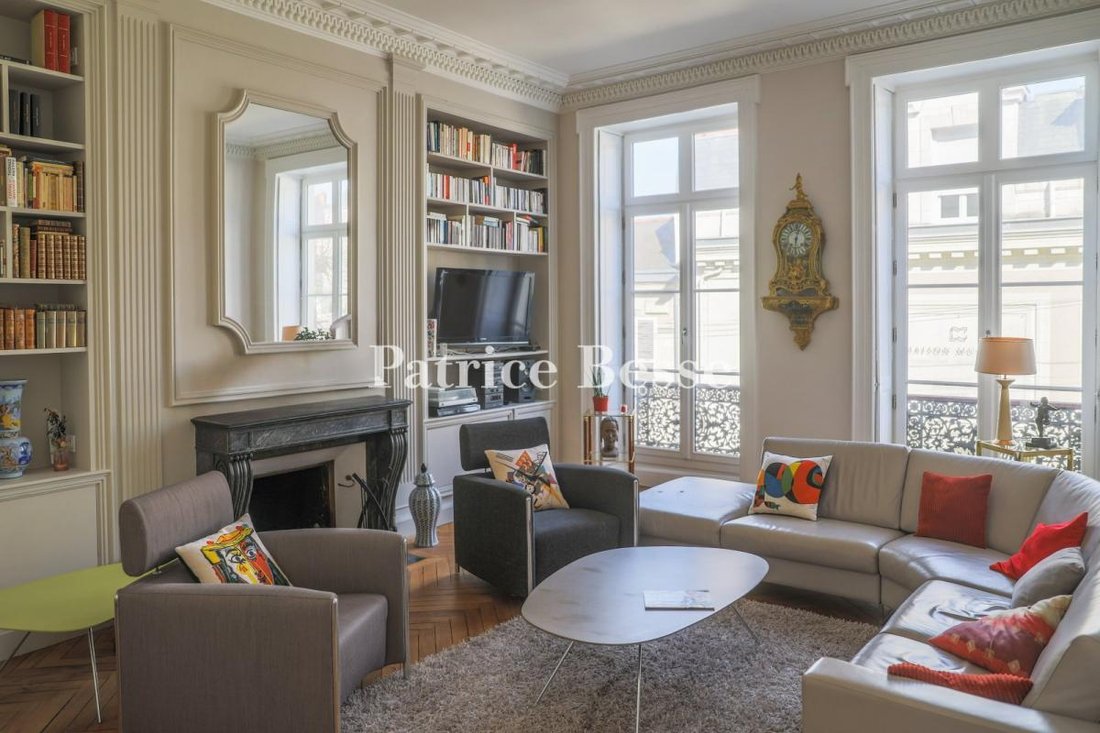
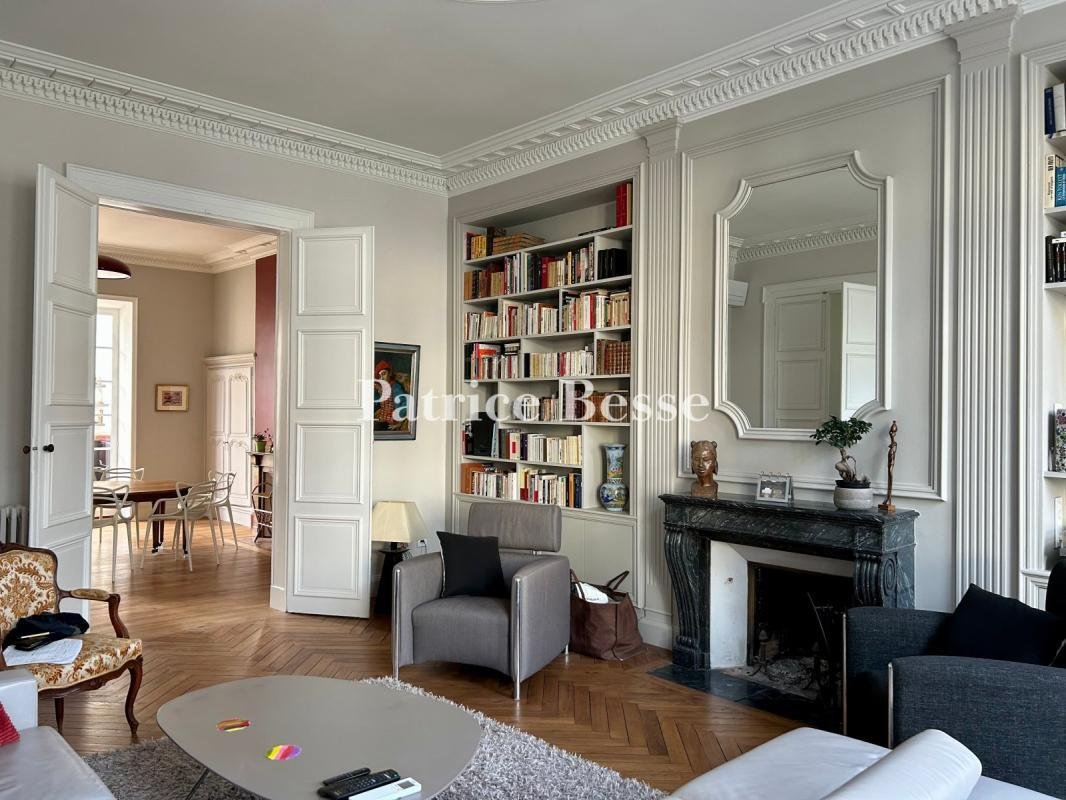
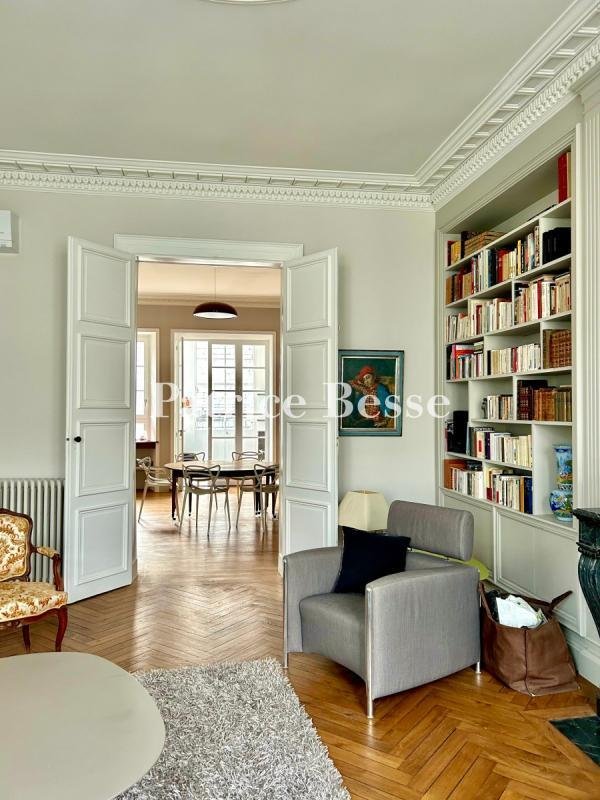
In the centre of Angers, a 400-m² townhouse, with one studio, a two-room apartment, a garage and a garden to the rear. A city centre street runs past the main façade of the house and leads to an entrance door and carriage gate. The carriage gate opens onto an entrance arch which also leads to the garage, while the entrance door opens onto a corridor leading to a studio, a two-room apartment and th
In the centre of Angers, a 400-m² townhouse, with one studio, a two-room apartment, a garage and a garden to the rear. A city centre street runs past the main façade of the house and leads to an entrance door and carriage gate. The carriage gate opens onto an entrance arch which also leads to the garage, while the entrance door opens onto a corridor leading to a studio, a two-room apartment and the house’s entrance. This five-storey house with a slate roof has a converted basement and attic. The front façade is made of tuffeau stone on top of a hard stone sleeper wall and boasts many perfectly aligned windows. The different levels are separated by a moulded cornice, while pilasters also adorn the façade. The windows on the first floor are topped by arched, triangular or entablatured pediments. The façade, along which runs a balcony/terrace on the first floor, has been rendered with limewash.
To the rear, the building extends to a wing forming an L-shape, around a courtyard of which the other two sides are walled. The courtyard can be reached directly from the garage or via the stairs down from the first floor in the wing at a right angle to the rest of the house.
Des informations sur les risques auxquels est exposé ce bien sont disponibles sur le site Géorisques : https://www.georisques.gouv.fr/
To the rear, the building extends to a wing forming an L-shape, around a courtyard of which the other two sides are walled. The courtyard can be reached directly from the garage or via the stairs down from the first floor in the wing at a right angle to the rest of the house.
Des informations sur les risques auxquels est exposé ce bien sont disponibles sur le site Géorisques : https://www.georisques.gouv.fr/
-
Type de propriété
Maison
-
Prix/pied²
$336
Caractéristiques
Explorez le secteur
Centre-ville, Angers, 49000, France
Voir sur Google Maps
Prix par sqft
Faible
Élevé
Inscrit il y a 3 ans
Vous vous êtes renseigné sur ce bien
L'agent vous contactera bientôt par
Publié par
668
Annonces
2023
Inscrit
Réserver une visite avec the agent
Choisissez une date et si vous souhaitez une visite virtuelle ou en personne avec l’agent.
Date préférée
Type de visite
Dernière mise à jour
Mai 3
Première mise en ligne
Nov 19, 2025
Référence de l’annonce
458575_JE
Propriétés similaires à proximité
Nouvelles annonces à Centre

Explorez plus de biens à vendre
Centre, Angers, France types de propriétés
- Maisons à vendre à Centre, Angers, France
- Appartements à vendre à Centre, Angers, France
- Villas à vendre à Centre, Angers, France
- Châteaux à vendre à Centre, Angers, France
- Châteaux à vendre à Centre, Angers, France
- Successions à vendre à Centre, Angers, France
- Corps de ferme à vendre à Centre, Angers, France
Centre, Angers, France Recherches populaires
- Vue panoramique / panoramique propriétés à Centre, Angers, France
- Propriétés avec Terrasse à Centre, Angers, France
- Propriétés avec Bar à Centre, Angers, France
- Propriétés avec Salle de jeux à Centre, Angers, France
- Propriétés avec Bureau à Centre, Angers, France
- Vue sur la rivière propriétés à Centre, Angers, France
- Propriétés avec Ascenseur à Centre, Angers, France
- Vue sur la ville propriétés à Centre, Angers, France
- Propriétés avec Jardin à Centre, Angers, France
- Duplex propriétés à Centre, Angers, France
- Vie privée propriétés à Centre, Angers, France
- Au bord de l’eau propriétés à Centre, Angers, France
- Colline propriétés à Centre, Angers, France
- Immobilier d’investissement propriétés à Centre, Angers, France
- Moderne propriétés à Centre, Angers, France
- Équestre propriétés à Centre, Angers, France
- Constructions neuves propriétés à Centre, Angers, France
- Propriétés avec Sauna à Centre, Angers, France
- Propriétés avec Bibliothèque à Centre, Angers, France
- Propriétés avec Climatisation à Centre, Angers, France
- Propriétés avec Cave à vins à Centre, Angers, France
- Propriétés avec Jacuzzi à Centre, Angers, France
- Propriétés avec Cheminée à Centre, Angers, France
- Propriétés avec Piscine à Centre, Angers, France
- Propriétés avec Garage à Centre, Angers, France
- Propriétés avec Balcon à Centre, Angers, France
- Manoir propriétés à Centre, Angers, France
- Propriétés avec Cuisine ouverte à Centre, Angers, France
- Rénové propriétés à Centre, Angers, France
- Propriétés avec Cinéma à Centre, Angers, France
- Front de rivière propriétés à Centre, Angers, France
- Propriétés avec Piscine intérieure à Centre, Angers, France
- Vue sur la mer propriétés à Centre, Angers, France
Guides et histoires connexes
La confiance des plus grands courtiers du monde
Les agents des propriétés les plus exceptionnelles du monde publient sur JamesEdition.
- Des annonces de Sotheby's, Christie's, BARNES et Engel & Völkers
- Chaque annonce est vérifiée avant sa mise en ligne
- Contactez directement des agents vérifiés
En continuant, vous acceptez nos Conditions et notre Politique de confidentialité.