$1,649,950
Maison Unifamiliale Individuelle Andover
- 5 Chambres
- 5 SdB
- 5,366 Sqft
- 5.5 Ac lot
- Mis à jour: Septembre 9
- MLS#7090010
À propos de la propriété
La description a été traduite automatiquement.
La description est affichée dans la langue d'origine.
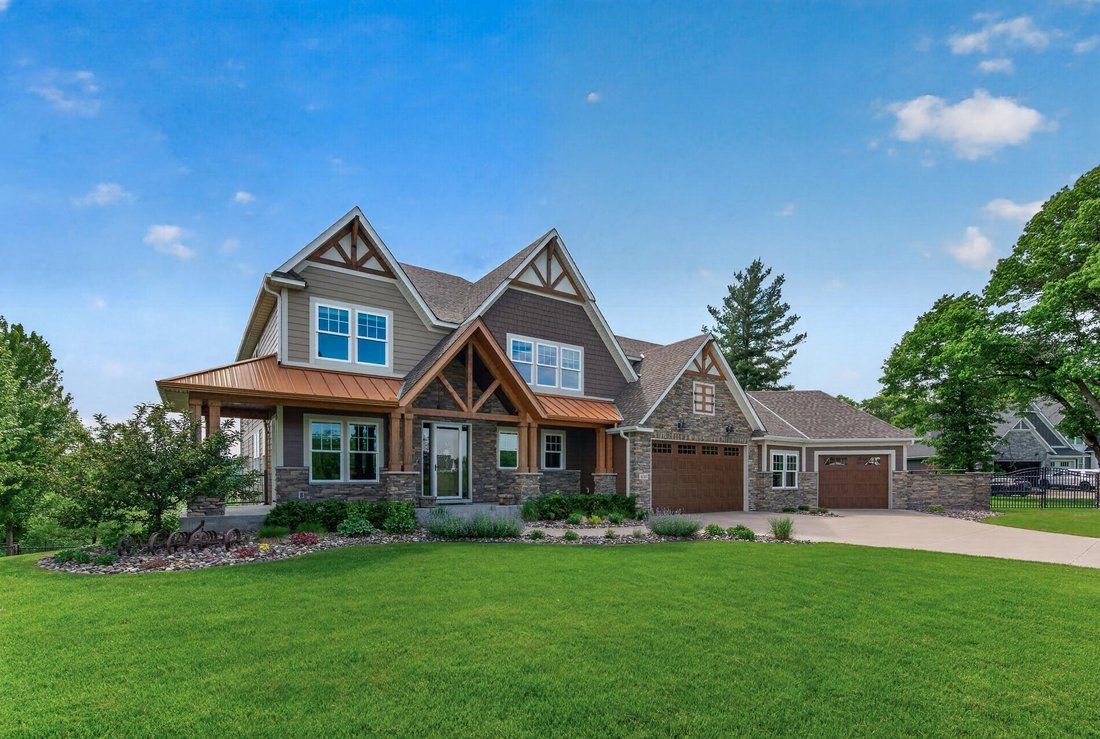
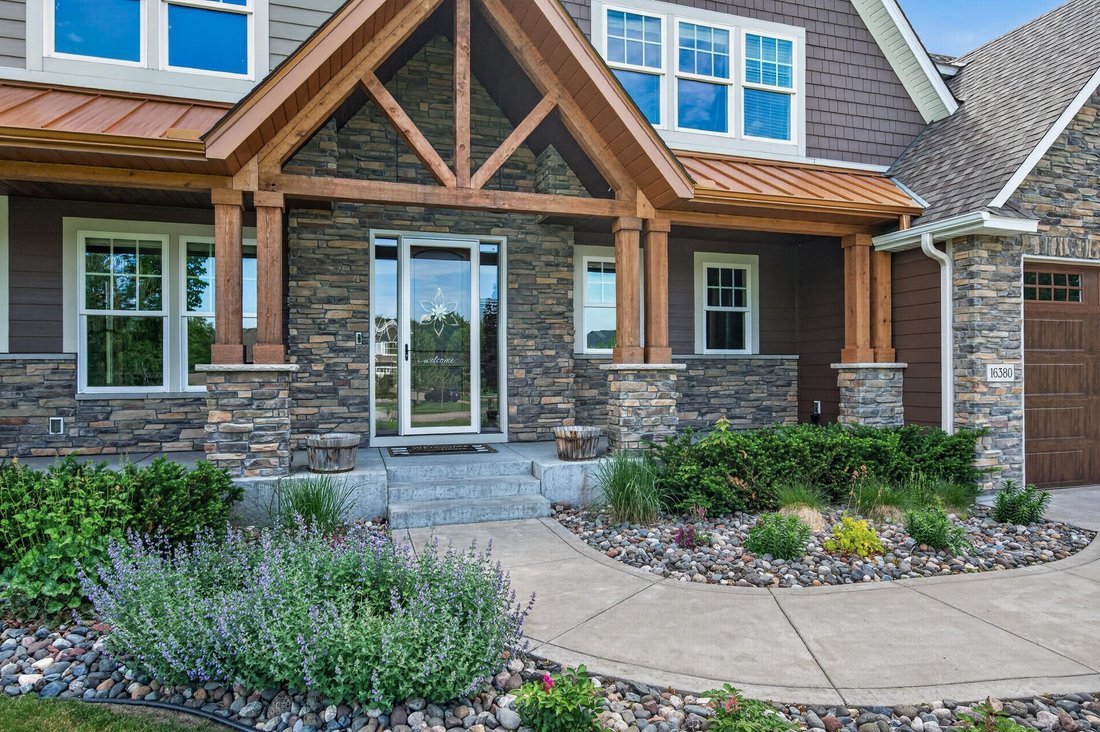
This breathtaking 5,366 sq ft executive two-story home offers 5 bedrooms and 5 bathrooms in Andover’s premier Preserve at Oak View development. Set on quiet acreage with private wetland views, the home welcomes you with a covered, inviting wrap-around front porch and an open, light-filled interior designed for both everyday living and memorable entertaining. Upon entering, panoramic views over the
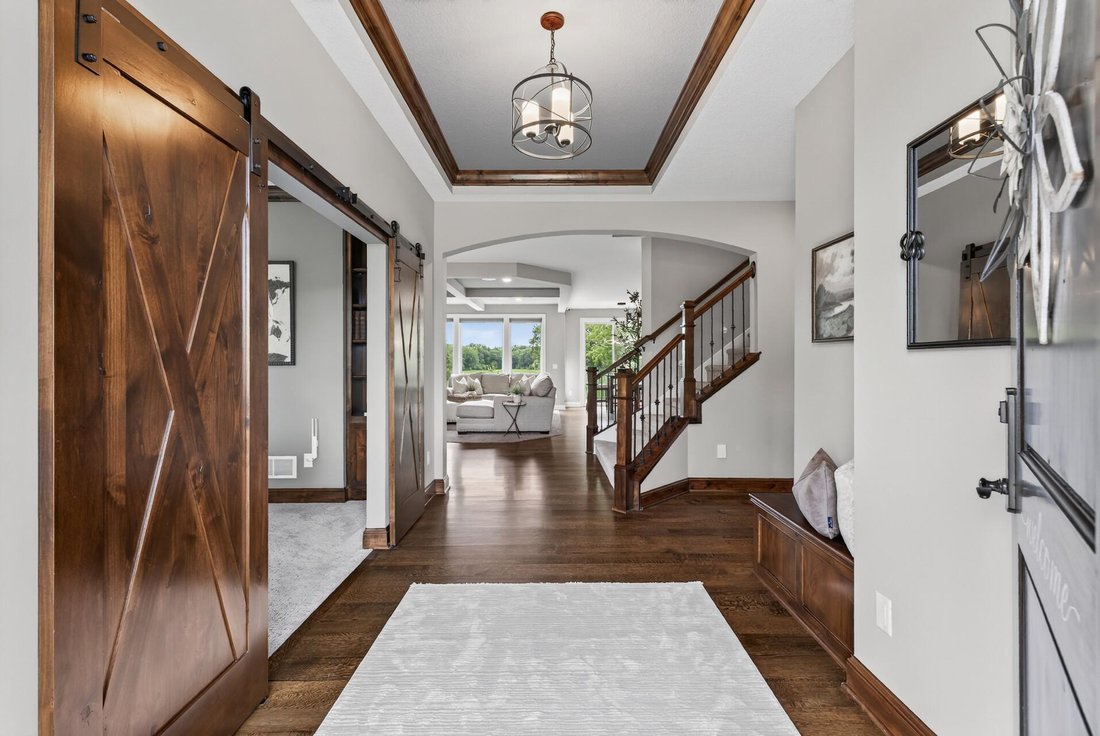
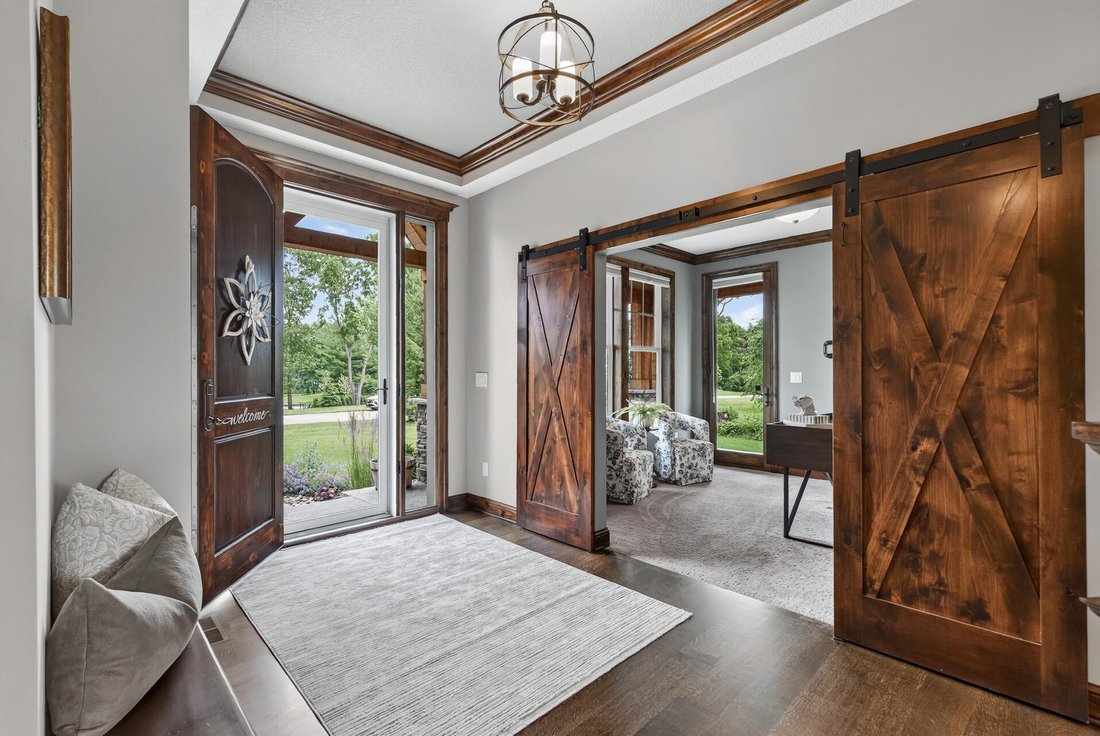
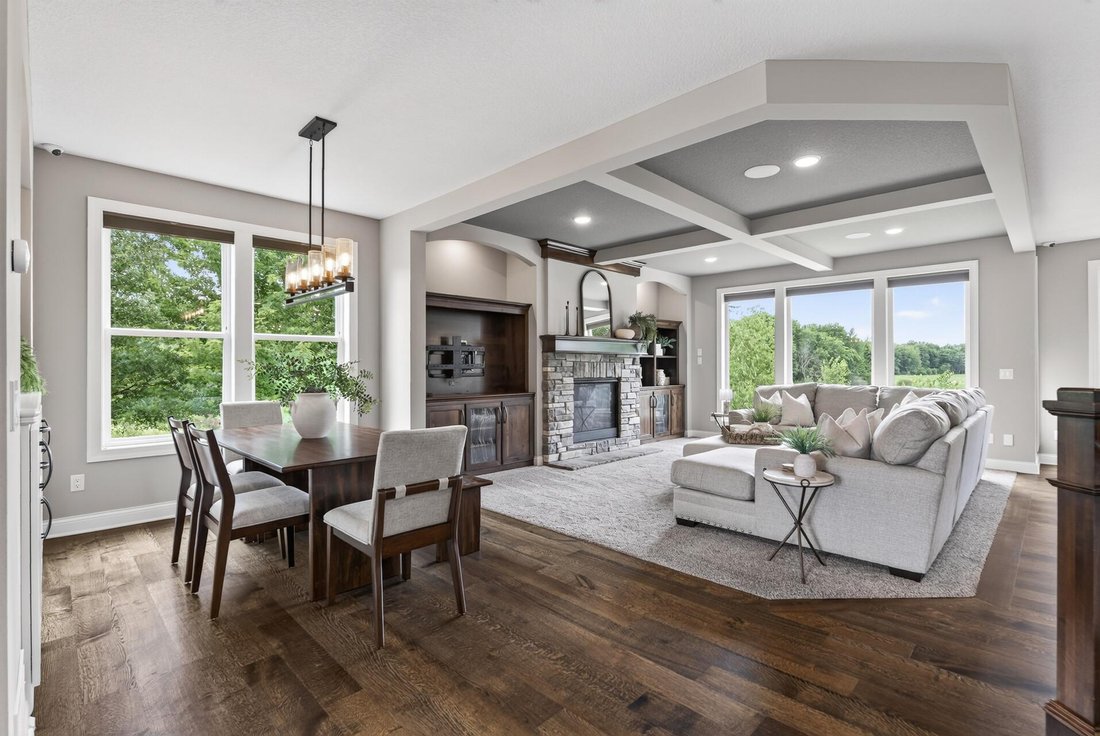
This breathtaking 5,366 sq ft executive two-story home offers 5 bedrooms and 5 bathrooms in Andover’s premier Preserve at Oak View development. Set on quiet acreage with private wetland views, the home welcomes you with a covered, inviting wrap-around front porch and an open, light-filled interior designed for both everyday living and memorable entertaining. Upon entering, panoramic views over the wetland set a serene tone. The main level features a spacious great room with media built-ins, a fireplace, coffered ceilings, and large picture windows. Adjacent is a formal dining area with a convenient buffet niche, while the breakfast area offers patio doors to the wrap-around deck. The gourmet galley-style kitchen includes a walk-in/through pantry with a prep counter and a second full-sized refrigerator. A sunroom with wrap-around windows overlooks pool area and sports court with patio doors leading to the covered deck, while a dedicated craft room offers built-in cabinetry and a generous work counter. The upper level is anchored by a luxurious primary suite featuring a spa-like bathroom with a freestanding soaking tub, a large walk-in tiled shower with rain head and body sprayers, an oversized walk-in closet, and direct laundry room access. Bedrooms 2 and 3 share a convenient Jack-and-Jill full bathroom, while Bedroom 4 is situated near a ¾ bathroom with a tiled shower. A large bonus room provides flexible space for sleepovers, a game area, or easy conversion to a 5th bedroom. The lower level is built for fun and entertainment, complete with a second fireplace, game area, surround sound system, wet bar, and sitting rail. A large additional room is ideal for a home gym or dance studio, and a ¾ bath with a bench and tiled shower is perfectly positioned for pool days. Off the wet bar you will find a large sports court with athletic flooring, tall ceilings, and a basketball hoop offering year-round recreation. The resort-like backyard is a true highlight, featuring private sunset views from the covered deck overlooking a 20’ x 45’ heated inground pool with a pool house—an exceptional space for family gatherings and large-scale events. Additional premium home features include a top-of-the-line networked audio, video, and home security system with 13 cameras. The oversized garage is thoughtfully divided and equipped with multiple heaters, a durable polyurea floor with drains, vacuum station, utility sink, dog washing station, and an expansive workshop area. Off the garage, there is even a concrete kennel with a fenced-in area for a pet to play. Located in the desirable Andover school district on quiet acreage, this exceptional home is conveniently close to premier restaurants and retail. A rare combination of luxury, functionality, and private resort-style living awaits.
-
Type de propriété
Maison
-
Année de construction
2017
-
Prix/pied²
$307
Caractéristiques
- Cheminée
- Garage
- Piscine
- Dressing
- Centre de remise en forme / Fitness
- Vue panoramique / panoramique
- Buanderie
- Bar
Explorez le secteur
16380 Juniper Street NW, Andover, MN 55304, Minnesota, États-Unis
Voir sur Google Maps
Prix par sqft
Faible
Élevé
Inscrit il y a 5 ans
Vous vous êtes renseigné sur ce bien
L'agent vous contactera bientôt par
Publié par
8
Annonces
2022
Inscrit
Réserver une visite avec James Stiller
Choisissez une date et si vous souhaitez une visite virtuelle ou en personne avec l’agent.
Date préférée
Type de visite

Coon Rapids
1740 116th Avenue NW, #100, 55448, Coon Rapids, United States
Voir le profil de l’agence
Dernière mise à jour
Septembre 9
Première mise en ligne
Jun 30
Référence de l’annonce
2125069803079280
Statut de l’annonce
Propriétés similaires à proximité
Nouvelles annonces à Andover



Explorez plus de biens à vendre
Andover, MN, États-Unis types de propriétés
Andover, MN, États-Unis Recherches populaires
- Propriétés avec Garage à Andover, MN, États-Unis
- Vue panoramique / panoramique propriétés à Andover, MN, États-Unis
- Moderne propriétés à Andover, MN, États-Unis
- Propriétés avec Cuisine extérieure à Andover, MN, États-Unis
- Propriétés avec Ascenseur à Andover, MN, États-Unis
- Vue sur le lac propriétés à Andover, MN, États-Unis
- Vue sur un golfe propriétés à Andover, MN, États-Unis
- Lotissement sécurisé propriétés à Andover, MN, États-Unis
- Propriétés avec Piscine intérieure à Andover, MN, États-Unis
Guides et histoires connexes
La confiance des plus grands courtiers du monde
Les agents des propriétés les plus exceptionnelles du monde publient sur JamesEdition.
- Des annonces de Sotheby's, Christie's, BARNES et Engel & Völkers
- Chaque annonce est vérifiée avant sa mise en ligne
- Contactez directement des agents vérifiés
En continuant, vous acceptez nos Conditions et notre Politique de confidentialité.
brokerages we
partnered with
partnered with