$3,195,000
Maison Unifamiliale Individuelle Ham Lake
- 5 Chambres
- 6 SdB
- 7,482 Sqft
- 2.45 Ac lot
- Mis à jour: Octobre 8
- MLS#7156479
À propos de la propriété
La description a été traduite automatiquement.
La description est affichée dans la langue d'origine.
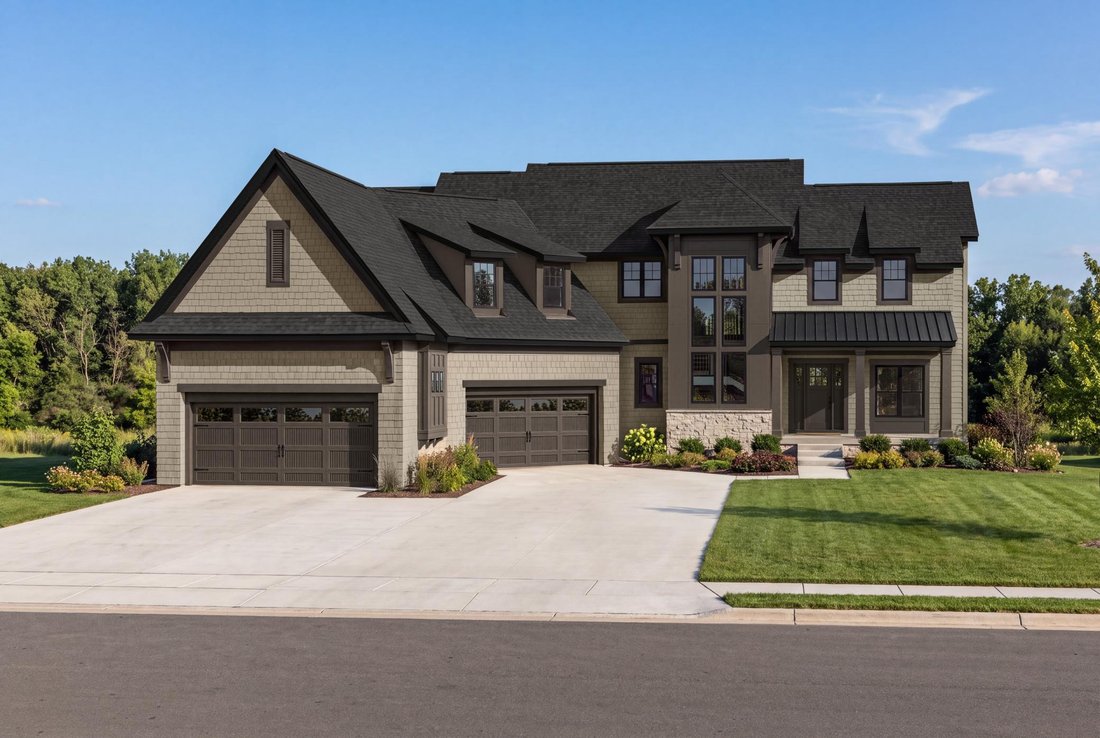
Experience exceptional design and craftsmanship in NIH Homes’ 2027 Artisan model at Elwell Farms. Situated on a cul-de-sac, this impressive two-story home offers approximately 7,500 finished square feet, five bedrooms, and thoughtfully designed spaces for entertaining, recreation, and everyday living.
The expansive main level features a welcoming foyer, a spacious great room, a private of
The expansive main level features a welcoming foyer, a spacious great room, a private of
Experience exceptional design and craftsmanship in NIH Homes’ 2027 Artisan model at Elwell Farms. Situated on a cul-de-sac, this impressive two-story home offers approximately 7,500 finished square feet, five bedrooms, and thoughtfully designed spaces for entertaining, recreation, and everyday living.
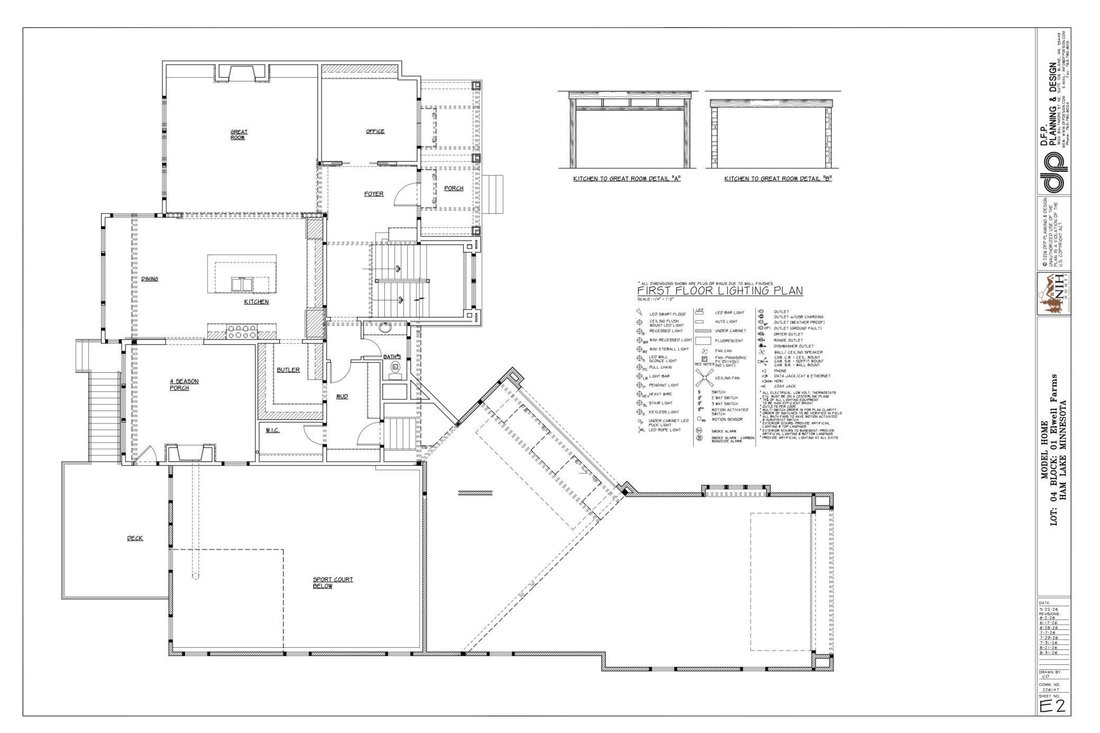
The expansive main level features a welcoming foyer, a spacious great room, a private office, and a beautifully appointed kitchen and dining area connected by a walk-through butler’s pantry. A four-season porch provides an inviting retreat throughout the year.
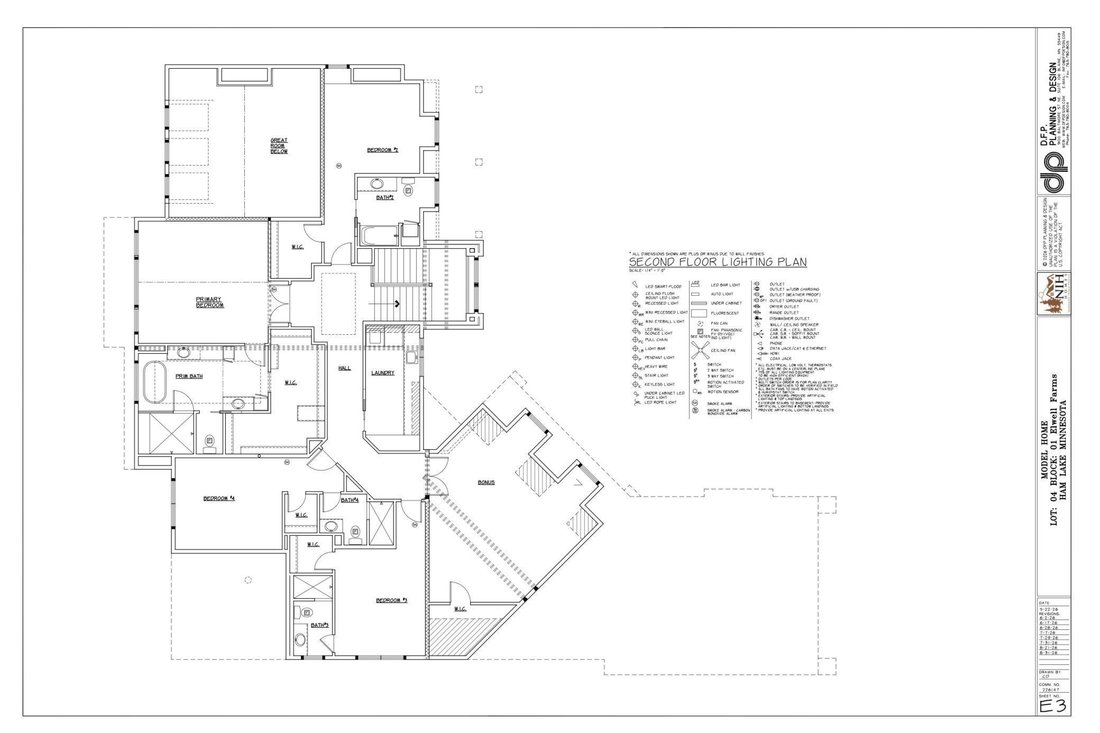
Upstairs, the oversized primary suite offers a luxurious escape, complemented by three additional bedrooms, each with its own en suite bath. A generous bonus room above the garage adds flexible space for gathering, hobbies, or play.
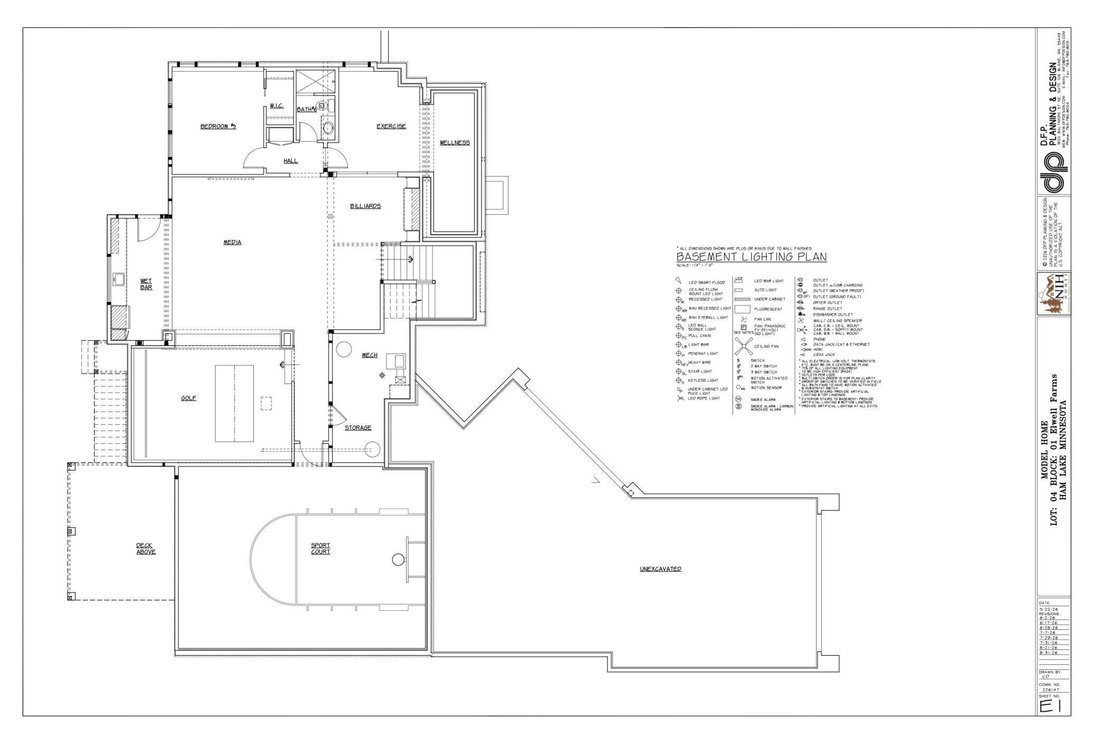
The walkout lower level brings recreation and relaxation together with a sport court, golf simulator, exercise and wellness area, and a spacious media and recreation room featuring a wet bar and billiards area. A fifth bedroom provides comfortable guest accommodations. The four-car garage offers more than 1,500 square feet of space.
Discover Elwell Farms, a community spanning more than 500 acres bordering the Carlos Avery Wildlife Management Area, with executive and Artisan-level homes, a community clubhouse, pool, and shared green spaces.
The expansive main level features a welcoming foyer, a spacious great room, a private office, and a beautifully appointed kitchen and dining area connected by a walk-through butler’s pantry. A four-season porch provides an inviting retreat throughout the year.
Upstairs, the oversized primary suite offers a luxurious escape, complemented by three additional bedrooms, each with its own en suite bath. A generous bonus room above the garage adds flexible space for gathering, hobbies, or play.
The walkout lower level brings recreation and relaxation together with a sport court, golf simulator, exercise and wellness area, and a spacious media and recreation room featuring a wet bar and billiards area. A fifth bedroom provides comfortable guest accommodations. The four-car garage offers more than 1,500 square feet of space.
Discover Elwell Farms, a community spanning more than 500 acres bordering the Carlos Avery Wildlife Management Area, with executive and Artisan-level homes, a community clubhouse, pool, and shared green spaces.
-
Type de propriété
Maison
-
Année de construction
2027
-
Prix/pied²
$427
Caractéristiques
- Cheminée
- Garage
- Jardin
- Piscine
- Centre de remise en forme / Fitness
- Plan d’étage 2D
- Bureau
- Bar
Explorez le secteur
4771 140th Lane NE, Ham Lake, MN 55304, Andover, Minnesota, États-Unis
Voir sur Google Maps
Prix par sqft
Faible
Élevé
Inscrit il y a 5 ans
Vous vous êtes renseigné sur ce bien
L'agent vous contactera bientôt par
Publié par
21
Annonces
2022
Inscrit
Réserver une visite avec the agent
Choisissez une date et si vous souhaitez une visite virtuelle ou en personne avec l’agent.
Date préférée
Type de visite

Dernière mise à jour
Octobre 8
Première mise en ligne
Octobre 8
Référence de l’annonce
2167158654949596
Statut de l’annonce
Propriétés similaires à proximité
Nouvelles annonces à Andover







Explorez plus de biens à vendre
Andover, MN, États-Unis types de propriétés
Andover, MN, États-Unis Recherches populaires
- Propriétés avec Garage à Andover, MN, États-Unis
- Vue panoramique / panoramique propriétés à Andover, MN, États-Unis
- Moderne propriétés à Andover, MN, États-Unis
- Vue sur le lac propriétés à Andover, MN, États-Unis
- Propriétés avec Cuisine extérieure à Andover, MN, États-Unis
- Lotissement sécurisé propriétés à Andover, MN, États-Unis
- Vue sur un golfe propriétés à Andover, MN, États-Unis
- Propriétés avec Ascenseur à Andover, MN, États-Unis
- Propriétés avec Piscine intérieure à Andover, MN, États-Unis
Guides et histoires connexes
La confiance des plus grands courtiers du monde
Les agents des propriétés les plus exceptionnelles du monde publient sur JamesEdition.
- Des annonces de Sotheby's, Christie's, BARNES et Engel & Völkers
- Chaque annonce est vérifiée avant sa mise en ligne
- Contactez directement des agents vérifiés
En continuant, vous acceptez nos Conditions et notre Politique de confidentialité.
Brokerages we
partnered with
partnered with