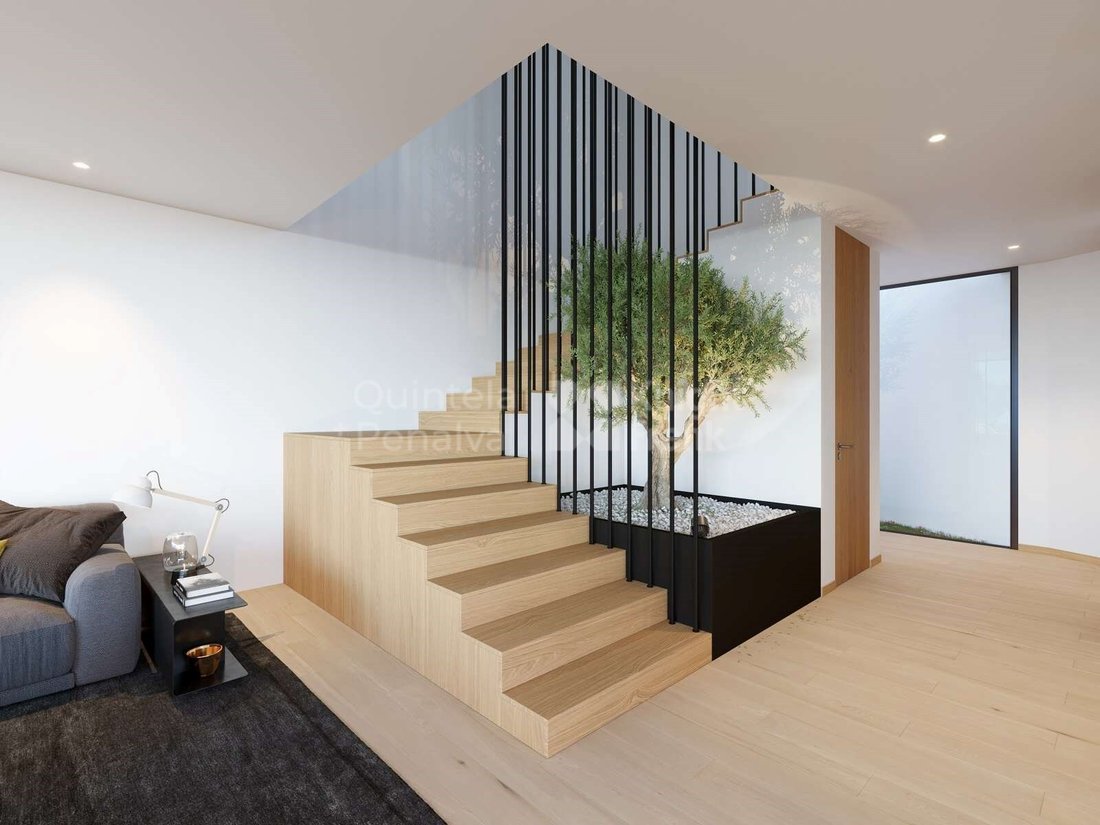
$3,331,689
Villa De 6 Chambres Avec Vue Sur Le Fleuve Douro À Ancede, Baião
- 6 Chambres
- 9 SdB
- 9,387 Sqft
- 30,139 Sqft lot
- Mis à jour: Juin 18
- 7
À propos de la propriété
La description a été traduite automatiquement.
La description est affichée dans la langue d'origine.
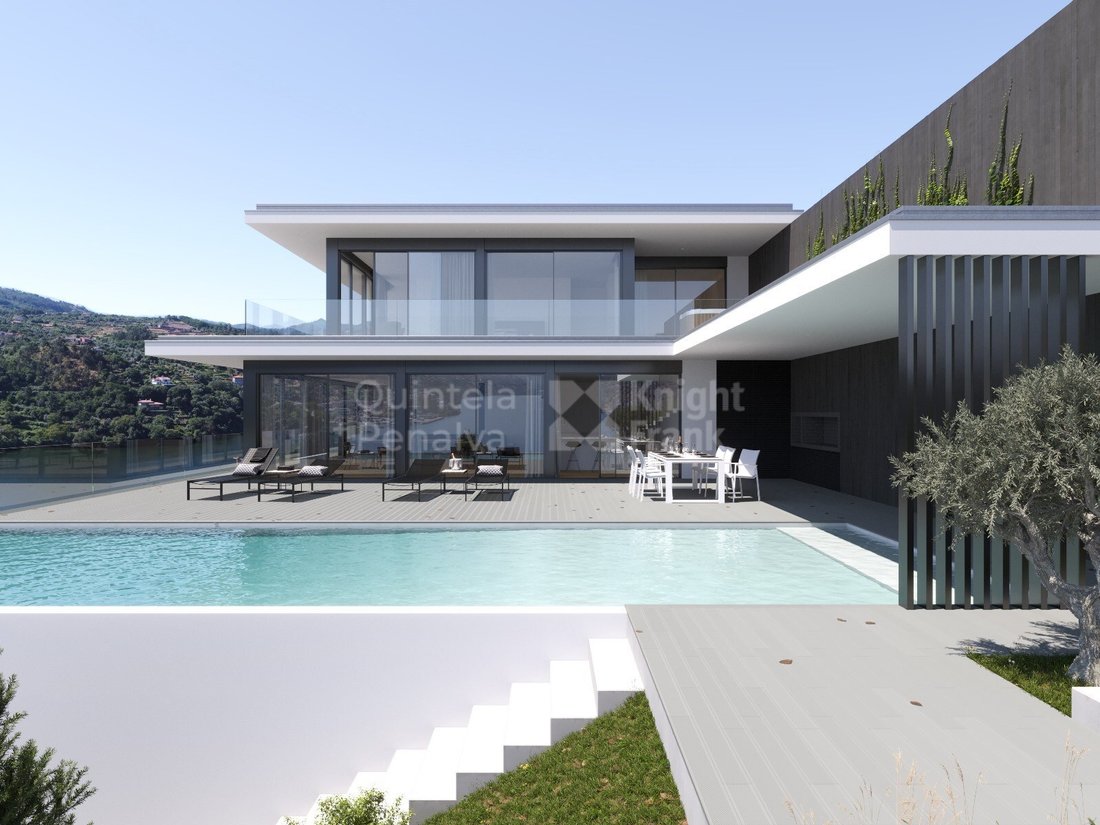
6-bedroom villa overlooking the Douro river with approved architectural project, located in Ancede, Baião
This 872 sqm villa, set on a 2,800 sqm plot, consists of three floors distributed as follows:
The ground floor with a gross construction area of 264 sqm comprises one bedroom (14 sqm), one bathroom (4 sqm), a laundry room (11 sqm), a garage (89 sqm), a gym (17 sqm), and sever
This 872 sqm villa, set on a 2,800 sqm plot, consists of three floors distributed as follows:
The ground floor with a gross construction area of 264 sqm comprises one bedroom (14 sqm), one bathroom (4 sqm), a laundry room (11 sqm), a garage (89 sqm), a gym (17 sqm), and sever
6-bedroom villa overlooking the Douro river with approved architectural project, located in Ancede, Baião
This 872 sqm villa, set on a 2,800 sqm plot, consists of three floors distributed as follows:
The ground floor with a gross construction area of 264 sqm comprises one bedroom (14 sqm), one bathroom (4 sqm), a laundry room (11 sqm), a garage (89 sqm), a gym (17 sqm), and several storage areas, including a technical room.
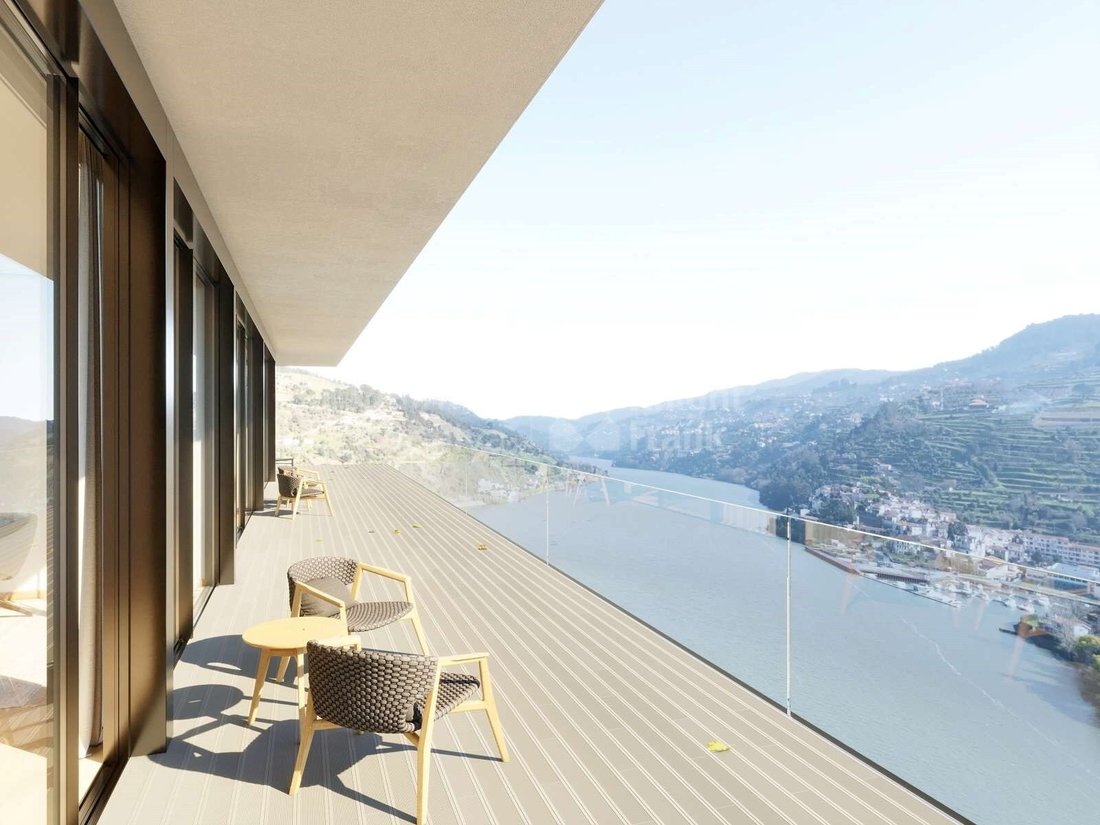
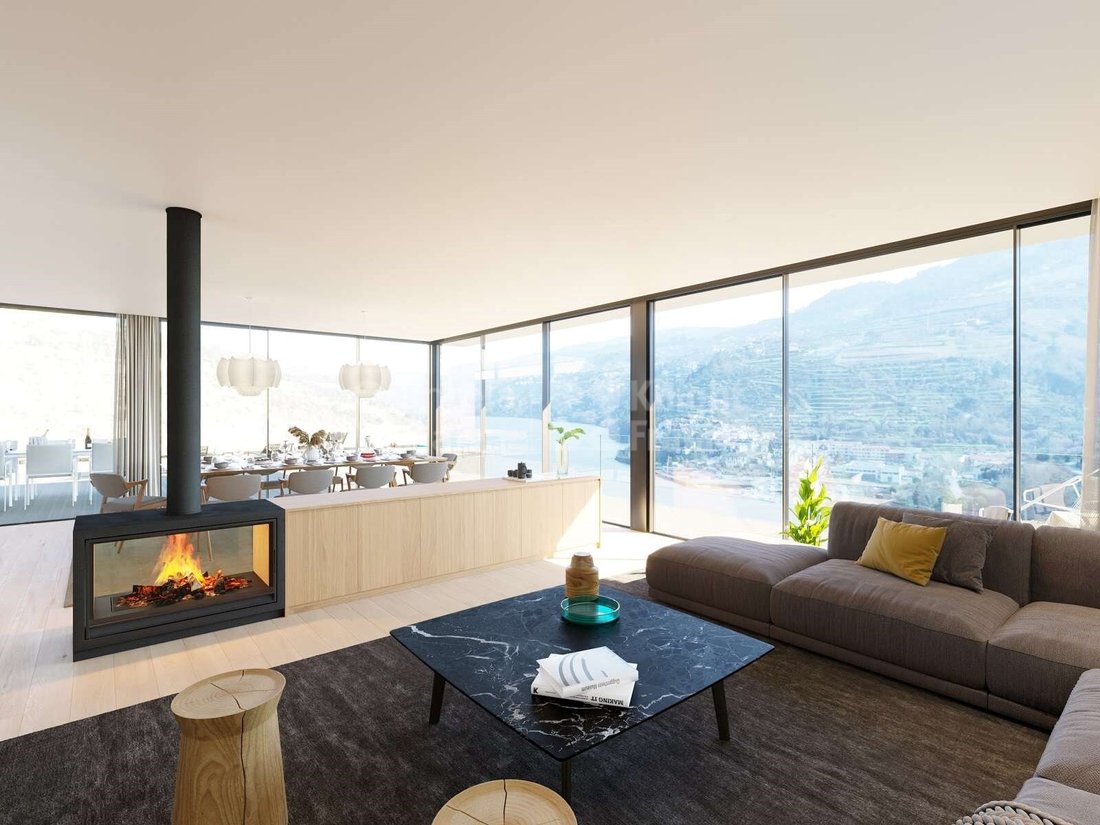
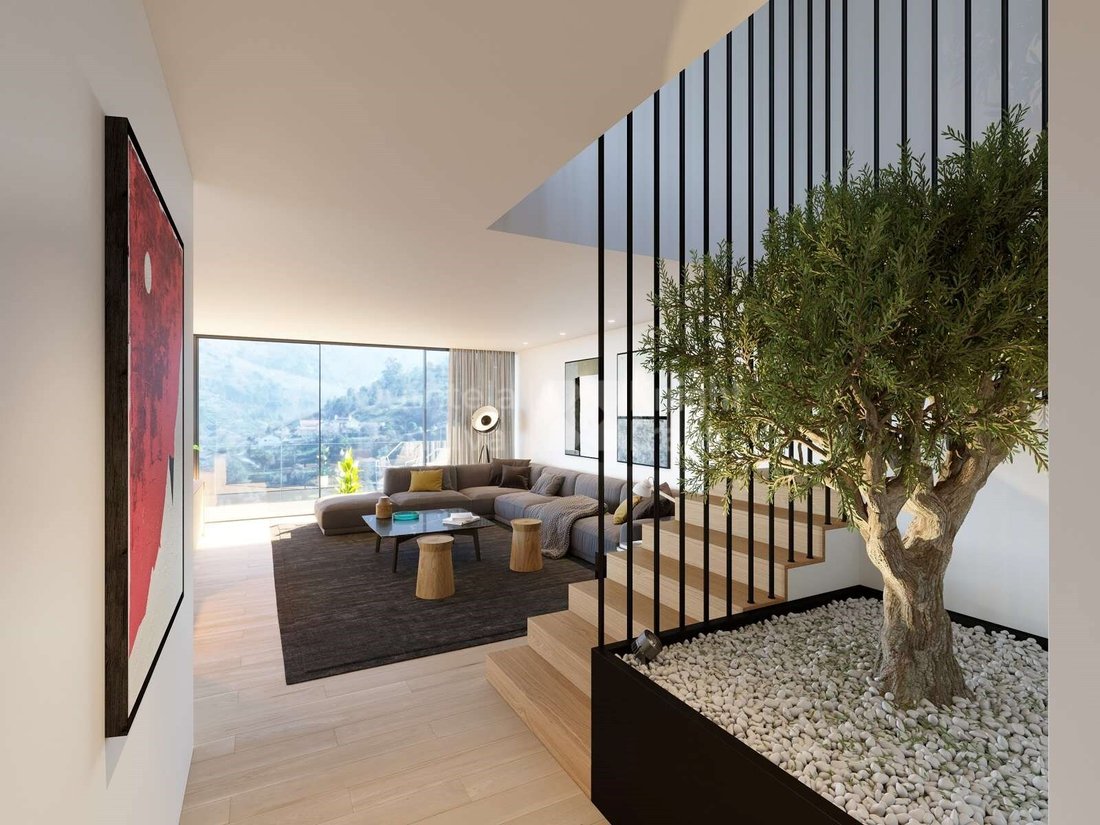
The first floor, with a gross construction area of 363 sqm, includes a living room (83 sqm), kitchen (22 sqm) and pantry (7 sqm), a games room (28 sqm), a lounge (20 sqm), three suites (one measuring 34 sqm and the others 30 sqm), a guest bathroom (4 sqm), and 181 sqm of balconies, terraces, and interior gardens. The suites, living room, and kitchen have access to a covered outdoor deck, which in turn leads to the pool deck (50 sqm) featuring a poolside bathroom, infrastructure for an outdoor jacuzzi, and a barbecue area. This floor offers unobstructed panoramic views over the Douro River.
The second floor, with a gross construction area of 276 sqm, includes one suite (32 sqm) and two master suites with walk-in closet and office (76 sqm and 70 sqm). All suites provide access to balconies with clear views over the Douro River.
Features:
- Villa with approved architectural project located on the right bank of the Douro River
- South-facing solar orientation
- Kitchen equipped with Pando appliances, including a double oven and wine cellar
- Wine cellar
- Fully equipped laundry room
- Central vacuum system
- Bathrooms fitted with Roca sanitary ware and electric towel rails
- Wardrobes with interior sensor lighting
- Oak wood flooring with cork insulation
- USB sockets on each floor
- Built-in sound system
- Air conditioning
- Electric shutters
- Library
- Home cinema room
- Interior lift
- Fireplace
- Automatic air renewal system throughout the house
- Minimalist window frames with double thermal glazing
- Gym room
- Games room
- Solar panels
- Alarm system
- Video intercom
- Outdoor barbecue and dining area
- Garden with automatic irrigation
- Rainwater harvesting tank
- Electric gates and secure exterior doors
- Garage for six cars with pre-installation for electric vehicle charging system
The architectural design of this villa has maximised the building capacity allowed for the plot. However, it remains possible to construct a villa with a smaller area or modify the internal layout of each room. The estimated completion date for the entire project is March 2026.
Given its location and features, this property presents a strong potential as an investment opportunity for the international holiday rental market. The plot enjoys a privileged location in full contact with nature, offering unobstructed views over the Douro River.
Located in Baião, the municipality with the largest proportion of green and forested area in the Porto district, the region boasts natural resources of exceptional beauty, such as Serra da Aboboreira, Serra do Marão, Serra do Castelo de Matos, and the Douro, Teixeira, and Ovil Rivers. Just 60 minutes from Francisco Sá Carneiro Airport, with easy access to the Douro River’s nautical pier and the train station.
Energy Rating: A+
#ref:PROP-003365
This 872 sqm villa, set on a 2,800 sqm plot, consists of three floors distributed as follows:
The ground floor with a gross construction area of 264 sqm comprises one bedroom (14 sqm), one bathroom (4 sqm), a laundry room (11 sqm), a garage (89 sqm), a gym (17 sqm), and several storage areas, including a technical room.
The first floor, with a gross construction area of 363 sqm, includes a living room (83 sqm), kitchen (22 sqm) and pantry (7 sqm), a games room (28 sqm), a lounge (20 sqm), three suites (one measuring 34 sqm and the others 30 sqm), a guest bathroom (4 sqm), and 181 sqm of balconies, terraces, and interior gardens. The suites, living room, and kitchen have access to a covered outdoor deck, which in turn leads to the pool deck (50 sqm) featuring a poolside bathroom, infrastructure for an outdoor jacuzzi, and a barbecue area. This floor offers unobstructed panoramic views over the Douro River.
The second floor, with a gross construction area of 276 sqm, includes one suite (32 sqm) and two master suites with walk-in closet and office (76 sqm and 70 sqm). All suites provide access to balconies with clear views over the Douro River.
Features:
- Villa with approved architectural project located on the right bank of the Douro River
- South-facing solar orientation
- Kitchen equipped with Pando appliances, including a double oven and wine cellar
- Wine cellar
- Fully equipped laundry room
- Central vacuum system
- Bathrooms fitted with Roca sanitary ware and electric towel rails
- Wardrobes with interior sensor lighting
- Oak wood flooring with cork insulation
- USB sockets on each floor
- Built-in sound system
- Air conditioning
- Electric shutters
- Library
- Home cinema room
- Interior lift
- Fireplace
- Automatic air renewal system throughout the house
- Minimalist window frames with double thermal glazing
- Gym room
- Games room
- Solar panels
- Alarm system
- Video intercom
- Outdoor barbecue and dining area
- Garden with automatic irrigation
- Rainwater harvesting tank
- Electric gates and secure exterior doors
- Garage for six cars with pre-installation for electric vehicle charging system
The architectural design of this villa has maximised the building capacity allowed for the plot. However, it remains possible to construct a villa with a smaller area or modify the internal layout of each room. The estimated completion date for the entire project is March 2026.
Given its location and features, this property presents a strong potential as an investment opportunity for the international holiday rental market. The plot enjoys a privileged location in full contact with nature, offering unobstructed views over the Douro River.
Located in Baião, the municipality with the largest proportion of green and forested area in the Porto district, the region boasts natural resources of exceptional beauty, such as Serra da Aboboreira, Serra do Marão, Serra do Castelo de Matos, and the Douro, Teixeira, and Ovil Rivers. Just 60 minutes from Francisco Sá Carneiro Airport, with easy access to the Douro River’s nautical pier and the train station.
Energy Rating: A+
#ref:PROP-003365
-
Type de propriété
Maison
-
Étages
3
-
Prix/pied²
$354
-
Émissions
NI
-
Consommation
A+
Caractéristiques
Caractéristiques
Lot
- Vue panoramique / panoramique
- Vue sur la montagne
- Vue sur la mer
- Colline
- Vue sur la rivière
- Constructions neuves
- Immobilier d’investissement
Intérieur
- Bureau
- Cheminée
- Climatisation
- Jacuzzi
- Buanderie
- Salle de jeux
- Cave à vins
- Cinéma
- Ascenseur
- Bibliothèque
- Comptoirs en pierre
- Dressing
- Centre de remise en forme / Fitness
Outdoor
Explorez le secteur
Ancede, Ancede e Ribadouro, 4620, Portugal
Voir sur Google Maps
Prix par sqft
Faible
Élevé
Inscrit il y a 5 ans
Vous vous êtes renseigné sur ce bien
L'agent vous contactera bientôt par
Publié par
321
Annonces
2022
Inscrit
Réserver une visite avec the agent
Choisissez une date et si vous souhaitez une visite virtuelle ou en personne avec l’agent.
Date préférée
Type de visite
Dernière mise à jour
Juin 18
Première mise en ligne
Janvier 17, 2025
Référence de l’annonce
PROP-003365-0521619567
Propriétés similaires à proximité
Nouvelles annonces à Ancede e Ribadouro



Explorez plus de biens à vendre
Ancede e Ribadouro, District de Porto, Portugal types de propriétés
Ancede e Ribadouro, District de Porto, Portugal Recherches populaires
- Vue panoramique / panoramique propriétés à Ancede e Ribadouro, District de Porto, Portugal
- Propriétés avec Terrasse à Ancede e Ribadouro, District de Porto, Portugal
- Propriétés avec Bar à Ancede e Ribadouro, District de Porto, Portugal
- Propriétés avec Salle de jeux à Ancede e Ribadouro, District de Porto, Portugal
- Propriétés avec Bureau à Ancede e Ribadouro, District de Porto, Portugal
- Vue sur la rivière propriétés à Ancede e Ribadouro, District de Porto, Portugal
- Propriétés avec Ascenseur à Ancede e Ribadouro, District de Porto, Portugal
- Vue sur la montagne propriétés à Ancede e Ribadouro, District de Porto, Portugal
- Propriétés avec Jardin à Ancede e Ribadouro, District de Porto, Portugal
- Vie privée propriétés à Ancede e Ribadouro, District de Porto, Portugal
- Au bord de l’eau propriétés à Ancede e Ribadouro, District de Porto, Portugal
- Colline propriétés à Ancede e Ribadouro, District de Porto, Portugal
- Immobilier d’investissement propriétés à Ancede e Ribadouro, District de Porto, Portugal
- Moderne propriétés à Ancede e Ribadouro, District de Porto, Portugal
- Équestre propriétés à Ancede e Ribadouro, District de Porto, Portugal
- Constructions neuves propriétés à Ancede e Ribadouro, District de Porto, Portugal
- Propriétés avec Centre de remise en forme / Fitness à Ancede e Ribadouro, District de Porto, Portugal
- Propriétés avec Bibliothèque à Ancede e Ribadouro, District de Porto, Portugal
- Propriétés avec Climatisation à Ancede e Ribadouro, District de Porto, Portugal
- Propriétés avec Cave à vins à Ancede e Ribadouro, District de Porto, Portugal
- Propriétés avec Jacuzzi à Ancede e Ribadouro, District de Porto, Portugal
- Propriétés avec Cheminée à Ancede e Ribadouro, District de Porto, Portugal
- Propriétés avec Piscine à Ancede e Ribadouro, District de Porto, Portugal
- Propriétés avec Garage à Ancede e Ribadouro, District de Porto, Portugal
- Propriétés avec Balcon à Ancede e Ribadouro, District de Porto, Portugal
- Propriétés avec Cinéma à Ancede e Ribadouro, District de Porto, Portugal
- Front de rivière propriétés à Ancede e Ribadouro, District de Porto, Portugal
- Propriétés avec Piscine intérieure à Ancede e Ribadouro, District de Porto, Portugal
- Vue sur la mer propriétés à Ancede e Ribadouro, District de Porto, Portugal
Guides et histoires connexes
La confiance des plus grands courtiers du monde
Les agents des propriétés les plus exceptionnelles du monde publient sur JamesEdition.
- Des annonces de Sotheby's, Christie's, BARNES et Engel & Völkers
- Chaque annonce est vérifiée avant sa mise en ligne
- Contactez directement des agents vérifiés
En continuant, vous acceptez nos Conditions et notre Politique de confidentialité.