$557,142
Prix réduit de $95,670 le Oct 02, 2026
Maison De Ville De Baião
- 3 Chambres
- 3 SdB
- 1,583 Sqft
- 1.59 Ac lot
- Mis à jour: Octobre 2
- 3
À propos de la propriété
La description a été traduite automatiquement.
La description est affichée dans la langue d'origine.
Maison à Ancede, Baião, avec vue sur le Douro
Sur la rive nord du Douro, à Ancede, dans la municipalité de Baião, se trouve une maison où l’architecture et le paysage entretiennent une relation naturelle. Entourée par la nature et offrant une vue dégagée sur le Douro, cette œuvre, distinguée par plusieurs prix d’architecture, propose un refuge pour ceux qui recherchent une habitation uniq
Sur la rive nord du Douro, à Ancede, dans la municipalité de Baião, se trouve une maison où l’architecture et le paysage entretiennent une relation naturelle. Entourée par la nature et offrant une vue dégagée sur le Douro, cette œuvre, distinguée par plusieurs prix d’architecture, propose un refuge pour ceux qui recherchent une habitation uniq
House in Ancede, Baião, with views over the Douro River
On the north slope of the Douro River, in Ancede, in the municipality of Baião, stands a house where architecture and landscape relate naturally. Surrounded by nature and with open views over the Douro River, this work, distinguished with several architecture awards, offers a refuge for those seeking a unique home in a tranquil setti
On the north slope of the Douro River, in Ancede, in the municipality of Baião, stands a house where architecture and landscape relate naturally. Surrounded by nature and with open views over the Douro River, this work, distinguished with several architecture awards, offers a refuge for those seeking a unique home in a tranquil setti
Maison à Ancede, Baião, avec vue sur le Douro
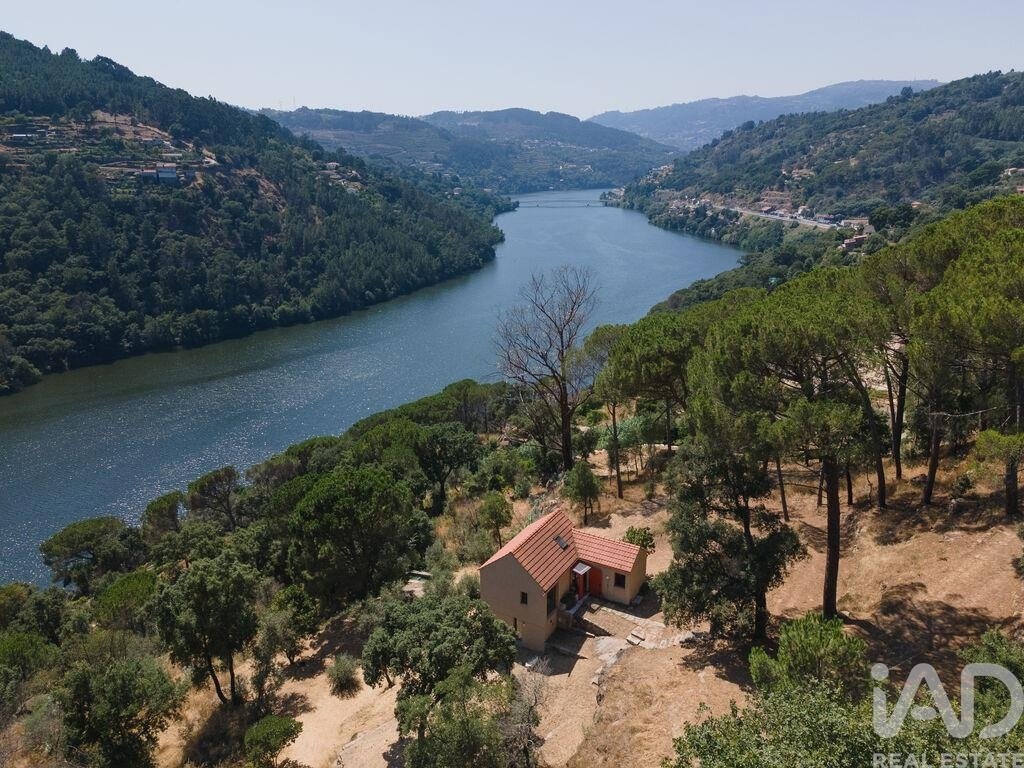
Sur la rive nord du Douro, à Ancede, dans la municipalité de Baião, se trouve une maison où l’architecture et le paysage entretiennent une relation naturelle. Entourée par la nature et offrant une vue dégagée sur le Douro, cette œuvre, distinguée par plusieurs prix d’architecture, propose un refuge pour ceux qui recherchent une habitation unique, dans un environnement tranquille, où retrouver du temps et une façon différente de vivre.
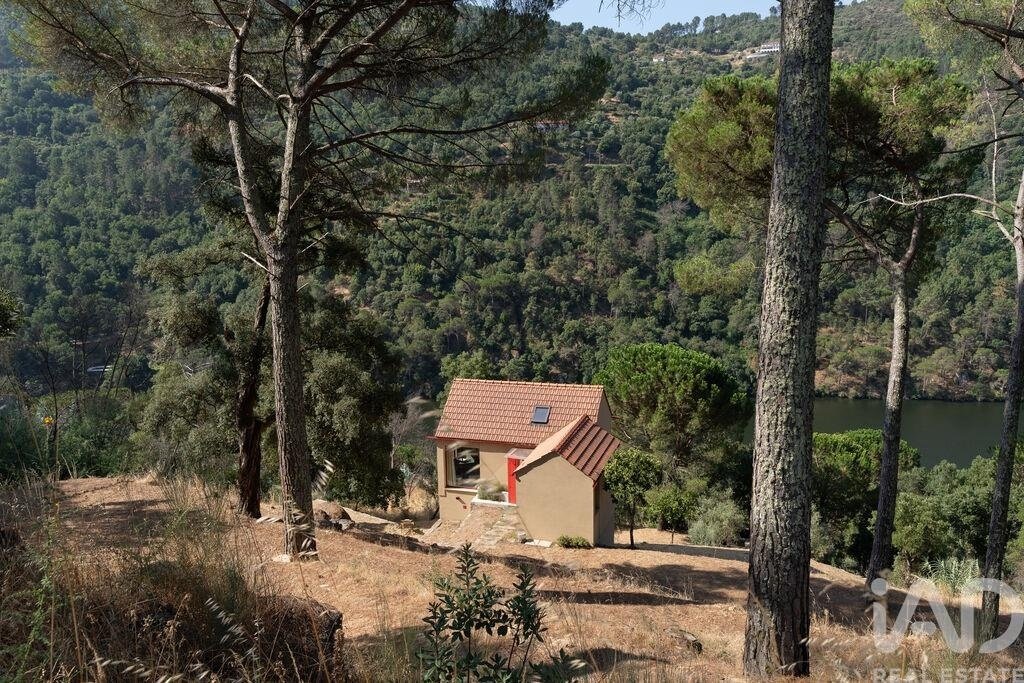
Résultat de la reconstruction d’une ancienne ruine, la maison, composée de trois chambres plus un espace supplémentaire, a été achevée en 2024 et se développe sur trois niveaux, suivant la pente naturelle du terrain. Le projet privilégie la connexion à l’extérieur par son implantation, son design et la position de chaque ouverture, encadrant les vues de manière unique et définissant la façon dont la lumière naturelle dessert chaque espace.
Organisation spatiale :
Le niveau d’entrée, correspondant au niveau supérieur, accueille la zone de vie, composée d’un séjour, d’une zone repas et d’une cuisine équipée en open space, d’une salle de bains et d’une mezzanine avec éclairage zénithal, pouvant servir d’espace supplémentaire pour dormir, lire, travailler ou ranger. À ce niveau se trouve également une suite avec entrée indépendante, offrant une plus grande flexibilité d’utilisation.
Au niveau intermédiaire se trouvent une chambre double, la zone technique et un espace de rangement.
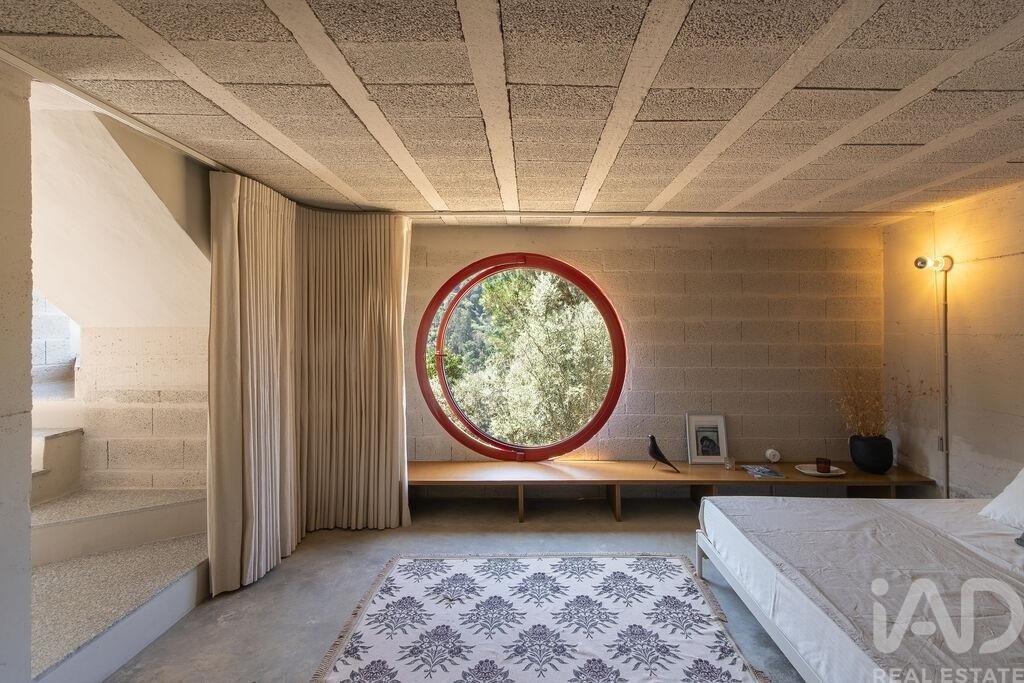
Au niveau inférieur se trouve une deuxième suite, un espace particulièrement soigné dans la façon dont la lumière, les matériaux et les proportions se combinent pour créer une atmosphère originale et accueillante.
La propriété s’étend sur un terrain de 6 430 m², organisé en terrasses qui suivent la topographie existante. L’extérieur invite à différentes façons de vivre l’espace : zones de détente et de repas en plein air, où vous pourrez organiser des réunions avec amis et famille, cultiver un jardin ou un potager, ou simplement apprécier la vue sur le Douro. La végétation existante garantit l’environnement parfait et l’ombrage nécessaire pour profiter de ces espaces. Il y a également un petit bassin en pierre, préexistant, régulièrement entretenu et utilisé comme piscine, implanté à l’un des points offrant la meilleure vue sur la propriété et le fleuve.
Il est possible d’accéder à la propriété en voiture, où vous trouverez des espaces extérieurs aménagés pour le stationnement.
Elle dispose également d’une source d’eau et d’un puits, ainsi que de l’approvisionnement en eau et électricité du réseau public, ainsi que d’une fosse septique pour l’assainissement.
Projet du cabinet Atelier Local, c’est une œuvre d’architecture largement publiée et reconnue, tant au niveau national qu’international. Elle a été distinguée au Prix Jeunes Architectes, lauréate des Prix Nationaux d’Architecture FORMA, dans la catégorie Jeunes Émergents, et l’une des 24 œuvres sélectionnées pour le festival arquia/próxima 2024.
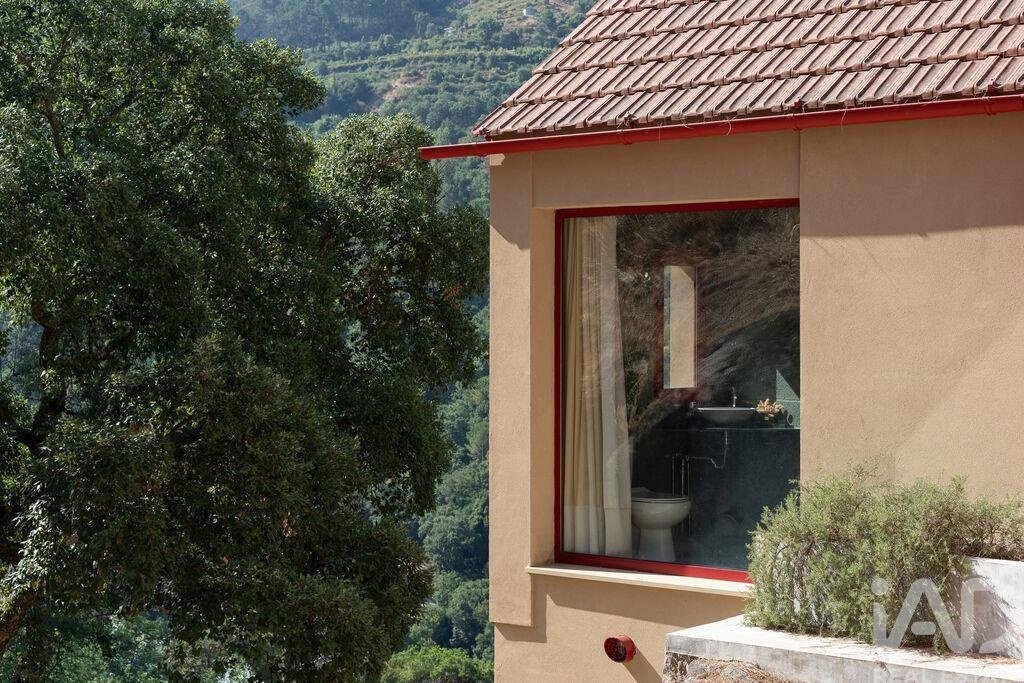
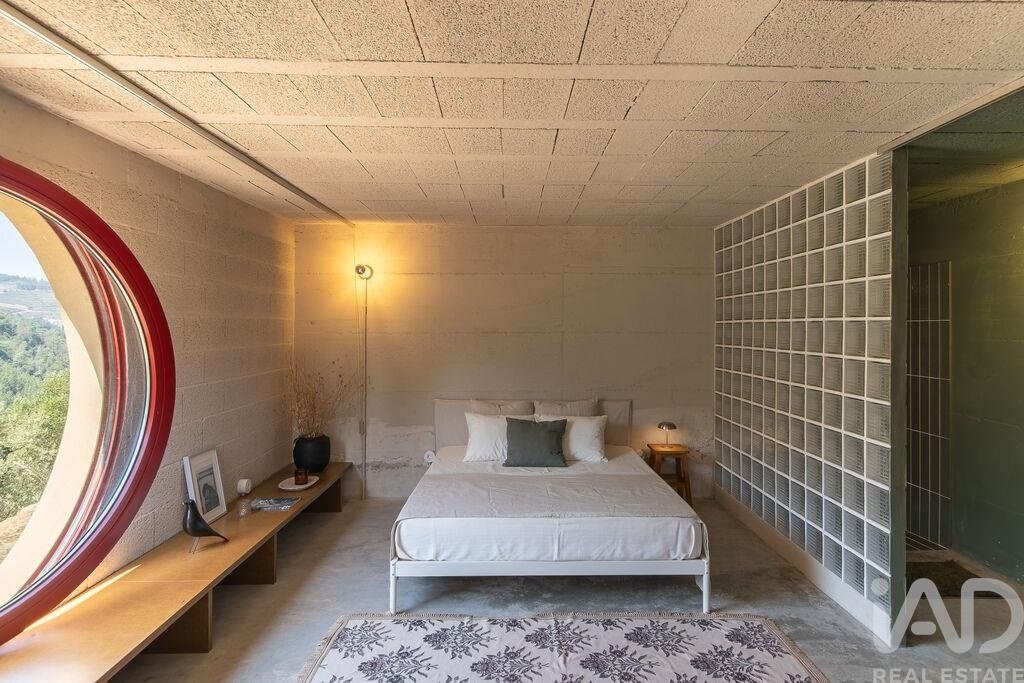
Elle se caractérise par un design adapté au terrain, par des formes qui combinent les caractéristiques de la construction traditionnelle avec un langage qui la réinvente, à travers des matériaux naturels comme le bois, le liège et la brique apparente, l’utilisation de la couleur et des formes, se distinguant par ses fenêtres rouges caractéristiques et ses ouvertures circulaires.
Située dans la paroisse d’Ancede, dans la municipalité de Baião, la propriété se trouve à environ 1h10 de Porto et de l’aéroport Francisco Sá Carneiro. À quelques minutes se trouvent des restaurants, cafés, épiceries et autres services essentiels. La gare ferroviaire de Mosteirô se situe à seulement quatre minutes en voiture.
La qualité de l’architecture, l’intégration de la construction dans le paysage, sa relation avec l’environnement et la position privilégiée du terrain sur le fleuve font de cette maison une proposition peu commune, pensée pour ceux qui valorisent les espaces avec identité, avec intention dans le design, et une relation très proche avec la nature.
Ceci pourrait être la maison idéale pour ceux qui recherchent une résidence permanente, avec la tranquillité de la campagne et des rives du fleuve, un refuge pour les week-ends ou les vacances, un projet d’investissement, ou encore qui concilie usage personnel avec rentabilité (location saisonnière), sans perdre l’authenticité du lieu.
Contactez-moi pour plus d’informations et pour planifier une visite.
#ref: 979034
Sur la rive nord du Douro, à Ancede, dans la municipalité de Baião, se trouve une maison où l’architecture et le paysage entretiennent une relation naturelle. Entourée par la nature et offrant une vue dégagée sur le Douro, cette œuvre, distinguée par plusieurs prix d’architecture, propose un refuge pour ceux qui recherchent une habitation unique, dans un environnement tranquille, où retrouver du temps et une façon différente de vivre.
Résultat de la reconstruction d’une ancienne ruine, la maison, composée de trois chambres plus un espace supplémentaire, a été achevée en 2024 et se développe sur trois niveaux, suivant la pente naturelle du terrain. Le projet privilégie la connexion à l’extérieur par son implantation, son design et la position de chaque ouverture, encadrant les vues de manière unique et définissant la façon dont la lumière naturelle dessert chaque espace.
Organisation spatiale :
Le niveau d’entrée, correspondant au niveau supérieur, accueille la zone de vie, composée d’un séjour, d’une zone repas et d’une cuisine équipée en open space, d’une salle de bains et d’une mezzanine avec éclairage zénithal, pouvant servir d’espace supplémentaire pour dormir, lire, travailler ou ranger. À ce niveau se trouve également une suite avec entrée indépendante, offrant une plus grande flexibilité d’utilisation.
Au niveau intermédiaire se trouvent une chambre double, la zone technique et un espace de rangement.
Au niveau inférieur se trouve une deuxième suite, un espace particulièrement soigné dans la façon dont la lumière, les matériaux et les proportions se combinent pour créer une atmosphère originale et accueillante.
La propriété s’étend sur un terrain de 6 430 m², organisé en terrasses qui suivent la topographie existante. L’extérieur invite à différentes façons de vivre l’espace : zones de détente et de repas en plein air, où vous pourrez organiser des réunions avec amis et famille, cultiver un jardin ou un potager, ou simplement apprécier la vue sur le Douro. La végétation existante garantit l’environnement parfait et l’ombrage nécessaire pour profiter de ces espaces. Il y a également un petit bassin en pierre, préexistant, régulièrement entretenu et utilisé comme piscine, implanté à l’un des points offrant la meilleure vue sur la propriété et le fleuve.
Il est possible d’accéder à la propriété en voiture, où vous trouverez des espaces extérieurs aménagés pour le stationnement.
Elle dispose également d’une source d’eau et d’un puits, ainsi que de l’approvisionnement en eau et électricité du réseau public, ainsi que d’une fosse septique pour l’assainissement.
Projet du cabinet Atelier Local, c’est une œuvre d’architecture largement publiée et reconnue, tant au niveau national qu’international. Elle a été distinguée au Prix Jeunes Architectes, lauréate des Prix Nationaux d’Architecture FORMA, dans la catégorie Jeunes Émergents, et l’une des 24 œuvres sélectionnées pour le festival arquia/próxima 2024.
Elle se caractérise par un design adapté au terrain, par des formes qui combinent les caractéristiques de la construction traditionnelle avec un langage qui la réinvente, à travers des matériaux naturels comme le bois, le liège et la brique apparente, l’utilisation de la couleur et des formes, se distinguant par ses fenêtres rouges caractéristiques et ses ouvertures circulaires.
Située dans la paroisse d’Ancede, dans la municipalité de Baião, la propriété se trouve à environ 1h10 de Porto et de l’aéroport Francisco Sá Carneiro. À quelques minutes se trouvent des restaurants, cafés, épiceries et autres services essentiels. La gare ferroviaire de Mosteirô se situe à seulement quatre minutes en voiture.
La qualité de l’architecture, l’intégration de la construction dans le paysage, sa relation avec l’environnement et la position privilégiée du terrain sur le fleuve font de cette maison une proposition peu commune, pensée pour ceux qui valorisent les espaces avec identité, avec intention dans le design, et une relation très proche avec la nature.
Ceci pourrait être la maison idéale pour ceux qui recherchent une résidence permanente, avec la tranquillité de la campagne et des rives du fleuve, un refuge pour les week-ends ou les vacances, un projet d’investissement, ou encore qui concilie usage personnel avec rentabilité (location saisonnière), sans perdre l’authenticité du lieu.
Contactez-moi pour plus d’informations et pour planifier une visite.
#ref: 979034
House in Ancede, Baião, with views over the Douro River
On the north slope of the Douro River, in Ancede, in the municipality of Baião, stands a house where architecture and landscape relate naturally. Surrounded by nature and with open views over the Douro River, this work, distinguished with several architecture awards, offers a refuge for those seeking a unique home in a tranquil setting, where time is rediscovered and a different way of living is found.
The result of reconstructing an old ruin, the house, a 3-bedroom property with an additional space, was completed in 2024 and develops across three floors, following the natural slope of the terrain. The project prioritizes connection to the exterior through its positioning, design, and the placement of each opening, framing views in a unique way and defining how natural light serves each space.
Spatial organization:
The entrance floor, corresponding to the upper level, accommodates the social area, comprising a living room, dining area, and equipped kitchen in open space, a bathroom, and a mezzanine with skylight, which can function as an extra sleeping space, reading area, workspace, or storage. This floor also features a suite with independent entrance, providing greater flexibility of use.
On the intermediate floor are a double bedroom, the technical area, and a storage space.
On the lower floor is a second suite, a particularly carefully designed space where light, materials, and proportions combine to create an original and welcoming atmosphere.
The property extends across 6,430 m² of land, organized in terraces that follow the existing topography. The exterior invites different ways of experiencing the space: rest and dining areas outdoors, where you can organize gatherings with friends and family, cultivate a garden or vegetable patch, or simply enjoy the landscape over the Douro. The existing trees ensure the perfect environment and necessary shade to enjoy these spaces. There is also a small stone pool, pre-existing, which is regularly maintained and used as a swimming pool, located at one of the points with the best views over the property and the river.
It is possible to reach the property by car, where you will find exterior spaces prepared for parking.
It also includes a water spring and a borehole, as well as public water and electricity supply, and a septic system for sanitation.
The project by Atelier Local studio is an architectural work already widely published and recognized, both nationally and internationally. It was distinguished in the Young Architects Award, winner of the FORMA National Architecture Awards in the Young Emerging category, and one of 24 works selected for the arquia/próxima 2024 festival.
It is characterized by design adapted to the terrain, by forms that combine the characteristics of traditional construction with a language that reinvents it, through natural materials such as wood, cork, and exposed brick, the use of color and forms, with its characteristic red window frames and circular openings standing out.
Located in the parish of Ancede, in the municipality of Baião, the property is approximately 1 hour 10 minutes from Porto and Francisco Sá Carneiro Airport. Within a few minutes you will find restaurants, cafés, grocery stores, and other essential services. Mosteirô railway station is just four minutes by car away.
The quality of the architecture, the integration of the building into the landscape, its relationship with the surroundings, and the privileged position of the land over the river make this house an uncommon proposal, designed for those who value spaces with identity, with purpose in design, and a very close relationship with nature.
This could be the right house for those seeking a permanent residence with the tranquility of the countryside and riverside margins, a refuge for weekends or holidays, an investment project, or one that combines personal use with profitability (local accommodation), without losing the authenticity of the place.
Contact me for more information and to schedule a visit.
#ref: 979034
On the north slope of the Douro River, in Ancede, in the municipality of Baião, stands a house where architecture and landscape relate naturally. Surrounded by nature and with open views over the Douro River, this work, distinguished with several architecture awards, offers a refuge for those seeking a unique home in a tranquil setting, where time is rediscovered and a different way of living is found.
The result of reconstructing an old ruin, the house, a 3-bedroom property with an additional space, was completed in 2024 and develops across three floors, following the natural slope of the terrain. The project prioritizes connection to the exterior through its positioning, design, and the placement of each opening, framing views in a unique way and defining how natural light serves each space.
Spatial organization:
The entrance floor, corresponding to the upper level, accommodates the social area, comprising a living room, dining area, and equipped kitchen in open space, a bathroom, and a mezzanine with skylight, which can function as an extra sleeping space, reading area, workspace, or storage. This floor also features a suite with independent entrance, providing greater flexibility of use.
On the intermediate floor are a double bedroom, the technical area, and a storage space.
On the lower floor is a second suite, a particularly carefully designed space where light, materials, and proportions combine to create an original and welcoming atmosphere.
The property extends across 6,430 m² of land, organized in terraces that follow the existing topography. The exterior invites different ways of experiencing the space: rest and dining areas outdoors, where you can organize gatherings with friends and family, cultivate a garden or vegetable patch, or simply enjoy the landscape over the Douro. The existing trees ensure the perfect environment and necessary shade to enjoy these spaces. There is also a small stone pool, pre-existing, which is regularly maintained and used as a swimming pool, located at one of the points with the best views over the property and the river.
It is possible to reach the property by car, where you will find exterior spaces prepared for parking.
It also includes a water spring and a borehole, as well as public water and electricity supply, and a septic system for sanitation.
The project by Atelier Local studio is an architectural work already widely published and recognized, both nationally and internationally. It was distinguished in the Young Architects Award, winner of the FORMA National Architecture Awards in the Young Emerging category, and one of 24 works selected for the arquia/próxima 2024 festival.
It is characterized by design adapted to the terrain, by forms that combine the characteristics of traditional construction with a language that reinvents it, through natural materials such as wood, cork, and exposed brick, the use of color and forms, with its characteristic red window frames and circular openings standing out.
Located in the parish of Ancede, in the municipality of Baião, the property is approximately 1 hour 10 minutes from Porto and Francisco Sá Carneiro Airport. Within a few minutes you will find restaurants, cafés, grocery stores, and other essential services. Mosteirô railway station is just four minutes by car away.
The quality of the architecture, the integration of the building into the landscape, its relationship with the surroundings, and the privileged position of the land over the river make this house an uncommon proposal, designed for those who value spaces with identity, with purpose in design, and a very close relationship with nature.
This could be the right house for those seeking a permanent residence with the tranquility of the countryside and riverside margins, a refuge for weekends or holidays, an investment project, or one that combines personal use with profitability (local accommodation), without losing the authenticity of the place.
Contact me for more information and to schedule a visit.
#ref: 979034
-
Type de propriété
Maison de ville
-
Prix/pied²
$352
-
Émissions
B
-
Consommation
B
Caractéristiques
- Jardin
- Piscine
- Terrasse
- Vue sur la mer
- Vue sur la rivière
- Vue sur la montagne
- Sous-sol
- Haut plafond
- Comptoirs en pierre
Caractéristiques
Lot
Intérieur
- Haut plafond
- Sous-sol
- Comptoirs en pierre
Outdoor
Explorez le secteur
Ancede e Ribadouro, Porto, Baião, District de Porto, Portugal
Voir sur Google Maps
Prix par sqft
Faible
Élevé
Inscrit il y a 7 ans
Vous vous êtes renseigné sur ce bien
L'agent vous contactera bientôt par
Publié par
1712
Annonces
2019
Inscrit
Réserver une visite avec the agent
Choisissez une date et si vous souhaitez une visite virtuelle ou en personne avec l’agent.
Date préférée
Type de visite
Dernière mise à jour
Octobre 2
Première mise en ligne
Août 7
Référence de l’annonce
979034
Propriétés similaires à proximité
Nouvelles annonces à Ancede e Ribadouro



Explorez plus de biens à vendre
Ancede e Ribadouro, District de Porto, Portugal types de propriétés
Ancede e Ribadouro, District de Porto, Portugal Recherches populaires
- Vue panoramique / panoramique propriétés à Ancede e Ribadouro, District de Porto, Portugal
- Propriétés avec Terrasse à Ancede e Ribadouro, District de Porto, Portugal
- Propriétés avec Bar à Ancede e Ribadouro, District de Porto, Portugal
- Propriétés avec Salle de jeux à Ancede e Ribadouro, District de Porto, Portugal
- Propriétés avec Bureau à Ancede e Ribadouro, District de Porto, Portugal
- Vue sur la rivière propriétés à Ancede e Ribadouro, District de Porto, Portugal
- Propriétés avec Ascenseur à Ancede e Ribadouro, District de Porto, Portugal
- Vue sur la montagne propriétés à Ancede e Ribadouro, District de Porto, Portugal
- Propriétés avec Jardin à Ancede e Ribadouro, District de Porto, Portugal
- Vie privée propriétés à Ancede e Ribadouro, District de Porto, Portugal
- Au bord de l’eau propriétés à Ancede e Ribadouro, District de Porto, Portugal
- Colline propriétés à Ancede e Ribadouro, District de Porto, Portugal
- Immobilier d’investissement propriétés à Ancede e Ribadouro, District de Porto, Portugal
- Moderne propriétés à Ancede e Ribadouro, District de Porto, Portugal
- Équestre propriétés à Ancede e Ribadouro, District de Porto, Portugal
- Constructions neuves propriétés à Ancede e Ribadouro, District de Porto, Portugal
- Propriétés avec Centre de remise en forme / Fitness à Ancede e Ribadouro, District de Porto, Portugal
- Propriétés avec Bibliothèque à Ancede e Ribadouro, District de Porto, Portugal
- Propriétés avec Climatisation à Ancede e Ribadouro, District de Porto, Portugal
- Propriétés avec Cave à vins à Ancede e Ribadouro, District de Porto, Portugal
- Propriétés avec Jacuzzi à Ancede e Ribadouro, District de Porto, Portugal
- Propriétés avec Cheminée à Ancede e Ribadouro, District de Porto, Portugal
- Propriétés avec Piscine à Ancede e Ribadouro, District de Porto, Portugal
- Propriétés avec Garage à Ancede e Ribadouro, District de Porto, Portugal
- Propriétés avec Balcon à Ancede e Ribadouro, District de Porto, Portugal
- Propriétés avec Cinéma à Ancede e Ribadouro, District de Porto, Portugal
- Front de rivière propriétés à Ancede e Ribadouro, District de Porto, Portugal
- Propriétés avec Piscine intérieure à Ancede e Ribadouro, District de Porto, Portugal
- Vue sur la mer propriétés à Ancede e Ribadouro, District de Porto, Portugal
Guides et histoires connexes
La confiance des plus grands courtiers du monde
Les agents des propriétés les plus exceptionnelles du monde publient sur JamesEdition.
- Des annonces de Sotheby's, Christie's, BARNES et Engel & Völkers
- Chaque annonce est vérifiée avant sa mise en ligne
- Contactez directement des agents vérifiés
En continuant, vous acceptez nos Conditions et notre Politique de confidentialité.