$4,979,594
Willemsparkweg 132 A
- 7 Chambres
- 4,005 Sqft
- 1,841 Sqft lot
- Mis à jour: Août 20
- 6
À propos de la propriété
La description a été traduite automatiquement.
La description est affichée dans la langue d'origine.
ENTIRE TOWNHOUSE WITH A DOUBLE GARDEN.
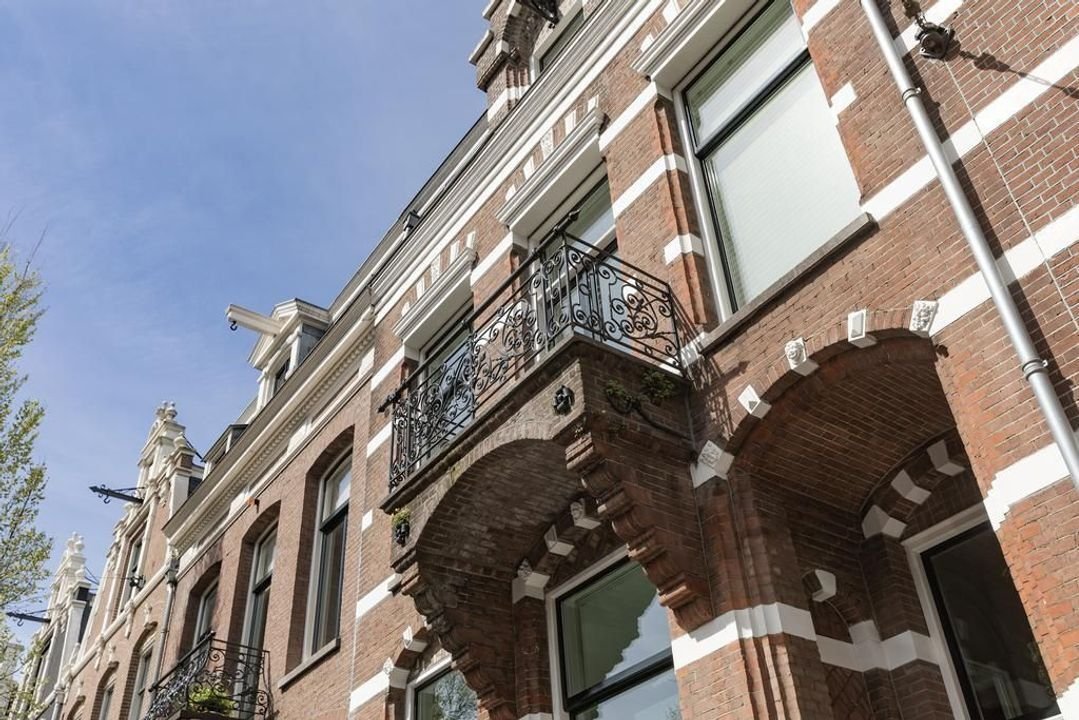
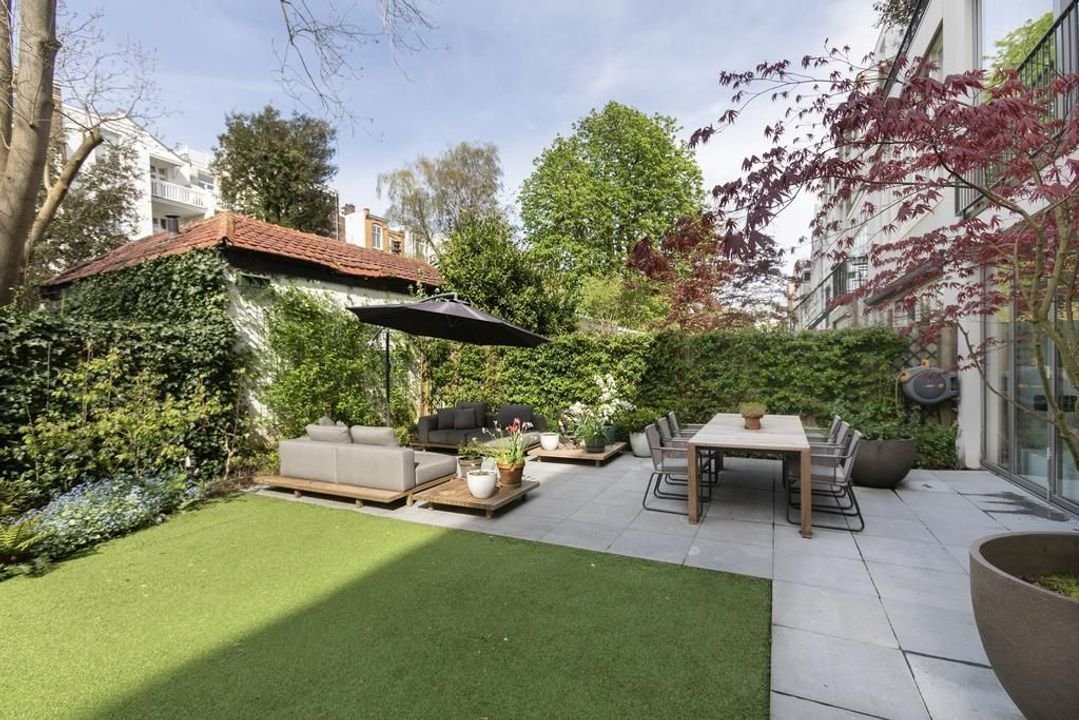
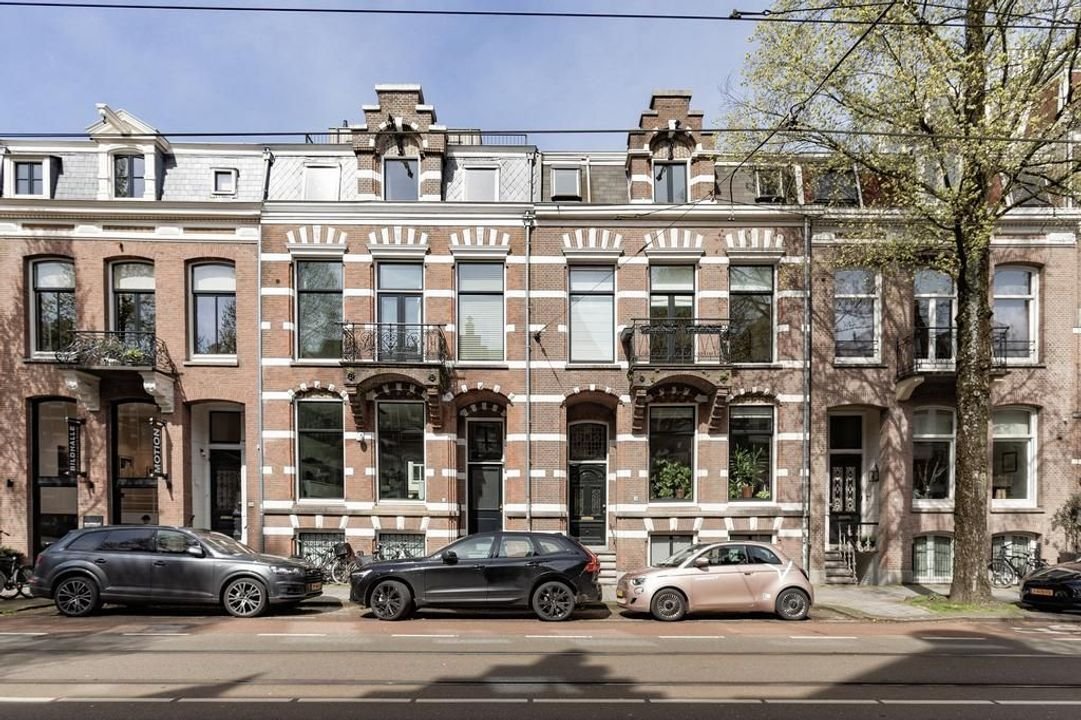
A modern, tasteful, exceptionally practical and spacious family home, featuring a double-width garden of approx. 142 m². The property, measuring approx. 372 m², has recently undergone high-quality modernisation and has been renovated under the supervision of architects (Studio AA and Studie RUIM).
The property is spread over a total of five
A modern, tasteful, exceptionally practical and spacious family home, featuring a double-width garden of approx. 142 m². The property, measuring approx. 372 m², has recently undergone high-quality modernisation and has been renovated under the supervision of architects (Studio AA and Studie RUIM).
The property is spread over a total of five
ENTIRE TOWNHOUSE WITH A DOUBLE GARDEN.
A modern, tasteful, exceptionally practical and spacious family home, featuring a double-width garden of approx. 142 m². The property, measuring approx. 372 m², has recently undergone high-quality modernisation and has been renovated under the supervision of architects (Studio AA and Studie RUIM).
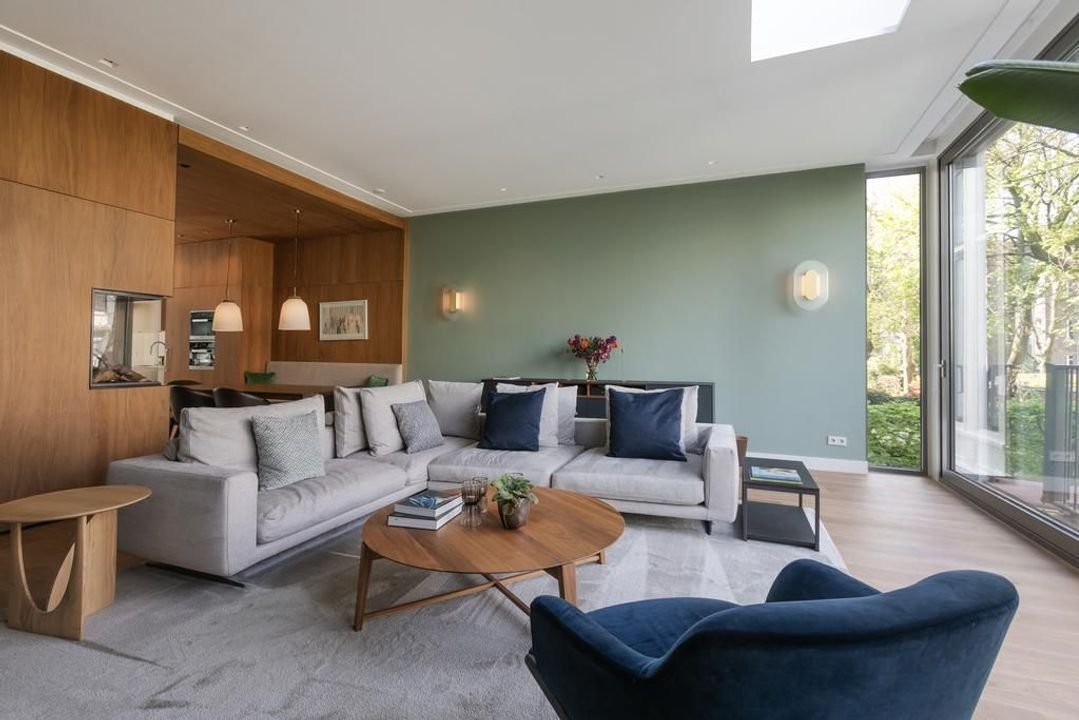
The property is spread over a total of five storeys, with the basement/garden level suitable for use as a playroom or hobby room and adjoining the extra-large garden. The ground floor is currently used as an exceptionally light and attractive living area.
The three floors above feature a total of 7 rooms, complete with 3 luxury bathrooms, a laundry room and a roof terrace. Designed by Studio AA and Studio RUIM, the property boasts beautiful and refined details that give the home a contemporary feel.
It is also equipped with all modern features for comfort, safety and convenience.
Layout:
Basement/garden level: Spacious play and/or hobby room, hall, toilet, storage space.
Ground floor: Entrance, hall with toilet and cloakroom, kitchen-diner and spacious living room with gas fireplace, plenty of light and a lovely view of the garden.
First floor: Landing, a spacious bedroom with en-suite bathroom and access to the terrace, second spacious bedroom, smaller bedroom currently used as a walk-in wardrobe, second bathroom, utility room with washbasin and connections for a tumble dryer and washing machine.
Second floor: Landing, two spacious bedrooms and two smaller bedrooms or studies, bathroom with shower and central heating room.
Third floor: Guest accommodation and/or study, currently used as a lounge area, with a kitchenette and adjoining roof terrace.
Surroundings:
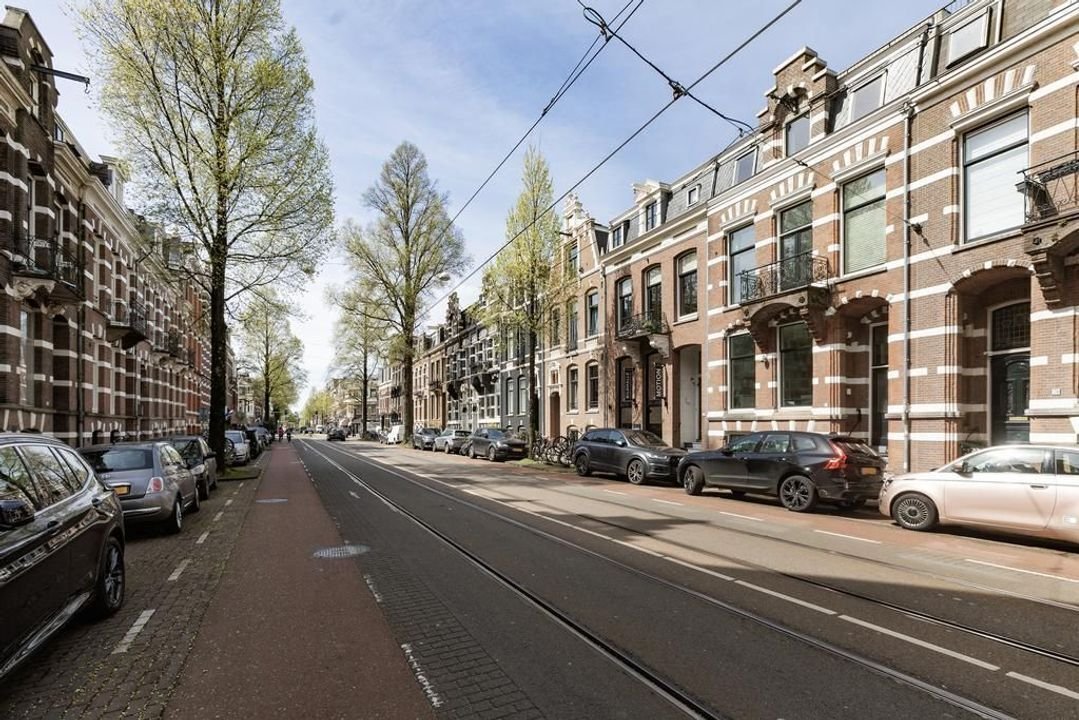
On the more upmarket and now beautifully redesigned Willemsparkweg between Cornelis Schuytstraat and Jacob Obrechtstraat. Just around the corner from Vondelpark and close to Museumplein, P. C. Hooftstraat and the Concertgebouw.
Conveniently situated for schools, restaurants, shops and sports facilities. Tram line 2 stops nearby and there are good connections to the Ring.
Features:
- Fully insulated
- HR+++ glazing
- Soundproof glazing on the front façade
- New foundations
- Air conditioning
- Underfloor heating in the basement, ground floor and all bathrooms
- Extra-wide garden (two plots)
- Renovated in 2015
- Freehold
- Alarm system with CCTV, fire alarm system and intercom system
- Lounge area adjoining the roof terrace
- Property is registered in the BAG as 132 A and B, comprising an office and a residence.
A modern, tasteful, exceptionally practical and spacious family home, featuring a double-width garden of approx. 142 m². The property, measuring approx. 372 m², has recently undergone high-quality modernisation and has been renovated under the supervision of architects (Studio AA and Studie RUIM).
The property is spread over a total of five storeys, with the basement/garden level suitable for use as a playroom or hobby room and adjoining the extra-large garden. The ground floor is currently used as an exceptionally light and attractive living area.
The three floors above feature a total of 7 rooms, complete with 3 luxury bathrooms, a laundry room and a roof terrace. Designed by Studio AA and Studio RUIM, the property boasts beautiful and refined details that give the home a contemporary feel.
It is also equipped with all modern features for comfort, safety and convenience.
Layout:
Basement/garden level: Spacious play and/or hobby room, hall, toilet, storage space.
Ground floor: Entrance, hall with toilet and cloakroom, kitchen-diner and spacious living room with gas fireplace, plenty of light and a lovely view of the garden.
First floor: Landing, a spacious bedroom with en-suite bathroom and access to the terrace, second spacious bedroom, smaller bedroom currently used as a walk-in wardrobe, second bathroom, utility room with washbasin and connections for a tumble dryer and washing machine.
Second floor: Landing, two spacious bedrooms and two smaller bedrooms or studies, bathroom with shower and central heating room.
Third floor: Guest accommodation and/or study, currently used as a lounge area, with a kitchenette and adjoining roof terrace.
Surroundings:
On the more upmarket and now beautifully redesigned Willemsparkweg between Cornelis Schuytstraat and Jacob Obrechtstraat. Just around the corner from Vondelpark and close to Museumplein, P. C. Hooftstraat and the Concertgebouw.
Conveniently situated for schools, restaurants, shops and sports facilities. Tram line 2 stops nearby and there are good connections to the Ring.
Features:
- Fully insulated
- HR+++ glazing
- Soundproof glazing on the front façade
- New foundations
- Air conditioning
- Underfloor heating in the basement, ground floor and all bathrooms
- Extra-wide garden (two plots)
- Renovated in 2015
- Freehold
- Alarm system with CCTV, fire alarm system and intercom system
- Lounge area adjoining the roof terrace
- Property is registered in the BAG as 132 A and B, comprising an office and a residence.
-
Type de propriété
Villa
-
Prix/pied²
$1,243
Caractéristiques
- Terrasse
- Jardin
- Cheminée
- Moderne
- Centre de remise en forme / Fitness
- Porte
- Laveuse sécheuse
- Espace de vie extérieur
- Sous-sol
Caractéristiques
Lot
- Rénové
- Moderne
Intérieur
- Bureau
- Cheminée
- Climatisation
- Îlot de cuisine
- Laveuse sécheuse
- Bar
- Buanderie
- Sous-sol
- Comptoirs en pierre
- Centre de remise en forme / Fitness
Outdoor
- Terrasse
- Balcon
- Espace de vie extérieur
- Porte
- Jardin
Explorez le secteur
Willemsparkweg 132 A, Apollobuurt, Hollande-Septentrionale, Pays-Bas
Voir sur Google Maps
Prix par sqft
Faible
Élevé
Inscrit il y a 7 ans
Vous vous êtes renseigné sur ce bien
L'agent vous contactera bientôt par
Publié par
262
Annonces
2019
Inscrit
Réserver une visite avec the agent
Choisissez une date et si vous souhaitez une visite virtuelle ou en personne avec l’agent.
Date préférée
Type de visite

Residence 365 B.V. Christie's International Real Estate - HQ
Herengracht 454, 1017 CA, Amsterdam, Netherlands
Voir le profil de l’agence
Dernière mise à jour
Août 20
Première mise en ligne
Juin 3
Référence de l’annonce
166a1e0104e9fc9c0345293b3c
Propriétés similaires à proximité
Nouvelles annonces à Apollobuurt
Explorez plus de biens à vendre
Apollobuurt, Pays-Bas types de propriétés
Apollobuurt, Pays-Bas Recherches populaires
Guides et histoires connexes
La confiance des plus grands courtiers du monde
Les agents des propriétés les plus exceptionnelles du monde publient sur JamesEdition.
- Des annonces de Sotheby's, Christie's, BARNES et Engel & Völkers
- Chaque annonce est vérifiée avant sa mise en ligne
- Contactez directement des agents vérifiés
En continuant, vous acceptez nos Conditions et notre Politique de confidentialité.