$1,644,390
Appartement de 130 m² au Caractère Architectural Distinctif, Où De Pijp Rencontre Oud-Zuid
- 3 Chambres
- 2 SdB
- 1,400 Sqft
- 2
À propos de la propriété
La description a été traduite automatiquement.
La description est affichée dans la langue d'origine.
Un espace de vie avec une hauteur de plafond de près de 4 mètres, de hautes fenêtres sur toute la largeur de la façade avant et une interaction ouverte entre les niveaux de vie confèrent à cet appartement de 130 m², rénové selon des normes élevées, un caractère architectural distinct. Menuiseries sur mesure, pierre naturelle et bois chaleureux se marient dans un intérieur comprenant trois chambres
A living space with a ceiling height of almost 4 metres, tall windows across the full width of the front façade and an open interplay of living levels give this 130 m² apartment, renovated to a high standard, a distinctly architectural character. Bespoke joinery, natural stone and warm wood come together in an interior with three bedrooms, two bathrooms and a south-facing balcony. Set where De Pij
Un espace de vie avec une hauteur de plafond de près de 4 mètres, de hautes fenêtres sur toute la largeur de la façade avant et une interaction ouverte entre les niveaux de vie confèrent à cet appartement de 130 m², rénové selon des normes élevées, un caractère architectural distinct. Menuiseries sur mesure, pierre naturelle et bois chaleureux se marient dans un intérieur comprenant trois chambres, deux salles de bains et un balcon orienté au sud. Situé là où De Pijp rencontre Oud-Zuid, où le calme et l’attrait de Zuid se mêlent au dynamisme et à l’énergie créative de De Pijp.
Disposition : L’appartement est accessible par une entrée commune bien entretenue au rez-de-chaussée, d’où un escalier mène à la porte d’entrée privée du premier étage. Le couloir est doté d’armoires encastrées du sol au plafond en verre bronzé, qui dissimulent parfaitement la machine à laver, le sèche-linge et les toilettes séparées. Depuis le couloir, l’appartement s’ouvre sur l’espace de vie.
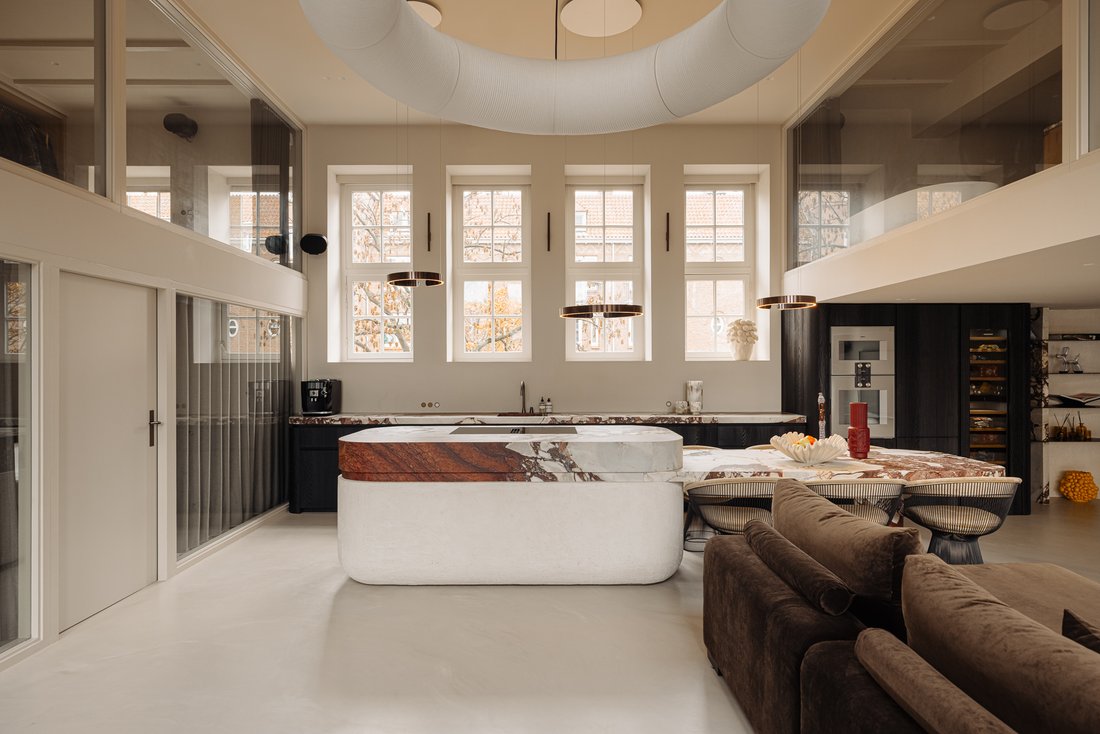
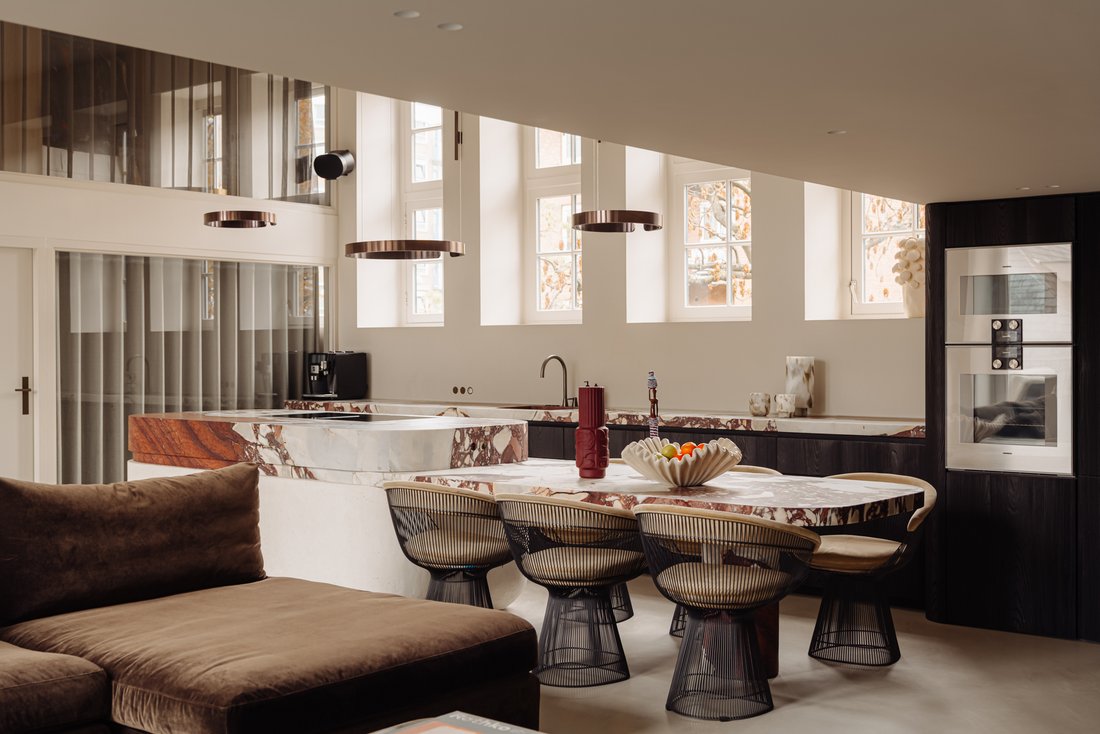
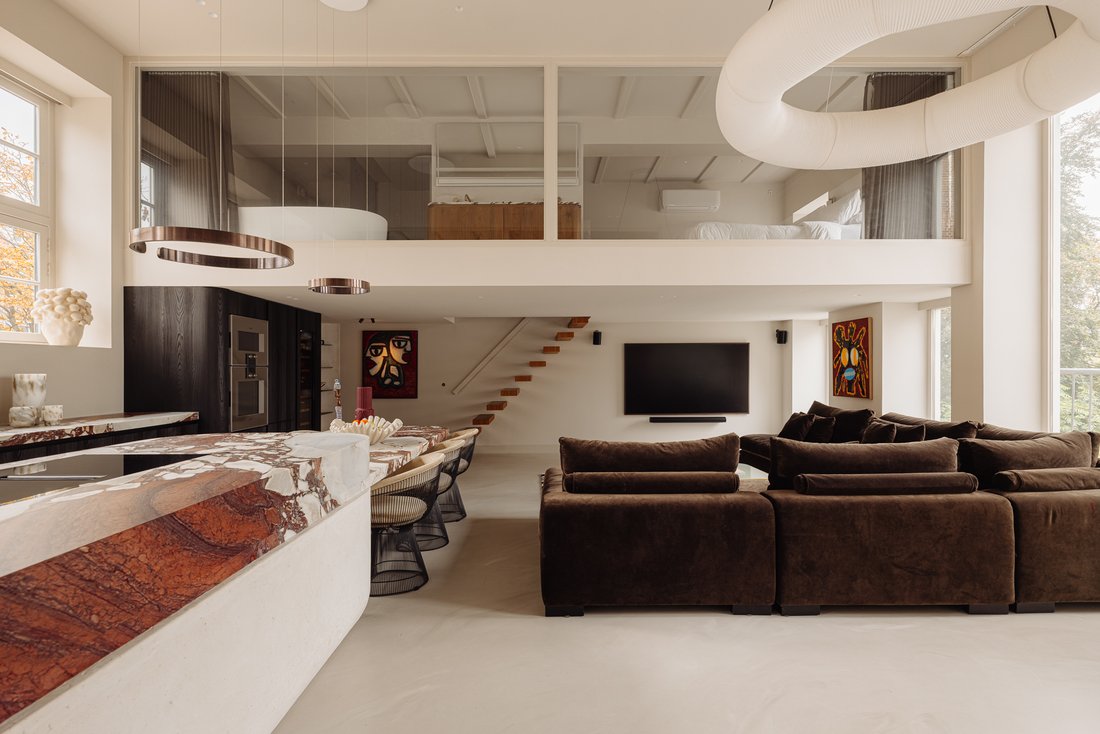
L’espace de vie s’étend sur plus de 8 mètres le long de la façade avant. Sa hauteur et sa légèreté lui confèrent une véritable allure. Sous un plafond de 3,95 mètres, la cuisine, la salle à manger et le coin salon se rejoignent, tandis que les hautes fenêtres laissent entrer la lumière du jour dans la pièce. Un mur de verre au niveau supérieur du salon permet de relier visuellement les niveaux, de sorte que de nouvelles lignes de visibilité ne cessent de s’ouvrir. Le résultat est un espace de vie exceptionnellement ouvert où hauteur, lumière et architecture se renforcent mutuellement, avec un sentiment de liberté que l’on retrouve rarement dans un appartement à Amsterdam.
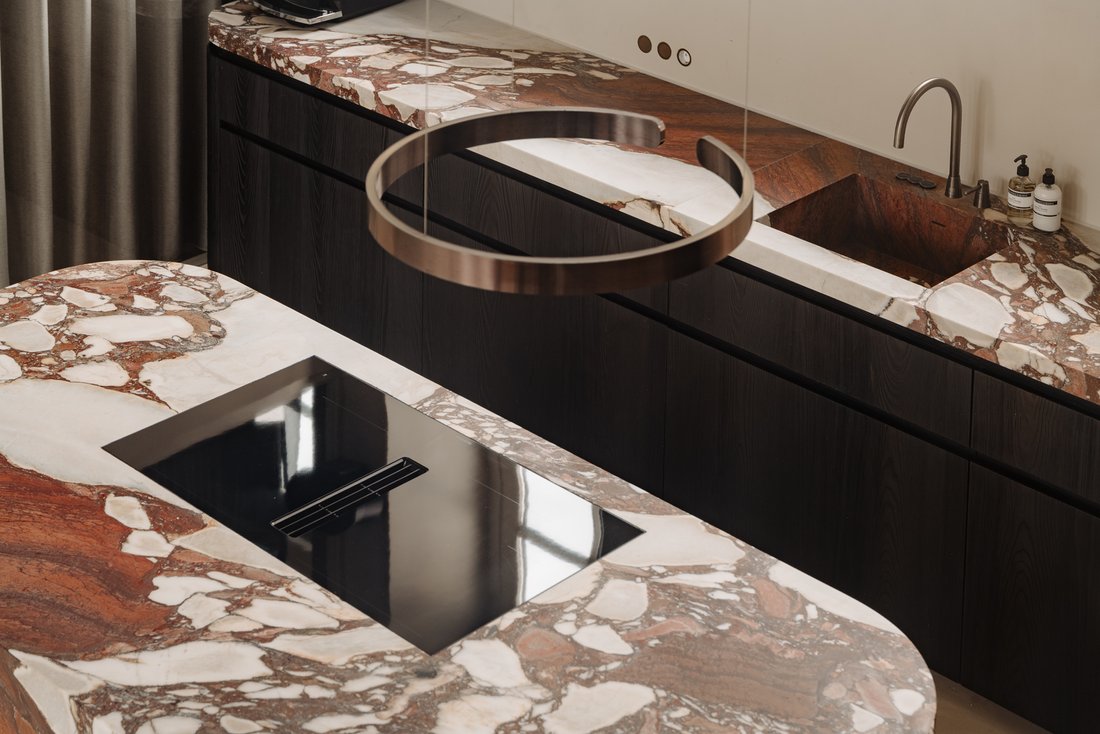
Au centre de l’espace de vie se trouve un îlot de cuisine sculptural en marbre richement veiné. Ses courbes douces contrastent avec raffinement avec le bois chaleureux et les lignes épurées de l’intérieur. L’îlot dispose d’une plaque à induction intégrée avec extraction intégrée et d’une prise de courant encastrée dans le marbre. Un dosseret dans le même marbre, des fours Gaggenau, une cave à vin Liebherr et des étagères murales ouvertes complètent la cuisine. Un sol transparent de couleur claire traverse tout le niveau, et des marches en travertin mènent au balcon situé à l’arrière du bâtiment, au calme.
Le niveau de vie supérieur est composé de deux sections distinctes, chacune dotée de son propre escalier. Depuis le salon, un escalier mène à la chambre principale. Elle surplombe l’espace de vie à travers la paroi vitrée et dispose d’une salle de bains privative avec baignoire îlot, douche à l’italienne, lavabo et toilettes. Un deuxième escalier mène du couloir à la troisième chambre. Cette pièce est actuellement aménagée en dressing avec un mur de placards sur mesure, et elle fonctionnerait aussi bien comme bureau que comme chambre d’amis. La deuxième chambre se trouve au niveau principal et possède également sa propre salle de bain, avec douche à l’italienne et lavabo.
L’appartement comprend également un débarras privé de 5,8 m² au sous-sol et l’utilisation d’un jardin commun.
Détails :
Surface habitable de 130 m², dont 89 m² de surface habitable utilisable et 41 m² d’ « autre espace intérieur » au niveau de la mezzanine, car la hauteur du plafond y est inférieure à 2 mètres (conformément à la norme NEN 2580)
Balconnet orienté plein sud de 6,6 m²
Jardin communautaire
3 chambres, 2 salles de bain, 2 toilettes
Hauteur de plafond de 3,95 m dans la surface habitable
Fenêtres hautes sur toute la largeur de la façade avant
Îlot de cuisine sculptural en marbre avec plaque à induction et extraction intégrées
Cuisine avec fours Gaggenau et cave à vin Liebherr
Armoires encastrées du sol au plafond en verre bronzé dans le couloir, avec raccords intégrés pour lave-linge et sèche-linge
Douilles et variateurs d’éclairage ROND by Prado
Chauffage par le sol
Air conditionné
Local de rangement extérieur de 5,8 m²
Rénové avec des matériaux de haute qualité
Vitrage HR
Label énergétique A
Terrain en pleine propriété
Appartement de plein droit avec une part de 110/1396 dans la copropriété
Association de propriétaires gérée par des professionnels (VvE) avec un plan de maintenance à long terme (MJOP)
Frais de service VvE de 135€ par mois
Date d’achèvement selon arrangement.
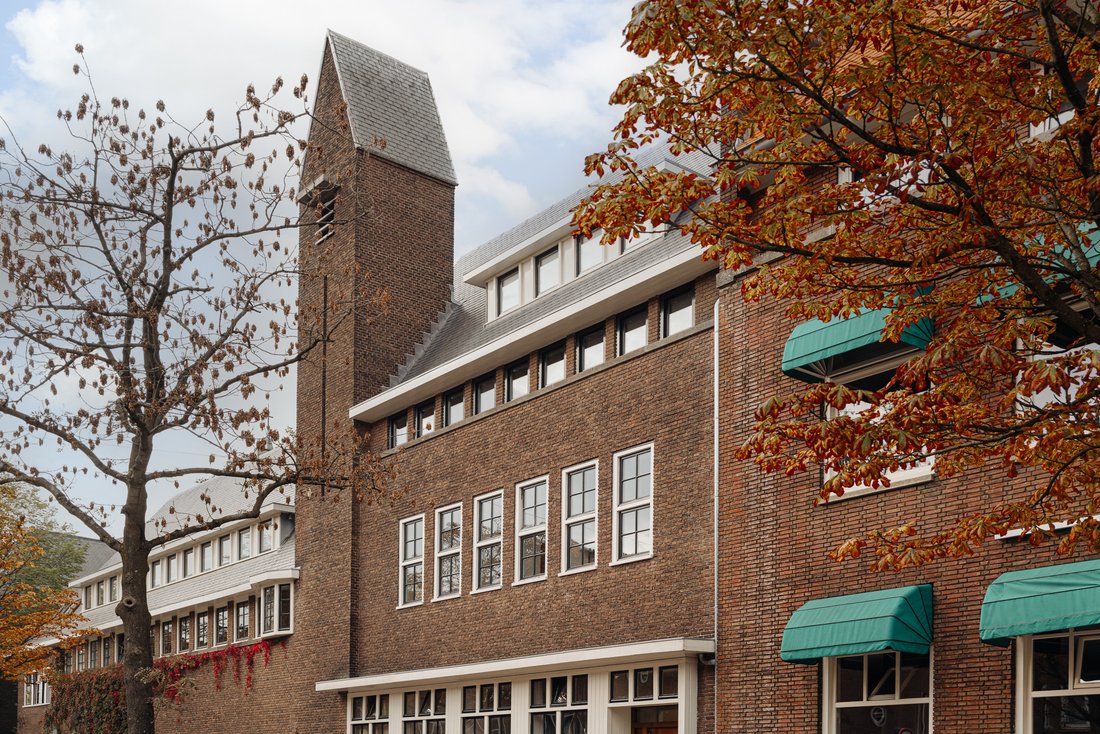
Situation : La Van Hilligaertstraat est une rue résidentielle calme du Cornelis Troostbuurt, où l’architecture en brique caractéristique de l’école d’Amsterdam définit le paysage urbain. L’atmosphère est sobre et calme, mais l’agitation de la ville n’est qu’à quelques minutes de marche. Les restaurants, les cafés et les boutiques spécialisées de la rue Ferdinand Bolstraat et du marché Albert Cuyp sont accessibles en quelques minutes à pied, tout comme le Sarphatipark. Si vous souhaitez passer du temps en plein air dans la verdure, l’Amstelkanaal et le Beatrixpark sont également situés à proximité. Les liaisons de transport sont également excellentes. La station de métro De Pijp (ligne Nord/Sud) se trouve à proximité, tandis que Schiphol et le reste de la Randstad sont facilement accessibles via la gare d’Amsterdam Zuid et l’A10. Une résidence pour les amateurs d’architecture et de design, en plein centre-ville et pourtant totalement paisible.
Disposition : L’appartement est accessible par une entrée commune bien entretenue au rez-de-chaussée, d’où un escalier mène à la porte d’entrée privée du premier étage. Le couloir est doté d’armoires encastrées du sol au plafond en verre bronzé, qui dissimulent parfaitement la machine à laver, le sèche-linge et les toilettes séparées. Depuis le couloir, l’appartement s’ouvre sur l’espace de vie.
L’espace de vie s’étend sur plus de 8 mètres le long de la façade avant. Sa hauteur et sa légèreté lui confèrent une véritable allure. Sous un plafond de 3,95 mètres, la cuisine, la salle à manger et le coin salon se rejoignent, tandis que les hautes fenêtres laissent entrer la lumière du jour dans la pièce. Un mur de verre au niveau supérieur du salon permet de relier visuellement les niveaux, de sorte que de nouvelles lignes de visibilité ne cessent de s’ouvrir. Le résultat est un espace de vie exceptionnellement ouvert où hauteur, lumière et architecture se renforcent mutuellement, avec un sentiment de liberté que l’on retrouve rarement dans un appartement à Amsterdam.
Au centre de l’espace de vie se trouve un îlot de cuisine sculptural en marbre richement veiné. Ses courbes douces contrastent avec raffinement avec le bois chaleureux et les lignes épurées de l’intérieur. L’îlot dispose d’une plaque à induction intégrée avec extraction intégrée et d’une prise de courant encastrée dans le marbre. Un dosseret dans le même marbre, des fours Gaggenau, une cave à vin Liebherr et des étagères murales ouvertes complètent la cuisine. Un sol transparent de couleur claire traverse tout le niveau, et des marches en travertin mènent au balcon situé à l’arrière du bâtiment, au calme.
Le niveau de vie supérieur est composé de deux sections distinctes, chacune dotée de son propre escalier. Depuis le salon, un escalier mène à la chambre principale. Elle surplombe l’espace de vie à travers la paroi vitrée et dispose d’une salle de bains privative avec baignoire îlot, douche à l’italienne, lavabo et toilettes. Un deuxième escalier mène du couloir à la troisième chambre. Cette pièce est actuellement aménagée en dressing avec un mur de placards sur mesure, et elle fonctionnerait aussi bien comme bureau que comme chambre d’amis. La deuxième chambre se trouve au niveau principal et possède également sa propre salle de bain, avec douche à l’italienne et lavabo.
L’appartement comprend également un débarras privé de 5,8 m² au sous-sol et l’utilisation d’un jardin commun.
Détails :
Surface habitable de 130 m², dont 89 m² de surface habitable utilisable et 41 m² d’ « autre espace intérieur » au niveau de la mezzanine, car la hauteur du plafond y est inférieure à 2 mètres (conformément à la norme NEN 2580)
Balconnet orienté plein sud de 6,6 m²
Jardin communautaire
3 chambres, 2 salles de bain, 2 toilettes
Hauteur de plafond de 3,95 m dans la surface habitable
Fenêtres hautes sur toute la largeur de la façade avant
Îlot de cuisine sculptural en marbre avec plaque à induction et extraction intégrées
Cuisine avec fours Gaggenau et cave à vin Liebherr
Armoires encastrées du sol au plafond en verre bronzé dans le couloir, avec raccords intégrés pour lave-linge et sèche-linge
Douilles et variateurs d’éclairage ROND by Prado
Chauffage par le sol
Air conditionné
Local de rangement extérieur de 5,8 m²
Rénové avec des matériaux de haute qualité
Vitrage HR
Label énergétique A
Terrain en pleine propriété
Appartement de plein droit avec une part de 110/1396 dans la copropriété
Association de propriétaires gérée par des professionnels (VvE) avec un plan de maintenance à long terme (MJOP)
Frais de service VvE de 135€ par mois
Date d’achèvement selon arrangement.
Situation : La Van Hilligaertstraat est une rue résidentielle calme du Cornelis Troostbuurt, où l’architecture en brique caractéristique de l’école d’Amsterdam définit le paysage urbain. L’atmosphère est sobre et calme, mais l’agitation de la ville n’est qu’à quelques minutes de marche. Les restaurants, les cafés et les boutiques spécialisées de la rue Ferdinand Bolstraat et du marché Albert Cuyp sont accessibles en quelques minutes à pied, tout comme le Sarphatipark. Si vous souhaitez passer du temps en plein air dans la verdure, l’Amstelkanaal et le Beatrixpark sont également situés à proximité. Les liaisons de transport sont également excellentes. La station de métro De Pijp (ligne Nord/Sud) se trouve à proximité, tandis que Schiphol et le reste de la Randstad sont facilement accessibles via la gare d’Amsterdam Zuid et l’A10. Une résidence pour les amateurs d’architecture et de design, en plein centre-ville et pourtant totalement paisible.
A living space with a ceiling height of almost 4 metres, tall windows across the full width of the front façade and an open interplay of living levels give this 130 m² apartment, renovated to a high standard, a distinctly architectural character. Bespoke joinery, natural stone and warm wood come together in an interior with three bedrooms, two bathrooms and a south-facing balcony. Set where De Pijp meets Oud-Zuid, where the calm and allure of Zuid blend with the vibrancy and creative energy of De Pijp.
Layout: The apartment is entered via a well-kept communal entrance on the ground floor, from where a staircase leads to the private front door on the first floor. The hallway has floor-to-ceiling built-in cupboards in bronzed glass, which neatly conceal the washing machine, the dryer and the separate toilet. From the hallway, the apartment opens up to the living space.
The living space runs for more than 8 metres along the front façade. Its height and light give it real allure. Beneath a ceiling of 3.95 metres, the kitchen, dining area and sitting area flow into one another, while the tall windows bring daylight deep into the room. A glass wall on the upper living level keeps the levels visually connected, so new sightlines keep opening up. The result is an exceptionally open living space where height, light and architecture reinforce one another, with a sense of freedom you rarely find in an Amsterdam apartment.
At the centre of the living space stands a sculptural kitchen island in richly veined marble. Its soft curves are a refined contrast to the warm wood and clean lines of the interior. The island has an integrated induction hob with built-in extraction and a power socket set into the marble. A splashback in the same marble, Gaggenau ovens, a Liebherr wine cabinet and open wall shelving complete the kitchen. A seamless, light-coloured floor runs throughout the entire level, and travertine steps lead to the balcony at the quiet rear of the building.
The upper living level is made up of two separate sections, each with its own staircase. From the sitting area, a staircase leads to the principal bedroom. It overlooks the living space through the glass wall and has an en-suite bathroom with a freestanding bath, walk-in shower, washbasin and toilet. A second staircase leads from the hallway to the third bedroom. This room is currently set up as a walk-in wardrobe with a bespoke wall of cupboards, and it would work equally well as a study or guest room. The second bedroom is on the main level and also has its own bathroom, with a walk-in shower and washbasin.
The apartment also comes with a private 5.8 m² storage room in the basement and use of a communal garden.
Details:
Living area of 130 m², of which 89 m² is usable living area and 41 m² is ‘other indoor space’ on the mezzanine level, as the ceiling height there is below 2 metres (in accordance with NEN 2580)
South-facing balcony of 6.6 m²
Communal garden
3 bedrooms, 2 bathrooms, 2 toilets
Ceiling height of 3.95 m in the living space
Tall windows across the full width of the front façade
Sculptural marble kitchen island with integrated induction hob and extraction
Kitchen with Gaggenau ovens and a Liebherr wine cabinet
Floor-to-ceiling built-in cupboards in bronzed glass in the hallway, with integrated washing machine and dryer connections
Sockets and light dimmers by ROND by Prado
Underfloor heating
Air conditioning
External storage room of 5.8 m²
Renovated with high-quality materials
HR glazing
Energy label A
Freehold land
Apartment right with a 110/1396 share in the joint property
Professionally managed owners’ association (VvE) with a long-term maintenance plan (MJOP)
VvE service charges of € 135 per month
Completion date by arrangement.
Location: The Van Hilligaertstraat is a quiet residential street in the Cornelis Troostbuurt, where the characteristic brick architecture of the Amsterdam School defines the streetscape. The atmosphere is understated and calm, yet the bustle of the city is only a short walk away. The restaurants, cafés and specialist shops of the Ferdinand Bolstraat and the Albert Cuyp Market are a few minutes away on foot, as is the Sarphatipark. For time outdoors among the greenery, the Amstelkanaal and the Beatrixpark are also close by. Transport links are excellent too. De Pijp metro station (North/South line) is close by, and Schiphol and the rest of the Randstad are easy to reach via Amsterdam Zuid station and the A10. A home for lovers of architecture and design, right in the city centre and yet completely peaceful.
Layout: The apartment is entered via a well-kept communal entrance on the ground floor, from where a staircase leads to the private front door on the first floor. The hallway has floor-to-ceiling built-in cupboards in bronzed glass, which neatly conceal the washing machine, the dryer and the separate toilet. From the hallway, the apartment opens up to the living space.
The living space runs for more than 8 metres along the front façade. Its height and light give it real allure. Beneath a ceiling of 3.95 metres, the kitchen, dining area and sitting area flow into one another, while the tall windows bring daylight deep into the room. A glass wall on the upper living level keeps the levels visually connected, so new sightlines keep opening up. The result is an exceptionally open living space where height, light and architecture reinforce one another, with a sense of freedom you rarely find in an Amsterdam apartment.
At the centre of the living space stands a sculptural kitchen island in richly veined marble. Its soft curves are a refined contrast to the warm wood and clean lines of the interior. The island has an integrated induction hob with built-in extraction and a power socket set into the marble. A splashback in the same marble, Gaggenau ovens, a Liebherr wine cabinet and open wall shelving complete the kitchen. A seamless, light-coloured floor runs throughout the entire level, and travertine steps lead to the balcony at the quiet rear of the building.
The upper living level is made up of two separate sections, each with its own staircase. From the sitting area, a staircase leads to the principal bedroom. It overlooks the living space through the glass wall and has an en-suite bathroom with a freestanding bath, walk-in shower, washbasin and toilet. A second staircase leads from the hallway to the third bedroom. This room is currently set up as a walk-in wardrobe with a bespoke wall of cupboards, and it would work equally well as a study or guest room. The second bedroom is on the main level and also has its own bathroom, with a walk-in shower and washbasin.
The apartment also comes with a private 5.8 m² storage room in the basement and use of a communal garden.
Details:
Living area of 130 m², of which 89 m² is usable living area and 41 m² is ‘other indoor space’ on the mezzanine level, as the ceiling height there is below 2 metres (in accordance with NEN 2580)
South-facing balcony of 6.6 m²
Communal garden
3 bedrooms, 2 bathrooms, 2 toilets
Ceiling height of 3.95 m in the living space
Tall windows across the full width of the front façade
Sculptural marble kitchen island with integrated induction hob and extraction
Kitchen with Gaggenau ovens and a Liebherr wine cabinet
Floor-to-ceiling built-in cupboards in bronzed glass in the hallway, with integrated washing machine and dryer connections
Sockets and light dimmers by ROND by Prado
Underfloor heating
Air conditioning
External storage room of 5.8 m²
Renovated with high-quality materials
HR glazing
Energy label A
Freehold land
Apartment right with a 110/1396 share in the joint property
Professionally managed owners’ association (VvE) with a long-term maintenance plan (MJOP)
VvE service charges of € 135 per month
Completion date by arrangement.
Location: The Van Hilligaertstraat is a quiet residential street in the Cornelis Troostbuurt, where the characteristic brick architecture of the Amsterdam School defines the streetscape. The atmosphere is understated and calm, yet the bustle of the city is only a short walk away. The restaurants, cafés and specialist shops of the Ferdinand Bolstraat and the Albert Cuyp Market are a few minutes away on foot, as is the Sarphatipark. For time outdoors among the greenery, the Amstelkanaal and the Beatrixpark are also close by. Transport links are excellent too. De Pijp metro station (North/South line) is close by, and Schiphol and the rest of the Randstad are easy to reach via Amsterdam Zuid station and the A10. A home for lovers of architecture and design, right in the city centre and yet completely peaceful.
-
Type de propriété
Appartement
-
Année de construction
1927
-
Prix/pied²
$1,175
Caractéristiques
- Cuisine ouverte
- Dressing
- Moderne
- Rénové
- Îlot de cuisine
- Haut plafond
- Comptoirs en pierre
- Balcon
- Plan d’étage 2D
Explorez le secteur
Van Hilligaertstraat 45, 1072 JX Amsterdam, Netherlands, Apollobuurt, Hollande-Septentrionale, Pays-Bas
Voir sur Google Maps
Prix par sqft
Faible
Élevé
Inscrit il y a 4 ans
Vous vous êtes renseigné sur ce bien
L'agent vous contactera bientôt par
Publié par
78
Annonces
2022
Inscrit
Réserver une visite avec the agent
Choisissez une date et si vous souhaitez une visite virtuelle ou en personne avec l’agent.
Date préférée
Type de visite
Première mise en ligne
Novembre 16
Propriétés similaires à proximité
Nouvelles annonces à Apollobuurt




Explorez plus de biens à vendre
Apollobuurt, Pays-Bas types de propriétés
Apollobuurt, Pays-Bas Recherches populaires
- Vue sur la mer propriétés à Apollobuurt, Pays-Bas
- Immobilier d’investissement propriétés à Apollobuurt, Pays-Bas
- Haute altitude propriétés à Apollobuurt, Pays-Bas
- Propriétés avec Salle de jeux à Apollobuurt, Pays-Bas
- Propriétés avec Piscine intérieure à Apollobuurt, Pays-Bas
- Vue sur la rivière propriétés à Apollobuurt, Pays-Bas
Guides et histoires connexes
La confiance des plus grands courtiers du monde
Les agents des propriétés les plus exceptionnelles du monde publient sur JamesEdition.
- Des annonces de Sotheby's, Christie's, BARNES et Engel & Völkers
- Chaque annonce est vérifiée avant sa mise en ligne
- Contactez directement des agents vérifiés
En continuant, vous acceptez nos Conditions et notre Politique de confidentialité.