$794,962
Rue Valkenburgerstraat 136 K, Amsterdam
- 2 Chambres
- 2 SdB
- 991 Sqft
- 991 Sqft lot
- Mis à jour: Juin 1
- 20
À propos de la propriété
La description a été traduite automatiquement.
La description est affichée dans la langue d'origine.
Premium living with a view, in the heart of Amsterdam!
Please note: this apartment is offered at an adjusted asking price due to the leasehold obligation of approximately €1,508 per month for the apartment and approximately €190 per month for the parking space. This ground lease payment is indexed annually and is tax-deductible in Box 1 as owner-occupied housing expenses. The actual askin
Please note: this apartment is offered at an adjusted asking price due to the leasehold obligation of approximately €1,508 per month for the apartment and approximately €190 per month for the parking space. This ground lease payment is indexed annually and is tax-deductible in Box 1 as owner-occupied housing expenses. The actual askin
Premium living with a view, in the heart of Amsterdam!
Please note: this apartment is offered at an adjusted asking price due to the leasehold obligation of approximately €1,508 per month for the apartment and approximately €190 per month for the parking space. This ground lease payment is indexed annually and is tax-deductible in Box 1 as owner-occupied housing expenses. The actual asking price for the apartment including the parking space in the basement garage is €345,000 costs for buyer (k.k.). We advise prospective buyers to discuss their financial possibilities with a financial advisor prior to scheduling a viewing.
Are you looking for a luxurious, modern, and sustainable 2-bedroom apartment (energy label A) with a private parking space in the underground garage and spectacular city views? Then this high-end designer apartment is exactly what you are looking for.
Located in the exclusive residential complex The Double Amsterdam, this fully finished apartment has been designed down to the smallest detail with a strong focus on comfort, design, and technology.
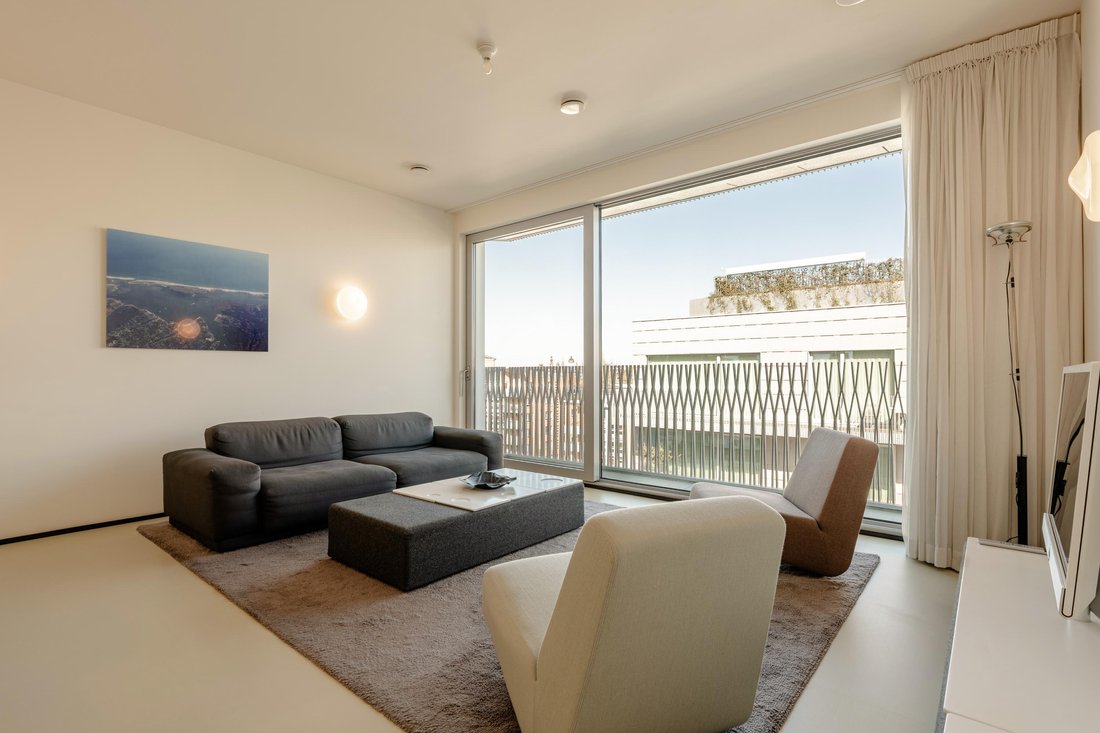
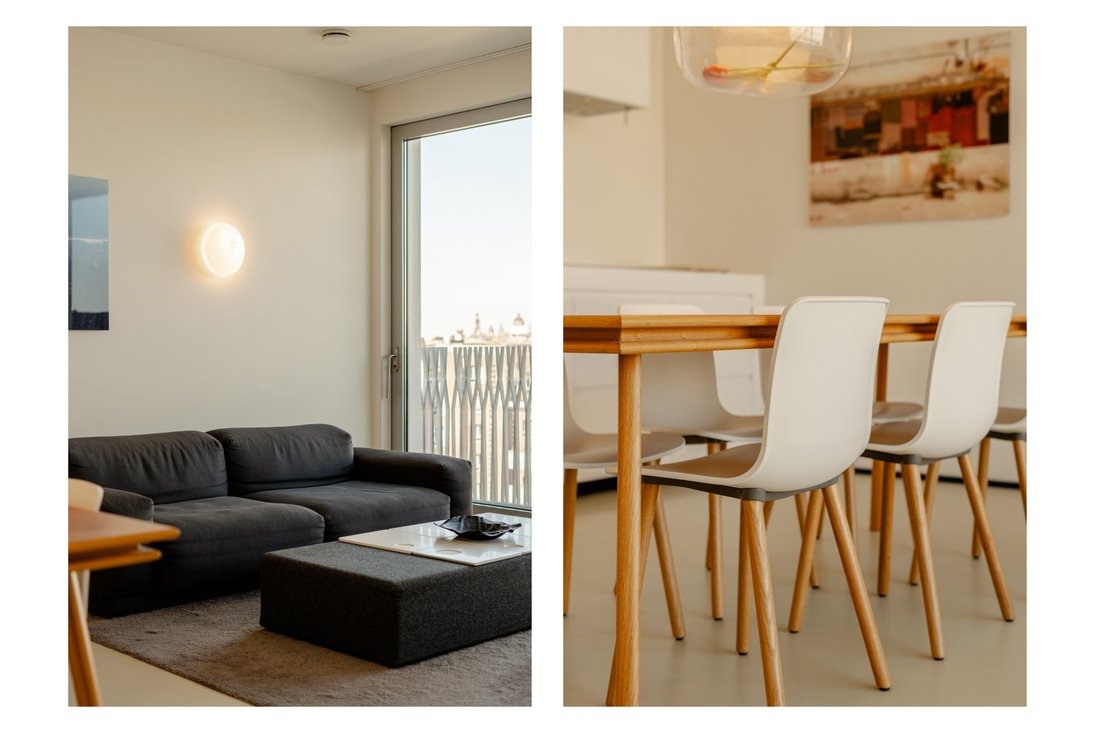
The apartment features an advanced climate control system, underfloor heating and cooling, and a high-quality finish with a stylish poured resin floor throughout the property. Large floor-to-ceiling windows provide an abundance of natural light and stunning panoramic views over the city.
The Double Amsterdam consists of two modern buildings with a secured inner courtyard garden and underground parking garage. The complex offers a premium residential concept characterized by extensive use of glass, natural light, and an integrated architectural design by Wiel Arets.
Residents also benefit from additional services such as an on-site building manager. Furthermore, there is the opportunity to become co-owner of the fitness and wellness facilities, including sauna and swimming pool, through a one-time contribution.
LAYOUT
Through the luxurious modern communal entrance, you can reach the fifth floor by elevator or staircase.
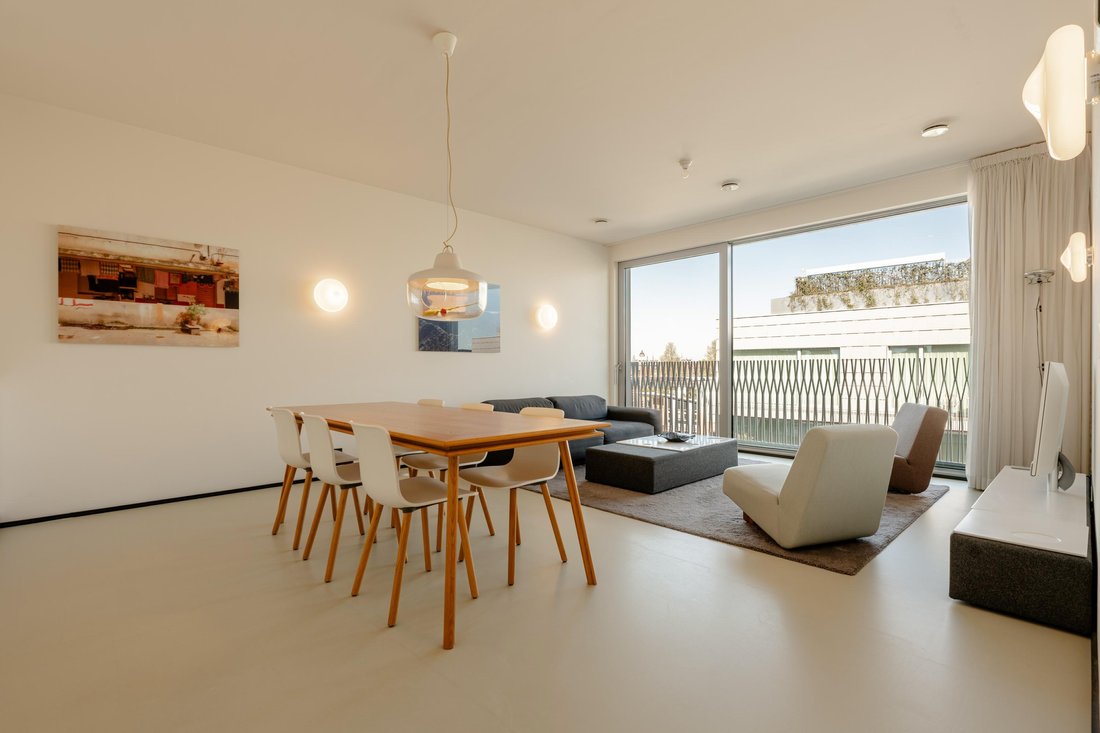
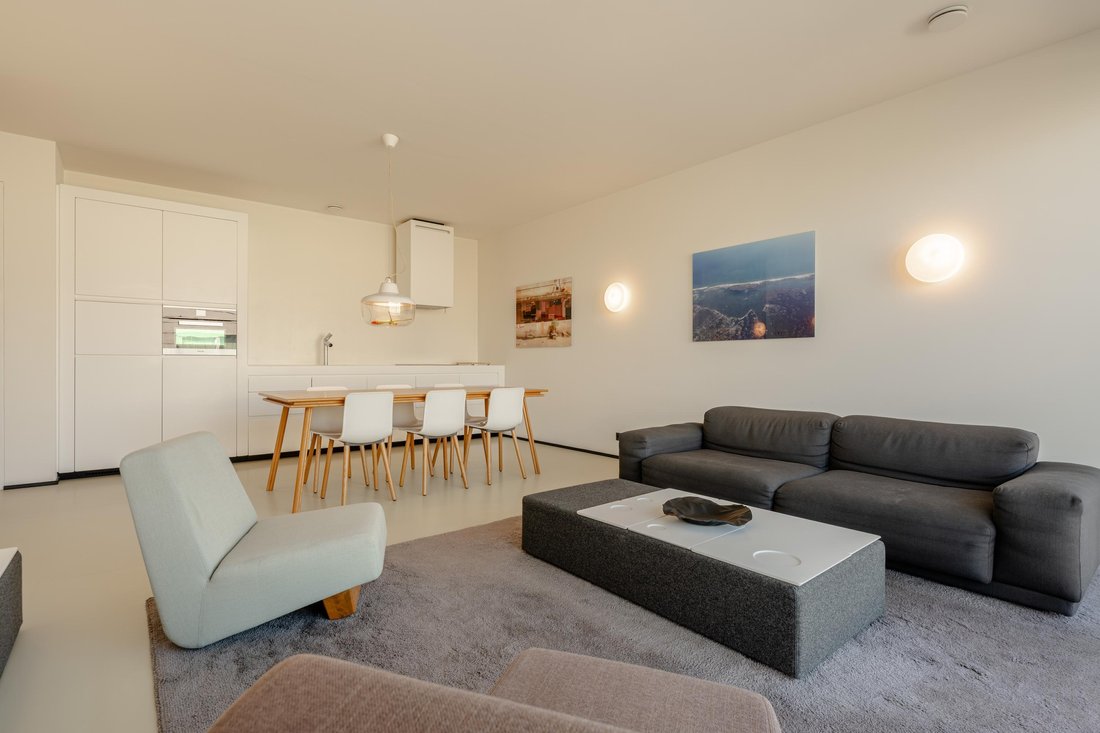
Upon entering, the entrance hall is centrally located within the apartment. The spacious and bright living room with open-plan kitchen, large windows, and poured resin flooring forms the heart of the home.
The modern Valcucine kitchen (Corian), designed by architect Wiel Arets in collaboration with Alessi, is equipped with high-end Miele built-in appliances, including an induction cooktop, dishwasher, fridge/freezer combination, and combination oven/microwave.
Through the hallway, you have access to two well-proportioned bedrooms, both fitted with built-in wardrobes and en-suite bathrooms. The two bathrooms are finished with premium sanitary fittings by brands including Alessi and Laufen, and feature a bathtub, shower, and vanity unit.
In addition, the apartment includes a separate toilet and a technical/laundry room with connections for a washing machine and dryer.
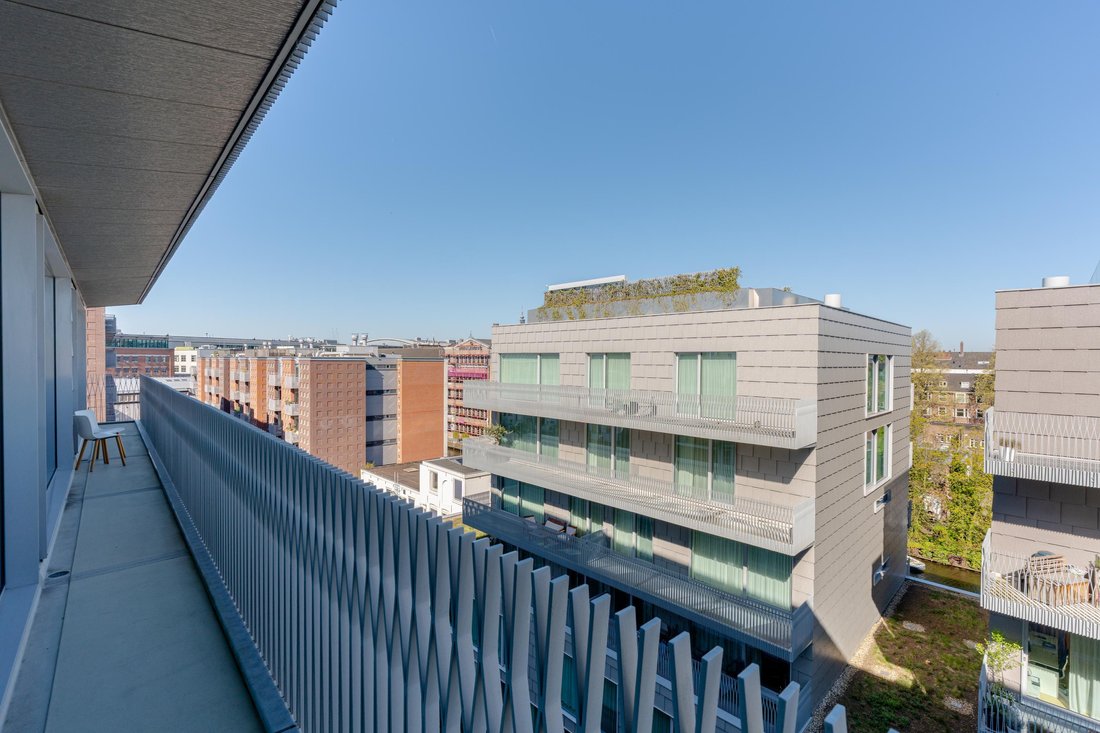
The apartment features a spacious private balcony of approximately 16 sqm with magnificent views over the city and the architect-designed inner courtyard garden with Japanese influences.
LOCATION AND ACCESSIBILITY
This apartment is situated in a prime location in the center of Amsterdam, between Prins Hendrikkade and Waterlooplein, and between Central Station and Artis Zoo.
The surrounding area offers a wide variety of amenities, including restaurants, cafés, shops, and cultural landmarks such as the Stopera, Hermitage Museum, Hortus Botanicus, and the Rembrandt House Museum.
Accessibility is excellent: Waterlooplein metro station (lines 51, 53, and 54) and tram line 14 are within walking distance, while nearby arterial roads provide quick access to Amsterdam’s A10 ring road.
DETAILS
- Year of construction: 2015
- Living area approximately 92 m² (measured in accordance with NEN 2580 guidelines)
- External private outdoor space approximately 16 m² (measured in accordance with NEN 2580 guidelines)
- Includes 1 indoor parking space
- Two bedrooms and two bathrooms
- Luxury poured resin flooring throughout the apartment
- Aluminum window frames and sleek plastered walls and ceilings
- Ceiling height approximately 2.80 meters
- UNESCO World Heritage Zone
- National protected cityscape
- Energy label A
- Foundation risk Not elevated (A, B, C) in accordance with KCAF
- Intergas Kombi Kompakt central heating boiler (2014)
- Underfloor heating and cooling throughout the apartment
- Elevator and video intercom system available
- Shared bicycle storage
- Active homeowners’ association (VvE), monthly contribution €302.35 (apartment) and
€111.87 (parking space)
- Situated on perpetual private leasehold land (DSM Pension Fund) with a Green Opinion,
meaning that the leasehold rights are generally considered sufficiently mortgageable by
banks. The ground lease amounts to €1,507.96 per month for the apartment and
€190.48 per month for the parking space and is indexed annually
- Possibility to participate in the private wellness and gym facilities on the ground floor
through the purchase of a certificate for a one-time contribution of €17,500
- Sale subject to seller’s approval
- Project notary applies
- Non-owner-occupancy clause applies
- Transfer possible at short notice
This information has been compiled by us with due care. However, we accept no liability whatsoever for any incompleteness, inaccuracies, or otherwise, nor for the consequences thereof. All stated dimensions and surface areas are indicative only. Buyers have their own duty to investigate all matters that may be important to them. With regard to this property, the real estate agent acts as advisor to the seller. We advise engaging a qualified (NVM) real estate agent to assist you throughout the purchasing process. If you have specific wishes regarding the property, we recommend making these known in a timely manner to your purchasing agent and conducting independent investigations where necessary. If you choose not to engage professional representation, the law considers you sufficiently knowledgeable to oversee all matters of importance yourself. NVM terms and conditions apply.
Please note: this apartment is offered at an adjusted asking price due to the leasehold obligation of approximately €1,508 per month for the apartment and approximately €190 per month for the parking space. This ground lease payment is indexed annually and is tax-deductible in Box 1 as owner-occupied housing expenses. The actual asking price for the apartment including the parking space in the basement garage is €345,000 costs for buyer (k.k.). We advise prospective buyers to discuss their financial possibilities with a financial advisor prior to scheduling a viewing.
Are you looking for a luxurious, modern, and sustainable 2-bedroom apartment (energy label A) with a private parking space in the underground garage and spectacular city views? Then this high-end designer apartment is exactly what you are looking for.
Located in the exclusive residential complex The Double Amsterdam, this fully finished apartment has been designed down to the smallest detail with a strong focus on comfort, design, and technology.
The apartment features an advanced climate control system, underfloor heating and cooling, and a high-quality finish with a stylish poured resin floor throughout the property. Large floor-to-ceiling windows provide an abundance of natural light and stunning panoramic views over the city.
The Double Amsterdam consists of two modern buildings with a secured inner courtyard garden and underground parking garage. The complex offers a premium residential concept characterized by extensive use of glass, natural light, and an integrated architectural design by Wiel Arets.
Residents also benefit from additional services such as an on-site building manager. Furthermore, there is the opportunity to become co-owner of the fitness and wellness facilities, including sauna and swimming pool, through a one-time contribution.
LAYOUT
Through the luxurious modern communal entrance, you can reach the fifth floor by elevator or staircase.
Upon entering, the entrance hall is centrally located within the apartment. The spacious and bright living room with open-plan kitchen, large windows, and poured resin flooring forms the heart of the home.
The modern Valcucine kitchen (Corian), designed by architect Wiel Arets in collaboration with Alessi, is equipped with high-end Miele built-in appliances, including an induction cooktop, dishwasher, fridge/freezer combination, and combination oven/microwave.
Through the hallway, you have access to two well-proportioned bedrooms, both fitted with built-in wardrobes and en-suite bathrooms. The two bathrooms are finished with premium sanitary fittings by brands including Alessi and Laufen, and feature a bathtub, shower, and vanity unit.
In addition, the apartment includes a separate toilet and a technical/laundry room with connections for a washing machine and dryer.
The apartment features a spacious private balcony of approximately 16 sqm with magnificent views over the city and the architect-designed inner courtyard garden with Japanese influences.
LOCATION AND ACCESSIBILITY
This apartment is situated in a prime location in the center of Amsterdam, between Prins Hendrikkade and Waterlooplein, and between Central Station and Artis Zoo.
The surrounding area offers a wide variety of amenities, including restaurants, cafés, shops, and cultural landmarks such as the Stopera, Hermitage Museum, Hortus Botanicus, and the Rembrandt House Museum.
Accessibility is excellent: Waterlooplein metro station (lines 51, 53, and 54) and tram line 14 are within walking distance, while nearby arterial roads provide quick access to Amsterdam’s A10 ring road.
DETAILS
- Year of construction: 2015
- Living area approximately 92 m² (measured in accordance with NEN 2580 guidelines)
- External private outdoor space approximately 16 m² (measured in accordance with NEN 2580 guidelines)
- Includes 1 indoor parking space
- Two bedrooms and two bathrooms
- Luxury poured resin flooring throughout the apartment
- Aluminum window frames and sleek plastered walls and ceilings
- Ceiling height approximately 2.80 meters
- UNESCO World Heritage Zone
- National protected cityscape
- Energy label A
- Foundation risk Not elevated (A, B, C) in accordance with KCAF
- Intergas Kombi Kompakt central heating boiler (2014)
- Underfloor heating and cooling throughout the apartment
- Elevator and video intercom system available
- Shared bicycle storage
- Active homeowners’ association (VvE), monthly contribution €302.35 (apartment) and
€111.87 (parking space)
- Situated on perpetual private leasehold land (DSM Pension Fund) with a Green Opinion,
meaning that the leasehold rights are generally considered sufficiently mortgageable by
banks. The ground lease amounts to €1,507.96 per month for the apartment and
€190.48 per month for the parking space and is indexed annually
- Possibility to participate in the private wellness and gym facilities on the ground floor
through the purchase of a certificate for a one-time contribution of €17,500
- Sale subject to seller’s approval
- Project notary applies
- Non-owner-occupancy clause applies
- Transfer possible at short notice
This information has been compiled by us with due care. However, we accept no liability whatsoever for any incompleteness, inaccuracies, or otherwise, nor for the consequences thereof. All stated dimensions and surface areas are indicative only. Buyers have their own duty to investigate all matters that may be important to them. With regard to this property, the real estate agent acts as advisor to the seller. We advise engaging a qualified (NVM) real estate agent to assist you throughout the purchasing process. If you have specific wishes regarding the property, we recommend making these known in a timely manner to your purchasing agent and conducting independent investigations where necessary. If you choose not to engage professional representation, the law considers you sufficiently knowledgeable to oversee all matters of importance yourself. NVM terms and conditions apply.
-
Type de propriété
Appartement
-
Étages
1
-
Année de construction
2015
-
Prix/pied²
$802
-
Émissions
A
-
Consommation
A
Caractéristiques
- Piscine
- Garage
- Vue sur la mer
- Centre de remise en forme / Fitness
- Ascenseur
- Jardin
- Sauna
- Plan d’étage 3D
- Plan d’étage 2D
Caractéristiques
Lot
- Vue panoramique / panoramique
- Vue sur la mer
Intérieur
- Laveuse sécheuse
- Buanderie
- Sauna
- Ascenseur
- Sous-sol
- Centre de remise en forme / Fitness
Outdoor
Explorez le secteur
Valkenburgerstraat 136-K, Amsterdam, Hollande-Septentrionale, Pays-Bas
Voir sur Google Maps
Prix par sqft
Faible
Élevé

Inscrit il y a 4 mois
Vous vous êtes renseigné sur ce bien
L'agent vous contactera bientôt par
Publié par
7
Annonces
2026
Inscrit
Réserver une visite avec Philip Slabbekoorn
Choisissez une date et si vous souhaitez une visite virtuelle ou en personne avec l’agent.
Date préférée
Type de visite

Ter Haar Makelaars B.V.
Jacob Obrechtstraat 39, 1071 KG, Amsterdam, Noord-Holland, Netherlands
Voir le profil de l’agence
For over 25 years, Ter Haar Makelaars has been one of Amsterdam’s leading boutique real estate agencies, specializi
For over 25 years, Ter Haar Makelaars has been one of Amsterdam’s leading boutique real estate agencies, specializing in exceptional homes, luxury apartments, historic canal houses, and unique investment opportunities.
With a deep understanding of Amsterdam’s most sought-after neighborhoods and a strong presence throughout the surrounding region, we provide tailored guidance to both local and international clients. Our approach combines market expertise, discretion, and personal attention, ensuring every transaction is handled with the highest level of professionalism.
Strong in Amsterdam, At Home in the Region
Amsterdam is one of Europe’s most dynamic and desirable property markets. From iconic canal-side residences in the city center to exclusive family homes in Amsterdam Zuid and prestigious properties in the surrounding region, we help clients navigate the market with confidence.
Through strategic marketing, premium property presentation, and an extensive network of buyers, sellers, investors, and industry professionals, we consistently deliver outstanding results. Our international reach is further strengthened through partnerships with leading luxury real estate networks, connecting our clients with qualified buyers from around the world.
At Ter Haar Makelaars, we believe luxury real estate is about more than property alone. It is about understanding our clients’ ambitions, lifestyle, and long-term goals. Whether buying, selling, or investing, we are committed to providing a seamless and highly personalized experience.
Ter Haar Makelaars
Class has an address.
With a deep understanding of Amsterdam’s most sought-after neighborhoods and a strong presence throughout the surrounding region, we provide tailored guidance to both local and international clients. Our approach combines market expertise, discretion, and personal attention, ensuring every transaction is handled with the highest level of professionalism.
Strong in Amsterdam, At Home in the Region
Amsterdam is one of Europe’s most dynamic and desirable property markets. From iconic canal-side residences in the city center to exclusive family homes in Amsterdam Zuid and prestigious properties in the surrounding region, we help clients navigate the market with confidence.
Through strategic marketing, premium property presentation, and an extensive network of buyers, sellers, investors, and industry professionals, we consistently deliver outstanding results. Our international reach is further strengthened through partnerships with leading luxury real estate networks, connecting our clients with qualified buyers from around the world.
At Ter Haar Makelaars, we believe luxury real estate is about more than property alone. It is about understanding our clients’ ambitions, lifestyle, and long-term goals. Whether buying, selling, or investing, we are committed to providing a seamless and highly personalized experience.
Ter Haar Makelaars
Class has an address.
Dernière mise à jour
Juin 1
Première mise en ligne
Mai 29
Référence de l’annonce
10165850
Propriétés similaires à proximité
Nouvelles annonces à Nieuwmarkt en Lastage





Explorez plus de biens à vendre
Nieuwmarkt en Lastage, Pays-Bas types de propriétés
Nieuwmarkt en Lastage, Pays-Bas Recherches populaires
- Propriétés avec Piscine à Nieuwmarkt en Lastage, Pays-Bas
- Propriétés avec Centre de remise en forme / Fitness à Nieuwmarkt en Lastage, Pays-Bas
- Vie privée propriétés à Nieuwmarkt en Lastage, Pays-Bas
- Propriétés avec Piscine intérieure à Nieuwmarkt en Lastage, Pays-Bas
- Équestre propriétés à Nieuwmarkt en Lastage, Pays-Bas
- Propriétés avec Cave à vins à Nieuwmarkt en Lastage, Pays-Bas
- Propriétés avec Salle de jeux à Nieuwmarkt en Lastage, Pays-Bas
- Front de rivière propriétés à Nieuwmarkt en Lastage, Pays-Bas
Guides et histoires connexes
La confiance des plus grands courtiers du monde
Les agents des propriétés les plus exceptionnelles du monde publient sur JamesEdition.
- Des annonces de Sotheby's, Christie's, BARNES et Engel & Völkers
- Chaque annonce est vérifiée avant sa mise en ligne
- Contactez directement des agents vérifiés
En continuant, vous acceptez nos Conditions et notre Politique de confidentialité.