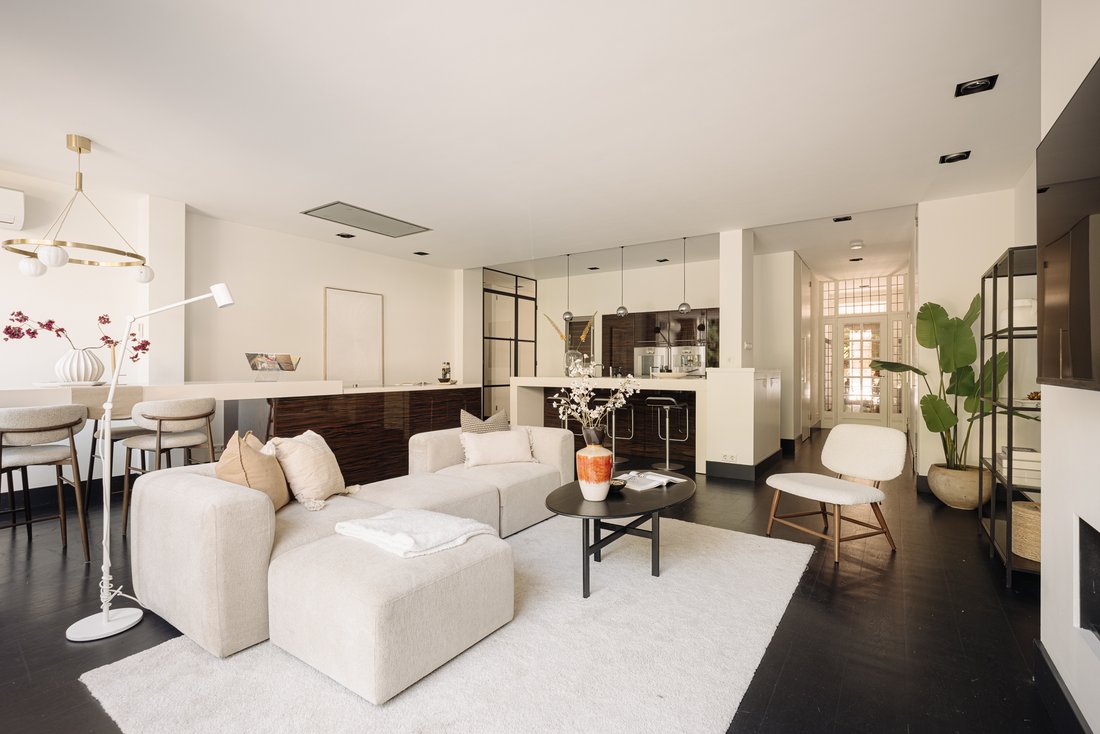
Vie élégante Et Spacieuse à Oud Zuid Avec Un Jardin Profond Et Ensoleillé
- 3 Chambres
- 1,594 Sqft
À propos de la propriété
Stylish and spacious living in Oud-Zuid, with an exceptionally deep and sunny garden
Situated in a quiet and highly sought-after location in Amsterdam Oud-Zuid, this beautifully renovated ground-floor apartment offers approximately 136 m² of living space, three bedrooms, three bathrooms and an exceptionally generous garden of approximately 290 m².
At the rear of the garden is a heat
Stylish and spacious living in Oud-Zuid, with an exceptionally deep and sunny garden
Situated in a quiet and highly sought-after location in Amsterdam Oud-Zuid, this beautifully renovated ground-floor apartment offers approximately 136 m² of living space, three bedrooms, three bathrooms and an exceptionally generous garden of approximately 290 m².
At the rear of the garden is a heated, multifunctional garden house of approximately 12 m² with its own bathroom and toilet, complemented by a covered terrace, outdoor kitchen and separate storage room.
The combination of comfortable living, high-quality finishes and exceptional private outdoor space makes this a remarkably complete family home in one of Amsterdam-Zuid’s most desirable residential areas.
Location
Holbeinstraat is a quiet, broad street in prestigious Oud-Zuid, situated between Stadionweg, Beethovenstraat, Stadionkade and Minervalaan. The area has a pleasant residential character while offering all everyday amenities within easy reach.
Beethovenstraat, Cornelis Schuytstraat and Groot Gelderlandplein provide a wide variety of shops, speciality stores and restaurants. Beatrixpark, Vondelpark, Amstelpark and the sports facilities around Olympiaplein are also nearby.
Accessibility is excellent. The Zuidas business district and Amsterdam Zuid railway station are within walking distance, the A10 ring road is only a few minutes away, and Museumplein and De Pijp are within comfortable cycling distance.
Layout
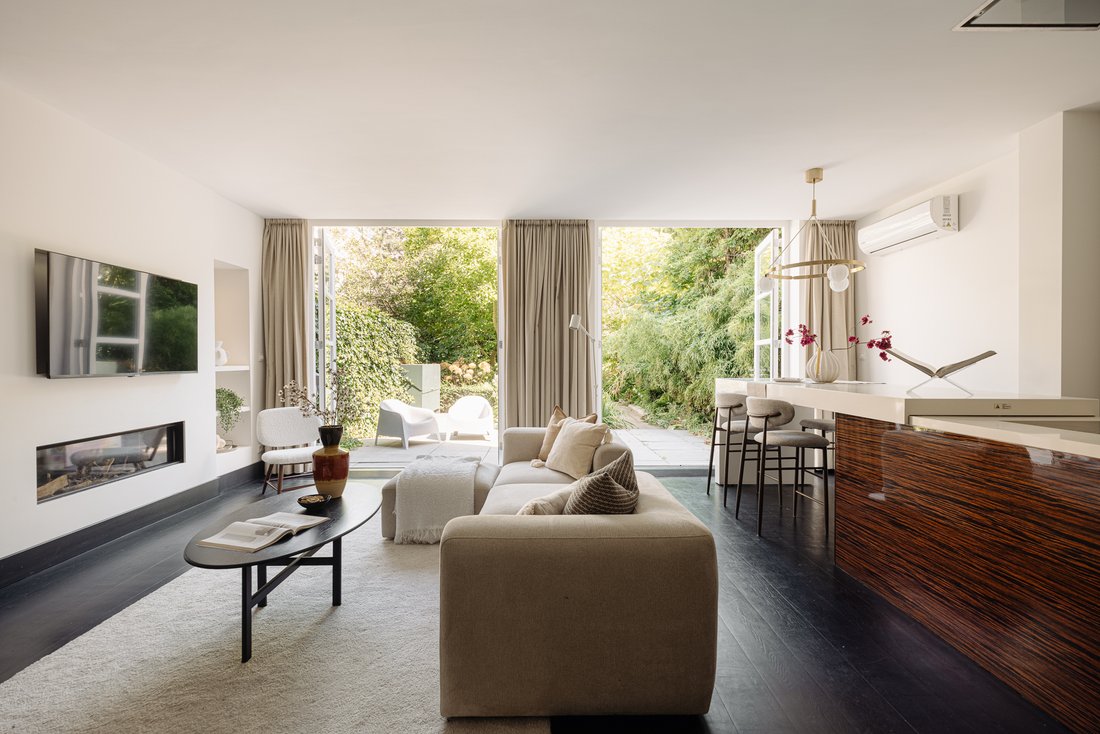
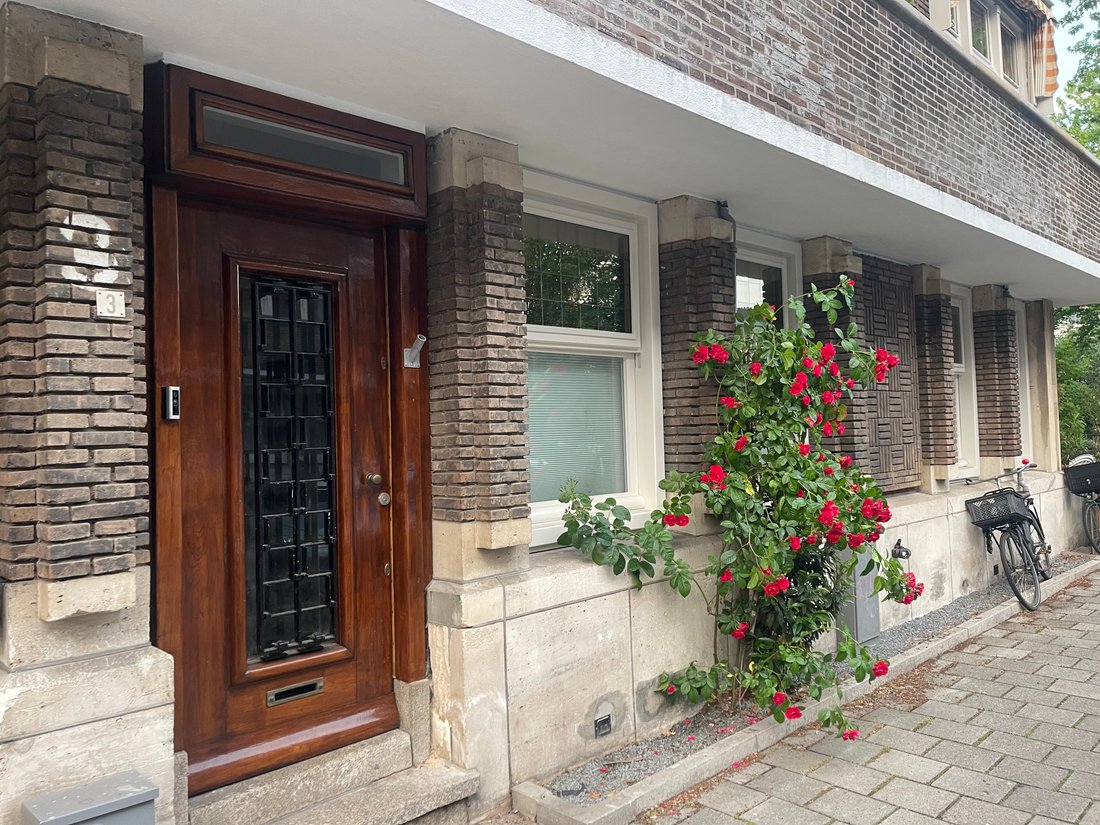
The apartment features an elegant entrance with original stained-glass details. From the hallway, the spacious living room and dining area flow seamlessly into the luxurious open-plan kitchen.
Large French doors provide direct access to the garden, allowing abundant natural light to enter and creating an attractive connection between indoor and outdoor living.
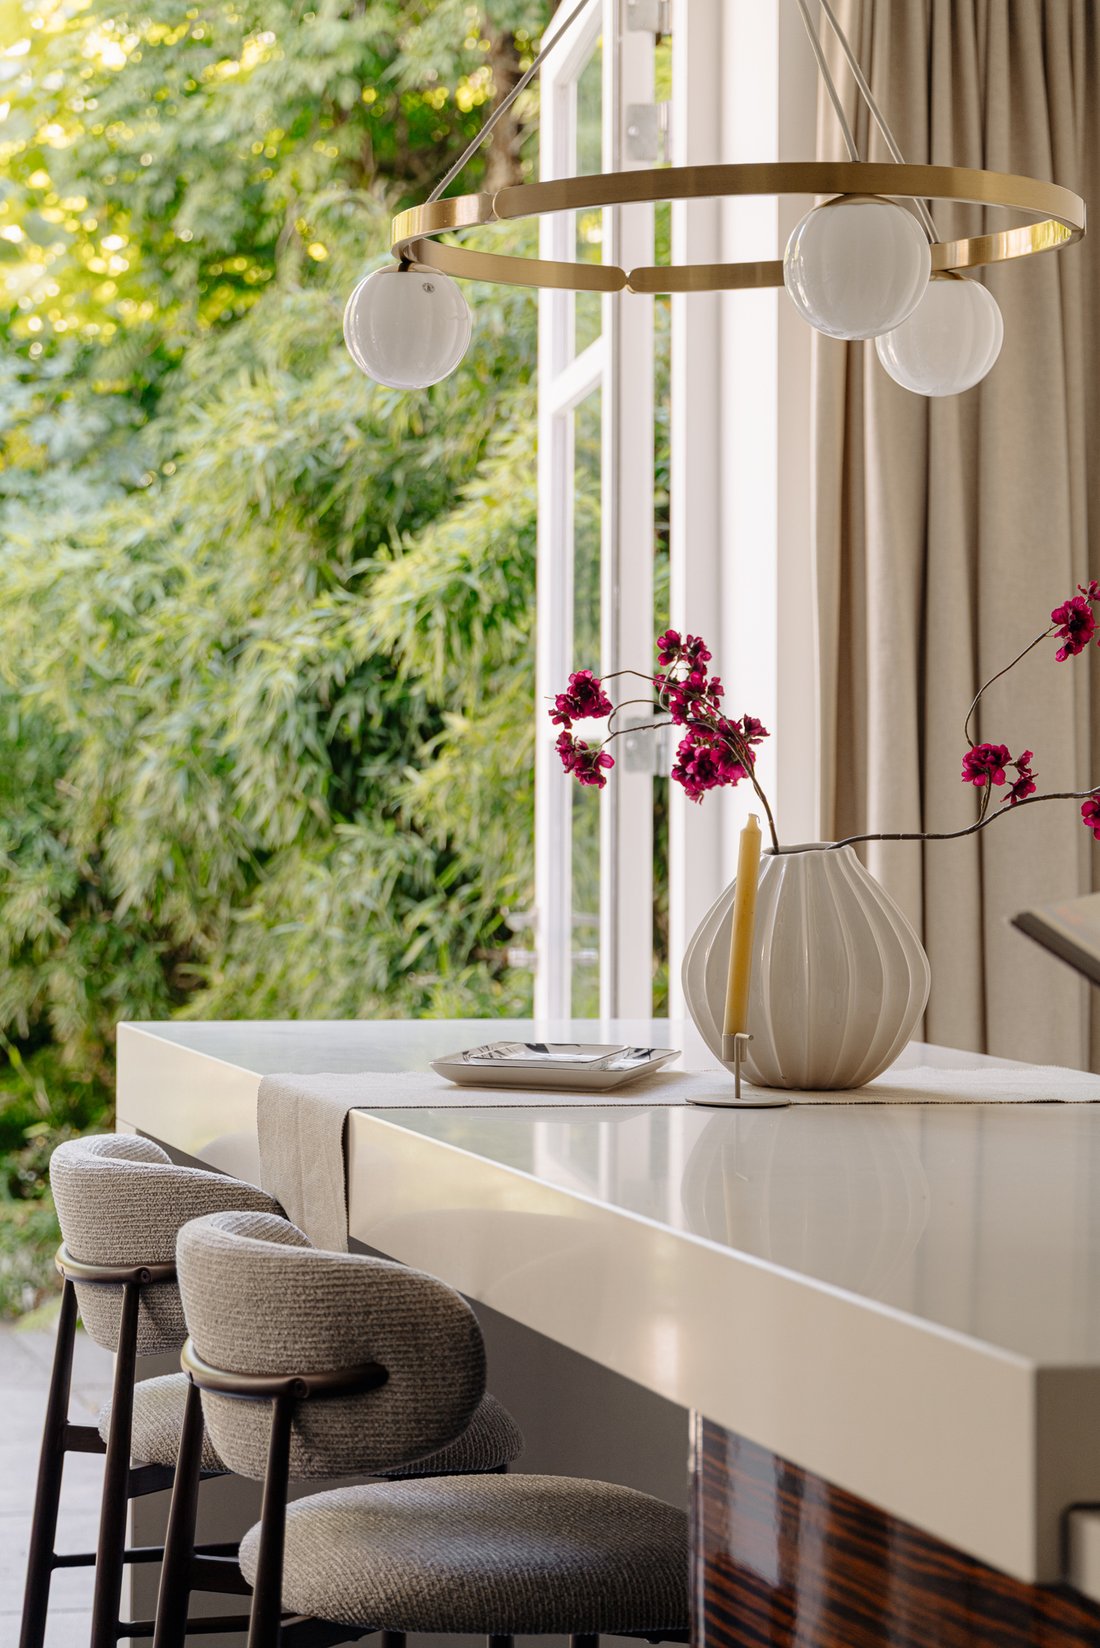
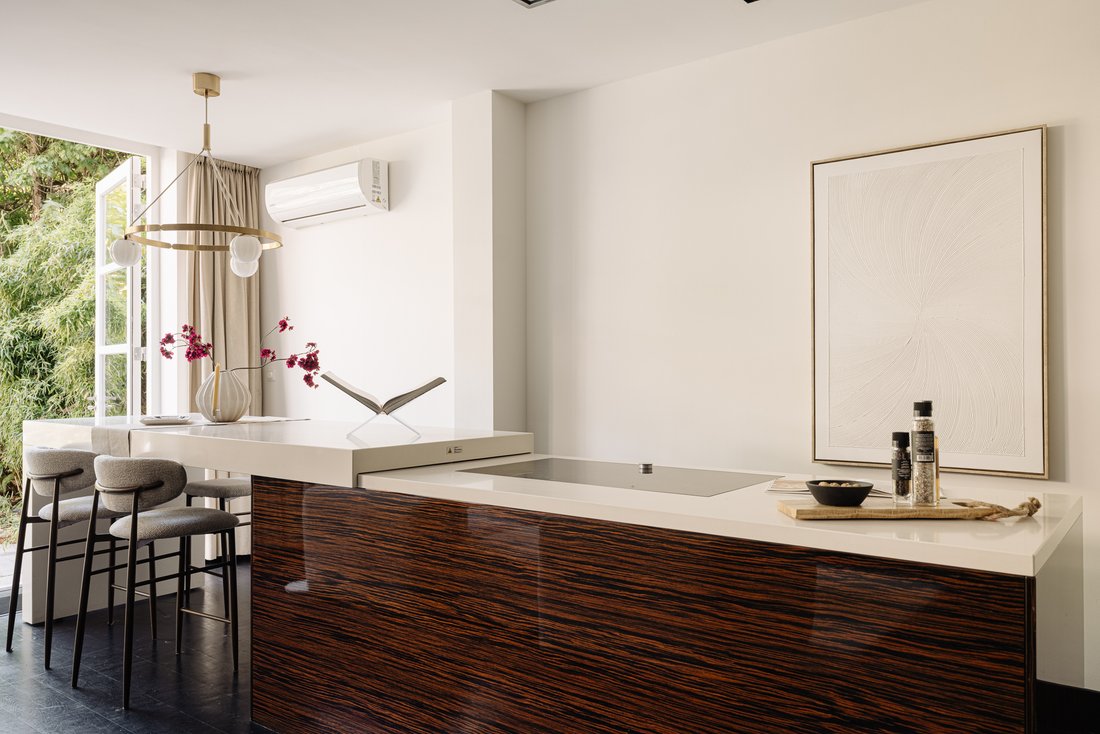
The kitchen is finished to a high standard and fitted with Gaggenau appliances, offering ample space for both everyday cooking and entertaining.
The sleeping quarters are pleasantly separated from the main living area. At the rear is the generous principal bedroom overlooking the garden, complete with walk-in wardrobe, en-suite bathroom and direct garden access.
At the front are two comfortable bedrooms, both with built-in wardrobes and their own bathroom. Bespoke finishes and high doors throughout further enhance the sense of quality and space.
Outdoor space
One of the property’s absolute highlights is the approximately 33-metre-deep garden, measuring around 290 m². Thanks to its exceptional depth, it offers several sunny areas throughout the day and ample space for lounging, outdoor dining and children to play.
At the rear is an attractive covered terrace with outdoor kitchen, together with a detached, heated garden house of approximately 12 m² with private bathroom and toilet. This versatile space is ideal as guest accommodation, home office or play/study room. A separate storage room of approximately 7 m² provides additional convenience.
A rare combination of elegant city living and an exceptional amount of private outdoor space in the heart of Amsterdam Oud-Zuid.
Key features
• Approx. 136 m² of living space;
• Approx. 290 m² garden, around 33 metres deep;
• Heated garden house of approx. 12 m² with private bathroom and toilet;
• Covered terrace with outdoor kitchen;
• Separate storage room of approx. 7 m²;
• Three bedrooms and three bathrooms;
• Garden with outdoor lighting;
• Air conditioning in living room and rear bedroom;
• High-quality renovation completed in 2012;
• Gas fireplace;
• Professionally managed VvE;
• Monthly service charges €366.24, including €106 advance energy costs;
• Communal block heating;
• Ground rent €2,379 per year, current period until 15 April 2055;
• Converted to perpetual ground lease;
• Parking by permit system; two permits may be available;
• Completion by mutual agreement; early completion possible.
-
Type de propriété
Appartement
-
Année de construction
1932
-
Prix/pied²
$1,375
Caractéristiques
- Terrasse
- Jardin
- Cheminée
- Cuisine ouverte
- Cuisine extérieure
- Dressing
- Vue sur la mer
- Rénové
- Climatisation
Lot
- Vue sur la mer
- Rénové
Intérieur
- Cheminée
- Climatisation
- Bar
- Cuisine ouverte
- Comptoirs en pierre
- Dressing
Outdoor
- Terrasse
- Stationnement
- Cuisine extérieure
- Jardin
Explorez le secteur
L'agent vous contactera bientôt par
Publié par
Réserver une visite avec Marianne Joanknecht
Choisissez une date et si vous souhaitez une visite virtuelle ou en personne avec l’agent.

Propriétés similaires à proximité
Nouvelles annonces à Apollobuurt

Explorez plus de biens à vendre
Apollobuurt, Pays-Bas types de propriétés
Apollobuurt, Pays-Bas Recherches populaires
Guides et histoires connexes
La confiance des plus grands courtiers du monde
Les agents des propriétés les plus exceptionnelles du monde publient sur JamesEdition.
- Des annonces de Sotheby's, Christie's, BARNES et Engel & Völkers
- Chaque annonce est vérifiée avant sa mise en ligne
- Contactez directement des agents vérifiés
En continuant, vous acceptez nos Conditions et notre Politique de confidentialité.