$1,492,787
Sarphatistraat 568 1018 Av Amsterdam
- 3 Chambres
- 1 SdB
- 1,389 Sqft
- 10
À propos de la propriété
La description a été traduite automatiquement.
La description est affichée dans la langue d'origine.
Sarphatistraat 568, 1018 AV Amsterdam
Living in this neighborhood means enjoying an oasis of greenery, peace, and character right in the heart of the city. This unique and stylishly renovated apartment of approx. 129 m² perfectly blends historical charm with modern comfort. Spread across two floors, it offers three bedrooms, a spacious and atmospheric living and dining area, and a luxurio
Living in this neighborhood means enjoying an oasis of greenery, peace, and character right in the heart of the city. This unique and stylishly renovated apartment of approx. 129 m² perfectly blends historical charm with modern comfort. Spread across two floors, it offers three bedrooms, a spacious and atmospheric living and dining area, and a luxurio
Sarphatistraat 568, 1018 AV Amsterdam
Living in this neighborhood means enjoying an oasis of greenery, peace, and character right in the heart of the city. This unique and stylishly renovated apartment of approx. 129 m² perfectly blends historical charm with modern comfort. Spread across two floors, it offers three bedrooms, a spacious and atmospheric living and dining area, and a luxurious bathroom.
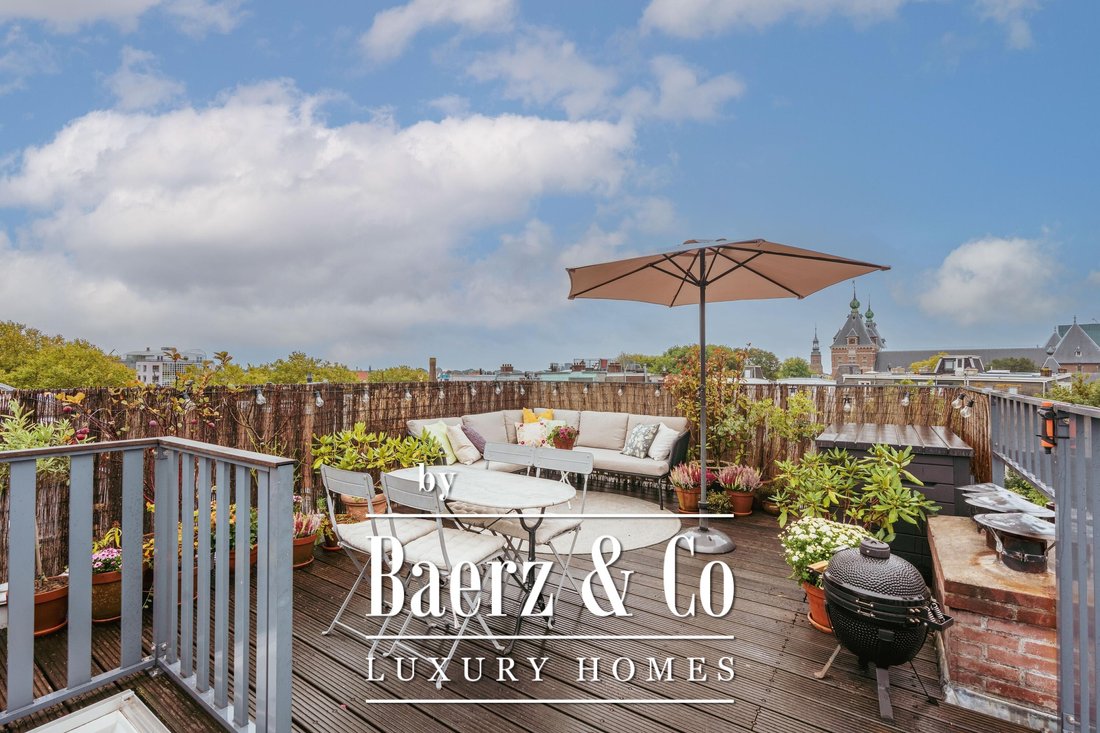
The absolute highlight of this property is the generous roof terrace of approx. 26 m² with panoramic views over Amsterdam and Artis Zoo – a rare luxury in this area. Here you can experience peace, space, and greenery, all in the middle of the city.
Layout
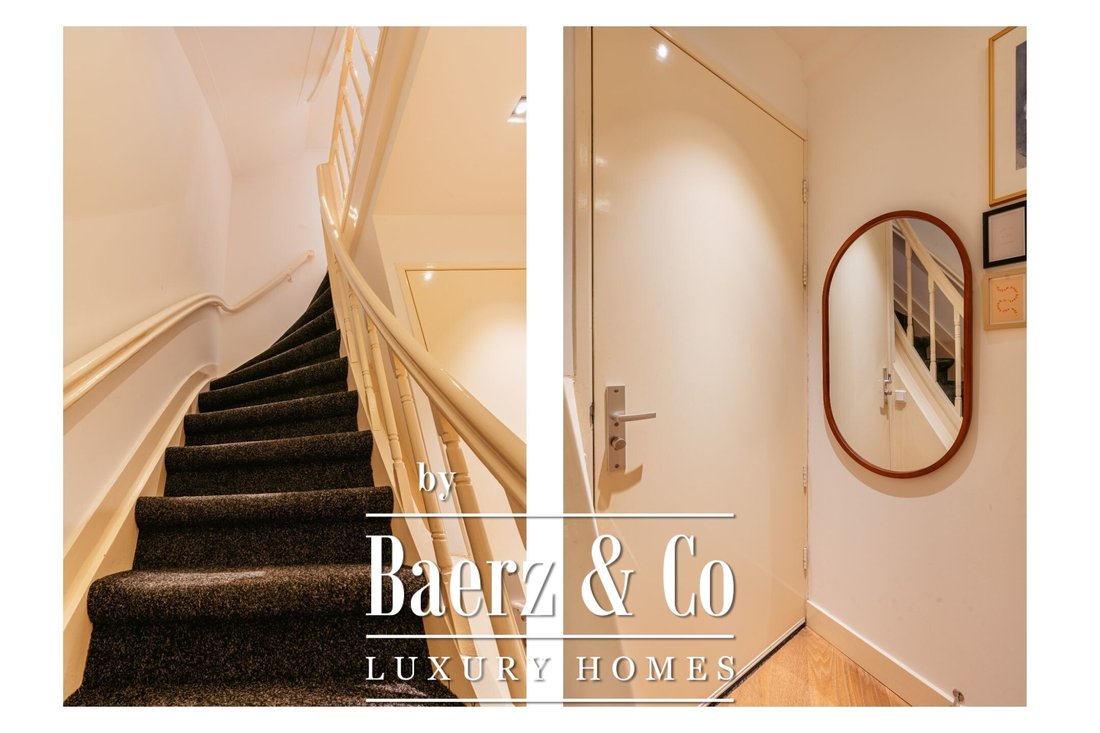
The private entrance on the second floor provides space for a wardrobe and a staircase leading to the upper floors. The hallway is bright and neatly finished, offering a warm welcome as soon as you step inside.
Third Floor
The third floor is the heart of the home and features an exceptionally bright living space with unobstructed views of Artis and the surrounding greenery. A truly unique experience: you can regularly hear the sounds of sea lions, monkeys, and even wolves in the evening, adding a remarkable atmosphere to city living.
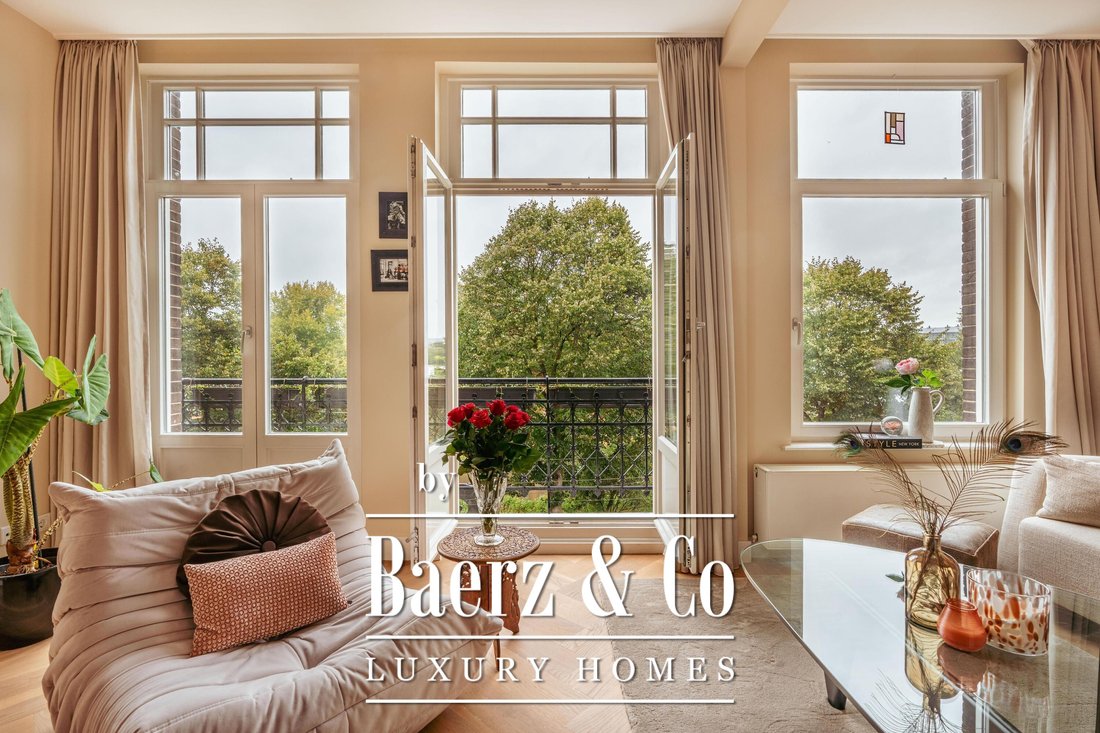
The living room spans the full width of the building, with large windows and double French doors opening onto the front balcony where the evening sun can be enjoyed. With two spacious seating areas, there is ample room to relax and entertain guests. A charming gas fireplace, original built-in cabinets, high ceilings, and a beautiful herringbone wooden floor add warmth and character.
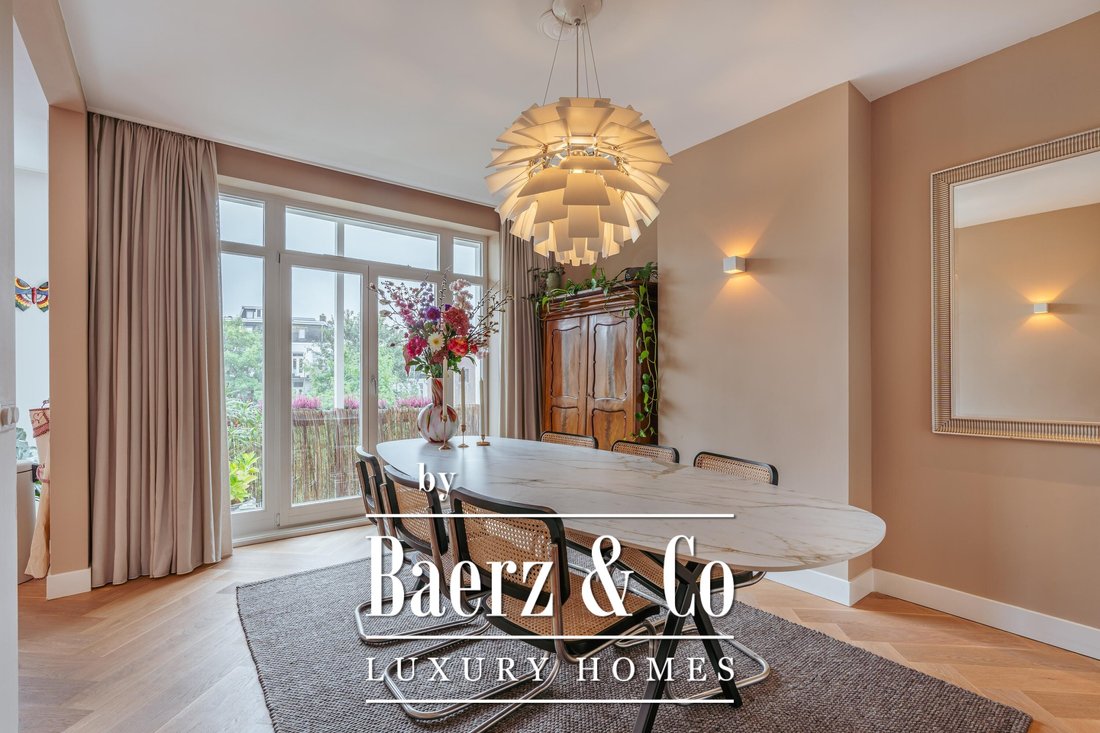
Original wooden en-suite doors connect the living room to the dining area at the rear, where another balcony lets you enjoy the morning sun as early as 7:30 a.m. The adjoining modern kitchen features a fresh design with white cabinets and a large worktop. Fully equipped with high-end appliances including a Quooker, combi-oven, dishwasher, five-burner gas hob, fridge-freezer, and double sink, it is an ideal space for cooking enthusiasts and those who love to host.
Fourth Floor
The spacious landing on the fourth floor gives access to three bedrooms, a luxurious bathroom, and a separate toilet.
At the front, the generous master bedroom is finished in warm tones with exposed wooden beams. The charming arched window and dormers flood the room with natural light and provide a beautiful view of Artis. There is ample space for a king-size bed, wardrobe, and a sitting or working area.
At the rear, two well-proportioned bedrooms offer plenty of daylight and flexibility – perfect as children’s rooms, guest rooms, or a home office.
The bathroom is stylishly designed in warm brown shades with a striking red hexagon tile accent. It features a whirlpool bathtub, a separate walk-in rain shower, a vanity unit with ample storage drawers, a wall cabinet, a designer radiator, and underfloor heating. A wonderful place to unwind.
Additional storage includes a separate laundry cupboard with washer/dryer connections and an extra built-in closet beneath the stairs leading to the roof terrace.
Roof Terrace
A fixed staircase leads to the unique roof terrace of approx. 26 m² – a true oasis in the city. Spacious enough for both a dining table and lounge area, and surrounded by greenery, it offers privacy, peace, and sweeping views over Amsterdam.
What makes this terrace truly special is its exclusivity: this is the only apartment in the row with a roof terrace – a rare and highly valuable addition to the home.
Location
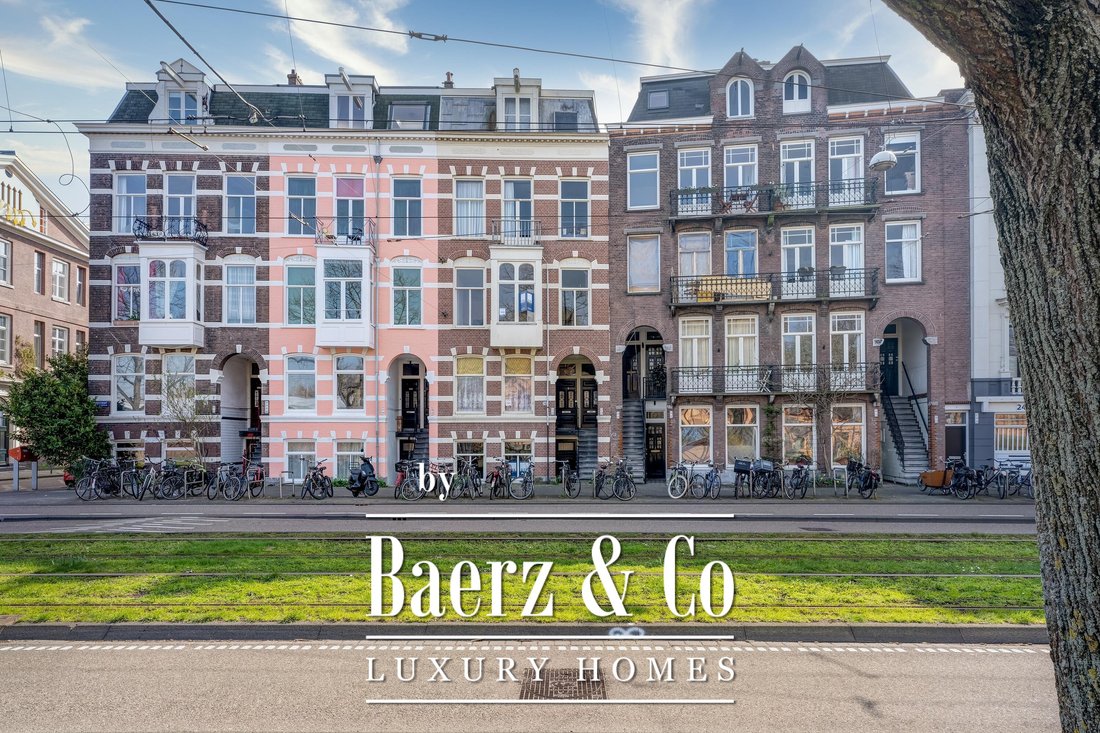
Sarphatistraat is located in the beloved Plantage neighborhood, one of Amsterdam’s greenest and most characterful areas. This historic quarter is spaciously laid out with wide streets, stately buildings, and abundant greenery. Artis Zoo lies at its heart, not only providing a unique view but also a special atmosphere. The Plantage is often cited as one of the most beautiful residential areas in the city.
A wide range of cafés, restaurants, and shops are found in the immediate vicinity, while supermarkets and schools are all within easy reach.
Accessibility
The location is ideal: the city center is within walking distance, while the canals, Utrechtsestraat, and Waterlooplein can be reached within minutes by bike. Public transport connections are excellent, with several tram lines and metro stations nearby, providing easy access to the entire city. By car, the IJ Tunnel and major arterial roads lead quickly to the A10 Ring Road and beyond.
Details
- Apartment right of 129 m² (measured in accordance with NEN2580 standards);
- Three bedrooms;
- Large roof terrace;
- Energy label A;
- Monthly VvE service charges €111;
- The VvE is professionally managed by Parel VvE Beheer;
- Freehold property (no leasehold);
- Transfer in consultation.
We have gathered this information with the greatest of possible care. However, we will not accept any liability for any incompleteness, inaccuracy or any other matter nor for the consequences of such. All measurements and surfaces stated are indicative. The purchaser has a duty to investigate any matter that may be of importance to him or her. The estate agent is the adviser to the seller with regard to this residence. We advise you to engage an expert (NVM registered) estate agent who will guide you through the purchasing process. Should you have any specific desires with regard to the residence, we advise you to make these known as soon as possible to your purchasing estate agent and have an independent investigation carried out into such matters. If you do not engage an expert, you will be deemed as considering yourself to be sufficiently expert to be- to oversee all matters that could be important. The NVM conditions apply.
Living in this neighborhood means enjoying an oasis of greenery, peace, and character right in the heart of the city. This unique and stylishly renovated apartment of approx. 129 m² perfectly blends historical charm with modern comfort. Spread across two floors, it offers three bedrooms, a spacious and atmospheric living and dining area, and a luxurious bathroom.
The absolute highlight of this property is the generous roof terrace of approx. 26 m² with panoramic views over Amsterdam and Artis Zoo – a rare luxury in this area. Here you can experience peace, space, and greenery, all in the middle of the city.
Layout
The private entrance on the second floor provides space for a wardrobe and a staircase leading to the upper floors. The hallway is bright and neatly finished, offering a warm welcome as soon as you step inside.
Third Floor
The third floor is the heart of the home and features an exceptionally bright living space with unobstructed views of Artis and the surrounding greenery. A truly unique experience: you can regularly hear the sounds of sea lions, monkeys, and even wolves in the evening, adding a remarkable atmosphere to city living.
The living room spans the full width of the building, with large windows and double French doors opening onto the front balcony where the evening sun can be enjoyed. With two spacious seating areas, there is ample room to relax and entertain guests. A charming gas fireplace, original built-in cabinets, high ceilings, and a beautiful herringbone wooden floor add warmth and character.
Original wooden en-suite doors connect the living room to the dining area at the rear, where another balcony lets you enjoy the morning sun as early as 7:30 a.m. The adjoining modern kitchen features a fresh design with white cabinets and a large worktop. Fully equipped with high-end appliances including a Quooker, combi-oven, dishwasher, five-burner gas hob, fridge-freezer, and double sink, it is an ideal space for cooking enthusiasts and those who love to host.
Fourth Floor
The spacious landing on the fourth floor gives access to three bedrooms, a luxurious bathroom, and a separate toilet.
At the front, the generous master bedroom is finished in warm tones with exposed wooden beams. The charming arched window and dormers flood the room with natural light and provide a beautiful view of Artis. There is ample space for a king-size bed, wardrobe, and a sitting or working area.
At the rear, two well-proportioned bedrooms offer plenty of daylight and flexibility – perfect as children’s rooms, guest rooms, or a home office.
The bathroom is stylishly designed in warm brown shades with a striking red hexagon tile accent. It features a whirlpool bathtub, a separate walk-in rain shower, a vanity unit with ample storage drawers, a wall cabinet, a designer radiator, and underfloor heating. A wonderful place to unwind.
Additional storage includes a separate laundry cupboard with washer/dryer connections and an extra built-in closet beneath the stairs leading to the roof terrace.
Roof Terrace
A fixed staircase leads to the unique roof terrace of approx. 26 m² – a true oasis in the city. Spacious enough for both a dining table and lounge area, and surrounded by greenery, it offers privacy, peace, and sweeping views over Amsterdam.
What makes this terrace truly special is its exclusivity: this is the only apartment in the row with a roof terrace – a rare and highly valuable addition to the home.
Location
Sarphatistraat is located in the beloved Plantage neighborhood, one of Amsterdam’s greenest and most characterful areas. This historic quarter is spaciously laid out with wide streets, stately buildings, and abundant greenery. Artis Zoo lies at its heart, not only providing a unique view but also a special atmosphere. The Plantage is often cited as one of the most beautiful residential areas in the city.
A wide range of cafés, restaurants, and shops are found in the immediate vicinity, while supermarkets and schools are all within easy reach.
Accessibility
The location is ideal: the city center is within walking distance, while the canals, Utrechtsestraat, and Waterlooplein can be reached within minutes by bike. Public transport connections are excellent, with several tram lines and metro stations nearby, providing easy access to the entire city. By car, the IJ Tunnel and major arterial roads lead quickly to the A10 Ring Road and beyond.
Details
- Apartment right of 129 m² (measured in accordance with NEN2580 standards);
- Three bedrooms;
- Large roof terrace;
- Energy label A;
- Monthly VvE service charges €111;
- The VvE is professionally managed by Parel VvE Beheer;
- Freehold property (no leasehold);
- Transfer in consultation.
We have gathered this information with the greatest of possible care. However, we will not accept any liability for any incompleteness, inaccuracy or any other matter nor for the consequences of such. All measurements and surfaces stated are indicative. The purchaser has a duty to investigate any matter that may be of importance to him or her. The estate agent is the adviser to the seller with regard to this residence. We advise you to engage an expert (NVM registered) estate agent who will guide you through the purchasing process. Should you have any specific desires with regard to the residence, we advise you to make these known as soon as possible to your purchasing estate agent and have an independent investigation carried out into such matters. If you do not engage an expert, you will be deemed as considering yourself to be sufficiently expert to be- to oversee all matters that could be important. The NVM conditions apply.
-
Type de propriété
Appartement
-
Étages
2
-
Année de construction
1858
-
Prix/pied²
$1,075
-
Consommation
A
Caractéristiques
- Terrasse
- Cheminée
- Moderne
- Plan d’étage 3D
- Vue sur la ville
- Laveuse sécheuse
- Vue panoramique / panoramique
- Espace de vie extérieur
- Balcon
Caractéristiques
Lot
- Vue panoramique / panoramique
- Vue sur la ville
- Rénové
- Moderne
Intérieur
- Haut plafond
- Bureau
- Cheminée
- Cuisinière à gaz
- Laveuse sécheuse
- Comptoirs en pierre
Outdoor
- Terrasse
- Balcon
- Espace de vie extérieur
Explorez le secteur
Sarphatistraat 568, Amsterdam, Hollande-Septentrionale, Pays-Bas
Voir sur Google Maps
Prix par sqft
Faible
Élevé
Inscrit il y a 8 ans
Vous vous êtes renseigné sur ce bien
L'agent vous contactera bientôt par
Publié par
431
Annonces
2019
Inscrit
Réserver une visite avec the agent
Choisissez une date et si vous souhaitez une visite virtuelle ou en personne avec l’agent.
Date préférée
Type de visite
Première mise en ligne
May 14
Référence de l’annonce
48564
Propriétés similaires à proximité
Nouvelles annonces à Weesperbuurt en Plantage

Explorez plus de biens à vendre
Weesperbuurt en Plantage, Pays-Bas types de propriétés
Weesperbuurt en Plantage, Pays-Bas Recherches populaires
Guides et histoires connexes
La confiance des plus grands courtiers du monde
Les agents des propriétés les plus exceptionnelles du monde publient sur JamesEdition.
- Des annonces de Sotheby's, Christie's, BARNES et Engel & Völkers
- Chaque annonce est vérifiée avant sa mise en ligne
- Contactez directement des agents vérifiés
En continuant, vous acceptez nos Conditions et notre Politique de confidentialité.