$1,926,364
Résidence Raffinée au Rez-de-Chaussée avec Jardin Urbain Derrière une Façade de 1887 dans l'Oosterparkbuurt
- 3 Chambres
- 2 SdB
- 1,798 Sqft
- 2
À propos de la propriété
La description a été traduite automatiquement.
La description est affichée dans la langue d'origine.
In the Oosterparkbuurt, a stone’s throw from the Oosterpark, you will find this refined double ground-floor residence of approximately 167 m². Behind the historic façade dating from 1887 lies a home that was fully renovated in 2022/2023, with an open living environment, a connection to the outdoors and high-quality finishes as the guiding principles. Spread across two levels, the home offers three
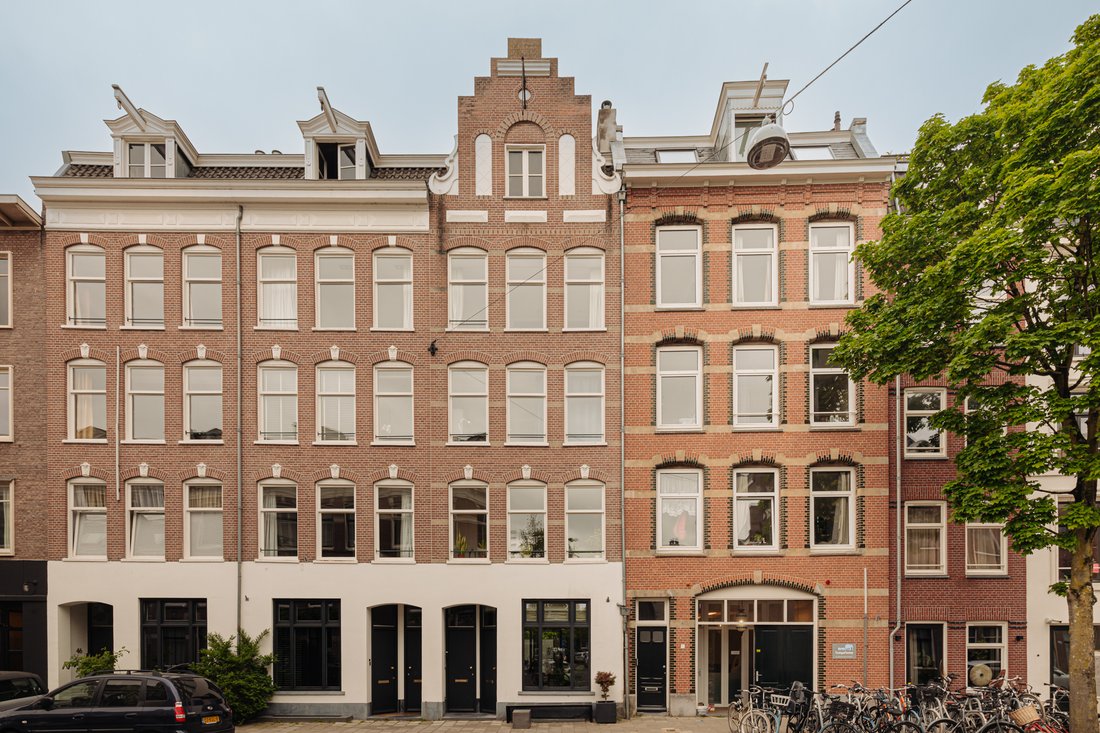
In the Oosterparkbuurt, a stone’s throw from the Oosterpark, you will find this refined double ground-floor residence of approximately 167 m². Behind the historic façade dating from 1887 lies a home that was fully renovated in 2022/2023, with an open living environment, a connection to the outdoors and high-quality finishes as the guiding principles. Spread across two levels, the home offers three (bed)rooms, two bathrooms and an attractive southwest-facing city garden. The house is also exceptionally well insulated with double glazing, holds energy label A and has a recently renewed foundation.
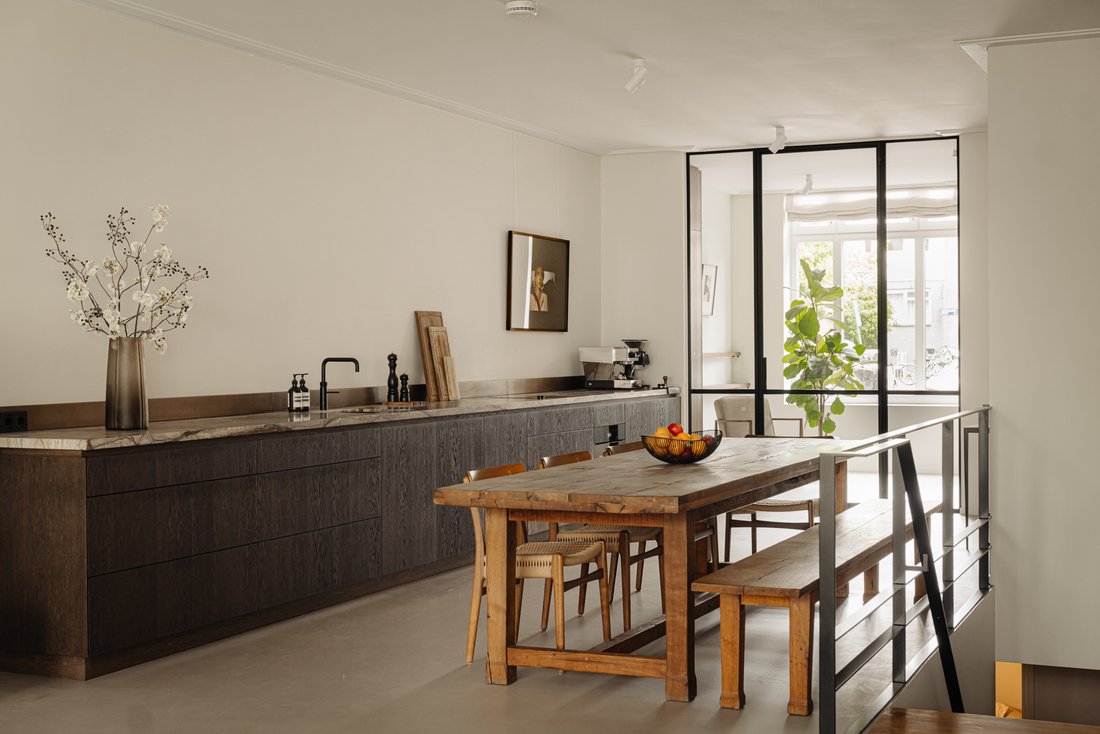
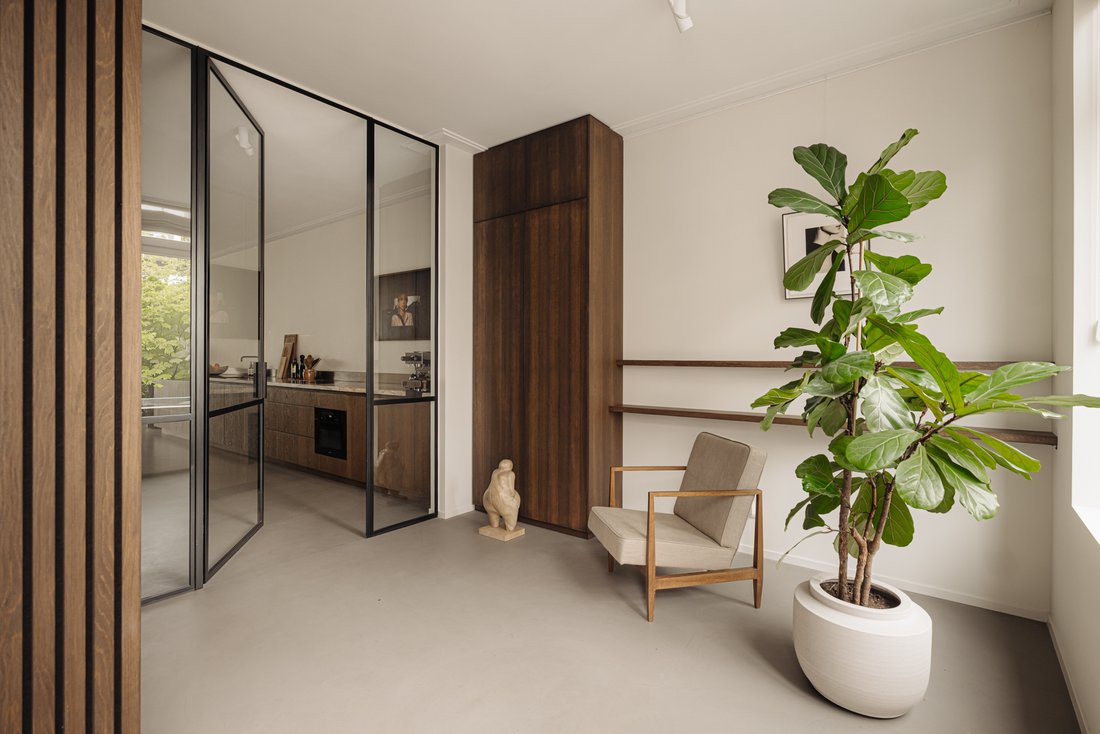
The home is entered through a spacious hall with cloakroom and storage. A steel-framed glass partition gives access to the kitchen-diner and allows daylight to flow through the home. The kitchen is finished in dark oak with handleless fronts, a natural stone worktop and modern built-in appliances.
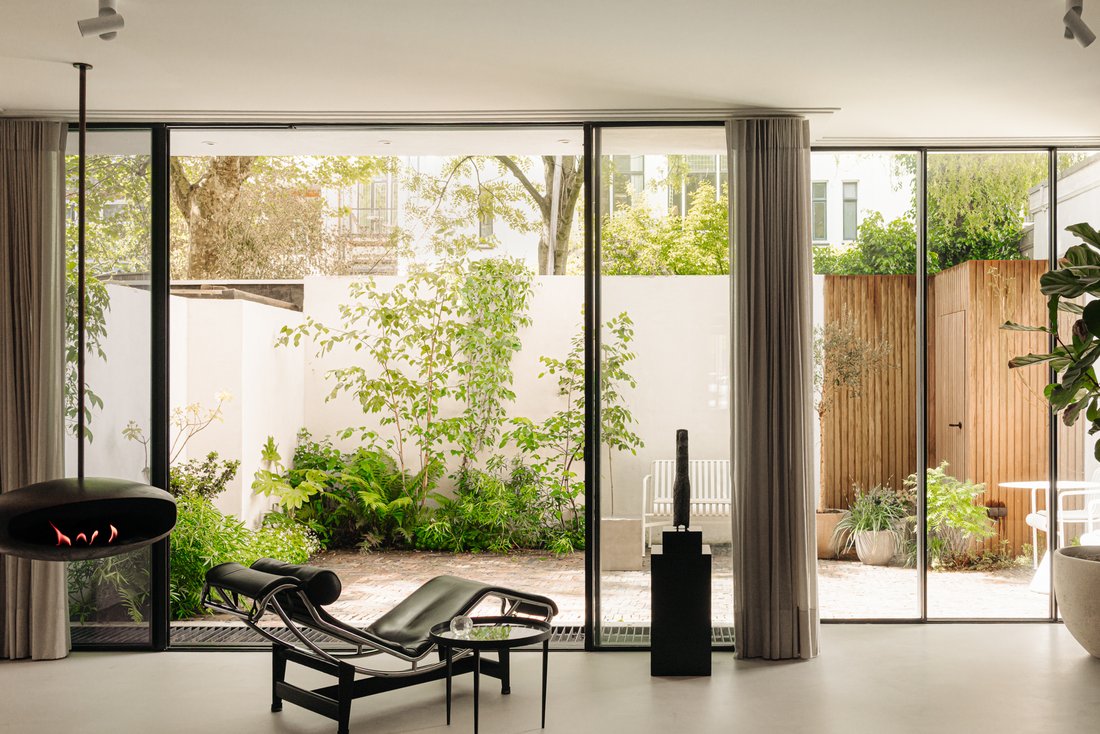
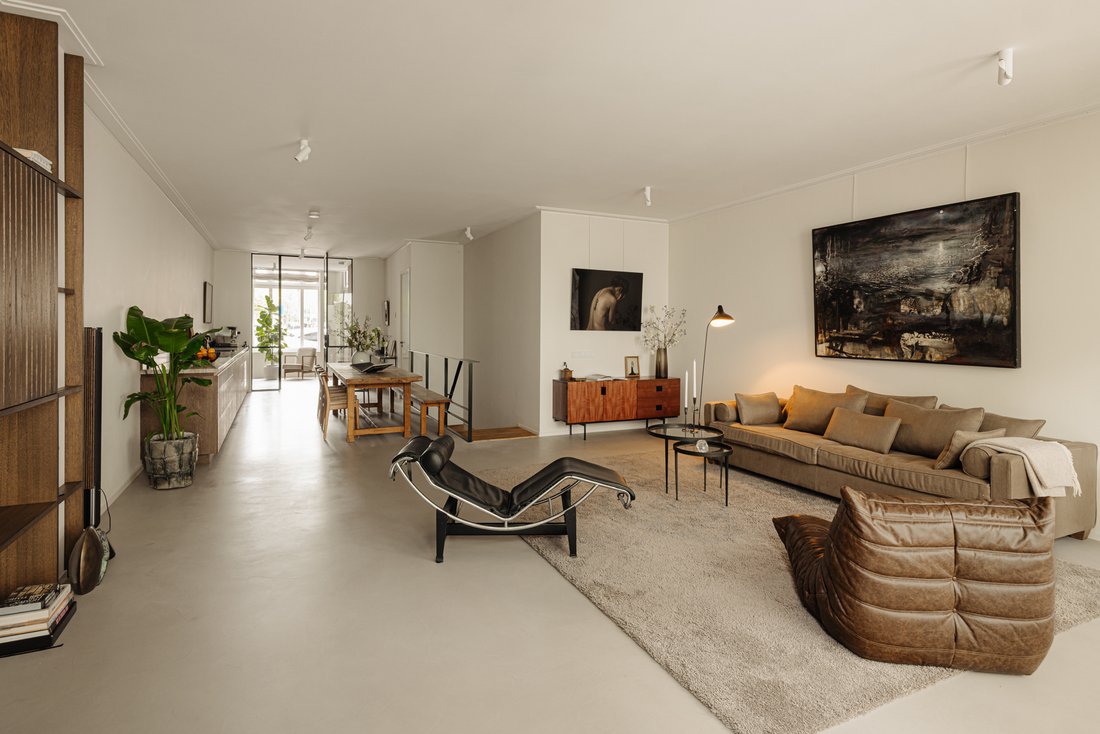
Adjacent lies the living room on the garden side, with a floor-to-ceiling sliding door to the city garden and a suspended fireplace as the focal point. A custom-made oak wall unit with integrated television panel forms a fixed part of the interior. The entire ground floor features a seamless poured floor. A separate toilet is located beneath the stairs.
The southwest-facing city garden is enclosed by stuccoed walls and planted with lush, layered greenery. Through the full-width sliding door, the living space flows seamlessly into the outdoor area in summer.
The stairs lead down to the basement level, with three (bed)rooms and two bathrooms arranged around a central hall. Both bedrooms have an en-suite bathroom. The third room is currently arranged as a study with a bespoke desk and bookcase wall. The basement level further offers a walk-in closet and storage beneath the stairs.
Details:
Living area of approximately 166.5 m² (in accordance with NEN2580)
City garden of approximately 26.6 m², facing southwest
Three (bed)rooms, two bathrooms, three toilets
Built in 1887, fully renovated in 2022/2023
Recently renewed foundation
Seamless poured floor on the ground floor and basement level
Bespoke kitchen in dark oak with natural stone worktop
Steel-framed glass partitions and custom-made oak wall unit
Suspended fireplace in the living room
Fully insulated and fitted with double glazing
Energy label A
Situated on municipal ground lease (erfpacht), bought off in perpetuity
VvE service costs amount to €105.97 per month
Transfer in consultation.
Location: The home is located in the Oosterparkbuurt, a sought-after nineteenth-century city district in Amsterdam-East. The Oosterpark, one of the city’s oldest urban parks, is within walking distance, with the Tropenmuseum just around the corner. The Plantage and Artis are a few minutes away by bike. The Amstel and the Weesperzijde are also within easy reach, including the iconic Magere Brug, the Amstelveld and the Utrechtsestraat with its many restaurants, cafés and attractive shops. Accessibility is excellent: the A10 ring road can be reached within five minutes, and public transport, including the North/South metro line and Amsterdam Amstel station, is close by.
The home is entered through a spacious hall with cloakroom and storage. A steel-framed glass partition gives access to the kitchen-diner and allows daylight to flow through the home. The kitchen is finished in dark oak with handleless fronts, a natural stone worktop and modern built-in appliances.
Adjacent lies the living room on the garden side, with a floor-to-ceiling sliding door to the city garden and a suspended fireplace as the focal point. A custom-made oak wall unit with integrated television panel forms a fixed part of the interior. The entire ground floor features a seamless poured floor. A separate toilet is located beneath the stairs.
The southwest-facing city garden is enclosed by stuccoed walls and planted with lush, layered greenery. Through the full-width sliding door, the living space flows seamlessly into the outdoor area in summer.
The stairs lead down to the basement level, with three (bed)rooms and two bathrooms arranged around a central hall. Both bedrooms have an en-suite bathroom. The third room is currently arranged as a study with a bespoke desk and bookcase wall. The basement level further offers a walk-in closet and storage beneath the stairs.
Details:
Living area of approximately 166.5 m² (in accordance with NEN2580)
City garden of approximately 26.6 m², facing southwest
Three (bed)rooms, two bathrooms, three toilets
Built in 1887, fully renovated in 2022/2023
Recently renewed foundation
Seamless poured floor on the ground floor and basement level
Bespoke kitchen in dark oak with natural stone worktop
Steel-framed glass partitions and custom-made oak wall unit
Suspended fireplace in the living room
Fully insulated and fitted with double glazing
Energy label A
Situated on municipal ground lease (erfpacht), bought off in perpetuity
VvE service costs amount to €105.97 per month
Transfer in consultation.
Location: The home is located in the Oosterparkbuurt, a sought-after nineteenth-century city district in Amsterdam-East. The Oosterpark, one of the city’s oldest urban parks, is within walking distance, with the Tropenmuseum just around the corner. The Plantage and Artis are a few minutes away by bike. The Amstel and the Weesperzijde are also within easy reach, including the iconic Magere Brug, the Amstelveld and the Utrechtsestraat with its many restaurants, cafés and attractive shops. Accessibility is excellent: the A10 ring road can be reached within five minutes, and public transport, including the North/South metro line and Amsterdam Amstel station, is close by.
-
Type de propriété
Appartement
-
Année de construction
2021
-
Prix/pied²
$1,071
Caractéristiques
Explorez le secteur
Swammerdamstraat 42, 1091 RV Amsterdam, Netherlands, Hollande-Septentrionale, Pays-Bas
Voir sur Google Maps
Prix par sqft
Faible
Élevé
Inscrit il y a 4 ans
Vous vous êtes renseigné sur ce bien
L'agent vous contactera bientôt par
Publié par
76
Annonces
2022
Inscrit
Réserver une visite avec the agent
Choisissez une date et si vous souhaitez une visite virtuelle ou en personne avec l’agent.
Date préférée
Type de visite
Première mise en ligne
Novembre 16
Propriétés similaires à proximité
Nouvelles annonces à Transvaalbuurt


Explorez plus de biens à vendre
Transvaalbuurt, Pays-Bas types de propriétés
Transvaalbuurt, Pays-Bas Recherches populaires
- Au bord de l’eau propriétés à Transvaalbuurt, Pays-Bas
- Propriétés avec Centre de remise en forme / Fitness à Transvaalbuurt, Pays-Bas
- Vue sur la ville propriétés à Transvaalbuurt, Pays-Bas
- Constructions neuves propriétés à Transvaalbuurt, Pays-Bas
- Propriétés avec Sauna à Transvaalbuurt, Pays-Bas
- Moderne propriétés à Transvaalbuurt, Pays-Bas
- Propriétés avec Piscine intérieure à Transvaalbuurt, Pays-Bas
- Propriétés avec Cave à vins à Transvaalbuurt, Pays-Bas
Guides et histoires connexes
La confiance des plus grands courtiers du monde
Les agents des propriétés les plus exceptionnelles du monde publient sur JamesEdition.
- Des annonces de Sotheby's, Christie's, BARNES et Engel & Völkers
- Chaque annonce est vérifiée avant sa mise en ligne
- Contactez directement des agents vérifiés
En continuant, vous acceptez nos Conditions et notre Politique de confidentialité.