$1,827,403
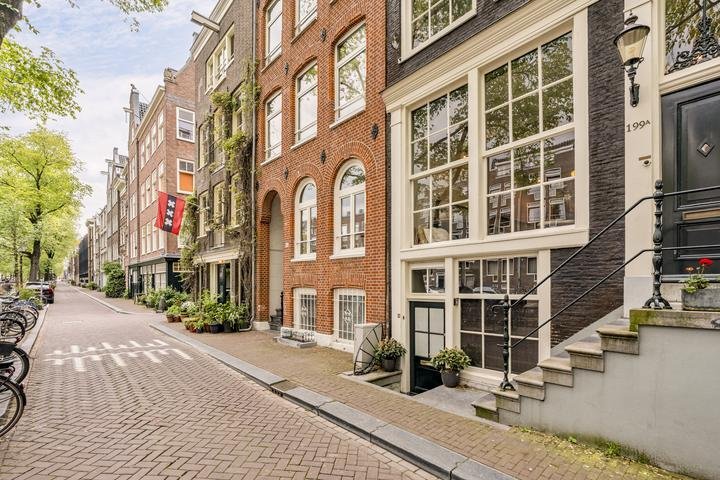
Egelantiersgracht 199 A, Amsterdam
- 3 Chambres
- 2 SdB
- 1,432 Sqft
- Mis à jour: Mai 26
- 14
À propos de la propriété
La description a été traduite automatiquement.
La description est affichée dans la langue d'origine.
Une vie luxueuse et élégante sur l’un des canaux les plus charmants du Jordaan
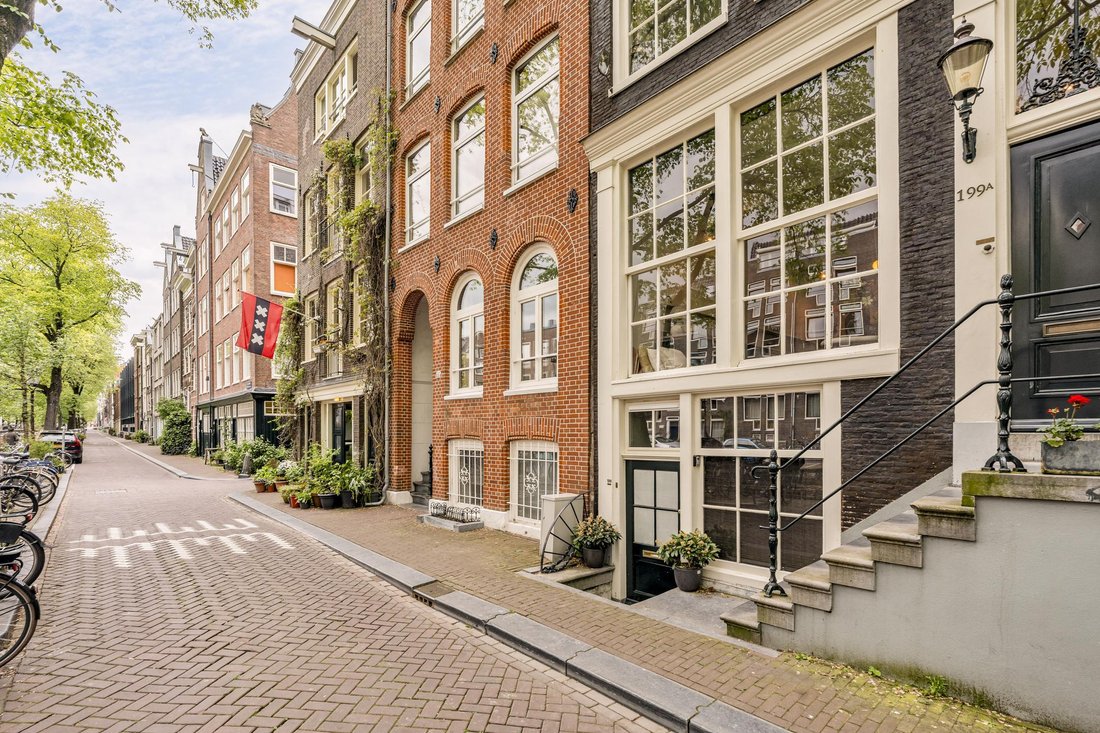
Le long du charmant Egelantiersgracht, dans le cœur historique du Jordaan, se trouve cet appartement au rez-de-chaussée magnifiquement entretenu et aux finitions haut de gamme, réparti entre le bel-étage et le sous-sol. Une maison où luxe, confort et caractère se marient à merveille, avec le charme supplémentaire de
Le long du charmant Egelantiersgracht, dans le cœur historique du Jordaan, se trouve cet appartement au rez-de-chaussée magnifiquement entretenu et aux finitions haut de gamme, réparti entre le bel-étage et le sous-sol. Une maison où luxe, confort et caractère se marient à merveille, avec le charme supplémentaire de
Luxurious and stylish living on one of the most charming canals in the Jordaan
Along the charming Egelantiersgracht, in the historic heart of the Jordaan, lies this beautifully maintained and high-end finished ground-floor apartment, spread over the bel-etage and souterrain. A home where luxury, comfort and character come together beautifully, with the added charm of living by the water and, i
Along the charming Egelantiersgracht, in the historic heart of the Jordaan, lies this beautifully maintained and high-end finished ground-floor apartment, spread over the bel-etage and souterrain. A home where luxury, comfort and character come together beautifully, with the added charm of living by the water and, i
Une vie luxueuse et élégante sur l’un des canaux les plus charmants du Jordaan
Le long du charmant Egelantiersgracht, dans le cœur historique du Jordaan, se trouve cet appartement au rez-de-chaussée magnifiquement entretenu et aux finitions haut de gamme, réparti entre le bel-étage et le sous-sol. Une maison où luxe, confort et caractère se marient à merveille, avec le charme supplémentaire de vivre au bord de l’eau et, si vous le souhaitez, d’avoir votre propre petit bateau à proximité.
La propriété a été rénovée avec goût et soin en 2021 et comprend un impressionnant étage habitable avec une cuisine généreuse à l’avant, un salon confortable à l’arrière, un bureau séparé et un sous-sol étonnamment spacieux avec trois chambres, deux salles de bains et un accès au patio ensoleillé orienté sud-est.
MISE EN PAGE
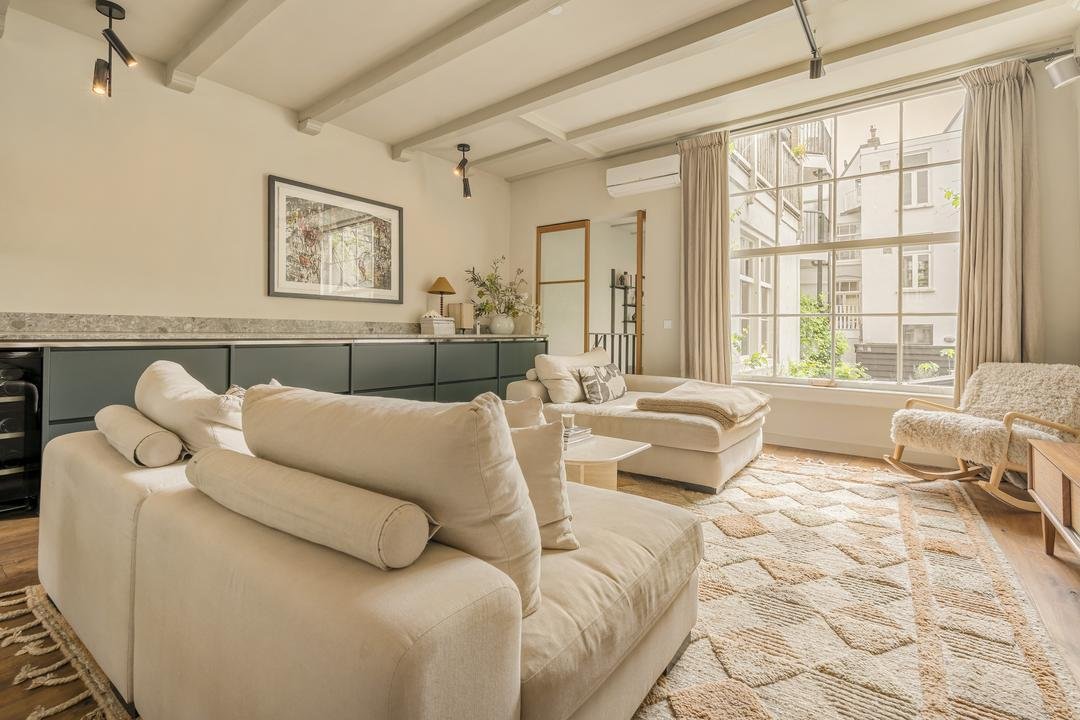
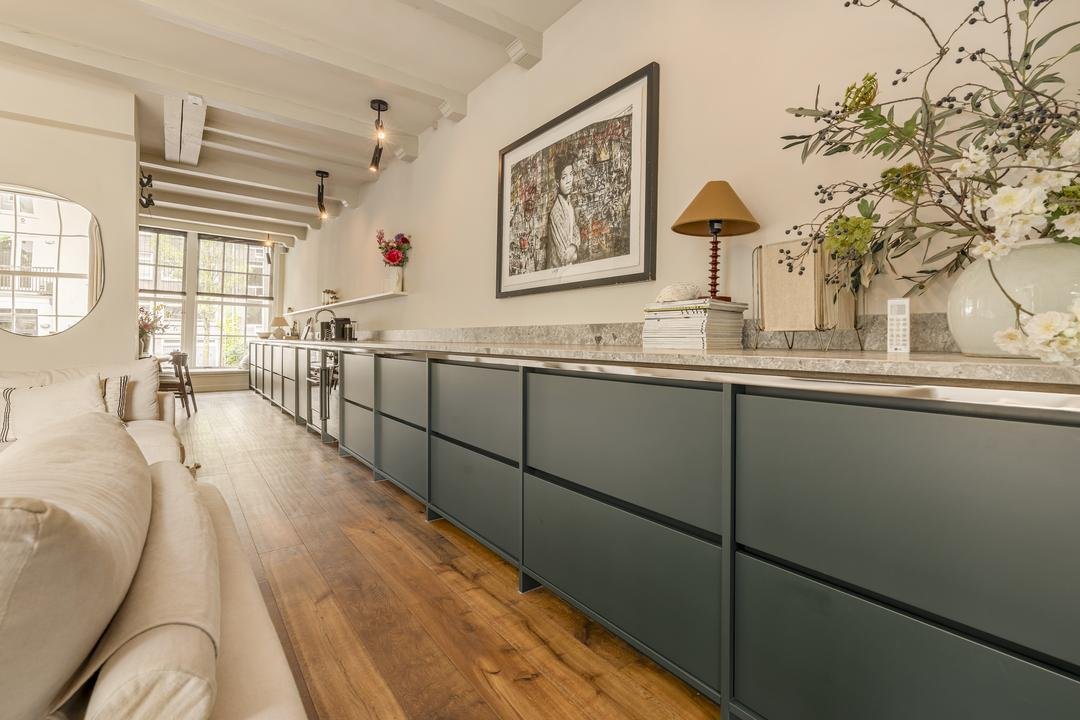
Par l’entrée du bel-étage, vous entrez dans le salon plein d’atmosphère. À l’avant de la propriété se trouve la belle cuisine, qui se distingue immédiatement par son impressionnant plan de travail en pierre naturelle de plus de 11 mètres de long. La cuisine sur mesure est élégamment conçue, généreusement proportionnée et équipée de tous les appareils encastrés imaginables, y compris un Quooker, un lave-vaisselle, un four combiné et une cave à vin. Un espace merveilleux pour cuisiner, dîner et se réunir.
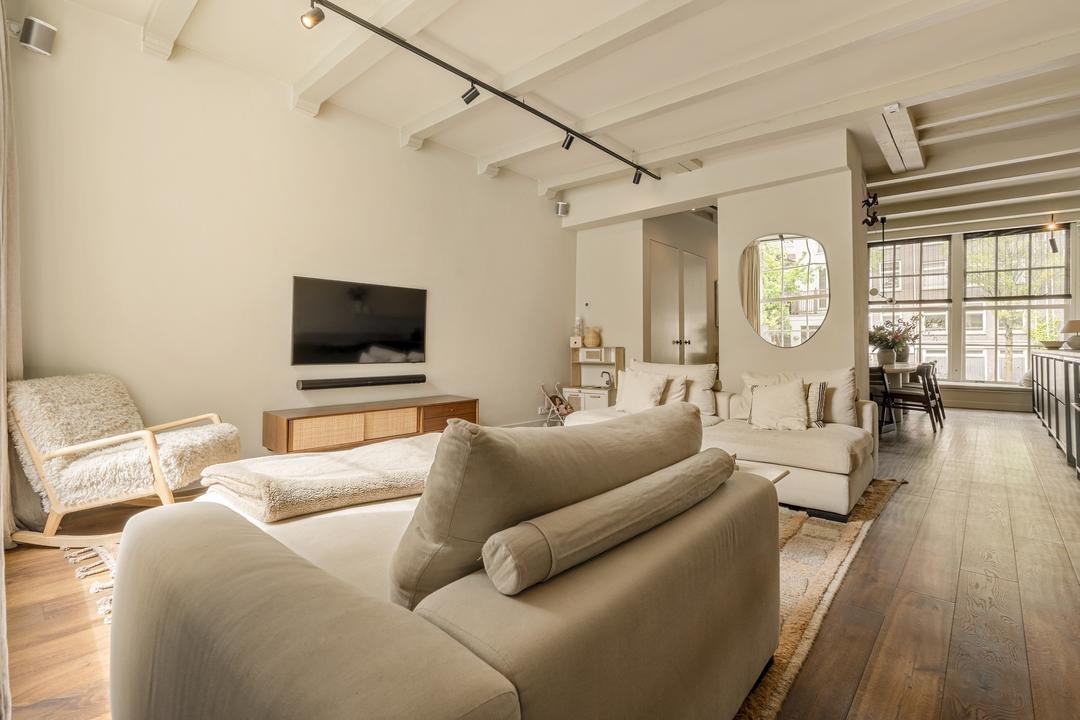
À l’arrière se trouve le vaste espace de vie, avec une grande fenêtre donnant sur le patio. Cela crée une connexion agréable avec l’extérieur et fournit à la pièce une belle lumière naturelle. Le salon est calme et confortable et constitue un lieu accueillant pour se détendre.
À l’arrière se trouve également le bureau, un espace de travail calme et agréable. De cette pièce, l’escalier mène au sous-sol.
Le sous-sol est aménagé de manière pratique, avec la même finition de bon goût que le sol du salon, et comprend trois chambres. La chambre principale est équipée de la climatisation et est en communication ouverte avec le couloir, avec accès à la spacieuse salle de bains. Cette salle de bains est équipée d’une baignoire, d’une douche à l’italienne et d’une double vasque. Si vous le souhaitez, cette chambre peut également être fermée en plaçant un mur avec une porte, voir le plan d’étage alternatif.
La chambre à l’avant possède également sa propre entrée depuis la rue et dispose d’une salle de bains privative avec toilettes. Cela rend la pièce parfaitement adaptée comme chambre d’hôtes, chambre au pair, bureau à domicile ou espace de travail/pratique indépendant, également en raison du zonage à usage mixte.
De plus, le sous-sol comprend une buanderie et une chambre plus petite à l’arrière. Depuis le sous-sol, on accède au patio, un espace extérieur abrité qui fournit de la lumière, de l’air et une connexion agréable avec l’extérieur.
La propriété est très bien entretenue, luxueusement finie et disponible pour occupation à court terme.
EMPLACEMENT ET ACCESSIBILITÉ
L’Egelantiersgracht est situé dans l’un des plus beaux quartiers du Jordaan : calme, charmant et historique, tout en plein centre d’Amsterdam. Le quartier est plein de caractère, avec ses canaux pittoresques, ses rues étroites, ses façades monumentales, ses boutiques, ses boutiques spécialisées et une excellente sélection de restaurants et de cafés élégants.
À distance de marche, vous trouverez, entre autres, le restaurant Toscanini sur le Lindengracht, le Bistro Féline, décrit par Michelin comme un gastrobar branché prometteur, La Oliva pour ses pintxos et sa cuisine du nord de l’Espagne, et le Balthazar’s Keuken sur l’Elandsgracht, connu pour son menu saisonnier changeant. Le Noordermarkt, le marché Lindengracht, la Westerstraat, Haarlemmerdijk et les 9 rues sont également juste au coin de la rue.
Tout ce qui rend la ville si attrayante est facilement accessible : des excellents restaurants, des terrasses, des bars à vin et des cafés aux marchés, aux boutiques, à la culture et aux commodités quotidiennes. Que ce soit à pied ou à vélo, vous pouvez vous déplacer sans effort dans le Jordaan et dans le reste du centre-ville.
L’accessibilité est bonne. En voiture, le périphérique A10 est rapidement accessible. Les transports en commun sont situés à une courte distance, avec diverses liaisons de tramway et de bus vers, entre autres, la gare centrale d’Amsterdam. Le stationnement est organisé par le biais du système de permis de la municipalité d’Amsterdam.
En bref : une maison unique pour ceux qui recherchent luxe, confort et caractère dans un emplacement privilégié au cœur d’Amsterdam.
CARACTÉRISTIQUES SPÉCIALES :
Emplacement privilégié sur l’Egelantiersgracht, au cœur du très prisé Jordaan
Généreux appartement au rez-de-chaussée sur deux niveaux d’environ 133 m² de surface habitable ;
Édifice monumental
Paysage urbain protégé au niveau national
Situé dans la zone du patrimoine mondial de l’UNESCO
Système de chauffage central à partir de 2021
Label énergétique C
Le risque de base n’a pas augmenté (A, B, C)
Trois chambres
Cuisine généreuse avec finition de très haute qualité
Étage habitable avec hauts plafonds d’environ 2,95 m
Appartement luxueux et de grande qualité
Réparti sur 2 étages résidentiels
Equipé de la climatisation
Deux salles de bain
Chambre avant avec entrée privée et salle de bains privative
Terrasse atmosphérique/jardin arrière
Terrain en pleine propriété
La contribution de l’association des propriétaires n’est pas encore connue, réglée au cas par cas
Livraison en consultation
La clause d’âge s’appliquecapable
Le vendeur se réserve le droit d’attribuer
Choix du notaire par l’acheteur (Amsterdam, contrat d’achat selon le modèle Amsterdam Ring)
Ces informations ont été compilées par nos soins avec le soin nécessaire. Cependant, aucune responsabilité n’est acceptée de notre part en cas d’incomplétude, d’inexactitude ou autre, ni pour les conséquences qui en découlent. Toutes les dimensions et surfaces indiquées sont indicatives. L’acheteur a le devoir d’enquêter sur toutes les questions qui sont importantes pour lui. En ce qui concerne cette propriété, le courtier est le conseiller du vendeur. Nous vous conseillons de faire appel à un courtier expert (NVM) pour vous guider tout au long du processus d’achat. Si vous avez des souhaits spécifiques concernant la propriété, nous vous conseillons de les faire connaître à temps à votre courtier en achat et de mener (ou de faire mener) des recherches indépendantes à leur sujet. Si vous n’engagez pas de représentant expert, vous considérez que vous êtes suffisamment expert selon la loi pour être en mesure de superviser toutes les questions importantes. Les conditions de la NVM s’appliquent.
Le long du charmant Egelantiersgracht, dans le cœur historique du Jordaan, se trouve cet appartement au rez-de-chaussée magnifiquement entretenu et aux finitions haut de gamme, réparti entre le bel-étage et le sous-sol. Une maison où luxe, confort et caractère se marient à merveille, avec le charme supplémentaire de vivre au bord de l’eau et, si vous le souhaitez, d’avoir votre propre petit bateau à proximité.
La propriété a été rénovée avec goût et soin en 2021 et comprend un impressionnant étage habitable avec une cuisine généreuse à l’avant, un salon confortable à l’arrière, un bureau séparé et un sous-sol étonnamment spacieux avec trois chambres, deux salles de bains et un accès au patio ensoleillé orienté sud-est.
MISE EN PAGE
Par l’entrée du bel-étage, vous entrez dans le salon plein d’atmosphère. À l’avant de la propriété se trouve la belle cuisine, qui se distingue immédiatement par son impressionnant plan de travail en pierre naturelle de plus de 11 mètres de long. La cuisine sur mesure est élégamment conçue, généreusement proportionnée et équipée de tous les appareils encastrés imaginables, y compris un Quooker, un lave-vaisselle, un four combiné et une cave à vin. Un espace merveilleux pour cuisiner, dîner et se réunir.
À l’arrière se trouve le vaste espace de vie, avec une grande fenêtre donnant sur le patio. Cela crée une connexion agréable avec l’extérieur et fournit à la pièce une belle lumière naturelle. Le salon est calme et confortable et constitue un lieu accueillant pour se détendre.
À l’arrière se trouve également le bureau, un espace de travail calme et agréable. De cette pièce, l’escalier mène au sous-sol.
Le sous-sol est aménagé de manière pratique, avec la même finition de bon goût que le sol du salon, et comprend trois chambres. La chambre principale est équipée de la climatisation et est en communication ouverte avec le couloir, avec accès à la spacieuse salle de bains. Cette salle de bains est équipée d’une baignoire, d’une douche à l’italienne et d’une double vasque. Si vous le souhaitez, cette chambre peut également être fermée en plaçant un mur avec une porte, voir le plan d’étage alternatif.
La chambre à l’avant possède également sa propre entrée depuis la rue et dispose d’une salle de bains privative avec toilettes. Cela rend la pièce parfaitement adaptée comme chambre d’hôtes, chambre au pair, bureau à domicile ou espace de travail/pratique indépendant, également en raison du zonage à usage mixte.
De plus, le sous-sol comprend une buanderie et une chambre plus petite à l’arrière. Depuis le sous-sol, on accède au patio, un espace extérieur abrité qui fournit de la lumière, de l’air et une connexion agréable avec l’extérieur.
La propriété est très bien entretenue, luxueusement finie et disponible pour occupation à court terme.
EMPLACEMENT ET ACCESSIBILITÉ
L’Egelantiersgracht est situé dans l’un des plus beaux quartiers du Jordaan : calme, charmant et historique, tout en plein centre d’Amsterdam. Le quartier est plein de caractère, avec ses canaux pittoresques, ses rues étroites, ses façades monumentales, ses boutiques, ses boutiques spécialisées et une excellente sélection de restaurants et de cafés élégants.
À distance de marche, vous trouverez, entre autres, le restaurant Toscanini sur le Lindengracht, le Bistro Féline, décrit par Michelin comme un gastrobar branché prometteur, La Oliva pour ses pintxos et sa cuisine du nord de l’Espagne, et le Balthazar’s Keuken sur l’Elandsgracht, connu pour son menu saisonnier changeant. Le Noordermarkt, le marché Lindengracht, la Westerstraat, Haarlemmerdijk et les 9 rues sont également juste au coin de la rue.
Tout ce qui rend la ville si attrayante est facilement accessible : des excellents restaurants, des terrasses, des bars à vin et des cafés aux marchés, aux boutiques, à la culture et aux commodités quotidiennes. Que ce soit à pied ou à vélo, vous pouvez vous déplacer sans effort dans le Jordaan et dans le reste du centre-ville.
L’accessibilité est bonne. En voiture, le périphérique A10 est rapidement accessible. Les transports en commun sont situés à une courte distance, avec diverses liaisons de tramway et de bus vers, entre autres, la gare centrale d’Amsterdam. Le stationnement est organisé par le biais du système de permis de la municipalité d’Amsterdam.
En bref : une maison unique pour ceux qui recherchent luxe, confort et caractère dans un emplacement privilégié au cœur d’Amsterdam.
CARACTÉRISTIQUES SPÉCIALES :
Emplacement privilégié sur l’Egelantiersgracht, au cœur du très prisé Jordaan
Généreux appartement au rez-de-chaussée sur deux niveaux d’environ 133 m² de surface habitable ;
Édifice monumental
Paysage urbain protégé au niveau national
Situé dans la zone du patrimoine mondial de l’UNESCO
Système de chauffage central à partir de 2021
Label énergétique C
Le risque de base n’a pas augmenté (A, B, C)
Trois chambres
Cuisine généreuse avec finition de très haute qualité
Étage habitable avec hauts plafonds d’environ 2,95 m
Appartement luxueux et de grande qualité
Réparti sur 2 étages résidentiels
Equipé de la climatisation
Deux salles de bain
Chambre avant avec entrée privée et salle de bains privative
Terrasse atmosphérique/jardin arrière
Terrain en pleine propriété
La contribution de l’association des propriétaires n’est pas encore connue, réglée au cas par cas
Livraison en consultation
La clause d’âge s’appliquecapable
Le vendeur se réserve le droit d’attribuer
Choix du notaire par l’acheteur (Amsterdam, contrat d’achat selon le modèle Amsterdam Ring)
Ces informations ont été compilées par nos soins avec le soin nécessaire. Cependant, aucune responsabilité n’est acceptée de notre part en cas d’incomplétude, d’inexactitude ou autre, ni pour les conséquences qui en découlent. Toutes les dimensions et surfaces indiquées sont indicatives. L’acheteur a le devoir d’enquêter sur toutes les questions qui sont importantes pour lui. En ce qui concerne cette propriété, le courtier est le conseiller du vendeur. Nous vous conseillons de faire appel à un courtier expert (NVM) pour vous guider tout au long du processus d’achat. Si vous avez des souhaits spécifiques concernant la propriété, nous vous conseillons de les faire connaître à temps à votre courtier en achat et de mener (ou de faire mener) des recherches indépendantes à leur sujet. Si vous n’engagez pas de représentant expert, vous considérez que vous êtes suffisamment expert selon la loi pour être en mesure de superviser toutes les questions importantes. Les conditions de la NVM s’appliquent.
Luxurious and stylish living on one of the most charming canals in the Jordaan
Along the charming Egelantiersgracht, in the historic heart of the Jordaan, lies this beautifully maintained and high-end finished ground-floor apartment, spread over the bel-etage and souterrain. A home where luxury, comfort and character come together beautifully, with the added charm of living by the water and, if desired, having your own small boat nearby.
The property was tastefully and carefully renovated in 2021 and features an impressive living floor with a generous kitchen at the front, a comfortable living area at the rear, a separate study and a surprisingly spacious souterrain with three bedrooms, two bathrooms and access to the sunny south-east-facing patio.
LAYOUT
Through the entrance on the bel-etage, you enter the atmospheric living floor. At the front of the property is the beautiful kitchen, which immediately stands out thanks to its impressive natural stone worktop of over 11 metres long. The bespoke kitchen is stylishly designed, generously proportioned and equipped with all conceivable built-in appliances, including a Quooker, dishwasher, combi oven and wine climate cabinet. A wonderful space for cooking, dining and gathering together.
At the rear is the generous living area, with a large window overlooking the patio. This creates a pleasant connection with the outdoors and provides the room with beautiful natural light. The living area feels calm and comfortable and is an inviting place to relax.
Also located at the rear is the study, a quiet and pleasant workspace. From this room, the staircase leads down to the souterrain.
The souterrain is practically laid out, with the same tasteful finish as the living floor, and comprises three bedrooms. The principal bedroom is fitted with air conditioning and is in open connection with the hallway, with access to the spacious bathroom. This bathroom is fitted with a bathtub, walk-in shower and double washbasin. If desired, this bedroom can also be enclosed by placing a wall with a door, see the alternative floor plan.
The bedroom at the front also has its own entrance from the street and features an en-suite bathroom with toilet. This makes the room highly suitable as a guest room, au-pair room, home office or independent work/practice space, also in view of the mixed-use zoning.
Furthermore, the souterrain includes a laundry room and a smaller bedroom at the rear. From the souterrain there is access to the patio, a sheltered outdoor space that provides light, air and a pleasant connection to the outside.
The property is very well maintained, luxuriously finished and available for occupation at short notice.
LOCATION AND ACCESSIBILITY
The Egelantiersgracht is located in one of the most beautiful parts of the Jordaan: quiet, charming and historic, yet right in the centre of Amsterdam. The neighbourhood is full of character, with atmospheric canals, narrow streets, monumental façades, boutiques, speciality shops and an excellent selection of stylish restaurants and cafés.
Within walking distance you will find, among others, Restaurant Toscanini on the Lindengracht, Bistro Féline, described by Michelin as a promising hip gastrobar, La Oliva for pintxos and Northern Spanish cuisine, and Balthazar’s Keuken on the Elandsgracht, known for its changing seasonal menu. The Noordermarkt, Lindengracht market, Westerstraat, Haarlemmerdijk and the 9 Streets are also just around the corner.
Everything that makes the city so attractive is within easy reach: from excellent restaurants, terraces, wine bars and coffee spots to markets, shops, culture and daily amenities. Whether on foot or by bicycle, you can move effortlessly through the Jordaan and the rest of the city centre.
Accessibility is good. By car, the A10 ring road can be reached quickly. Public transport is located within a short distance, with various tram and bus connections to, among others, Amsterdam Central Station. Parking is arranged through the permit system of the Municipality of Amsterdam.
In short: a unique home for those seeking luxury, comfort and character in a prime location in the heart of Amsterdam.
SPECIAL FEATURES:
Prime location on the Egelantiersgracht, in the heart of the highly sought-after Jordaan
Generous two-level ground-floor apartment of approx. 133 m² living space;
Monumental building
Nationally protected cityscape
Situated within the UNESCO World Heritage zone
Central heating system from 2021
Energy label C
Foundation risk not increased (A, B, C)
Three bedrooms
Generous kitchen with very high-quality finish
Living floor with high ceilings of approx. 2.95 m
High-quality and luxurious apartment
Divided over 2 residential floors
Equipped with air conditioning
Two bathrooms
Front bedroom with private entrance and en-suite bathroom
Atmospheric patio/rear garden
Freehold land
Owners’ Association contribution not yet known, settled on an ad hoc basis
Delivery in consultation
Age clause applicable
Seller reserves the right of award
Buyer’s choice of notary (Amsterdam, purchase agreement in accordance with the Amsterdam Ring model)
This information has been compiled by us with the necessary care. However, no liability is accepted on our part for any incompleteness, inaccuracy or otherwise, or the consequences thereof. All stated sizes and surfaces are indicative. The buyer has his own duty to investigate all matters that are important to him or her. With regard to this property, the broker is the advisor to the seller. We advise you to engage an expert (NVM) broker to guide you through the purchasing process. If you have specific wishes regarding the property, we advise you to make these known to your purchasing broker in good time and to conduct (or have conducted) independent research into them. If you do not engage an expert representative, you consider yourself to be expert enough by law to be able to oversee all matters that are important. The NVM conditions apply.
Along the charming Egelantiersgracht, in the historic heart of the Jordaan, lies this beautifully maintained and high-end finished ground-floor apartment, spread over the bel-etage and souterrain. A home where luxury, comfort and character come together beautifully, with the added charm of living by the water and, if desired, having your own small boat nearby.
The property was tastefully and carefully renovated in 2021 and features an impressive living floor with a generous kitchen at the front, a comfortable living area at the rear, a separate study and a surprisingly spacious souterrain with three bedrooms, two bathrooms and access to the sunny south-east-facing patio.
LAYOUT
Through the entrance on the bel-etage, you enter the atmospheric living floor. At the front of the property is the beautiful kitchen, which immediately stands out thanks to its impressive natural stone worktop of over 11 metres long. The bespoke kitchen is stylishly designed, generously proportioned and equipped with all conceivable built-in appliances, including a Quooker, dishwasher, combi oven and wine climate cabinet. A wonderful space for cooking, dining and gathering together.
At the rear is the generous living area, with a large window overlooking the patio. This creates a pleasant connection with the outdoors and provides the room with beautiful natural light. The living area feels calm and comfortable and is an inviting place to relax.
Also located at the rear is the study, a quiet and pleasant workspace. From this room, the staircase leads down to the souterrain.
The souterrain is practically laid out, with the same tasteful finish as the living floor, and comprises three bedrooms. The principal bedroom is fitted with air conditioning and is in open connection with the hallway, with access to the spacious bathroom. This bathroom is fitted with a bathtub, walk-in shower and double washbasin. If desired, this bedroom can also be enclosed by placing a wall with a door, see the alternative floor plan.
The bedroom at the front also has its own entrance from the street and features an en-suite bathroom with toilet. This makes the room highly suitable as a guest room, au-pair room, home office or independent work/practice space, also in view of the mixed-use zoning.
Furthermore, the souterrain includes a laundry room and a smaller bedroom at the rear. From the souterrain there is access to the patio, a sheltered outdoor space that provides light, air and a pleasant connection to the outside.
The property is very well maintained, luxuriously finished and available for occupation at short notice.
LOCATION AND ACCESSIBILITY
The Egelantiersgracht is located in one of the most beautiful parts of the Jordaan: quiet, charming and historic, yet right in the centre of Amsterdam. The neighbourhood is full of character, with atmospheric canals, narrow streets, monumental façades, boutiques, speciality shops and an excellent selection of stylish restaurants and cafés.
Within walking distance you will find, among others, Restaurant Toscanini on the Lindengracht, Bistro Féline, described by Michelin as a promising hip gastrobar, La Oliva for pintxos and Northern Spanish cuisine, and Balthazar’s Keuken on the Elandsgracht, known for its changing seasonal menu. The Noordermarkt, Lindengracht market, Westerstraat, Haarlemmerdijk and the 9 Streets are also just around the corner.
Everything that makes the city so attractive is within easy reach: from excellent restaurants, terraces, wine bars and coffee spots to markets, shops, culture and daily amenities. Whether on foot or by bicycle, you can move effortlessly through the Jordaan and the rest of the city centre.
Accessibility is good. By car, the A10 ring road can be reached quickly. Public transport is located within a short distance, with various tram and bus connections to, among others, Amsterdam Central Station. Parking is arranged through the permit system of the Municipality of Amsterdam.
In short: a unique home for those seeking luxury, comfort and character in a prime location in the heart of Amsterdam.
SPECIAL FEATURES:
Prime location on the Egelantiersgracht, in the heart of the highly sought-after Jordaan
Generous two-level ground-floor apartment of approx. 133 m² living space;
Monumental building
Nationally protected cityscape
Situated within the UNESCO World Heritage zone
Central heating system from 2021
Energy label C
Foundation risk not increased (A, B, C)
Three bedrooms
Generous kitchen with very high-quality finish
Living floor with high ceilings of approx. 2.95 m
High-quality and luxurious apartment
Divided over 2 residential floors
Equipped with air conditioning
Two bathrooms
Front bedroom with private entrance and en-suite bathroom
Atmospheric patio/rear garden
Freehold land
Owners’ Association contribution not yet known, settled on an ad hoc basis
Delivery in consultation
Age clause applicable
Seller reserves the right of award
Buyer’s choice of notary (Amsterdam, purchase agreement in accordance with the Amsterdam Ring model)
This information has been compiled by us with the necessary care. However, no liability is accepted on our part for any incompleteness, inaccuracy or otherwise, or the consequences thereof. All stated sizes and surfaces are indicative. The buyer has his own duty to investigate all matters that are important to him or her. With regard to this property, the broker is the advisor to the seller. We advise you to engage an expert (NVM) broker to guide you through the purchasing process. If you have specific wishes regarding the property, we advise you to make these known to your purchasing broker in good time and to conduct (or have conducted) independent research into them. If you do not engage an expert representative, you consider yourself to be expert enough by law to be able to oversee all matters that are important. The NVM conditions apply.
-
Type de propriété
Appartement
-
Étages
2
-
Année de construction
1849
-
Prix/pied²
$1,276
-
Émissions
C
-
Consommation
C
Caractéristiques
- Jardin
- Terrasse
- Au bord de l’eau
- Comptoirs en pierre
- Stationnement
- Rénové
- Plan d’étage 2D
- Buanderie
- Climatisation
Caractéristiques
Lot
- Au bord de l’eau
- Rénové
Intérieur
- Bureau
- Climatisation
- Buanderie
- Comptoirs en pierre
Outdoor
- Terrasse
- Stationnement
- Jardin
Explorez le secteur
Egelantiersgracht 199 A, North Holland, Amsterdam, Hollande-Septentrionale, Pays-Bas
Voir sur Google Maps
Prix par sqft
Faible
Élevé
Inscrit il y a 7 ans
Vous vous êtes renseigné sur ce bien
L'agent vous contactera bientôt par
Publié par
29
Annonces
2019
Inscrit
Réserver une visite avec the agent
Choisissez une date et si vous souhaitez une visite virtuelle ou en personne avec l’agent.
Date préférée
Type de visite
Dernière mise à jour
Mai 26
Première mise en ligne
Mai 26
Référence de l’annonce
egelantiersgracht-199-a-amsterdam
Propriétés similaires à proximité
Nouvelles annonces à Jordaan


Explorez plus de biens à vendre
Jordaan, Pays-Bas types de propriétés
Guides et histoires connexes
La confiance des plus grands courtiers du monde
Les agents des propriétés les plus exceptionnelles du monde publient sur JamesEdition.
- Des annonces de Sotheby's, Christie's, BARNES et Engel & Völkers
- Chaque annonce est vérifiée avant sa mise en ligne
- Contactez directement des agents vérifiés
En continuant, vous acceptez nos Conditions et notre Politique de confidentialité.