$2,008,623
Vivre À Het Gietershof, C'est Vivre Dans Un Lieu Historique Exceptionnel
- 6 Chambres
- 4 SdB
- 2,239 Sqft
- Mis à jour: Septembre 7
- 46
À propos de la propriété
La description a été traduite automatiquement.
La description est affichée dans la langue d'origine.
Bienvenue au cœur du Jordaan !
Situé à l’angle de Lijnbaansgracht et de la Gietersstraat, cet appartement unique, spacieux et lumineux de pas moins de 208 m² est un lieu où espace, caractère et dynamisme se marient parfaitement.
Vivre à Het Gietershof, c’est vivre dans un lieu historique privilégié, en plein cœur de la ville tout en étant merveilleusement calme. Dès que vous
Situé à l’angle de Lijnbaansgracht et de la Gietersstraat, cet appartement unique, spacieux et lumineux de pas moins de 208 m² est un lieu où espace, caractère et dynamisme se marient parfaitement.
Vivre à Het Gietershof, c’est vivre dans un lieu historique privilégié, en plein cœur de la ville tout en étant merveilleusement calme. Dès que vous
Welcome to the heart of the Jordaan!
Located on the corner of Lijnbaansgracht and Gietersstraat, this unique, spacious, and bright apartment of no less than 208 m² is a place where space, character, and vibrancy come together perfectly.
Living in Het Gietershof means living in a special historic location, right in the middle of the city yet wonderfully quiet. As soon as you step
Located on the corner of Lijnbaansgracht and Gietersstraat, this unique, spacious, and bright apartment of no less than 208 m² is a place where space, character, and vibrancy come together perfectly.
Living in Het Gietershof means living in a special historic location, right in the middle of the city yet wonderfully quiet. As soon as you step
Bienvenue au cœur du Jordaan !
Situé à l’angle de Lijnbaansgracht et de la Gietersstraat, cet appartement unique, spacieux et lumineux de pas moins de 208 m² est un lieu où espace, caractère et dynamisme se marient parfaitement.
Vivre à Het Gietershof, c’est vivre dans un lieu historique privilégié, en plein cœur de la ville tout en étant merveilleusement calme. Dès que vous franchissez la porte, vous vous retrouvez entouré de marchés animés, de charmantes boutiques et de restaurants raffinés. Pensez au Noordermarkt animé, au charmant Lindengracht et, bien sûr, au verdoyant Westerpark accessibles à pied.
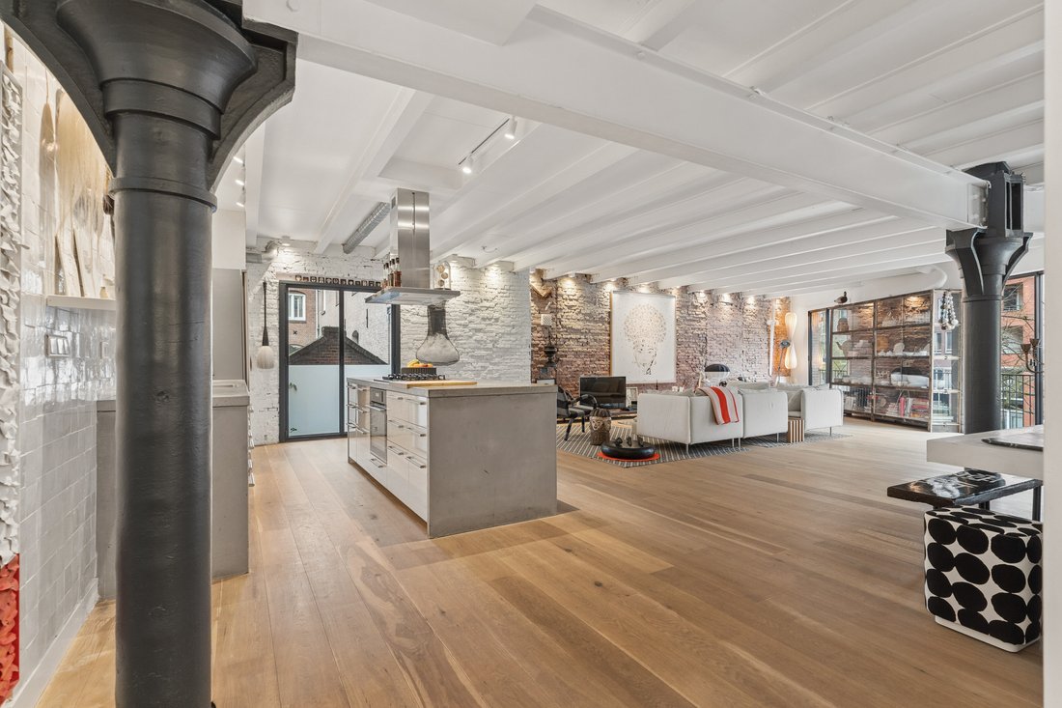
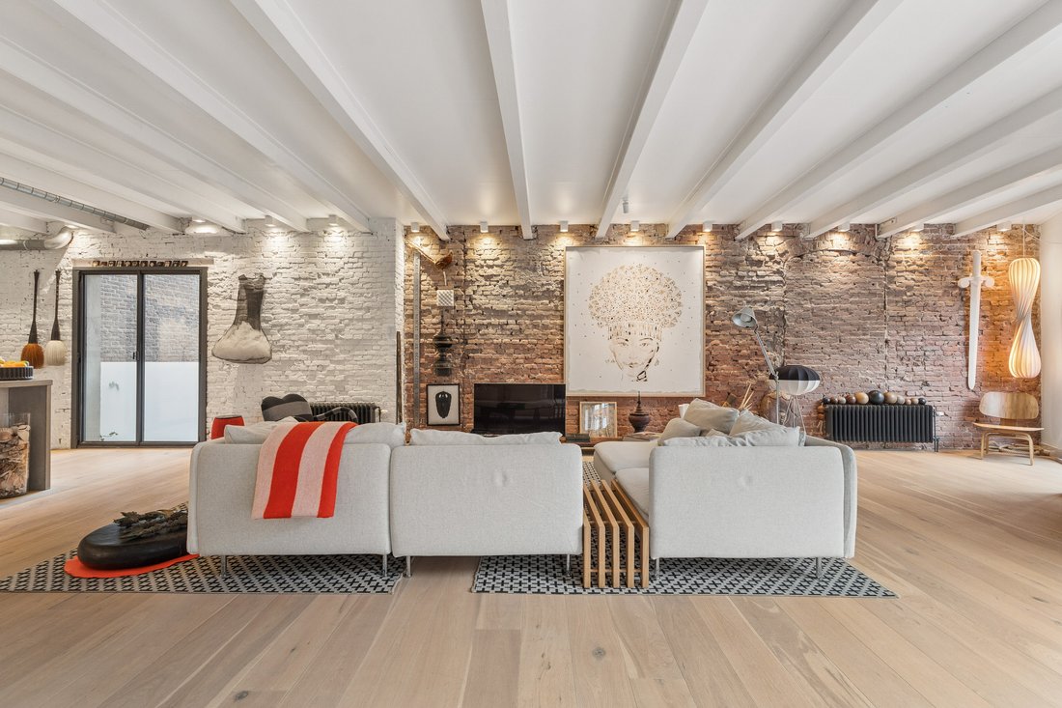
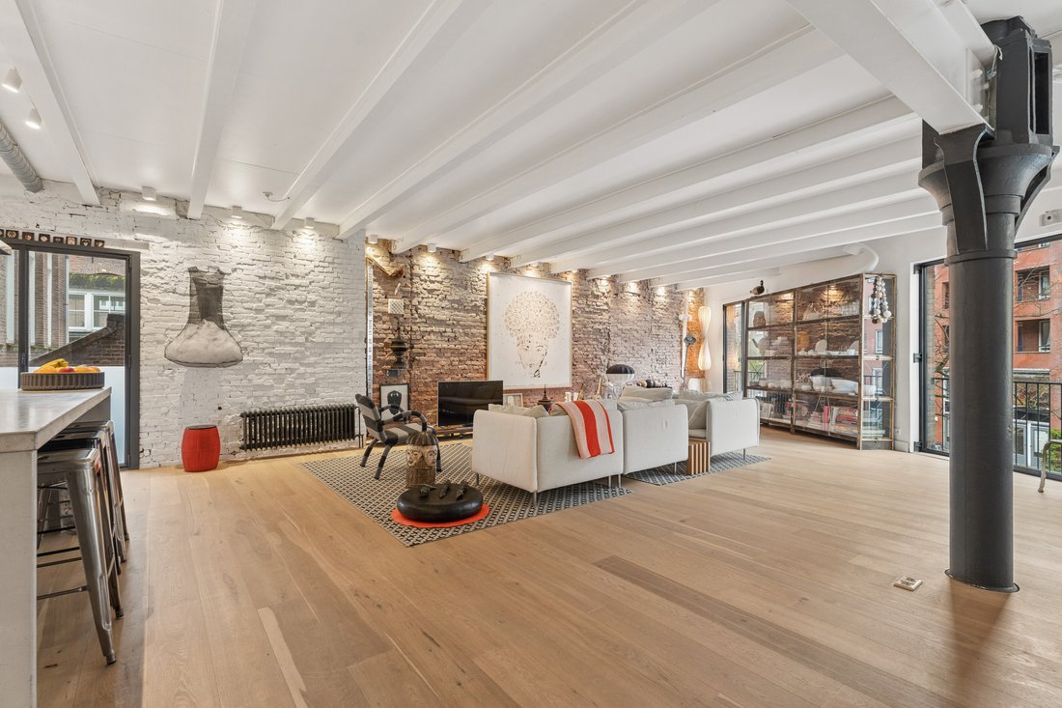
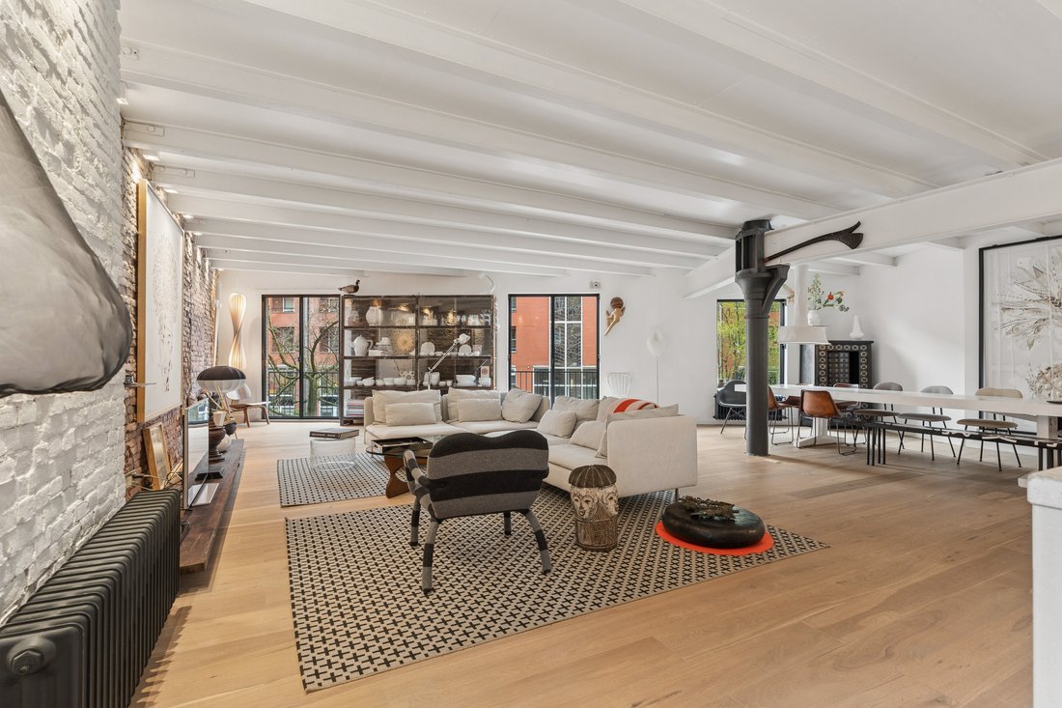
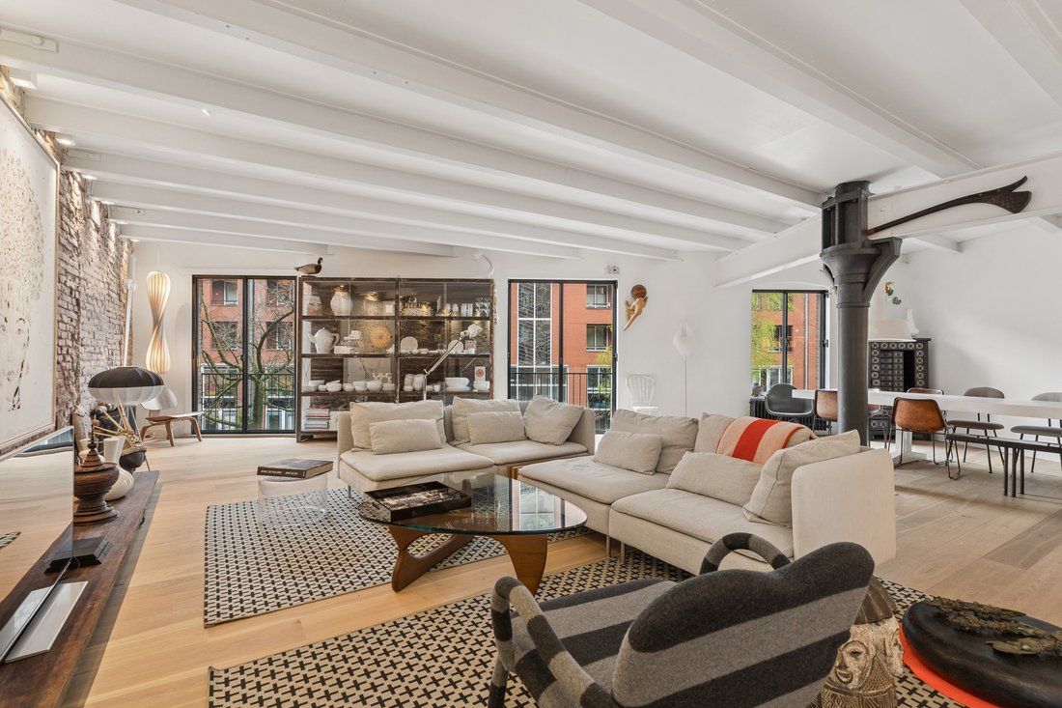
Cet appartement ressemble à un véritable loft, en plein cœur d’Amsterdam. L’impressionnant salon d’environ 105 m² avec de grandes fenêtres et pas moins de trois balcons français crée une sensation merveilleusement lumineuse et spacieuse. Ouvrez les portes et faites entrer l’extérieur à l’intérieur ! Les poutres en acier robustes, les piliers en fonte et les murs de briques chaleureux confèrent à l’ensemble de l’espace un aspect industriel de caractère.
Avec cinq pièces spacieuses et un espace multifonctionnel (qui peut également être transformé en chambre), cet appartement est incroyablement polyvalent. Que vous ayez une famille nombreuse, que vous travailliez à domicile ou que vous rêviez de combiner les deux, tout est possible ici. Les deux salles de bains offrent confort et flexibilité.
La commodité pratique a également été prise en compte : une cuisine ouverte avec un îlot de cuisine, de nombreux rangements, une buanderie séparée et un aménagement intelligent qui garantit à la fois ouverture et intimité. De plus, vous pourrez profiter d’une cour commune magnifiquement aménagée et même de la possibilité d’amarrer un bateau juste devant la porte !
En bref : un appartement exceptionnellement spacieux et plein d’atmosphère dans un emplacement privilégié à Amsterdam, où tranquillité et dynamisme sont parfaitement équilibrés. Un endroit où vivre, travailler et profiter.
EMPLACEMENT/ENVIRONNEMENT
Depuis la maison, vous pourrez facilement rejoindre à pied les nombreuses rues commerçantes et les marchés du quartier. Le samedi, à deux pas du Lindengracht et du marché bio du Noordermarkt ; le lundi, le célèbre « marché aux tissus » de la Westerstraat et le marché des vêtements vintage du Noordermarkt. Situé au milieu de charmantes boutiques et de nombreux excellents restaurants, tels que le célèbre Toscanini, la gamme de services est vraiment unique. Il existe également un large éventail d’écoles et de garderies.
ACCESSIBILITÉ
Le magnifique parc Westerpark, animé et adapté aux enfants, avec ses nombreuses attractions et événements, se trouve à seulement 10 minutes à pied. Les transports en commun sont à proximité et vous pouvez facilement sortir de la ville en voiture.
MISE EN PAGE
Vous accédez à la résidence du premier étage par la cage d’escalier, qui est partagée avec trois autres appartements. L’appartement a une disposition optimale et a été converti en forme de U. Par conséquent, tous les espaces de vie et les chambres sont situés côté rue ou face à la cour commune, tandis que les salles de bains, les toilettes et les espaces de rangement sont situés au cœur du bâtiment. La maison est dotée de fenêtres sur quatre côtés, pour un total de cinq balcons français, dont trois dans le salon et un dans la chambre arrière.
Après l’entrée avec une armoire, le salon spacieux de pas moins de 105 m² se trouve sur la droite. Avec de grandes fenêtres (s’étendant jusqu’au sol) et des balcons français donnant sur le quartier calme et verdoyant de Lijnbaansgracht, cet espace ressemble à un espace « intérieur-extérieur ». L’espace idéal pour vivre, travailler et vivre. Cet espace aux hauts plafonds comprend une cuisine ouverte sur mesure avec un îlot qui sert également de bar où l’on peut manger et boire.
Dans le salon, se trouvent deux piliers en fonte ornés de beaux détails, caractéristiques du style industriel du début du XIXe siècle. Les piliers soutiennent les poutres en T en acier d’origine qui confèrent à l’appartement son caractère unique. Les plafonds sont entièrement équipés de spots élégants.
L’ensemble de la maison de 208 m² est revêtu de parquet en chêne français. À droite de la cuisine se trouve un couloir avec des placards. Il y a aussi une buanderie et une buanderie, qui abritent la chaudière du chauffage central et le système de ventilation. Au bout du couloir se trouve la chambre principale dotée de doubles portes-fenêtres donnant sur le paisible jardin de la cour. La chambre principale donne également accès à la salle de bain luxueuse et raffinée, qui comprend une douche à effet pluie, une baignoire autoportante, un meuble vasque avec miroir et de nombreux espaces de rangement. La chambre principale peut facilement être agrandie en la combinant avec la pièce adjacente. Cela crée une chambre très spacieuse avec beaucoup d’espace pour la meubler à votre goût.
CARACTÉRISTIQUES SPÉCIALES
- L’ensemble de la maison a été rénové de manière approfondie et très élégante avec des matériaux de haute qualité. De nombreux éléments d’origine (tels que les ornements en fonte) ont également été restaurés.
- Un sol isolé en pierre moulée se trouve sous le plancher en bois. Les balcons français en acier noir, qui s’ouvrent vers l’extérieur, sont équipés de vitres isolantes.
- Gietershof possède une association de propriétaires active et dynamique composée de 39 membres ; etUn groupe animé, comprenant de nombreux artistes, entrepreneurs et créatifs, qui se réunit environ deux fois par an.
- L’extérieur du complexe est bien entretenu. La cour intérieure est commune, aménagée avec goût et dispose d’un jardin magnifiquement entretenu et de plusieurs coins salons. Naturellement, le jardin n’est accessible qu’à vous, aux autres résidents et aux invités.
- Un bateau à votre porte ? C’est possible. Local à vélos séparé et verrouillable pour les résidents. Voiture partagée Greenwheels devant la maison. Il y a des bateaux-maisons dans le Lijnbaansgracht, souvent de beaux vieux bateaux. En été, le canal est animé mais peu fréquenté par la circulation des bateaux. Les ponts sont trop bas pour les gros bateaux.
- L’ensemble du complexe est conçu pour être une oasis de tranquillité, situé dans l’un des quartiers les plus beaux, les plus authentiques et les plus animés d’Amsterdam.
CLAUSE DE NON-RESPONSABILITÉ
Ces informations ont été compilées par Keij & Stefels B. V. avec le plus grand soin. Cependant, nous déclinons toute responsabilité en cas d’incomplétude, d’inexactitude ou autre, ou de leurs conséquences.
Situé à l’angle de Lijnbaansgracht et de la Gietersstraat, cet appartement unique, spacieux et lumineux de pas moins de 208 m² est un lieu où espace, caractère et dynamisme se marient parfaitement.
Vivre à Het Gietershof, c’est vivre dans un lieu historique privilégié, en plein cœur de la ville tout en étant merveilleusement calme. Dès que vous franchissez la porte, vous vous retrouvez entouré de marchés animés, de charmantes boutiques et de restaurants raffinés. Pensez au Noordermarkt animé, au charmant Lindengracht et, bien sûr, au verdoyant Westerpark accessibles à pied.
Cet appartement ressemble à un véritable loft, en plein cœur d’Amsterdam. L’impressionnant salon d’environ 105 m² avec de grandes fenêtres et pas moins de trois balcons français crée une sensation merveilleusement lumineuse et spacieuse. Ouvrez les portes et faites entrer l’extérieur à l’intérieur ! Les poutres en acier robustes, les piliers en fonte et les murs de briques chaleureux confèrent à l’ensemble de l’espace un aspect industriel de caractère.
Avec cinq pièces spacieuses et un espace multifonctionnel (qui peut également être transformé en chambre), cet appartement est incroyablement polyvalent. Que vous ayez une famille nombreuse, que vous travailliez à domicile ou que vous rêviez de combiner les deux, tout est possible ici. Les deux salles de bains offrent confort et flexibilité.
La commodité pratique a également été prise en compte : une cuisine ouverte avec un îlot de cuisine, de nombreux rangements, une buanderie séparée et un aménagement intelligent qui garantit à la fois ouverture et intimité. De plus, vous pourrez profiter d’une cour commune magnifiquement aménagée et même de la possibilité d’amarrer un bateau juste devant la porte !
En bref : un appartement exceptionnellement spacieux et plein d’atmosphère dans un emplacement privilégié à Amsterdam, où tranquillité et dynamisme sont parfaitement équilibrés. Un endroit où vivre, travailler et profiter.
EMPLACEMENT/ENVIRONNEMENT
Depuis la maison, vous pourrez facilement rejoindre à pied les nombreuses rues commerçantes et les marchés du quartier. Le samedi, à deux pas du Lindengracht et du marché bio du Noordermarkt ; le lundi, le célèbre « marché aux tissus » de la Westerstraat et le marché des vêtements vintage du Noordermarkt. Situé au milieu de charmantes boutiques et de nombreux excellents restaurants, tels que le célèbre Toscanini, la gamme de services est vraiment unique. Il existe également un large éventail d’écoles et de garderies.
ACCESSIBILITÉ
Le magnifique parc Westerpark, animé et adapté aux enfants, avec ses nombreuses attractions et événements, se trouve à seulement 10 minutes à pied. Les transports en commun sont à proximité et vous pouvez facilement sortir de la ville en voiture.
MISE EN PAGE
Vous accédez à la résidence du premier étage par la cage d’escalier, qui est partagée avec trois autres appartements. L’appartement a une disposition optimale et a été converti en forme de U. Par conséquent, tous les espaces de vie et les chambres sont situés côté rue ou face à la cour commune, tandis que les salles de bains, les toilettes et les espaces de rangement sont situés au cœur du bâtiment. La maison est dotée de fenêtres sur quatre côtés, pour un total de cinq balcons français, dont trois dans le salon et un dans la chambre arrière.
Après l’entrée avec une armoire, le salon spacieux de pas moins de 105 m² se trouve sur la droite. Avec de grandes fenêtres (s’étendant jusqu’au sol) et des balcons français donnant sur le quartier calme et verdoyant de Lijnbaansgracht, cet espace ressemble à un espace « intérieur-extérieur ». L’espace idéal pour vivre, travailler et vivre. Cet espace aux hauts plafonds comprend une cuisine ouverte sur mesure avec un îlot qui sert également de bar où l’on peut manger et boire.
Dans le salon, se trouvent deux piliers en fonte ornés de beaux détails, caractéristiques du style industriel du début du XIXe siècle. Les piliers soutiennent les poutres en T en acier d’origine qui confèrent à l’appartement son caractère unique. Les plafonds sont entièrement équipés de spots élégants.
L’ensemble de la maison de 208 m² est revêtu de parquet en chêne français. À droite de la cuisine se trouve un couloir avec des placards. Il y a aussi une buanderie et une buanderie, qui abritent la chaudière du chauffage central et le système de ventilation. Au bout du couloir se trouve la chambre principale dotée de doubles portes-fenêtres donnant sur le paisible jardin de la cour. La chambre principale donne également accès à la salle de bain luxueuse et raffinée, qui comprend une douche à effet pluie, une baignoire autoportante, un meuble vasque avec miroir et de nombreux espaces de rangement. La chambre principale peut facilement être agrandie en la combinant avec la pièce adjacente. Cela crée une chambre très spacieuse avec beaucoup d’espace pour la meubler à votre goût.
CARACTÉRISTIQUES SPÉCIALES
- L’ensemble de la maison a été rénové de manière approfondie et très élégante avec des matériaux de haute qualité. De nombreux éléments d’origine (tels que les ornements en fonte) ont également été restaurés.
- Un sol isolé en pierre moulée se trouve sous le plancher en bois. Les balcons français en acier noir, qui s’ouvrent vers l’extérieur, sont équipés de vitres isolantes.
- Gietershof possède une association de propriétaires active et dynamique composée de 39 membres ; etUn groupe animé, comprenant de nombreux artistes, entrepreneurs et créatifs, qui se réunit environ deux fois par an.
- L’extérieur du complexe est bien entretenu. La cour intérieure est commune, aménagée avec goût et dispose d’un jardin magnifiquement entretenu et de plusieurs coins salons. Naturellement, le jardin n’est accessible qu’à vous, aux autres résidents et aux invités.
- Un bateau à votre porte ? C’est possible. Local à vélos séparé et verrouillable pour les résidents. Voiture partagée Greenwheels devant la maison. Il y a des bateaux-maisons dans le Lijnbaansgracht, souvent de beaux vieux bateaux. En été, le canal est animé mais peu fréquenté par la circulation des bateaux. Les ponts sont trop bas pour les gros bateaux.
- L’ensemble du complexe est conçu pour être une oasis de tranquillité, situé dans l’un des quartiers les plus beaux, les plus authentiques et les plus animés d’Amsterdam.
CLAUSE DE NON-RESPONSABILITÉ
Ces informations ont été compilées par Keij & Stefels B. V. avec le plus grand soin. Cependant, nous déclinons toute responsabilité en cas d’incomplétude, d’inexactitude ou autre, ou de leurs conséquences.
Welcome to the heart of the Jordaan!
Located on the corner of Lijnbaansgracht and Gietersstraat, this unique, spacious, and bright apartment of no less than 208 m² is a place where space, character, and vibrancy come together perfectly.
Living in Het Gietershof means living in a special historic location, right in the middle of the city yet wonderfully quiet. As soon as you step out the door, you find yourself surrounded by lively markets, charming boutiques, and fine restaurants. Think of the lively Noordermarkt, the charming Lindengracht, and, of course, the green Westerpark within walking distance.
This apartment feels like a real loft, and right here in Amsterdam. The impressive living room of approximately 105 m² with large windows and no fewer than three French balconies creates a wonderfully light and spacious feeling. Open the doors and bring the outdoors inside! The sturdy steel beams, cast-iron pillars, and warm brick walls give the whole space a characterful, industrial look.
With five spacious rooms and a multifunctional space (which can also be transformed into a bedroom), this apartment is incredibly versatile. Whether you have a large family, work from home, or dream of a combination of both – it is all possible here. The two bathrooms offer comfort and flexibility.
Practical convenience has also been considered: an open kitchen with a kitchen island, plenty of storage space, a separate laundry room, and a smart layout that ensures both openness and privacy. Additionally, you can enjoy a beautifully landscaped communal courtyard and even the option to moor a boat right outside the door!
In short: an exceptionally spacious and atmospheric apartment in a prime location in Amsterdam, where tranquility and vibrancy are perfectly balanced. A place to live, work, and enjoy.
LOCATION/SURROUNDINGS
From the house, you can easily walk to the many shopping streets and markets the neighborhood has to offer. On Saturdays, just around the corner on the Lindengracht and the organic market on the Noordermarkt; on Mondays, the famous ’fabric market’ on the Westerstraat and the vintage clothing market on the Noordermarkt. Situated amidst charming shops and many excellent restaurants, such as the famous Toscanini, the range of services is truly unique. There is also a wide range of schools and daycare centers available.
ACCESSIBILITY
The beautiful, lively, and child-friendly Westerpark, with its many attractions and events, is just a 10-minute walk away. Public transport is nearby, and you can easily get out of the city by car.
LAYOUT
You reach the first-floor residence via the stairwell, which is shared with three other apartments. The apartment has an optimal layout and has been converted into a U-shape. As a result, all living spaces and bedrooms are situated along the street sides or facing the communal courtyard, while the bathrooms, toilets, and storage spaces are located in the heart of the building. The home features windows on four sides, totaling five French balconies—three in the living room and one in the rear bedroom.
After the entrance with a wardrobe, the spacious living room of no less than 105 m² is located to the right. With large windows (extending to the floor) and French balconies overlooking the quiet and green Lijnbaansgracht, this space feels like an ‘indoor-outdoor’ space. The ideal space for living, working, and life. This high-ceilinged space features an open, custom-made kitchen with an island that also serves as a bar where one can eat and drink.
In the living room, there are two cast-iron pillars with beautiful details, characteristic of the industrial style of the early 19th century. The pillars support the original steel T-beams that give the apartment its unique character. The ceilings throughout are fitted with stylish spotlights.
The entire 208 m² home features French oak flooring. To the right of the kitchen is a hallway with closet spaces. There is also a utility room and a laundry room, which houses the central heating boiler and ventilation system. At the end of the hallway is the master bedroom with double French doors opening onto the quiet courtyard garden. The master bedroom also provides access to the very tasteful and luxurious bathroom, which features a rain shower, a freestanding bathtub, a vanity unit with a mirror, and ample storage space. The master bedroom can easily be enlarged by combining it with the adjacent room. This creates a very spacious bedroom with plenty of room to furnish it to your own taste.
SPECIAL FEATURES
- The entire home has been extensively and very stylishly renovated using high-quality materials. Many original elements (such as the cast-iron ornaments) have also been restored.
- An insulated cast stone floor lies beneath the wooden floor. The black steel French balconies, which open outwards, are fitted with insulating glass.
- Gietershof has an active and lively Owners’ Association consisting of 39 members; an animated group, including many artists, entrepreneurs, and creatives, that meets about twice a year.
- The exterior of the complex is well-maintained. The inner courtyard is communal, tastefully landscaped, and features a beautifully maintained garden area and several seating areas. Naturally, the garden is accessible only to you, the other residents, and guests.
- A boat at your doorstep? It is possible. Separate, lockable bicycle storage for residents. Greenwheels shared car in front of the house. There are (house)boats in the Lijnbaansgracht; often beautiful old vessels. In the summer, the canal is lively but not busy with boat traffic. The bridges are too low for large boats.
- The entire complex is designed to be an oasis of tranquility, situated in one of the most beautiful, authentic, and vibrant parts of Amsterdam.
DISCLAIMER
This information has been compiled by Keij & Stefels B. V. with due care. However, we accept no liability whatsoever for any incompleteness, inaccuracy, or otherwise, or the consequences thereof.
Located on the corner of Lijnbaansgracht and Gietersstraat, this unique, spacious, and bright apartment of no less than 208 m² is a place where space, character, and vibrancy come together perfectly.
Living in Het Gietershof means living in a special historic location, right in the middle of the city yet wonderfully quiet. As soon as you step out the door, you find yourself surrounded by lively markets, charming boutiques, and fine restaurants. Think of the lively Noordermarkt, the charming Lindengracht, and, of course, the green Westerpark within walking distance.
This apartment feels like a real loft, and right here in Amsterdam. The impressive living room of approximately 105 m² with large windows and no fewer than three French balconies creates a wonderfully light and spacious feeling. Open the doors and bring the outdoors inside! The sturdy steel beams, cast-iron pillars, and warm brick walls give the whole space a characterful, industrial look.
With five spacious rooms and a multifunctional space (which can also be transformed into a bedroom), this apartment is incredibly versatile. Whether you have a large family, work from home, or dream of a combination of both – it is all possible here. The two bathrooms offer comfort and flexibility.
Practical convenience has also been considered: an open kitchen with a kitchen island, plenty of storage space, a separate laundry room, and a smart layout that ensures both openness and privacy. Additionally, you can enjoy a beautifully landscaped communal courtyard and even the option to moor a boat right outside the door!
In short: an exceptionally spacious and atmospheric apartment in a prime location in Amsterdam, where tranquility and vibrancy are perfectly balanced. A place to live, work, and enjoy.
LOCATION/SURROUNDINGS
From the house, you can easily walk to the many shopping streets and markets the neighborhood has to offer. On Saturdays, just around the corner on the Lindengracht and the organic market on the Noordermarkt; on Mondays, the famous ’fabric market’ on the Westerstraat and the vintage clothing market on the Noordermarkt. Situated amidst charming shops and many excellent restaurants, such as the famous Toscanini, the range of services is truly unique. There is also a wide range of schools and daycare centers available.
ACCESSIBILITY
The beautiful, lively, and child-friendly Westerpark, with its many attractions and events, is just a 10-minute walk away. Public transport is nearby, and you can easily get out of the city by car.
LAYOUT
You reach the first-floor residence via the stairwell, which is shared with three other apartments. The apartment has an optimal layout and has been converted into a U-shape. As a result, all living spaces and bedrooms are situated along the street sides or facing the communal courtyard, while the bathrooms, toilets, and storage spaces are located in the heart of the building. The home features windows on four sides, totaling five French balconies—three in the living room and one in the rear bedroom.
After the entrance with a wardrobe, the spacious living room of no less than 105 m² is located to the right. With large windows (extending to the floor) and French balconies overlooking the quiet and green Lijnbaansgracht, this space feels like an ‘indoor-outdoor’ space. The ideal space for living, working, and life. This high-ceilinged space features an open, custom-made kitchen with an island that also serves as a bar where one can eat and drink.
In the living room, there are two cast-iron pillars with beautiful details, characteristic of the industrial style of the early 19th century. The pillars support the original steel T-beams that give the apartment its unique character. The ceilings throughout are fitted with stylish spotlights.
The entire 208 m² home features French oak flooring. To the right of the kitchen is a hallway with closet spaces. There is also a utility room and a laundry room, which houses the central heating boiler and ventilation system. At the end of the hallway is the master bedroom with double French doors opening onto the quiet courtyard garden. The master bedroom also provides access to the very tasteful and luxurious bathroom, which features a rain shower, a freestanding bathtub, a vanity unit with a mirror, and ample storage space. The master bedroom can easily be enlarged by combining it with the adjacent room. This creates a very spacious bedroom with plenty of room to furnish it to your own taste.
SPECIAL FEATURES
- The entire home has been extensively and very stylishly renovated using high-quality materials. Many original elements (such as the cast-iron ornaments) have also been restored.
- An insulated cast stone floor lies beneath the wooden floor. The black steel French balconies, which open outwards, are fitted with insulating glass.
- Gietershof has an active and lively Owners’ Association consisting of 39 members; an animated group, including many artists, entrepreneurs, and creatives, that meets about twice a year.
- The exterior of the complex is well-maintained. The inner courtyard is communal, tastefully landscaped, and features a beautifully maintained garden area and several seating areas. Naturally, the garden is accessible only to you, the other residents, and guests.
- A boat at your doorstep? It is possible. Separate, lockable bicycle storage for residents. Greenwheels shared car in front of the house. There are (house)boats in the Lijnbaansgracht; often beautiful old vessels. In the summer, the canal is lively but not busy with boat traffic. The bridges are too low for large boats.
- The entire complex is designed to be an oasis of tranquility, situated in one of the most beautiful, authentic, and vibrant parts of Amsterdam.
DISCLAIMER
This information has been compiled by Keij & Stefels B. V. with due care. However, we accept no liability whatsoever for any incompleteness, inaccuracy, or otherwise, or the consequences thereof.
-
Type de propriété
Appartement
-
Étages
1
-
Niveau d'étage
1
-
Année de construction
1885
-
Prix/pied²
$897
-
Émissions
B
-
Consommation
B
Caractéristiques
- Cuisine ouverte
- Vue sur la mer
- Laveuse sécheuse
- Balcon
- Buanderie
- Îlot de cuisine
- Vue sur la ville
- Bureau
Explorez le secteur
Gietersstraat 51, 1015 HB Amsterdam, Netherlands, Hollande-Septentrionale, Pays-Bas
Voir sur Google Maps
Prix par sqft
Faible
Élevé
Inscrit il y a 5 mois
Vous vous êtes renseigné sur ce bien
L'agent vous contactera bientôt par
Publié par
2
Annonces
2026
Inscrit
Réserver une visite avec Peter Stefels
Choisissez une date et si vous souhaitez une visite virtuelle ou en personne avec l’agent.
Date préférée
Type de visite
Keij & Stefels b.v.
26 Paulus Potterstraat, 1071 DA, Amsterdam, Noord-Holland, Netherlands
Voir le profil de l’agence
Kobus Keij en Peter Stefels richtten op 1 april 1989 full-service makelaarskantoor Keij & Stefels op. Dit deden
Kobus Keij en Peter Stefels richtten op 1 april 1989 full-service makelaarskantoor Keij & Stefels op. Dit deden zij uit passie voor Amsterdam en haar bewoners. Tegenwoordig is Keij & Stefels uitgegroeid tot een bruisend vastgoedkantoor midden in Amsterdam Oud Zuid. Wij zijn trots op ons portfolio aan woningen en bedrijfspanden in Groot-Amsterdam en het feit dat wij onszelf tot één van de grotere technisch en financieel beheerders van onroerende zaken op de Amsterdamse vastgoedmarkt mogen rekenen.
Kobus Keij and Peter Stefels founded the full-service real estate agency Keij & Stefels on April 1, 1989. They did this out of a passion for Amsterdam and its residents. Today, Keij & Stefels has grown into a vibrant real estate agency in the heart of Amsterdam Oud Zuid. We are proud of our portfolio of residential and commercial properties in Greater Amsterdam and the fact that we count ourselves among the larger technical and financial property managers in the Amsterdam real estate market.
Kobus Keij and Peter Stefels founded the full-service real estate agency Keij & Stefels on April 1, 1989. They did this out of a passion for Amsterdam and its residents. Today, Keij & Stefels has grown into a vibrant real estate agency in the heart of Amsterdam Oud Zuid. We are proud of our portfolio of residential and commercial properties in Greater Amsterdam and the fact that we count ourselves among the larger technical and financial property managers in the Amsterdam real estate market.
Dernière mise à jour
Septembre 7
Première mise en ligne
Mai 21
Propriétés similaires à proximité
Nouvelles annonces à Jordaan

Explorez plus de biens à vendre
Jordaan, Pays-Bas types de propriétés
Guides et histoires connexes
La confiance des plus grands courtiers du monde
Les agents des propriétés les plus exceptionnelles du monde publient sur JamesEdition.
- Des annonces de Sotheby's, Christie's, BARNES et Engel & Völkers
- Chaque annonce est vérifiée avant sa mise en ligne
- Contactez directement des agents vérifiés
En continuant, vous acceptez nos Conditions et notre Politique de confidentialité.