$11,257,496
Bernard Zweerskade 12 Ans, Amsterdam
- 5 Chambres
- 3 SdB
- 5,555 Sqft
- 8,073 Sqft lot
- Mis à jour: Juin 2
- 42
À propos de la propriété
La description a été traduite automatiquement.
La description est affichée dans la langue d'origine.
Vie individuelle le long du canal Zuider Amstel
Il est rare de vivre seul le long du canal Zuider Amstel. Sur Bernard Zweerskade se trouve cette villa distinctive des années 1930 située sur un terrain généreux d’environ 750 m², entourée de verdure et offrant un sentiment remarquable d’intimité et de tranquillité. Il s’agit d’une maison familiale exceptionnellement confortable et accueilla
Il est rare de vivre seul le long du canal Zuider Amstel. Sur Bernard Zweerskade se trouve cette villa distinctive des années 1930 située sur un terrain généreux d’environ 750 m², entourée de verdure et offrant un sentiment remarquable d’intimité et de tranquillité. Il s’agit d’une maison familiale exceptionnellement confortable et accueilla
Detached living along the Zuider Amstel Canal
Detached living along the Zuider Amstel Canal is a rarity. On Bernard Zweerskade stands this distinctive 1930s villa set on a generous plot of approximately 750 m², surrounded by greenery and offering a remarkable sense of privacy and tranquillity. It is an exceptionally comfortable and welcoming family home, where the architectural qualities
Detached living along the Zuider Amstel Canal is a rarity. On Bernard Zweerskade stands this distinctive 1930s villa set on a generous plot of approximately 750 m², surrounded by greenery and offering a remarkable sense of privacy and tranquillity. It is an exceptionally comfortable and welcoming family home, where the architectural qualities
Vie individuelle le long du canal Zuider Amstel
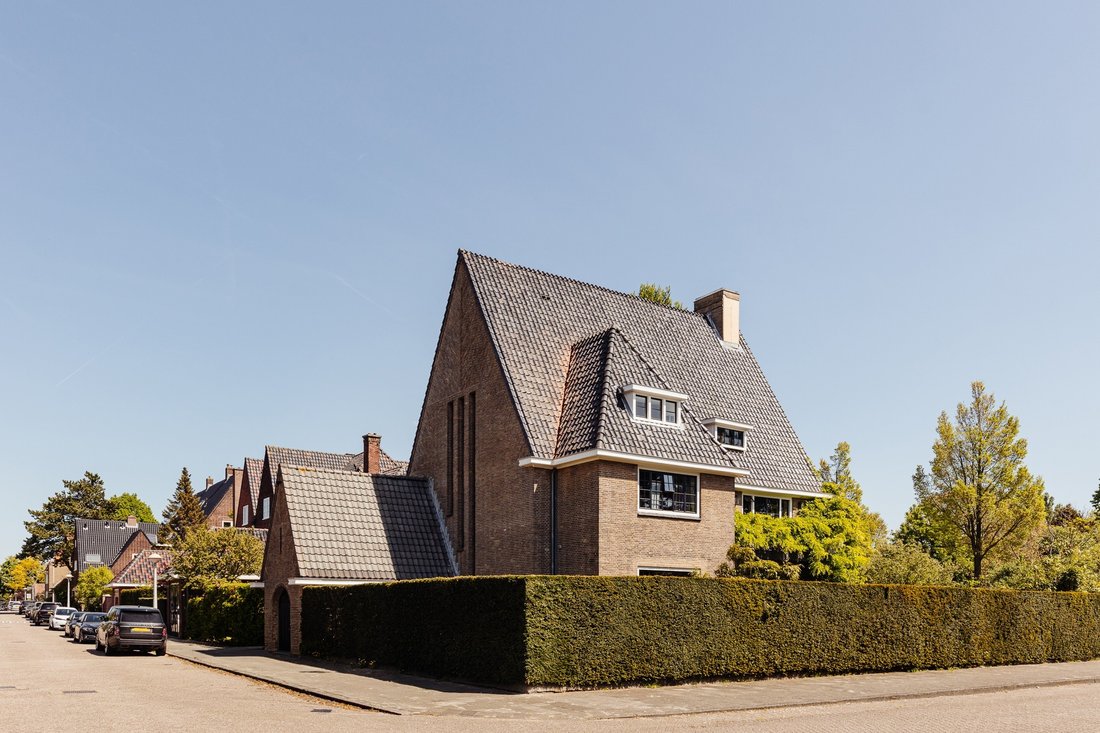
Il est rare de vivre seul le long du canal Zuider Amstel. Sur Bernard Zweerskade se trouve cette villa distinctive des années 1930 située sur un terrain généreux d’environ 750 m², entourée de verdure et offrant un sentiment remarquable d’intimité et de tranquillité. Il s’agit d’une maison familiale exceptionnellement confortable et accueillante, où les qualités architecturales de son époque sont combinées à des espaces de vie spacieux et pratiques, tout en restant à portée de main du dynamisme d’Amsterdam-Zuid.
La maison a conservé le charme caractéristique de son design d’origine, notamment ses cadres de fenêtres en acier et ses proportions élégantes, tout en offrant un aménagement généreux et pratique.
L’emplacement offre un équilibre entre un environnement verdoyant et le confort urbain. La Beethovenstraat, De Pijp et de nombreuses commodités se trouvent à proximité, tandis que le Beatrixpark n’est qu’à quelques minutes.
La propriété dispose d’une double approche et de deux entrées, toutes deux sur Bernard Zweerskade et Richard Wagnerstraat, et bénéficie d’une position ouverte sur trois côtés. Le jardin entoure la maison et comprend plusieurs coins salons conçus pour profiter de la lumière du soleil tout au long de la journée et en soirée. La sensation d’espace et d’intimité est exceptionnelle pour une propriété en ville.
MISE EN PAGE
Rez-de-chaussée
L’entrée se trouve dans un vestibule sur le côté de la maison et mène à un couloir central avec escalier, vestiaire et toilettes invités. Les espaces de vie de cet étage bénéficient d’une orientation sud et ouest favorable, laissant entrer beaucoup de lumière naturelle.
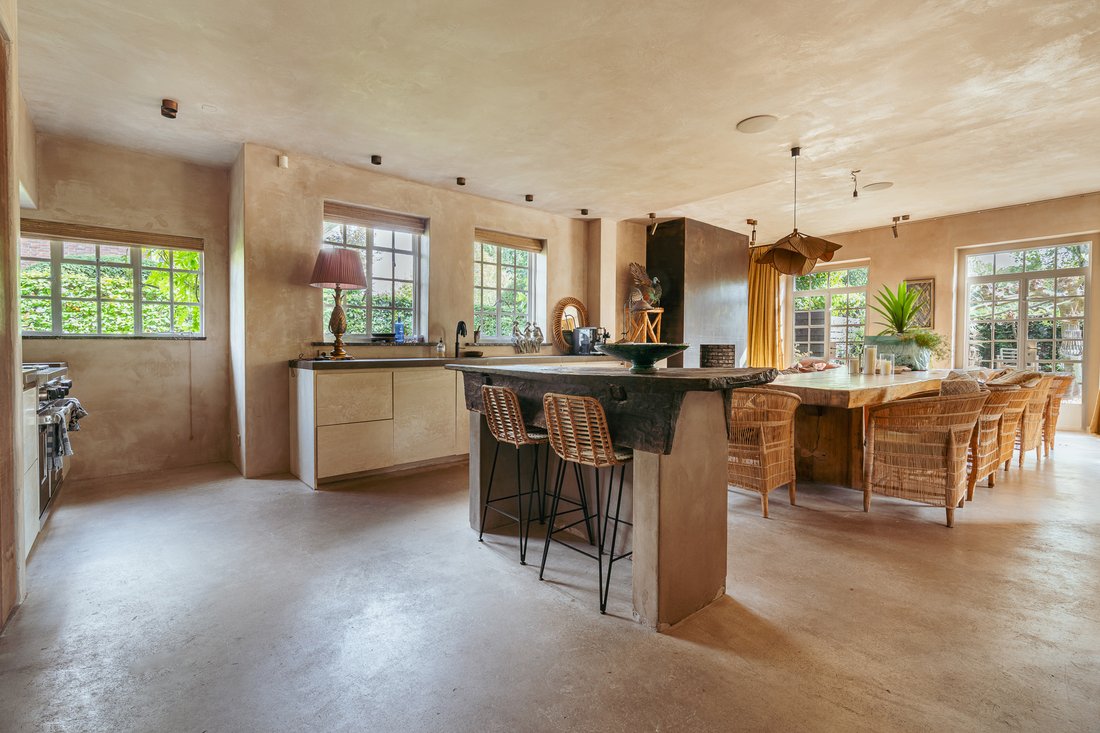
La cuisine spacieuse constitue une partie centrale de la maison et dégage une atmosphère chaleureuse et accueillante, renforcée par les matériaux utilisés et la présence d’une cheminée. La cuisine est équipée d’une cuisinière WOLFF, d’un réfrigérateur américain intégré, d’une cave à vin et d’un foyer grill.
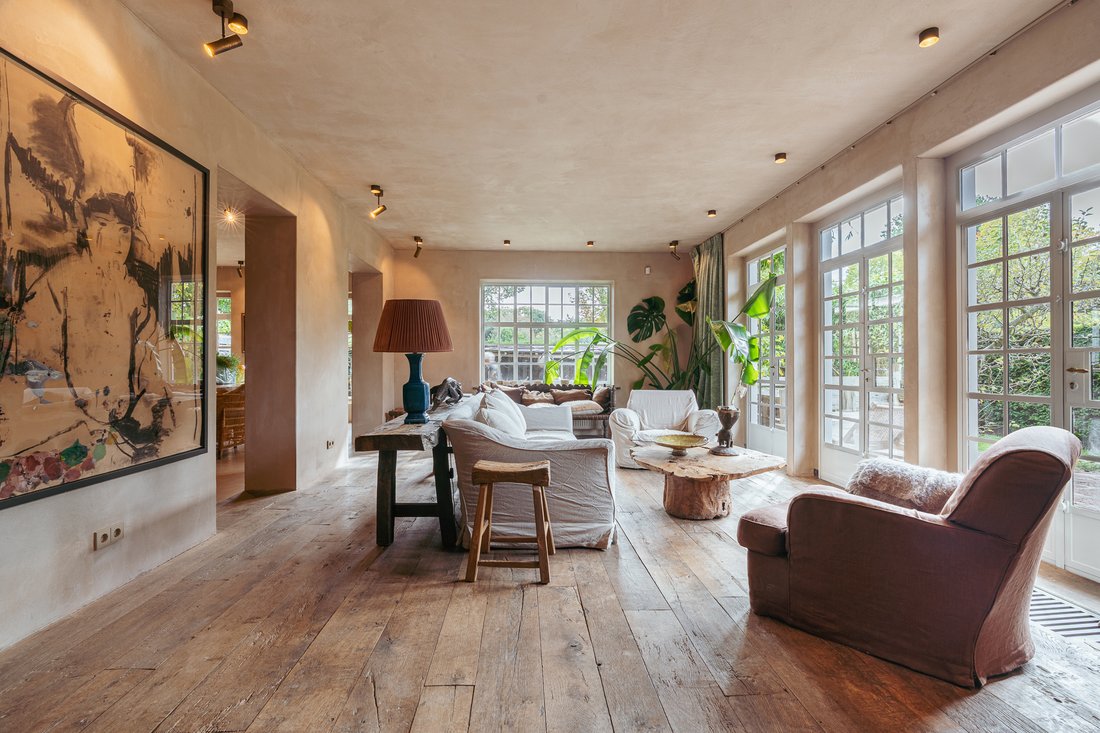
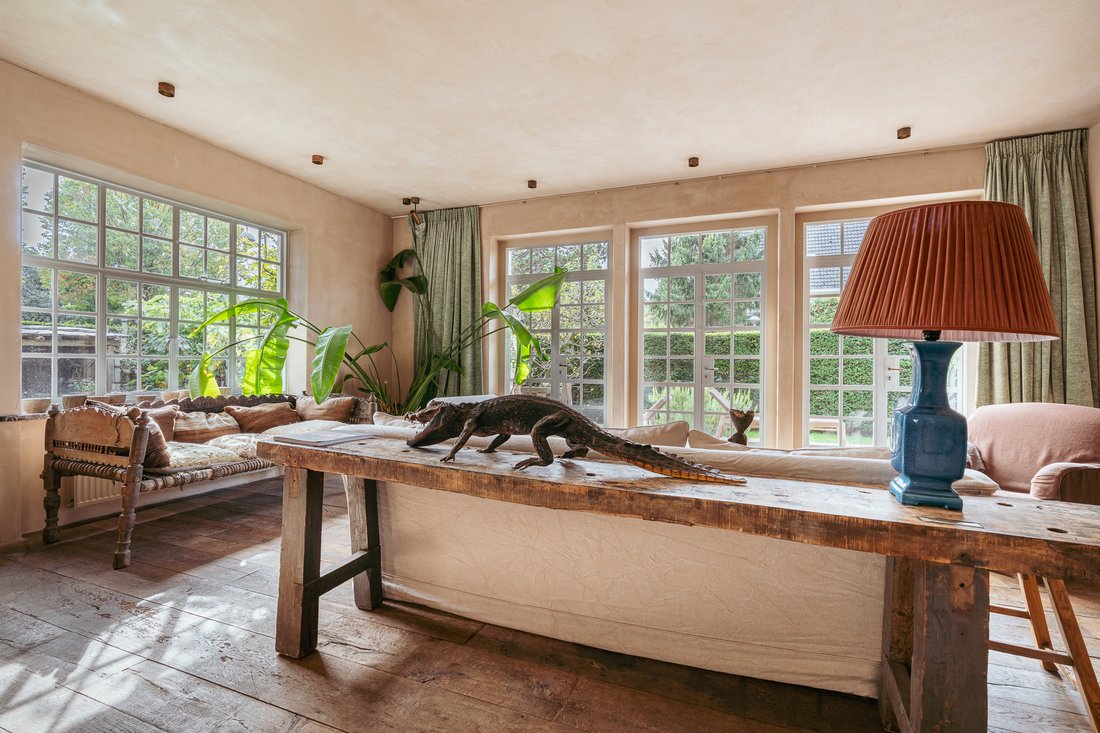
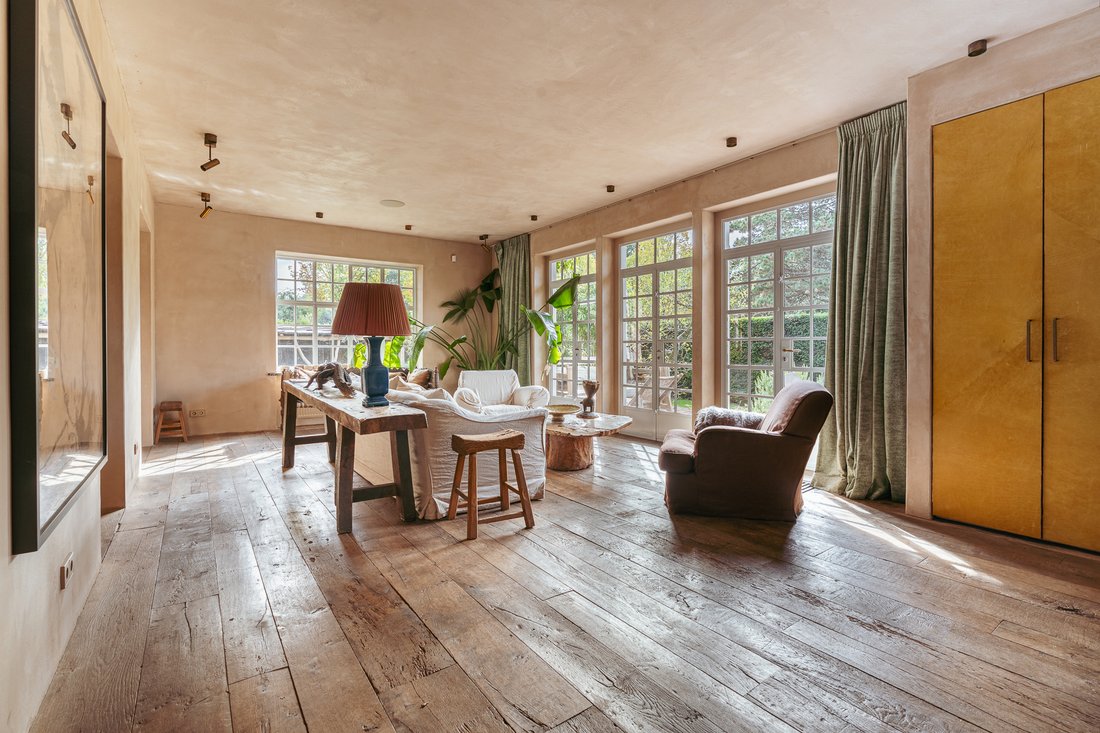
Le salon donne directement sur la terrasse et le jardin orientés à l’ouest par des portes-fenêtres. Le sol est recouvert de parquet en chêne, tandis que les portes à ossature d’acier avec barres vitrées font subtilement référence au style architectural de la maison.
À côté du salon se trouve une pièce séparée actuellement utilisée comme salle multimédia, qui pourrait également servir de bureau ou de salle de jeux.
Sur le côté Richard Wagnerstraat de la maison, il y a un garage intérieur, qui est actuellement aménagé en une spacieuse buanderie. Cet espace, fini en pierre naturelle et en chêne, est relié par un escalier ouvert à une pièce supplémentaire située au-dessus. Cette pièce est également reliée par un escalier de service à la buanderie du deuxième étage.
Premier étage
Le premier étage offre environ 145 m² de surface habitable et sert de niveau de couchage principal. À l’avant de la maison, surplombant le parc Beatrixpark, se trouve la chambre principale. Cette chambre comprend un grand espace de rangement et une salle de bains privative.
La salle de bain dispose d’un sol en marbre et de volets en bois, créant une atmosphère calme et raffinée. Elle est équipée d’une baignoire, d’une douche à l’italienne, d’une double vasque et d’un bidet. La chambre est également équipée de la climatisation.
Deux chambres supplémentaires sont situées à cet étage et partagent une deuxième salle de bains.
Deuxième étage
Le deuxième étage est accessible par l’escalier ouvert de la cage d’escalier centrale, une caractéristique architecturale impressionnante de la maison. Ce niveau comprend deux pièces actuellement utilisées comme bureau et bureau à domicile, ainsi qu’une salle de bain supplémentaire et une buanderie.
Grenier et sous-sol
Le niveau mansardé comprend un loft magnifiquement aménagé pouvant accueillir une chambre supplémentaire et des rangements. Une partie de cet étage est utilisée comme local technique.
Le sous-sol d’environ 63 m² est accessible par un escalier fixe et comprend deux pièces baignées de lumière naturelle et une cave à vin climatisée.
EMPLACEMENT
La maison est située près de Bachplein, dans un quartier calme d’Amsterdam-Zuid, caractérisé par des maisons indépendantes similaires et des jardins profonds. Il s’agit d’un quartier où règne un fort sentiment d’appartenance à la communauté, où les habitants se connaissent souvent grâce à l’école, au sport et au travail.
Pour les commodités quotidiennes, la Beethovenstraat et l’Olympiaplein se trouvent à proximité. Le quartier est bien desservi par les transports en commun, notamment par les services de tramway et de métro ainsi que par la ligne de métro Nord/Sud. L’aéroport de Schiphol se trouve à environ 15 km.
DÉTAILS
Villa individuelle dans le sud d’Amsterdam
Canon à bail racheté à perpétuité
Surface habitable d’environ 516 m², avec potentiel d’agrandissement
Taille de la parcelle : environ 750 m²
13 pièces, dont 5 chambres
Jardin ensoleillé entourant la villa
Equipé de cheminées
Cave à vin spacieuse
Vues sur le parc verdoyant et naturel de Beatrixpark
Situé le long du canal Zuider Amstel
Garage intérieur
Vente soumise à l’approbation du vendeur
Choix du notaire pour l’acheteur, à Amsterdam, contrat d’achat conforme au modèle Amsterdam Ring
En ventes collégiales avec Christie’s International Real Estate
Ces informations ont été compilées par nos soins avec le soin nécessaire. Cependant, aucune responsabilité n’est acceptée de notre part en cas d’incomplétude, d’inexactitude ou autre, ou pour les inconvénientsséquences de celles-ci. Toutes les dimensions et surfaces indiquées sont indicatives. L’acheteur a le devoir d’enquêter sur toutes les questions qui sont importantes pour lui. En ce qui concerne cette propriété, le courtier est le conseiller du vendeur. Nous vous conseillons de faire appel à un courtier expert (NVM) qui vous guidera tout au long du processus d’achat. Si vous avez des souhaits spécifiques concernant la propriété, nous vous conseillons de les faire connaître à temps à votre courtier en achat et de mener (ou de faire mener) des recherches indépendantes à leur sujet. Si vous n’engagez pas de représentant expert, vous considérez que vous êtes suffisamment expert selon la loi pour être en mesure de superviser toutes les questions importantes. Les conditions de la NVM s’appliquent.
Il est rare de vivre seul le long du canal Zuider Amstel. Sur Bernard Zweerskade se trouve cette villa distinctive des années 1930 située sur un terrain généreux d’environ 750 m², entourée de verdure et offrant un sentiment remarquable d’intimité et de tranquillité. Il s’agit d’une maison familiale exceptionnellement confortable et accueillante, où les qualités architecturales de son époque sont combinées à des espaces de vie spacieux et pratiques, tout en restant à portée de main du dynamisme d’Amsterdam-Zuid.
La maison a conservé le charme caractéristique de son design d’origine, notamment ses cadres de fenêtres en acier et ses proportions élégantes, tout en offrant un aménagement généreux et pratique.
L’emplacement offre un équilibre entre un environnement verdoyant et le confort urbain. La Beethovenstraat, De Pijp et de nombreuses commodités se trouvent à proximité, tandis que le Beatrixpark n’est qu’à quelques minutes.
La propriété dispose d’une double approche et de deux entrées, toutes deux sur Bernard Zweerskade et Richard Wagnerstraat, et bénéficie d’une position ouverte sur trois côtés. Le jardin entoure la maison et comprend plusieurs coins salons conçus pour profiter de la lumière du soleil tout au long de la journée et en soirée. La sensation d’espace et d’intimité est exceptionnelle pour une propriété en ville.
MISE EN PAGE
Rez-de-chaussée
L’entrée se trouve dans un vestibule sur le côté de la maison et mène à un couloir central avec escalier, vestiaire et toilettes invités. Les espaces de vie de cet étage bénéficient d’une orientation sud et ouest favorable, laissant entrer beaucoup de lumière naturelle.
La cuisine spacieuse constitue une partie centrale de la maison et dégage une atmosphère chaleureuse et accueillante, renforcée par les matériaux utilisés et la présence d’une cheminée. La cuisine est équipée d’une cuisinière WOLFF, d’un réfrigérateur américain intégré, d’une cave à vin et d’un foyer grill.
Le salon donne directement sur la terrasse et le jardin orientés à l’ouest par des portes-fenêtres. Le sol est recouvert de parquet en chêne, tandis que les portes à ossature d’acier avec barres vitrées font subtilement référence au style architectural de la maison.
À côté du salon se trouve une pièce séparée actuellement utilisée comme salle multimédia, qui pourrait également servir de bureau ou de salle de jeux.
Sur le côté Richard Wagnerstraat de la maison, il y a un garage intérieur, qui est actuellement aménagé en une spacieuse buanderie. Cet espace, fini en pierre naturelle et en chêne, est relié par un escalier ouvert à une pièce supplémentaire située au-dessus. Cette pièce est également reliée par un escalier de service à la buanderie du deuxième étage.
Premier étage
Le premier étage offre environ 145 m² de surface habitable et sert de niveau de couchage principal. À l’avant de la maison, surplombant le parc Beatrixpark, se trouve la chambre principale. Cette chambre comprend un grand espace de rangement et une salle de bains privative.
La salle de bain dispose d’un sol en marbre et de volets en bois, créant une atmosphère calme et raffinée. Elle est équipée d’une baignoire, d’une douche à l’italienne, d’une double vasque et d’un bidet. La chambre est également équipée de la climatisation.
Deux chambres supplémentaires sont situées à cet étage et partagent une deuxième salle de bains.
Deuxième étage
Le deuxième étage est accessible par l’escalier ouvert de la cage d’escalier centrale, une caractéristique architecturale impressionnante de la maison. Ce niveau comprend deux pièces actuellement utilisées comme bureau et bureau à domicile, ainsi qu’une salle de bain supplémentaire et une buanderie.
Grenier et sous-sol
Le niveau mansardé comprend un loft magnifiquement aménagé pouvant accueillir une chambre supplémentaire et des rangements. Une partie de cet étage est utilisée comme local technique.
Le sous-sol d’environ 63 m² est accessible par un escalier fixe et comprend deux pièces baignées de lumière naturelle et une cave à vin climatisée.
EMPLACEMENT
La maison est située près de Bachplein, dans un quartier calme d’Amsterdam-Zuid, caractérisé par des maisons indépendantes similaires et des jardins profonds. Il s’agit d’un quartier où règne un fort sentiment d’appartenance à la communauté, où les habitants se connaissent souvent grâce à l’école, au sport et au travail.
Pour les commodités quotidiennes, la Beethovenstraat et l’Olympiaplein se trouvent à proximité. Le quartier est bien desservi par les transports en commun, notamment par les services de tramway et de métro ainsi que par la ligne de métro Nord/Sud. L’aéroport de Schiphol se trouve à environ 15 km.
DÉTAILS
Villa individuelle dans le sud d’Amsterdam
Canon à bail racheté à perpétuité
Surface habitable d’environ 516 m², avec potentiel d’agrandissement
Taille de la parcelle : environ 750 m²
13 pièces, dont 5 chambres
Jardin ensoleillé entourant la villa
Equipé de cheminées
Cave à vin spacieuse
Vues sur le parc verdoyant et naturel de Beatrixpark
Situé le long du canal Zuider Amstel
Garage intérieur
Vente soumise à l’approbation du vendeur
Choix du notaire pour l’acheteur, à Amsterdam, contrat d’achat conforme au modèle Amsterdam Ring
En ventes collégiales avec Christie’s International Real Estate
Ces informations ont été compilées par nos soins avec le soin nécessaire. Cependant, aucune responsabilité n’est acceptée de notre part en cas d’incomplétude, d’inexactitude ou autre, ou pour les inconvénientsséquences de celles-ci. Toutes les dimensions et surfaces indiquées sont indicatives. L’acheteur a le devoir d’enquêter sur toutes les questions qui sont importantes pour lui. En ce qui concerne cette propriété, le courtier est le conseiller du vendeur. Nous vous conseillons de faire appel à un courtier expert (NVM) qui vous guidera tout au long du processus d’achat. Si vous avez des souhaits spécifiques concernant la propriété, nous vous conseillons de les faire connaître à temps à votre courtier en achat et de mener (ou de faire mener) des recherches indépendantes à leur sujet. Si vous n’engagez pas de représentant expert, vous considérez que vous êtes suffisamment expert selon la loi pour être en mesure de superviser toutes les questions importantes. Les conditions de la NVM s’appliquent.
Detached living along the Zuider Amstel Canal
Detached living along the Zuider Amstel Canal is a rarity. On Bernard Zweerskade stands this distinctive 1930s villa set on a generous plot of approximately 750 m², surrounded by greenery and offering a remarkable sense of privacy and tranquillity. It is an exceptionally comfortable and welcoming family home, where the architectural qualities of its period are combined with spacious and practical living areas, while the vibrancy of Amsterdam-Zuid remains close at hand.
The house retains the characteristic charm of its original design, including steel window frames and elegant proportions, while providing a generous and practical layout.
The location offers a balance between green surroundings and urban convenience. The Beethovenstraat, De Pijp and a variety of amenities are nearby, while the Beatrixpark is only moments away.
The property has a double approach and two entrances, both on Bernard Zweerskade and Richard Wagnerstraat, and enjoys an open position on three sides. The garden surrounds the house and offers several seating areas positioned to enjoy sunlight throughout the day and into the evening. The sense of space and privacy is exceptional for a property within the city.
LAYOUT
Ground floor
The entrance is located in a vestibule on the side of the house and leads into a central hallway with staircase, cloakroom and guest toilet. The living areas on this floor benefit from a favourable southern and western orientation, allowing ample natural light to enter.
The spacious kitchen forms a central part of the house and has a warm and inviting atmosphere, enhanced by the materials used and the presence of a fireplace. The kitchen is equipped with a WOLFF cooker, an integrated American-style refrigerator, a wine climate cabinet and a grill fireplace.
The living room connects directly to the west-facing terrace and garden through French doors. Oak flooring runs throughout the floor, while steel-framed doors with glazing bars subtly reference the architectural style of the house.
Adjacent to the living room is a separate room currently used as a media room, which could equally function as a study or playroom.
On the Richard Wagnerstraat side of the house there is an internal garage, which is currently arranged as a spacious utility room. This space, finished with natural stone and oak, is connected via an open staircase to an additional room above. This room is also linked by a service staircase to the laundry room on the second floor.
First floor
The first floor offers approximately 145 m² of living space and functions as the main sleeping level. At the front of the house, overlooking the Beatrixpark, is the principal bedroom. This room includes generous wardrobe space and a private bathroom.
The bathroom features a marble floor and wooden shutters, creating a calm and refined atmosphere. It is equipped with a bathtub, walk-in shower, double washbasin and bidet. The bedroom is also fitted with air conditioning.
Two additional bedrooms are located on this floor and share a second bathroom.
Second floor
The second floor is reached via the open staircase in the central stairwell, an impressive architectural feature within the house. This level includes two rooms currently used as a study and a home office, as well as an additional bathroom and a laundry room.
Attic and basement
The attic level includes a beautifully finished loft space with room for an additional bedroom and storage. Part of this floor is used as a technical room.
The basement of approximately 63 m² is accessible via a fixed staircase and includes two rooms with natural daylight and a climate-controlled wine cellar.
LOCATION
The house is located near Bachplein in a quiet part of Amsterdam-Zuid characterised by similar freestanding houses and deep gardens. It is a neighbourhood with a strong sense of community, where residents often know each other through schools, sports and work.
For everyday amenities, the Beethovenstraat and Olympiaplein are nearby. The area is well connected by public transport, including tram and metro services as well as the North/South metro line. Schiphol Airport is approximately 15 kilometres away.
DETAILS
Detached villa in Amsterdam South
Leasehold canon bought off in perpetuity
Living area approximately 516 m², with potential for expansion
Plot size approximately 750 m²
13 rooms, including 5 bedrooms
Sunny garden surrounding the villa
Equipped with fireplaces
Spacious wine cellar
Views of the green and natural Beatrixpark
Located along the Zuider Amstel Canal
Internal garage
Sale subject to seller’s approval
Notary choice for buyer, in Amsterdam, purchase contract in accordance with the Amsterdam Ring model
In collegial sales with Christie’s International Real Estate
This information has been compiled by us with the necessary care. However, no liability is accepted on our part for any incompleteness, inaccuracy or otherwise, or the consequences thereof. All stated sizes and surfaces are indicative. The buyer has his own duty to investigate all matters that are important to him or her. With regard to this property, the broker is the advisor to the seller. We advise you to engage an expert (NVM) broker who will guide you through the purchasing process. If you have specific wishes regarding the property, we advise you to make these known to your purchasing broker in good time and to conduct (or have conducted) independent research into them. If you do not engage an expert representative, you consider yourself to be expert enough by law to be able to oversee all matters that are important. The NVM conditions apply.
Detached living along the Zuider Amstel Canal is a rarity. On Bernard Zweerskade stands this distinctive 1930s villa set on a generous plot of approximately 750 m², surrounded by greenery and offering a remarkable sense of privacy and tranquillity. It is an exceptionally comfortable and welcoming family home, where the architectural qualities of its period are combined with spacious and practical living areas, while the vibrancy of Amsterdam-Zuid remains close at hand.
The house retains the characteristic charm of its original design, including steel window frames and elegant proportions, while providing a generous and practical layout.
The location offers a balance between green surroundings and urban convenience. The Beethovenstraat, De Pijp and a variety of amenities are nearby, while the Beatrixpark is only moments away.
The property has a double approach and two entrances, both on Bernard Zweerskade and Richard Wagnerstraat, and enjoys an open position on three sides. The garden surrounds the house and offers several seating areas positioned to enjoy sunlight throughout the day and into the evening. The sense of space and privacy is exceptional for a property within the city.
LAYOUT
Ground floor
The entrance is located in a vestibule on the side of the house and leads into a central hallway with staircase, cloakroom and guest toilet. The living areas on this floor benefit from a favourable southern and western orientation, allowing ample natural light to enter.
The spacious kitchen forms a central part of the house and has a warm and inviting atmosphere, enhanced by the materials used and the presence of a fireplace. The kitchen is equipped with a WOLFF cooker, an integrated American-style refrigerator, a wine climate cabinet and a grill fireplace.
The living room connects directly to the west-facing terrace and garden through French doors. Oak flooring runs throughout the floor, while steel-framed doors with glazing bars subtly reference the architectural style of the house.
Adjacent to the living room is a separate room currently used as a media room, which could equally function as a study or playroom.
On the Richard Wagnerstraat side of the house there is an internal garage, which is currently arranged as a spacious utility room. This space, finished with natural stone and oak, is connected via an open staircase to an additional room above. This room is also linked by a service staircase to the laundry room on the second floor.
First floor
The first floor offers approximately 145 m² of living space and functions as the main sleeping level. At the front of the house, overlooking the Beatrixpark, is the principal bedroom. This room includes generous wardrobe space and a private bathroom.
The bathroom features a marble floor and wooden shutters, creating a calm and refined atmosphere. It is equipped with a bathtub, walk-in shower, double washbasin and bidet. The bedroom is also fitted with air conditioning.
Two additional bedrooms are located on this floor and share a second bathroom.
Second floor
The second floor is reached via the open staircase in the central stairwell, an impressive architectural feature within the house. This level includes two rooms currently used as a study and a home office, as well as an additional bathroom and a laundry room.
Attic and basement
The attic level includes a beautifully finished loft space with room for an additional bedroom and storage. Part of this floor is used as a technical room.
The basement of approximately 63 m² is accessible via a fixed staircase and includes two rooms with natural daylight and a climate-controlled wine cellar.
LOCATION
The house is located near Bachplein in a quiet part of Amsterdam-Zuid characterised by similar freestanding houses and deep gardens. It is a neighbourhood with a strong sense of community, where residents often know each other through schools, sports and work.
For everyday amenities, the Beethovenstraat and Olympiaplein are nearby. The area is well connected by public transport, including tram and metro services as well as the North/South metro line. Schiphol Airport is approximately 15 kilometres away.
DETAILS
Detached villa in Amsterdam South
Leasehold canon bought off in perpetuity
Living area approximately 516 m², with potential for expansion
Plot size approximately 750 m²
13 rooms, including 5 bedrooms
Sunny garden surrounding the villa
Equipped with fireplaces
Spacious wine cellar
Views of the green and natural Beatrixpark
Located along the Zuider Amstel Canal
Internal garage
Sale subject to seller’s approval
Notary choice for buyer, in Amsterdam, purchase contract in accordance with the Amsterdam Ring model
In collegial sales with Christie’s International Real Estate
This information has been compiled by us with the necessary care. However, no liability is accepted on our part for any incompleteness, inaccuracy or otherwise, or the consequences thereof. All stated sizes and surfaces are indicative. The buyer has his own duty to investigate all matters that are important to him or her. With regard to this property, the broker is the advisor to the seller. We advise you to engage an expert (NVM) broker who will guide you through the purchasing process. If you have specific wishes regarding the property, we advise you to make these known to your purchasing broker in good time and to conduct (or have conducted) independent research into them. If you do not engage an expert representative, you consider yourself to be expert enough by law to be able to oversee all matters that are important. The NVM conditions apply.
-
Type de propriété
Maison
-
Étages
5
-
Année de construction
1931
-
Prix/pied²
$2,026
-
Consommation
C
Caractéristiques
- Terrasse
- Jardin
- Cheminée
- Vue sur la mer
- Cave à vins
- Garage
- Vie privée
- Sous-sol
- Bureau
Caractéristiques
Lot
- Vue sur la mer
- Vie privée
Intérieur
- Haut plafond
- Bureau
- Cheminée
- Climatisation
- Îlot de cuisine
- Bar
- Buanderie
- Cave à vins
- Sous-sol
- Comptoirs en pierre
Outdoor
- Terrasse
- Garage
- Jardin
Explorez le secteur
Bernard Zweerskade 12, Apollobuurt, Hollande-Septentrionale, Pays-Bas
Voir sur Google Maps
Prix par sqft
Faible
Élevé

Inscrit il y a 4 mois
Vous vous êtes renseigné sur ce bien
L'agent vous contactera bientôt par
Publié par
2
Annonces
2026
Inscrit
Réserver une visite avec Bart ter Haar
Choisissez une date et si vous souhaitez une visite virtuelle ou en personne avec l’agent.
Date préférée
Type de visite

Ter Haar Makelaars B.V.
Jacob Obrechtstraat 39, 1071 KG, Amsterdam, Noord-Holland, Netherlands
Voir le profil de l’agence
For over 25 years, Ter Haar Makelaars has been one of Amsterdam’s leading boutique real estate agencies, specializi
For over 25 years, Ter Haar Makelaars has been one of Amsterdam’s leading boutique real estate agencies, specializing in exceptional homes, luxury apartments, historic canal houses, and unique investment opportunities.
With a deep understanding of Amsterdam’s most sought-after neighborhoods and a strong presence throughout the surrounding region, we provide tailored guidance to both local and international clients. Our approach combines market expertise, discretion, and personal attention, ensuring every transaction is handled with the highest level of professionalism.
Strong in Amsterdam, At Home in the Region
Amsterdam is one of Europe’s most dynamic and desirable property markets. From iconic canal-side residences in the city center to exclusive family homes in Amsterdam Zuid and prestigious properties in the surrounding region, we help clients navigate the market with confidence.
Through strategic marketing, premium property presentation, and an extensive network of buyers, sellers, investors, and industry professionals, we consistently deliver outstanding results. Our international reach is further strengthened through partnerships with leading luxury real estate networks, connecting our clients with qualified buyers from around the world.
At Ter Haar Makelaars, we believe luxury real estate is about more than property alone. It is about understanding our clients’ ambitions, lifestyle, and long-term goals. Whether buying, selling, or investing, we are committed to providing a seamless and highly personalized experience.
Ter Haar Makelaars
Class has an address.
With a deep understanding of Amsterdam’s most sought-after neighborhoods and a strong presence throughout the surrounding region, we provide tailored guidance to both local and international clients. Our approach combines market expertise, discretion, and personal attention, ensuring every transaction is handled with the highest level of professionalism.
Strong in Amsterdam, At Home in the Region
Amsterdam is one of Europe’s most dynamic and desirable property markets. From iconic canal-side residences in the city center to exclusive family homes in Amsterdam Zuid and prestigious properties in the surrounding region, we help clients navigate the market with confidence.
Through strategic marketing, premium property presentation, and an extensive network of buyers, sellers, investors, and industry professionals, we consistently deliver outstanding results. Our international reach is further strengthened through partnerships with leading luxury real estate networks, connecting our clients with qualified buyers from around the world.
At Ter Haar Makelaars, we believe luxury real estate is about more than property alone. It is about understanding our clients’ ambitions, lifestyle, and long-term goals. Whether buying, selling, or investing, we are committed to providing a seamless and highly personalized experience.
Ter Haar Makelaars
Class has an address.
Dernière mise à jour
Juin 2
Première mise en ligne
Juin 2
Référence de l’annonce
9099170
Propriétés similaires à proximité
Nouvelles annonces à Apollobuurt


Explorez plus de biens à vendre
Apollobuurt, Pays-Bas types de propriétés
Apollobuurt, Pays-Bas Recherches populaires
Guides et histoires connexes
La confiance des plus grands courtiers du monde
Les agents des propriétés les plus exceptionnelles du monde publient sur JamesEdition.
- Des annonces de Sotheby's, Christie's, BARNES et Engel & Völkers
- Chaque annonce est vérifiée avant sa mise en ligne
- Contactez directement des agents vérifiés
En continuant, vous acceptez nos Conditions et notre Politique de confidentialité.