

$3,209,029
Villa À Amsterdam
- 5 Chambres
- 2,498 Sqft
- 6,889 Sqft lot
- Mis à jour: Février 16
- 6
À propos de la propriété
La description a été traduite automatiquement.
La description est affichée dans la langue d'origine.
Villa spacieuse avec piscine sur un terrain généreux de 640 m² — extensible à 330 m² de surface habitable (déjà approuvée). Le bail foncier a également été racheté à perpétuité ! Un nouveau permis peut également être demandé pour construire jusqu’à environ 480 m² de surface habitable !
Cette villa exceptionnelle d’une surface habitable (actuellement) d’environ 232 m² est située
Cette villa exceptionnelle d’une surface habitable (actuellement) d’environ 232 m² est située
Spacious villa with swimming pool on a generous plot of 640 m² – expandable to 330 m² of living space (already approved). The ground lease has also been bought out in perpetuity! A new permit can also be applied for to build up to approx. 480 m² of living space!
This exceptional villa with (currently) approx. 232 m² of living space is located in the popular Warmelo neighborhood, on the ed
This exceptional villa with (currently) approx. 232 m² of living space is located in the popular Warmelo neighborhood, on the ed
Villa spacieuse avec piscine sur un terrain généreux de 640 m² — extensible à 330 m² de surface habitable (déjà approuvée). Le bail foncier a également été racheté à perpétuité ! Un nouveau permis peut également être demandé pour construire jusqu’à environ 480 m² de surface habitable !
Cette villa exceptionnelle d’une surface habitable (actuellement) d’environ 232 m² est située dans le quartier populaire de Warmelo, à la périphérie de Buitenveldert. Une maison aux possibilités uniques : grâce aux permis déjà accordés, la surface habitable peut être étendue à pas moins de 330 m² (hors garage et débarras de 13,6 m²). Une villa urbaine avec piscine et parking sur son propre terrain !
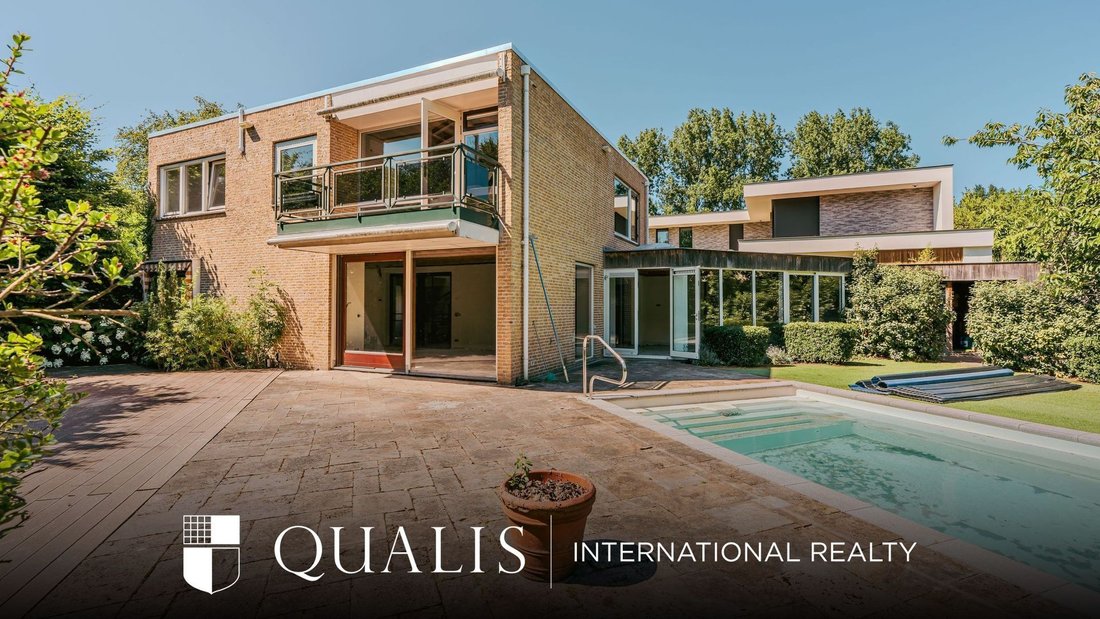
La maison se trouve sur un terrain généreux de 640 m², avec un magnifique jardin paysager et une piscine, une oasis de paix et d’intimité au cœur de la ville. La villa est en bon état et offre beaucoup d’espace à rénover et à aménager selon vos goûts.
Disposition et possibilités
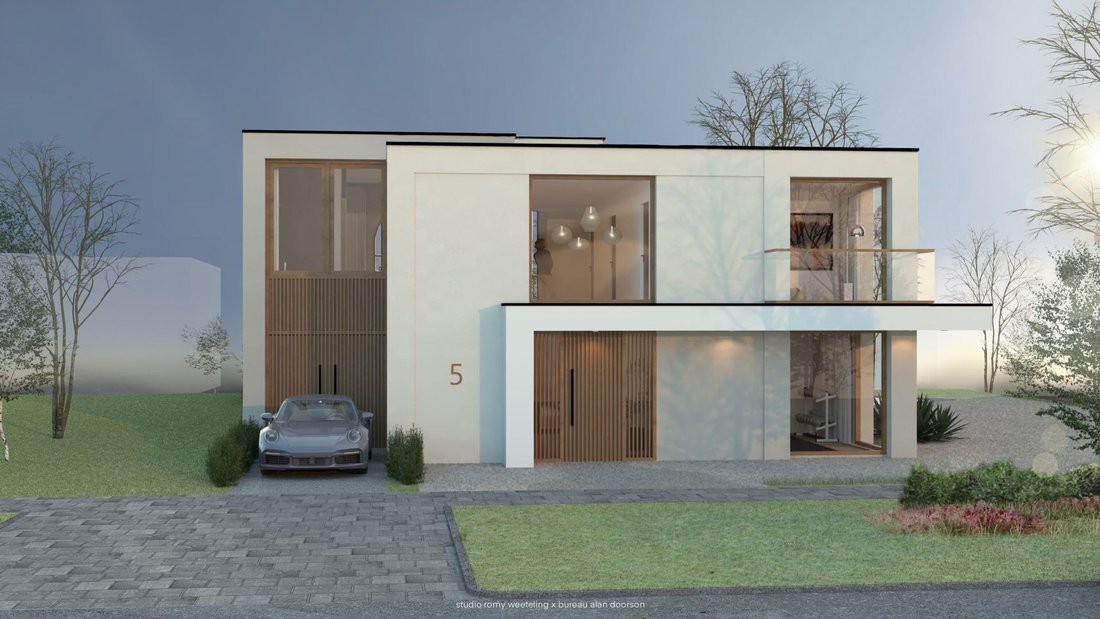
La villa actuelle offre environ 232 m² de surface habitable, répartis sur deux étages avec plusieurs espaces de vie et de couchage. Les grandes fenêtres laissent entrer beaucoup de lumière et offrent une vue sur le jardin verdoyant. Avec les permis existants, vous pouvez agrandir la maison à 330 m², ce qui offre la possibilité de créer une villa familiale à part entière de taille considérable.
Lieu
L’emplacement est idéal : un environnement calme et verdoyant avec toutes les commodités à portée de main. L’Amsterdamse Bos est accessible à pied et à vélo, idéal pour faire du sport et se détendre. La place Gelderlandplein et le Zuidas sont situés à proximité pour les achats quotidiens et les magasins spécialisés. Diverses écoles (internationales), clubs sportifs et installations de loisirs se trouvent également à proximité immédiate. Grâce à l’excellente accessibilité, vous pourrez rejoindre le centre d’Amsterdam en un rien de temps, tandis que la proximité du périphérique A10 permet de rejoindre rapidement le reste des Pays-Bas et l’aéroport de Schiphol.
Détails
Surface habitable d’environ 232 m², extensible à 330 m² (permis accordé)
Terrain de 640 m² avec magnifique jardin paysager et piscine
Un nouveau permis peut également être demandé pour construire jusqu’à environ 480 m² de surface habitable !
Garage de stationnement et débarras de 13,6 m²
Loyer foncier annuel d’environ 1 100€ jusqu’en 2039
Bail foncier perpétuel acheté à partir de 2039.
Possibilité de rénover et de terminer à votre goût
Situé à Warmelo/Buitenveldert, près de Zuidas et Amsterdamse Bos
Une opportunité unique de transformer une villa existante avec piscine et grand terrain en la maison de vos rêves dans un emplacement privilégié à Amsterdam.
Cette villa exceptionnelle d’une surface habitable (actuellement) d’environ 232 m² est située dans le quartier populaire de Warmelo, à la périphérie de Buitenveldert. Une maison aux possibilités uniques : grâce aux permis déjà accordés, la surface habitable peut être étendue à pas moins de 330 m² (hors garage et débarras de 13,6 m²). Une villa urbaine avec piscine et parking sur son propre terrain !
La maison se trouve sur un terrain généreux de 640 m², avec un magnifique jardin paysager et une piscine, une oasis de paix et d’intimité au cœur de la ville. La villa est en bon état et offre beaucoup d’espace à rénover et à aménager selon vos goûts.
Disposition et possibilités
La villa actuelle offre environ 232 m² de surface habitable, répartis sur deux étages avec plusieurs espaces de vie et de couchage. Les grandes fenêtres laissent entrer beaucoup de lumière et offrent une vue sur le jardin verdoyant. Avec les permis existants, vous pouvez agrandir la maison à 330 m², ce qui offre la possibilité de créer une villa familiale à part entière de taille considérable.
Lieu
L’emplacement est idéal : un environnement calme et verdoyant avec toutes les commodités à portée de main. L’Amsterdamse Bos est accessible à pied et à vélo, idéal pour faire du sport et se détendre. La place Gelderlandplein et le Zuidas sont situés à proximité pour les achats quotidiens et les magasins spécialisés. Diverses écoles (internationales), clubs sportifs et installations de loisirs se trouvent également à proximité immédiate. Grâce à l’excellente accessibilité, vous pourrez rejoindre le centre d’Amsterdam en un rien de temps, tandis que la proximité du périphérique A10 permet de rejoindre rapidement le reste des Pays-Bas et l’aéroport de Schiphol.
Détails
Surface habitable d’environ 232 m², extensible à 330 m² (permis accordé)
Terrain de 640 m² avec magnifique jardin paysager et piscine
Un nouveau permis peut également être demandé pour construire jusqu’à environ 480 m² de surface habitable !
Garage de stationnement et débarras de 13,6 m²
Loyer foncier annuel d’environ 1 100€ jusqu’en 2039
Bail foncier perpétuel acheté à partir de 2039.
Possibilité de rénover et de terminer à votre goût
Situé à Warmelo/Buitenveldert, près de Zuidas et Amsterdamse Bos
Une opportunité unique de transformer une villa existante avec piscine et grand terrain en la maison de vos rêves dans un emplacement privilégié à Amsterdam.
Spacious villa with swimming pool on a generous plot of 640 m² – expandable to 330 m² of living space (already approved). The ground lease has also been bought out in perpetuity! A new permit can also be applied for to build up to approx. 480 m² of living space!
This exceptional villa with (currently) approx. 232 m² of living space is located in the popular Warmelo neighborhood, on the edge of Buitenveldert. A home with unique possibilities: thanks to permits already granted, the living space can be expanded to no less than 330 m² (excluding the parking garage and 13.6 m² storage room). An urban villa with a swimming pool and parking on its own grounds!
The house stands on a generous plot of 640 m², with a beautifully landscaped garden and a swimming pool – an oasis of peace and privacy in the middle of the city. The villa is in shell condition and offers plenty of space to renovate and arrange according to your own taste.
Layout and possibilities
The current villa offers approximately 232 m² of living space, spread over two floors with several living and sleeping areas. Large windows provide plenty of light and offer a view of the green garden. With the existing permits, you can expand the house to 330 m², which offers the possibility to create a full-fledged family villa of considerable size.
Location
The location is ideal: a quiet and green environment with all amenities within easy reach. The Amsterdamse Bos is within walking and cycling distance, perfect for sports and relaxation. Gelderlandplein and the Zuidas are close by for daily shopping and specialty stores. Various (international) schools, sports clubs, and recreational facilities are also located in the immediate vicinity. Thanks to the excellent accessibility, you can reach the center of Amsterdam in no time, while the proximity of the A10 ring road offers fast connections to the rest of the Netherlands and Schiphol Airport.
Details
Living area approx. 232 m², expandable to 330 m² (permit granted)
640 m² plot with beautifully landscaped garden and swimming pool
A new permit can also be applied for to build up to approx. 480 m² of living space!
Parking garage and storage room of 13.6 m²
Annual ground rent approx. €1,100 until 2039
Perpetual ground lease purchased from 2039.
Possibility to renovate and finish to your own taste
Located in Warmelo/Buitenveldert, near Zuidas and Amsterdamse Bos
A unique opportunity to transform an existing villa with swimming pool and large plot into your dream home in a prime location in Amsterdam.
This exceptional villa with (currently) approx. 232 m² of living space is located in the popular Warmelo neighborhood, on the edge of Buitenveldert. A home with unique possibilities: thanks to permits already granted, the living space can be expanded to no less than 330 m² (excluding the parking garage and 13.6 m² storage room). An urban villa with a swimming pool and parking on its own grounds!
The house stands on a generous plot of 640 m², with a beautifully landscaped garden and a swimming pool – an oasis of peace and privacy in the middle of the city. The villa is in shell condition and offers plenty of space to renovate and arrange according to your own taste.
Layout and possibilities
The current villa offers approximately 232 m² of living space, spread over two floors with several living and sleeping areas. Large windows provide plenty of light and offer a view of the green garden. With the existing permits, you can expand the house to 330 m², which offers the possibility to create a full-fledged family villa of considerable size.
Location
The location is ideal: a quiet and green environment with all amenities within easy reach. The Amsterdamse Bos is within walking and cycling distance, perfect for sports and relaxation. Gelderlandplein and the Zuidas are close by for daily shopping and specialty stores. Various (international) schools, sports clubs, and recreational facilities are also located in the immediate vicinity. Thanks to the excellent accessibility, you can reach the center of Amsterdam in no time, while the proximity of the A10 ring road offers fast connections to the rest of the Netherlands and Schiphol Airport.
Details
Living area approx. 232 m², expandable to 330 m² (permit granted)
640 m² plot with beautifully landscaped garden and swimming pool
A new permit can also be applied for to build up to approx. 480 m² of living space!
Parking garage and storage room of 13.6 m²
Annual ground rent approx. €1,100 until 2039
Perpetual ground lease purchased from 2039.
Possibility to renovate and finish to your own taste
Located in Warmelo/Buitenveldert, near Zuidas and Amsterdamse Bos
A unique opportunity to transform an existing villa with swimming pool and large plot into your dream home in a prime location in Amsterdam.
-
Type de propriété
Villa
-
Étages
2
-
Année de construction
1969
-
Prix/pied²
$1,285
Caractéristiques
- Terrasse
- Jardin
- Garage
- Piscine
- Vie privée
- Îlot de cuisine
- Bar
- Stationnement
- Comptoirs en pierre
Caractéristiques
Lot
- Vie privée
Intérieur
- Îlot de cuisine
- Bar
- Comptoirs en pierre
Outdoor
- Terrasse
- Balcon
- Stationnement
- Piscine
- Garage
- Jardin
Explorez le secteur
Apollobuurt, Hollande-Septentrionale, Pays-Bas
Voir sur Google Maps
Prix par sqft
Faible
Élevé
Inscrit il y a 7 ans
Vous vous êtes renseigné sur ce bien
L'agent vous contactera bientôt par
Publié par
163
Annonces
2020
Inscrit
Réserver une visite avec the agent
Choisissez une date et si vous souhaitez une visite virtuelle ou en personne avec l’agent.
Date préférée
Type de visite
Dernière mise à jour
Février 16
Première mise en ligne
Février 16
Référence de l’annonce
699281729bc23d2b66a6426e
Propriétés similaires à proximité
Nouvelles annonces à Apollobuurt

Explorez plus de biens à vendre
Apollobuurt, Pays-Bas types de propriétés
Apollobuurt, Pays-Bas Recherches populaires
Guides et histoires connexes
La confiance des plus grands courtiers du monde
Les agents des propriétés les plus exceptionnelles du monde publient sur JamesEdition.
- Des annonces de Sotheby's, Christie's, BARNES et Engel & Völkers
- Chaque annonce est vérifiée avant sa mise en ligne
- Contactez directement des agents vérifiés
En continuant, vous acceptez nos Conditions et notre Politique de confidentialité.