Une Grande Maison Familiale Sur La Lairessestraat Avec Un Jardin Ensoleillé
- 6 Chambres
- 5 SdB
- 3,327 Sqft
- 7
À propos de la propriété
A generous family home with three full residential floors, a basement, and a sunny, deep south-facing garden.
Some homes convince instantly—not through excess, but through the natural harmony of space, light, and proportion. On De Lairessestraat stands such a home. Behind its characteristic façade unfolds a residence that is considerably larger than one might expect at first glance. With
A generous family home with three full residential floors, a basement, and a sunny, deep south-facing garden.
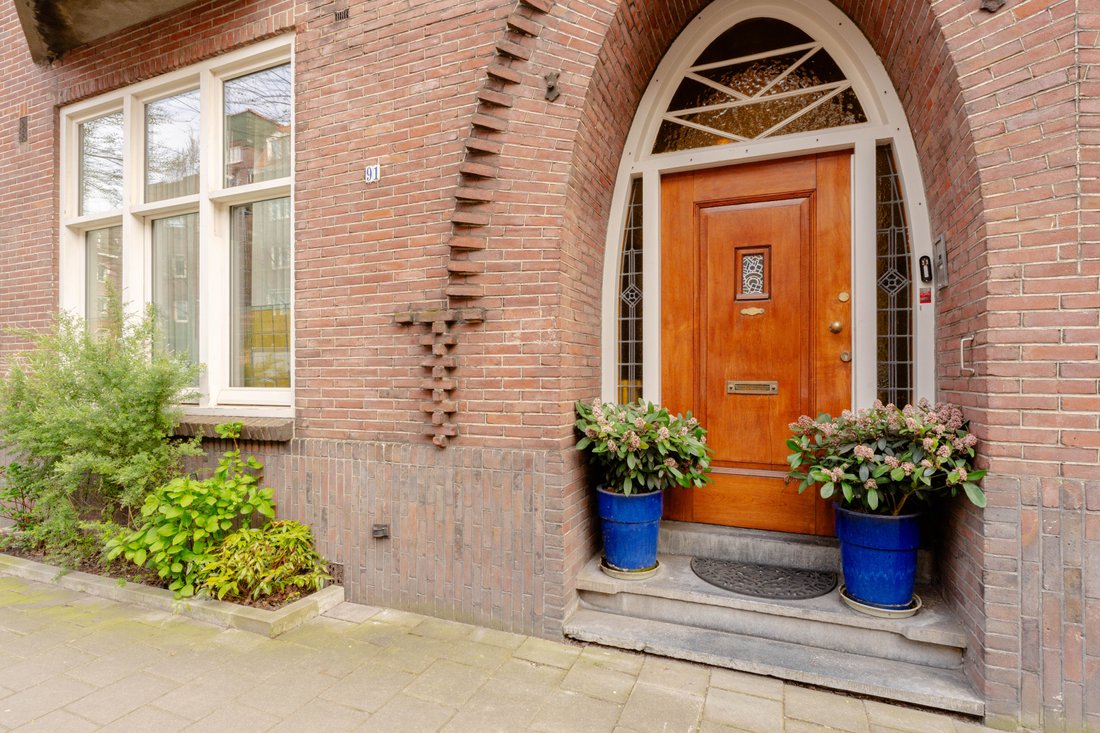
Some homes convince instantly—not through excess, but through the natural harmony of space, light, and proportion. On De Lairessestraat stands such a home. Behind its characteristic façade unfolds a residence that is considerably larger than one might expect at first glance. With approximately 309 m² of living space spread across three full floors, the combination of ceiling height, width, and depth creates an exceptionally spacious and comfortable living environment.
De Lairessestraat is one of the most desirable avenues in Amsterdam Zuid: wide, tree-lined, and defined by a calm, elegant atmosphere. Vondelpark, Museumplein, and the Concertgebouw are all within walking distance. Cornelis Schuytstraat, Van Baerlestraat, and Beethovenstraat offer a wide range of shops, boutiques, and restaurants. Both national and international schools are easily accessible, as are main roads leading to the Zuidas and Schiphol. The location offers a rare balance between vibrancy and tranquility—everything close at hand, yet the home itself feels private and serene.
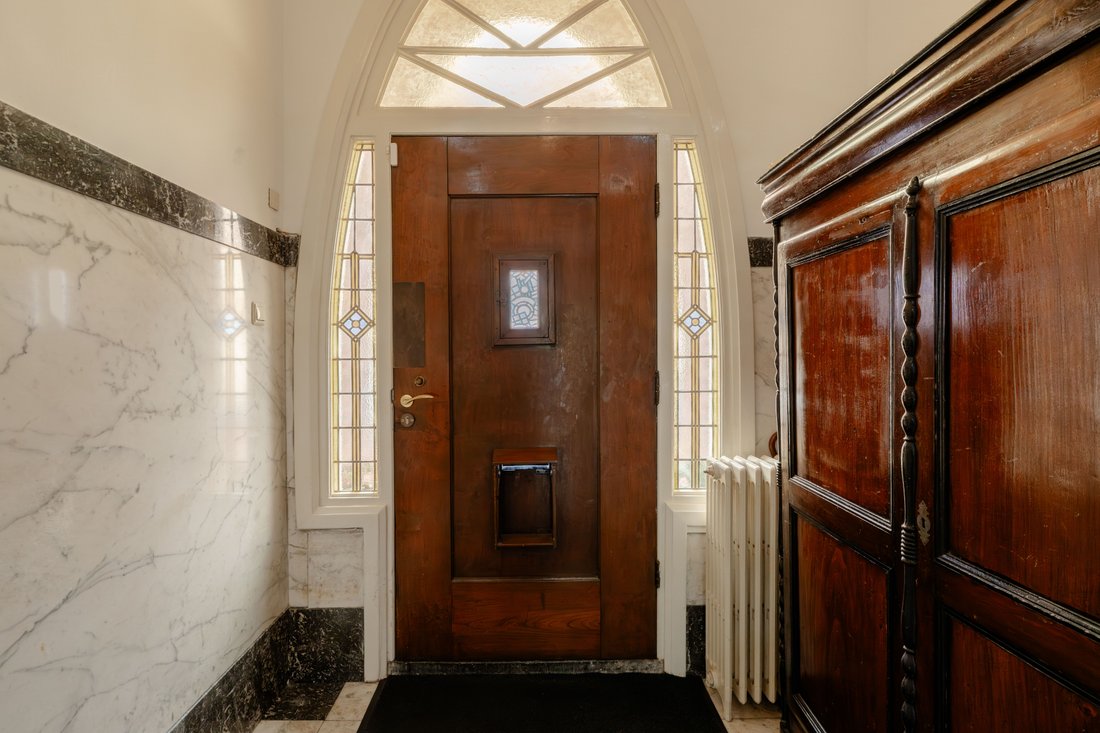
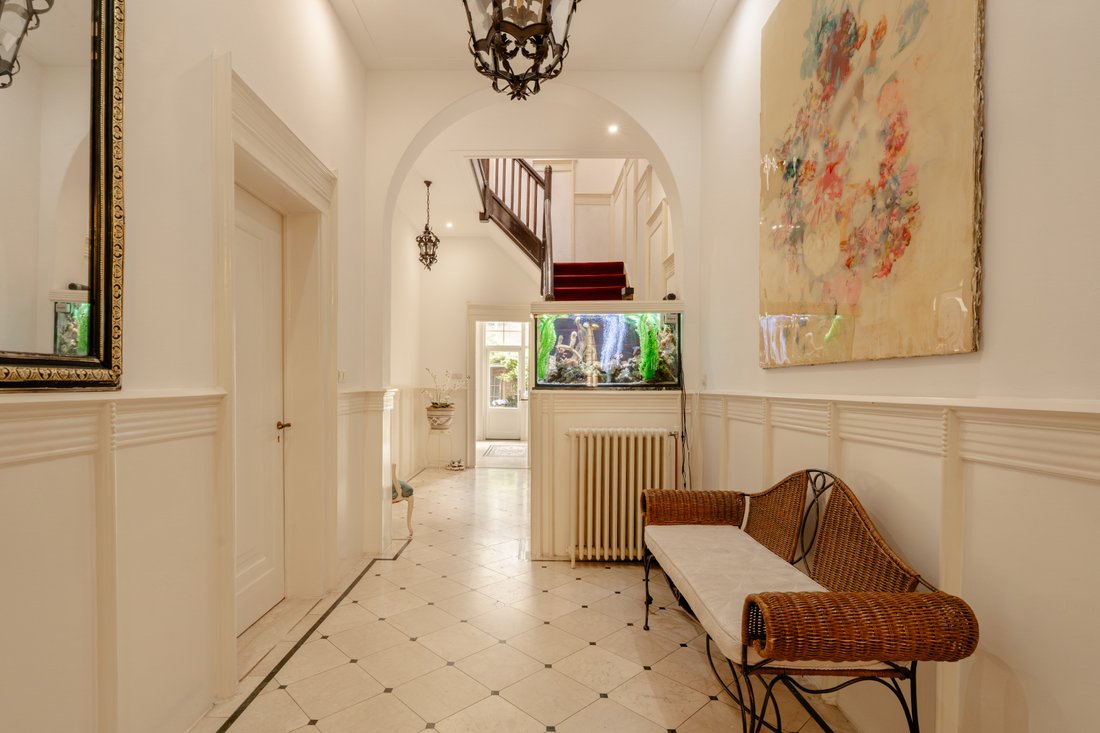
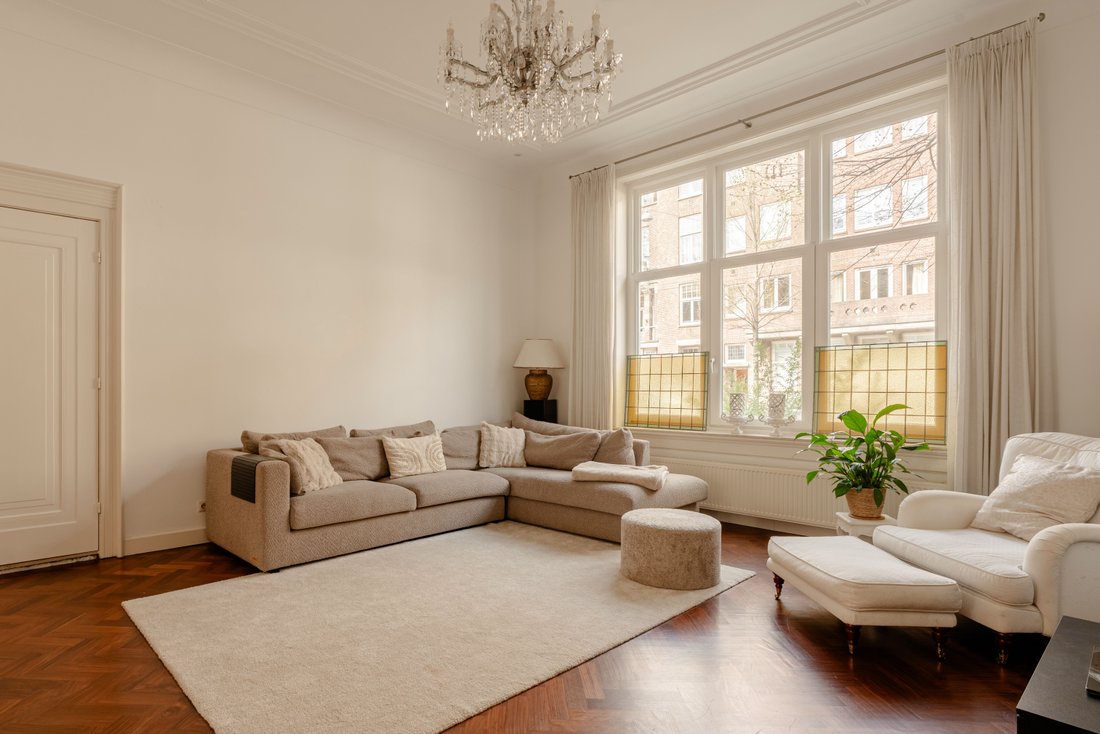
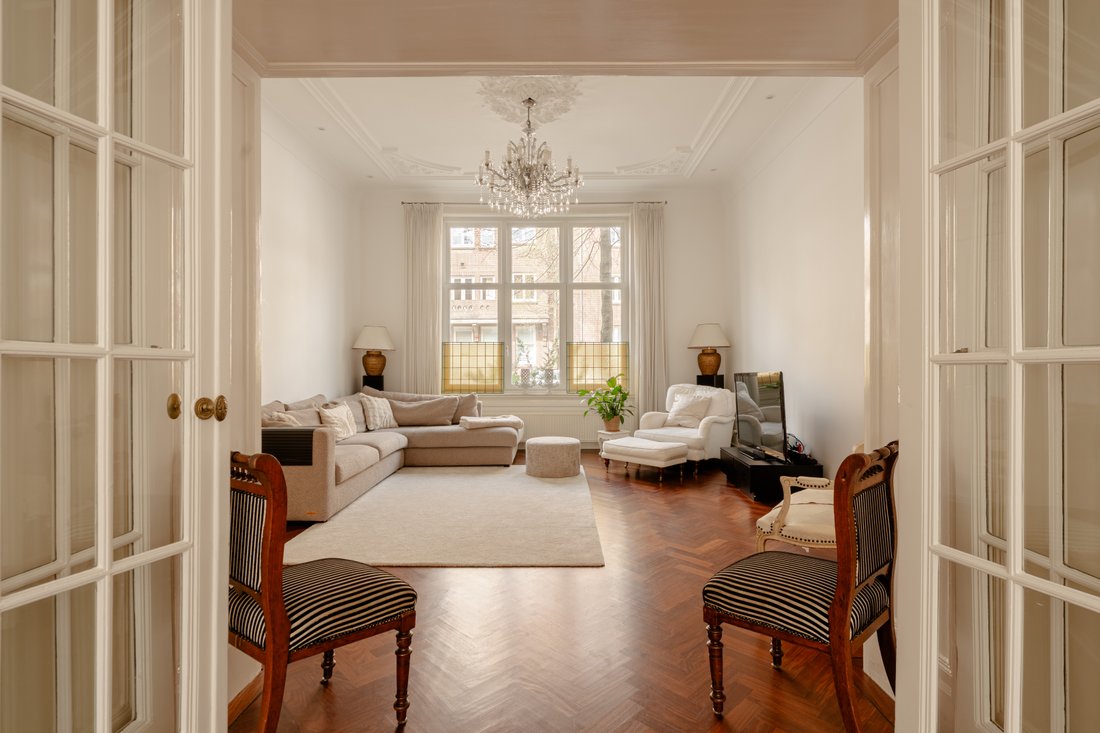
The ground floor welcomes you with a spacious entrance hall, offering ample room for coats and daily use. From here, the living area unfolds, where height, light, and sightlines come together beautifully. Ceilings of approximately 3.43 meters enhance the sense of space, while large windows bring in abundant daylight. The sitting room at the front and dining room at the rear are connected yet can be separated by original folding doors, allowing flexibility between open living and more intimate settings. The kitchen adjoins the dining area and opens directly onto the garden, creating a seamless indoor-outdoor connection.
The first floor serves as a private retreat. At the rear, the primary bedroom overlooks the garden and features a French balcony and en-suite bathroom. A second spacious room at the front is ideal as a study, guest room, or additional bedroom. A third bedroom at the rear also has access to a balcony. A separate laundry room adds practicality to this level.
The second floor is a fully functional living level with multiple rooms and a second bathroom, ideal as a children’s floor, guest area, or workspace. The basement of approximately 23 m² is dry, accessible, and perfect for storage.
The south-facing garden of approx. 74 m² is a true highlight, offering sun, privacy, and space for multiple seating areas. A detached shed provides additional storage.
Key features include six bedrooms, two bathrooms, three toilets, energy label B, air conditioning, 19 solar panels, underfloor heating, and a long-term leasehold.
A home like this is best experienced in person. We warmly invite you to arrange a viewing.
-
Type de propriété
Maison de ville
-
Année de construction
1919
-
Prix/pied²
$1,235
Caractéristiques
- Terrasse
- Jardin
- Cheminée
- Laveuse sécheuse
- Vie privée
- Sous-sol
- Bureau
- Buanderie
- Climatisation
Lot
- Vie privée
Intérieur
- Haut plafond
- Bureau
- Cheminée
- Climatisation
- Cuisinière à gaz
- Laveuse sécheuse
- Buanderie
- Sous-sol
- Comptoirs en pierre
Outdoor
- Terrasse
- Balcon
- Jardin
Explorez le secteur
L'agent vous contactera bientôt par
Publié par
Réserver une visite avec Marianne Joanknecht
Choisissez une date et si vous souhaitez une visite virtuelle ou en personne avec l’agent.

Propriétés similaires à proximité
Nouvelles annonces à Apollobuurt


Explorez plus de biens à vendre
Apollobuurt, Pays-Bas types de propriétés
Apollobuurt, Pays-Bas Recherches populaires
Guides et histoires connexes
La confiance des plus grands courtiers du monde
Les agents des propriétés les plus exceptionnelles du monde publient sur JamesEdition.
- Des annonces de Sotheby's, Christie's, BARNES et Engel & Völkers
- Chaque annonce est vérifiée avant sa mise en ligne
- Contactez directement des agents vérifiés
En continuant, vous acceptez nos Conditions et notre Politique de confidentialité.