$504,048
Alta Vista Et Zone Résidentielle
- 3 Chambres
- 2 SdB
- Mis à jour: Septembre 22
- 1
À propos de la propriété
La description a été traduite automatiquement.
La description est affichée dans la langue d'origine.
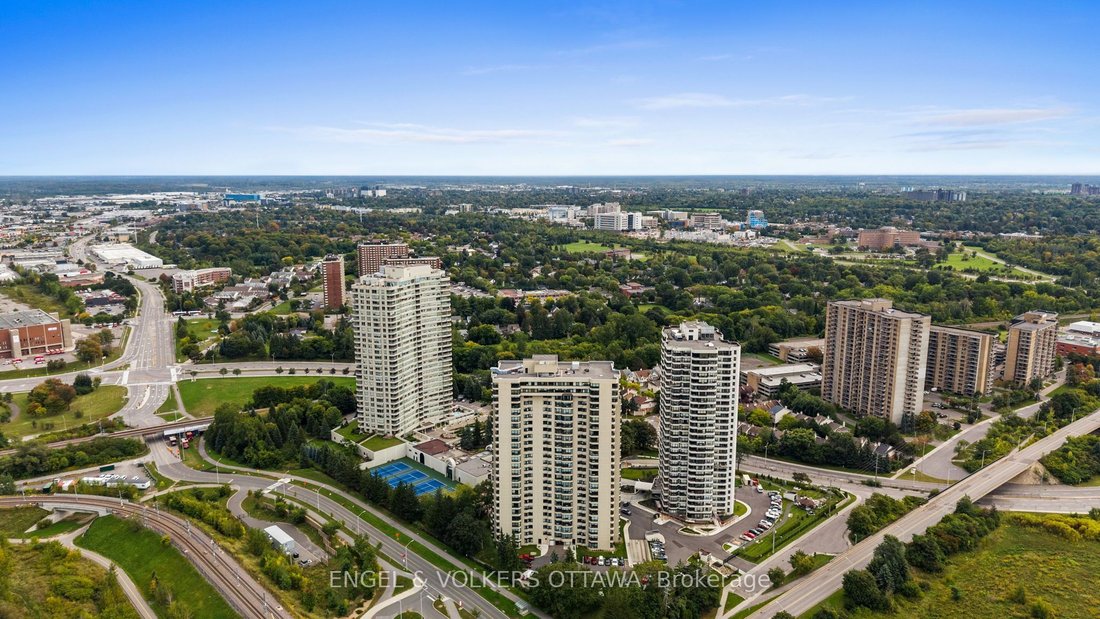
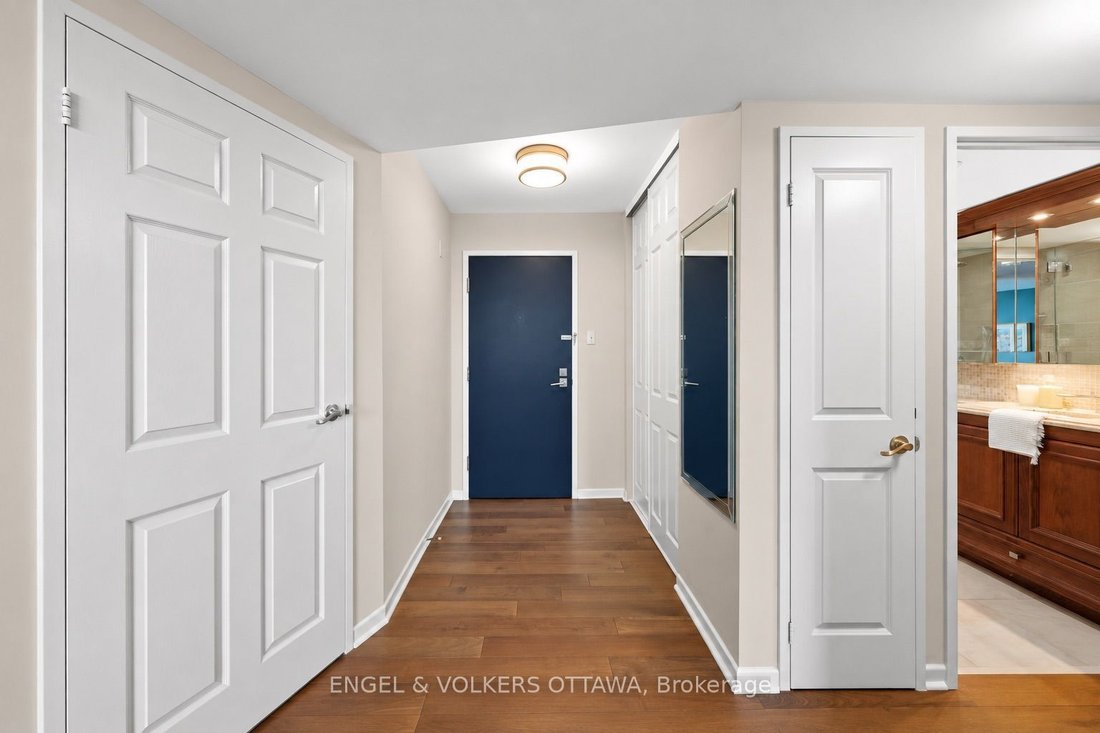
Set high above the city with endless views, this beautifully updated Savona residence offers 1,491 sq. ft. of gracious, light-filled living in the highly regarded Riviera I. One of the building’s most sought-after floor plans, the three-bedroom, two-bathroom layout welcomes you with a generous foyer and flows into spacious principal rooms framed by expansive windows. Stunning engineered hardwood f
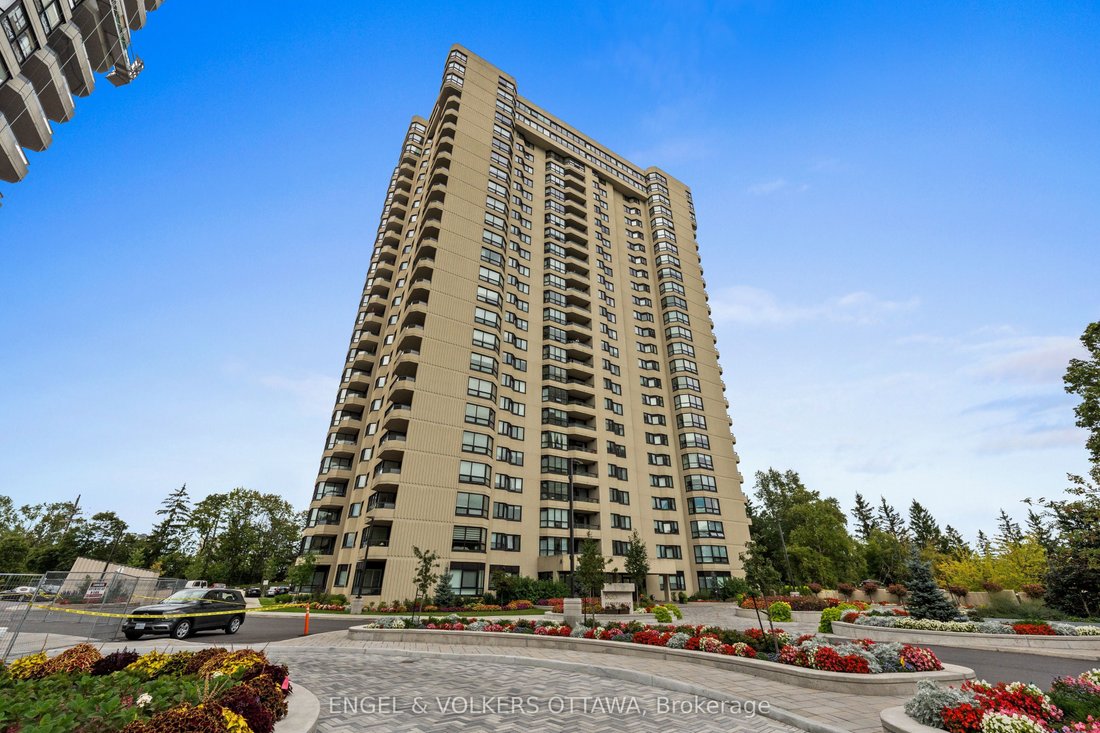
Set high above the city with endless views, this beautifully updated Savona residence offers 1,491 sq. ft. of gracious, light-filled living in the highly regarded Riviera I. One of the building’s most sought-after floor plans, the three-bedroom, two-bathroom layout welcomes you with a generous foyer and flows into spacious principal rooms framed by expansive windows. Stunning engineered hardwood flooring extends throughout the residence, complemented by smooth ceilings and a neutral colour palette for a sophisticated, refined aesthetic. The living room features beautifully designed built-in cabinetry surrounding an integrated electric fireplace, creating an elegant focal point. The inviting dining room enjoys unobstructed views and opens directly to a spacious private balcony, creating a wonderful connection to the outdoors. The well-appointed kitchen combines warmth and function with rich wood cabinetry, granite countertops and a custom hood fan. A charming breakfast nook framed by California shutters provides an inviting spot for morning coffee and casual meals. The spacious primary suite features an updated ensuite, while two additional bedrooms provide flexibility for family, guests or a home office. A beautifully updated main bathroom and dedicated in-suite laundry room add to the comfort and functionality of the home. Two side-by-side parking spaces and a storage locker complete the residence. Beyond the suite, Riviera I is renowned for its extensive array of amenities and beautifully maintained surroundings, offering an exceptional condominium lifestyle. Its outstanding location places everyday conveniences close at hand, with shopping, dining, recreation and easy highway access just minutes away. A refined residence, an impressive amenity offering and a remarkably convenient location come together in one of Ottawa’s most established condominium communities.
-
Type de propriété
Appartement
Caractéristiques
- Piscine
- Cheminée
- Sauna
- Bibliothèque
- Terrain de tennis
- Vue sur la ville
- Porte
- Stationnement
- Balcon
Caractéristiques
Lot
Intérieur
- Cheminée
- Bar
- Buanderie
- Sauna
- Bibliothèque
- Comptoirs en pierre
Outdoor
Explorez le secteur
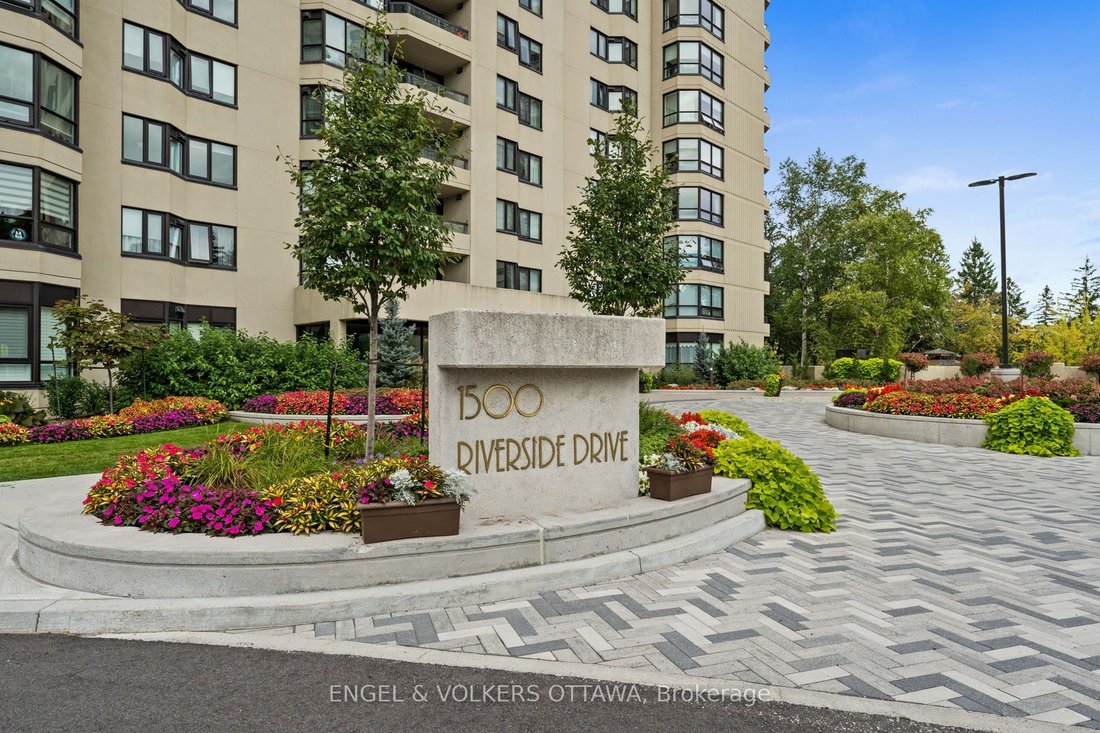
1500 Riverside Drive 1905, Ottawa, Ontario, Canada
Voir sur Google Maps
Prix par sqft
Faible
Élevé

Inscrit il y a 3 ans
Vous vous êtes renseigné sur ce bien
L'agent vous contactera bientôt par
Publié par
4
Annonces
2024
Inscrit
Réserver une visite avec Kimberley Lillico
Choisissez une date et si vous souhaitez une visite virtuelle ou en personne avec l’agent.
Date préférée
Type de visite

Dernière mise à jour
Septembre 22
Première mise en ligne
Septembre 22
Licence de l’agent
Référence de l’annonce
X13811676
Propriétés similaires à proximité
Nouvelles annonces à Ottawa








Explorez plus de biens à vendre
Ottawa, Canada types de propriétés
Ottawa, Canada Recherches populaires
- Propriétés avec Piscine à Ottawa, Canada
- Propriétés avec Jardin à Ottawa, Canada
- Propriétés avec Terrasse à Ottawa, Canada
- Propriétés avec Garage à Ottawa, Canada
- Propriétés avec Balcon à Ottawa, Canada
- Vue sur la mer propriétés à Ottawa, Canada
- Propriétés avec Centre de remise en forme / Fitness à Ottawa, Canada
- Rénové propriétés à Ottawa, Canada
- Propriétés avec Cuisine ouverte à Ottawa, Canada
- Vue sur la ville propriétés à Ottawa, Canada
- Au bord de l’eau propriétés à Ottawa, Canada
- Propriétés avec Sauna à Ottawa, Canada
- Moderne propriétés à Ottawa, Canada
- Propriétés avec Bibliothèque à Ottawa, Canada
- Propriétés avec Salle de jeux à Ottawa, Canada
- Vue panoramique / panoramique propriétés à Ottawa, Canada
- Propriétés avec Cinéma à Ottawa, Canada
- Vue sur la rivière propriétés à Ottawa, Canada
- Propriétés avec Ascenseur à Ottawa, Canada
- Propriétés avec Terrain de tennis à Ottawa, Canada
- Vue sur la montagne propriétés à Ottawa, Canada
- Constructions neuves propriétés à Ottawa, Canada
- Équestre propriétés à Ottawa, Canada
- Propriétés avec Piscine intérieure à Ottawa, Canada
- Au bord du lac propriétés à Ottawa, Canada
- Propriétés avec Plage privée à Ottawa, Canada
- Manoir propriétés à Ottawa, Canada
- Vue sur un golfe propriétés à Ottawa, Canada
- Plage propriétés à Ottawa, Canada
Ottawa, Canada Quartiers
- Maisons à vendre à Nepean, Canada
- Maisons à vendre à Cardinal Heights, Canada
- Maisons à vendre à Kanata, Canada
- Maisons à vendre à Parc Rockcliffe, Canada
- Maisons à vendre à Gloucester, Canada
- Maisons à vendre à Stittsville, Canada
- Maisons à vendre à Vanier, Canada
- Maisons à vendre à Woodlawn, Canada
- Maisons à vendre à Fitzroy Harbour, Canada
- Maisons à vendre à North Gower, Canada
- Maisons à vendre à Somerset Ward, Canada
- Maisons à vendre à Vars, Canada
Guides et histoires connexes
La confiance des plus grands courtiers du monde
Les agents des propriétés les plus exceptionnelles du monde publient sur JamesEdition.
- Des annonces de Sotheby's, Christie's, BARNES et Engel & Völkers
- Chaque annonce est vérifiée avant sa mise en ligne
- Contactez directement des agents vérifiés
En continuant, vous acceptez nos Conditions et notre Politique de confidentialité.