$700,525
Terrain De Choix Surplombant La Zone De Conservation De La Mer Bleue
- 4 Chambres
- 4 SdB
- Mis à jour: Hier
À propos de la propriété
La description a été traduite automatiquement.
La description est affichée dans la langue d'origine.
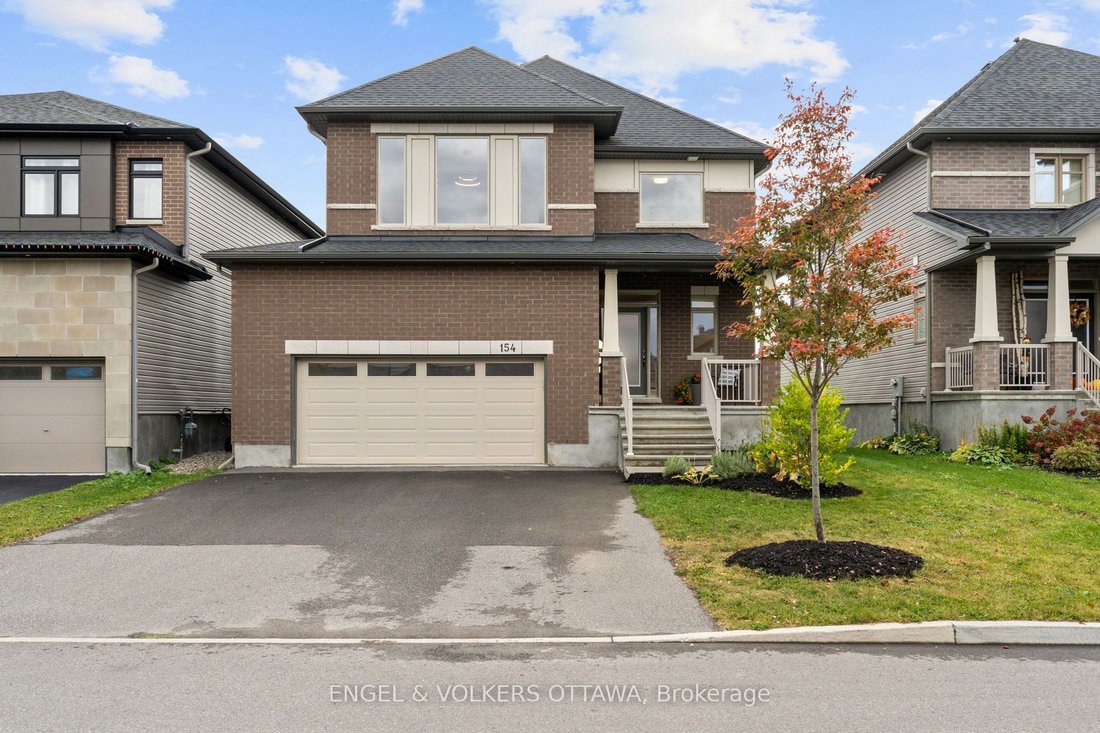
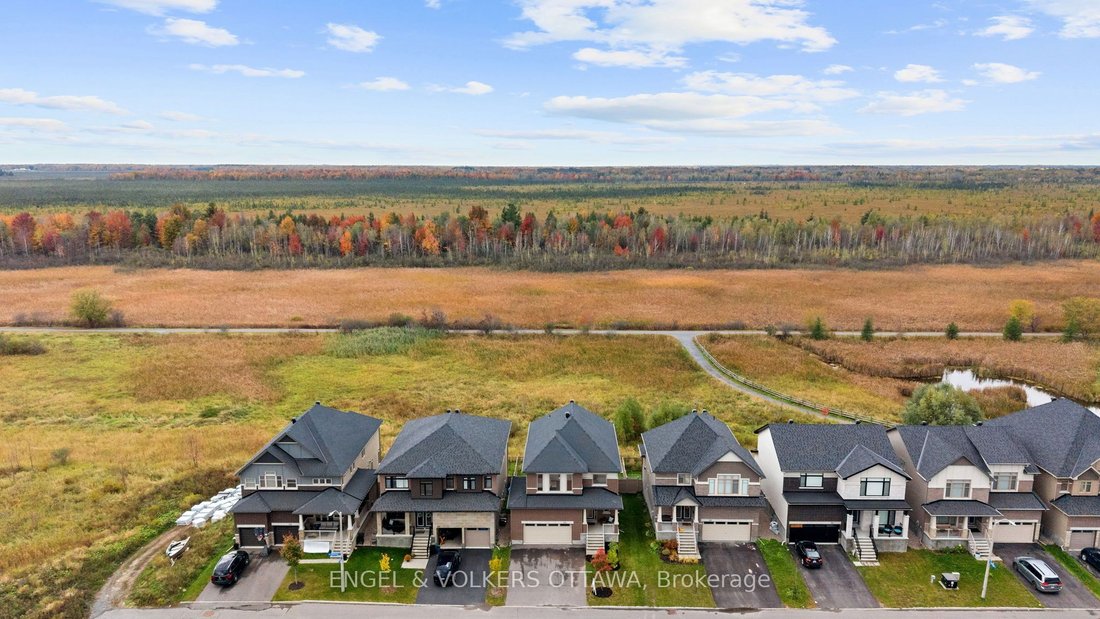
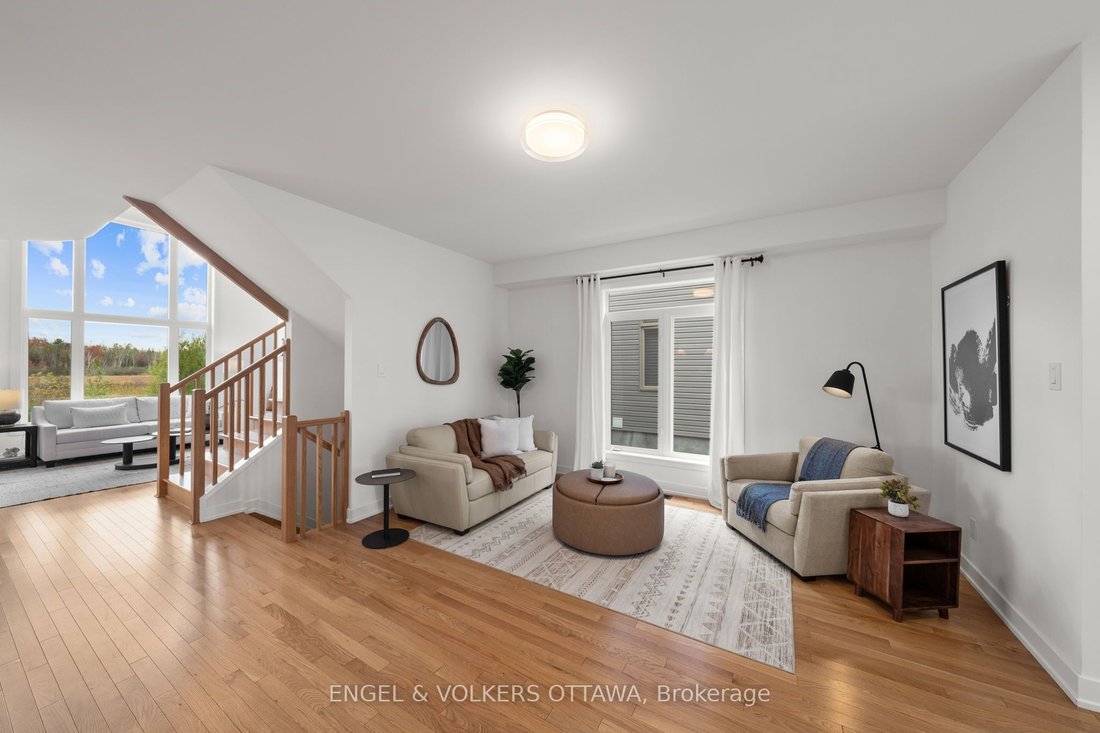
A special home sits on a prime lot overlooking the endless green space of the Mer Bleue Conservation area. The natural setting is captured throughout this home through dramatic window openings. The south-facing family room has a 17ft ceiling and is anchored with a fireplace and mantel. A large 2-story window captures daylight and the stunning natural surroundings all day long. The open-concept fir
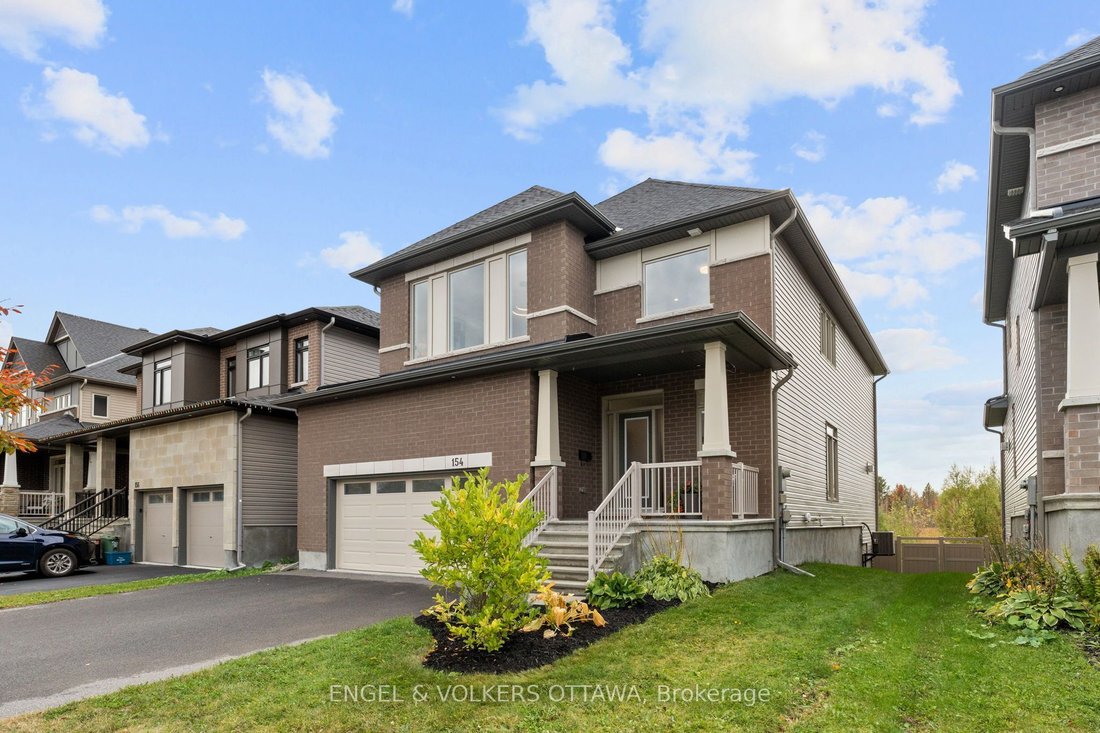
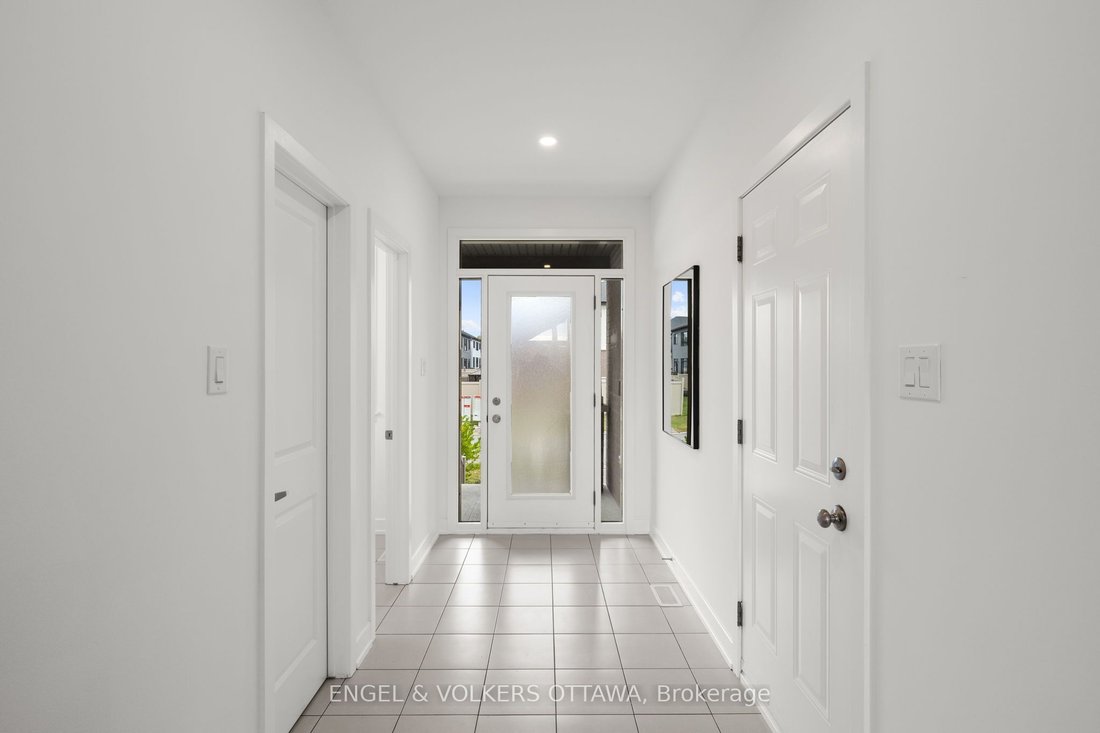
A special home sits on a prime lot overlooking the endless green space of the Mer Bleue Conservation area. The natural setting is captured throughout this home through dramatic window openings. The south-facing family room has a 17ft ceiling and is anchored with a fireplace and mantel. A large 2-story window captures daylight and the stunning natural surroundings all day long. The open-concept first level offers great space for family entertaining, with a flowing floor plan. Details such as warm honey-toned hardwood floors throughout warm the interior and are highlighted by dramatic light fixtures throughout that both contemporize and harmonize the interior. An Island kitchen with quartz counter surfaces is a dream for an aspiring chef and ideal for family dinners, with counter seating for less formal dining. A walkout to a deck invites you to take a moment to embrace the spectacular views, including both sunrises & sunsets. The second level offers 4 well-proportioned bedrooms with 9 ft ceilings and gleaming, honey-toned Oak hardwood flooring. Wake up to the relaxing sound of songbirds in the primary bedroom, which offers a double vanity, separate shower enclosure, soaking tub and lots of storage. A stunning pendant light accentuates the 9 ft. ceiling height. A true bonus is the finished lower level that features premium carpeting and walk-out into the garden. Windows across the back allow natural light and dismisses a ”basement” feel while creating a perfect space for a home gym with easy access to a 3-piece bath. Ideal for a family entertaining space, this level offers many options, while the rear garden is calling for a hot tub or play structure. This home is well-scaled and ready to move in and begin an exciting chapter in a community with multiple schools of every level, several parks, Francois Dupuis & Ray Friel community centres, multiple public libraries, and shopping all nearby.
-
Type de propriété
Maison
Caractéristiques
- Cheminée
- Piscine
- Jardin
- Centre de remise en forme / Fitness
- Cuisine ouverte
- Porte
- Balcon
- Haut plafond
- Terrasse
Caractéristiques
Intérieur
- Haut plafond
- Cheminée
- Îlot de cuisine
- Bar
- Cuisine ouverte
- Sous-sol
- Comptoirs en pierre
- Centre de remise en forme / Fitness
Outdoor
- Terrasse
- Balcon
- Piscine
- Porte
- Jardin
Explorez le secteur
154 Winterhaven Drive, Ottawa, Ontario, Canada
Voir sur Google Maps
Prix par sqft
Faible
Élevé

Inscrit il y a 3 ans
Vous vous êtes renseigné sur ce bien
L'agent vous contactera bientôt par
Publié par
4
Annonces
2024
Inscrit
Réserver une visite avec Nancy O'Dea
Choisissez une date et si vous souhaitez une visite virtuelle ou en personne avec l’agent.
Date préférée
Type de visite

Dernière mise à jour
Hier
Première mise en ligne
Octobre 9
Licence de l’agent
Référence de l’annonce
X13877704
Propriétés similaires à proximité
Nouvelles annonces à Cardinal Heights









Explorez plus de biens à vendre
Cardinal Heights, Canada types de propriétés
Cardinal Heights, Canada Recherches populaires
- Moderne propriétés à Cardinal Heights, Canada
- Propriétés avec Cuisine ouverte à Cardinal Heights, Canada
- Vue sur la mer propriétés à Cardinal Heights, Canada
- Propriétés avec Ascenseur à Cardinal Heights, Canada
- Constructions neuves propriétés à Cardinal Heights, Canada
- Vue sur la ville propriétés à Cardinal Heights, Canada
- Propriétés avec Bibliothèque à Cardinal Heights, Canada
- Propriétés avec Salle de jeux à Cardinal Heights, Canada
Guides et histoires connexes
La confiance des plus grands courtiers du monde
Les agents des propriétés les plus exceptionnelles du monde publient sur JamesEdition.
- Des annonces de Sotheby's, Christie's, BARNES et Engel & Völkers
- Chaque annonce est vérifiée avant sa mise en ligne
- Contactez directement des agents vérifiés
En continuant, vous acceptez nos Conditions et notre Politique de confidentialité.