

$839,104
Dès L'entrée, L'espace De Vie Décloisonné De 40 M² Se Distingue Immédiatement, Offrant Une Vue Sur Le Jardin
- 3 Chambres
- 3 SdB
- 1,400 Sqft
- 3,520 Sqft lot
- Mis à jour: Septembre 4
- 1
À propos de la propriété
La description a été traduite automatiquement.
La description est affichée dans la langue d'origine.
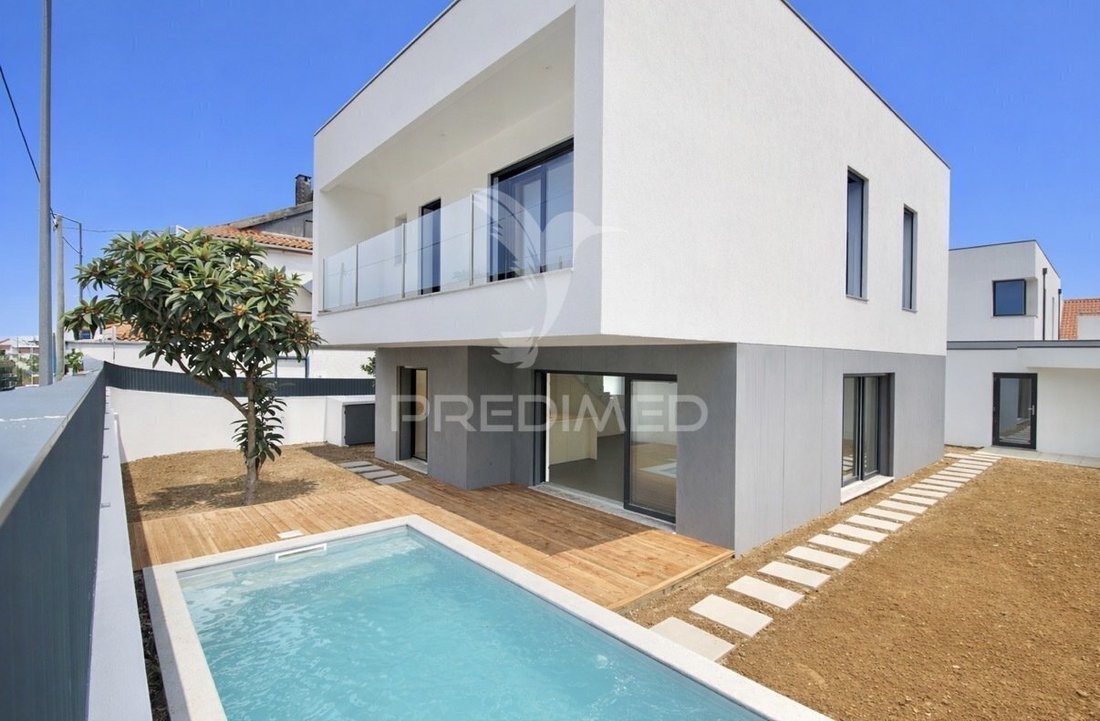
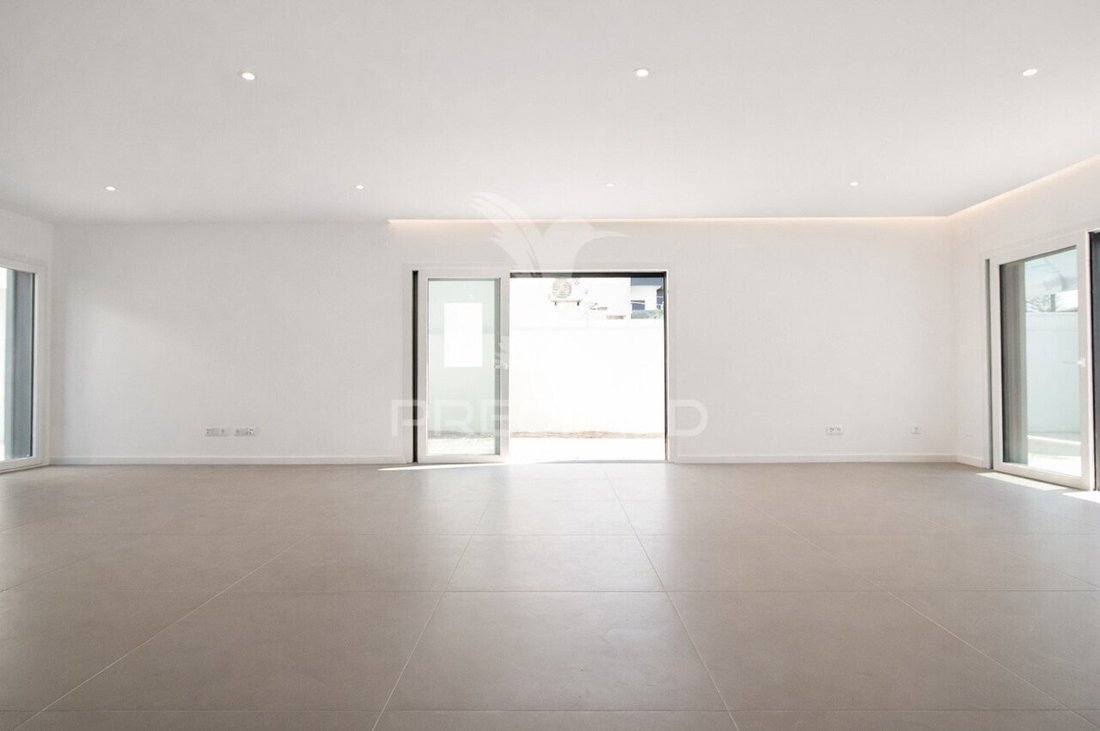
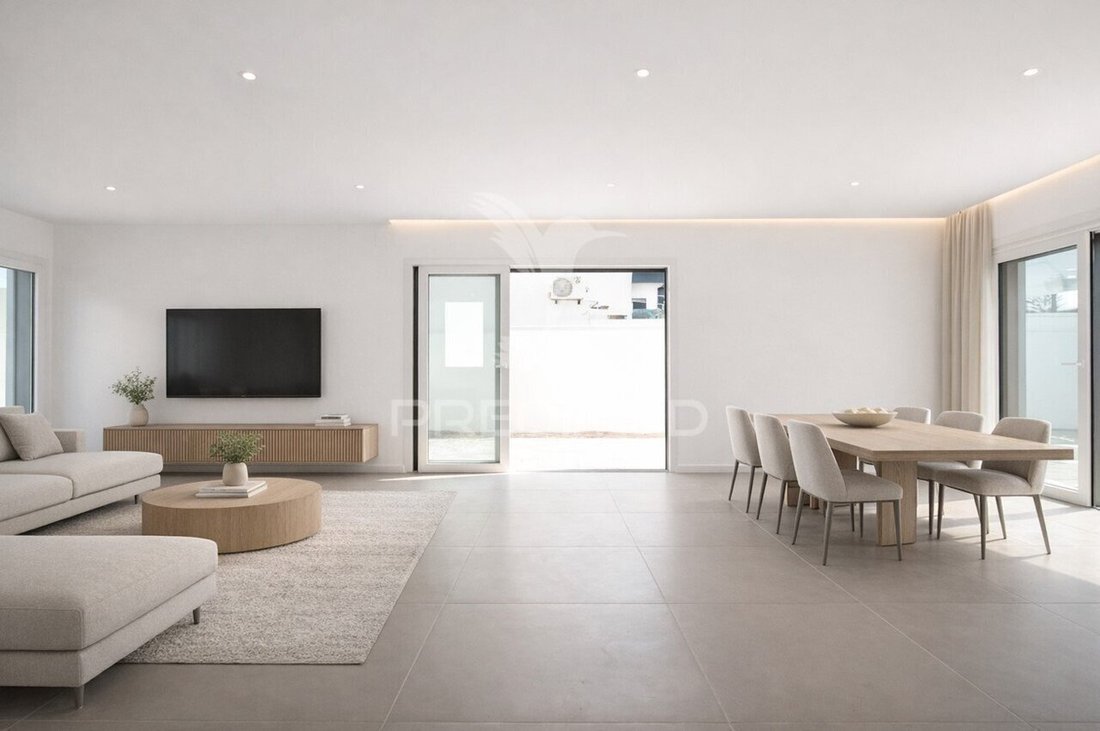
Upon entering, the 40sqm open-plan living area immediately stands out, offering views of the garden and the pool. The kitchen, featuring a peninsula, integrates naturally into this space, providing functionality both for meal preparation and social moments. On this floor, there is also a guest bathroom and a custom-built cabinet under the staircase, making efficient use of the space for additional
Upon entering, the 40sqm open-plan living area immediately stands out, offering views of the garden and the pool. The kitchen, featuring a peninsula, integrates naturally into this space, providing functionality both for meal preparation and social moments. On this floor, there is also a guest bathroom and a custom-built cabinet under the staircase, making efficient use of the space for additional storage. Outside, the pool provides refreshing moments on warmer days, while the surrounding leisure area creates ideal spaces for relaxing, socializing, and enjoying the outdoors, whether with family or friends. The property also includes a 16sqm garage, which features a laundry area, as well as an additional parking space for a second vehicle. On the first floor, you will find: • A 17sqm suite, with built-in wardrobe, full bathroom, and private balcony; • Two bedrooms, measuring 13 and 14sqm, both with built-in wardrobes; • A full bathroom supporting the bedrooms; The house is equipped with air conditioning, video intercom, security door, PVC windows with double glazing, and electric shutters, ensuring not only thermal and acoustic comfort but also security and efficiency. In terms of construction, thermal block and 6 and 8 cm external insulation (capoto) were used. Solar panels further ensure greater sustainability and energy efficiency. 300 m from Herdade da Aroeira; 2 minutes from Aldi; 2 minutes from the beaches; 15 minutes from Lisbon; Close to schools, private colleges, restaurants, shops, and other services. Note: Some images feature decoration created through virtual staging using Artificial Intelligence, used exclusively for illustrative purposes to demonstrate the potential use and ambiance of the spaces. (ref PD-057045)
-
Type de propriété
Maison
-
Année de construction
2025
-
Prix/pied²
$599
Caractéristiques
Explorez le secteur
Aroeira, Charneca de Caparica et Sobreda, Portugal
Voir sur Google Maps
Prix par sqft
Faible
Élevé
Inscrit il y a 3 ans
Vous vous êtes renseigné sur ce bien
L'agent vous contactera bientôt par
Publié par
1127
Annonces
2023
Inscrit
Réserver une visite avec the agent
Choisissez une date et si vous souhaitez une visite virtuelle ou en personne avec l’agent.
Date préférée
Type de visite
Dernière mise à jour
Septembre 4
Première mise en ligne
Décembre 14, 2025
Référence de l’annonce
-11971450921
Propriétés similaires à proximité
Nouvelles annonces à Aroeira



Explorez plus de biens à vendre
Aroeira, Charneca de Caparica et Sobreda, Portugal types de propriétés
Aroeira, Charneca de Caparica et Sobreda, Portugal Recherches populaires
- Vue sur la mer propriétés à Aroeira, Charneca de Caparica et Sobreda, Portugal
- Vue sur le lac propriétés à Aroeira, Charneca de Caparica et Sobreda, Portugal
- Vue sur la ville propriétés à Aroeira, Charneca de Caparica et Sobreda, Portugal
- Vue sur un golfe propriétés à Aroeira, Charneca de Caparica et Sobreda, Portugal
- Colline propriétés à Aroeira, Charneca de Caparica et Sobreda, Portugal
- Moderne propriétés à Aroeira, Charneca de Caparica et Sobreda, Portugal
- Propriétés avec Centre de remise en forme / Fitness à Aroeira, Charneca de Caparica et Sobreda, Portugal
- Propriétés avec Hammam à Aroeira, Charneca de Caparica et Sobreda, Portugal
- Propriétés avec Piscine à Aroeira, Charneca de Caparica et Sobreda, Portugal
- Au bord du lac propriétés à Aroeira, Charneca de Caparica et Sobreda, Portugal
- Plage propriétés à Aroeira, Charneca de Caparica et Sobreda, Portugal
- Propriétés avec Piscine intérieure à Aroeira, Charneca de Caparica et Sobreda, Portugal
- Vue sur l’océan propriétés à Aroeira, Charneca de Caparica et Sobreda, Portugal
Guides et histoires connexes
La confiance des plus grands courtiers du monde
Les agents des propriétés les plus exceptionnelles du monde publient sur JamesEdition.
- Des annonces de Sotheby's, Christie's, BARNES et Engel & Völkers
- Chaque annonce est vérifiée avant sa mise en ligne
- Contactez directement des agents vérifiés
En continuant, vous acceptez nos Conditions et notre Politique de confidentialité.