
$1,575,047
Maison De 7 Chambres À Caroeira
- 7 Chambres
- 7 SdB
- 4,521 Sqft
- 10,398 Sqft lot
- Mis à jour: Octobre 1
À propos de la propriété
La description a été traduite automatiquement.
La description est affichée dans la langue d'origine.
7-BEDROOM HOUSE IN AROEIRA | 2 INDEPENDENT URBAN PLOTS – 966 M²
🏡 SPACE, PRIVACY, AND VERSATILITY IN A PRIME LOCATION
We present this 7-bedroom house, situated in one of Aroeira’s most sought-after residential areas, just minutes from the beaches of Costa da Caparica and Fonte da Telha, as well as the Herdade da Aroeira golf courses.
Built by the current owners and metic
🏡 SPACE, PRIVACY, AND VERSATILITY IN A PRIME LOCATION
We present this 7-bedroom house, situated in one of Aroeira’s most sought-after residential areas, just minutes from the beaches of Costa da Caparica and Fonte da Telha, as well as the Herdade da Aroeira golf courses.
Built by the current owners and metic
7-BEDROOM HOUSE IN AROEIRA | 2 INDEPENDENT URBAN PLOTS – 966 M²
🏡 SPACE, PRIVACY, AND VERSATILITY IN A PRIME LOCATION
We present this 7-bedroom house, situated in one of Aroeira’s most sought-after residential areas, just minutes from the beaches of Costa da Caparica and Fonte da Telha, as well as the Herdade da Aroeira golf courses.
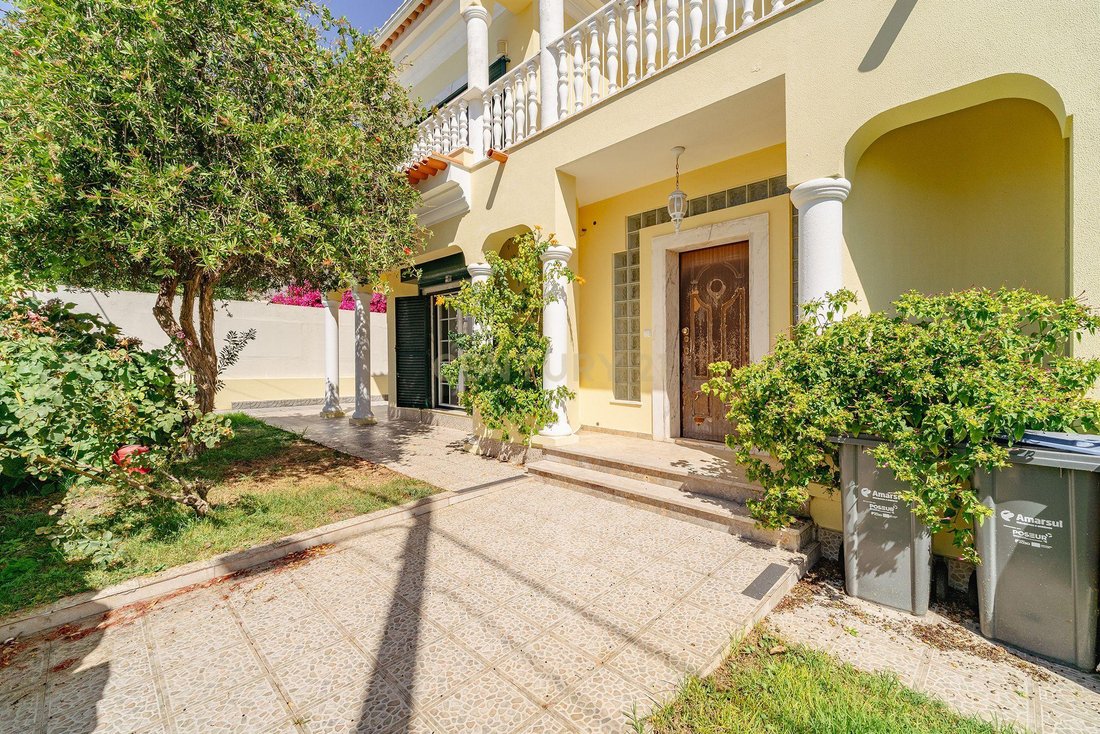
Built by the current owners and meticulously maintained over the years, the property stands out for its generous proportions, excellent natural light, and versatile layout.
It is in good condition—though it would benefit from aesthetic updates and some improvements—offering an excellent opportunity for those seeking a spacious home to modernize and customize to their own taste.
⏺️ TWO INDEPENDENT URBAN PLOTS – 966 M²
A key feature distinguishing this property is that it comprises two adjoining urban plots with separate documentation, totaling 966 m²:
🔹 Main plot – 646 m²
Where the 7-bedroom house is situated, distributed across three floors.
🔹 Secondary plot – 320 m²
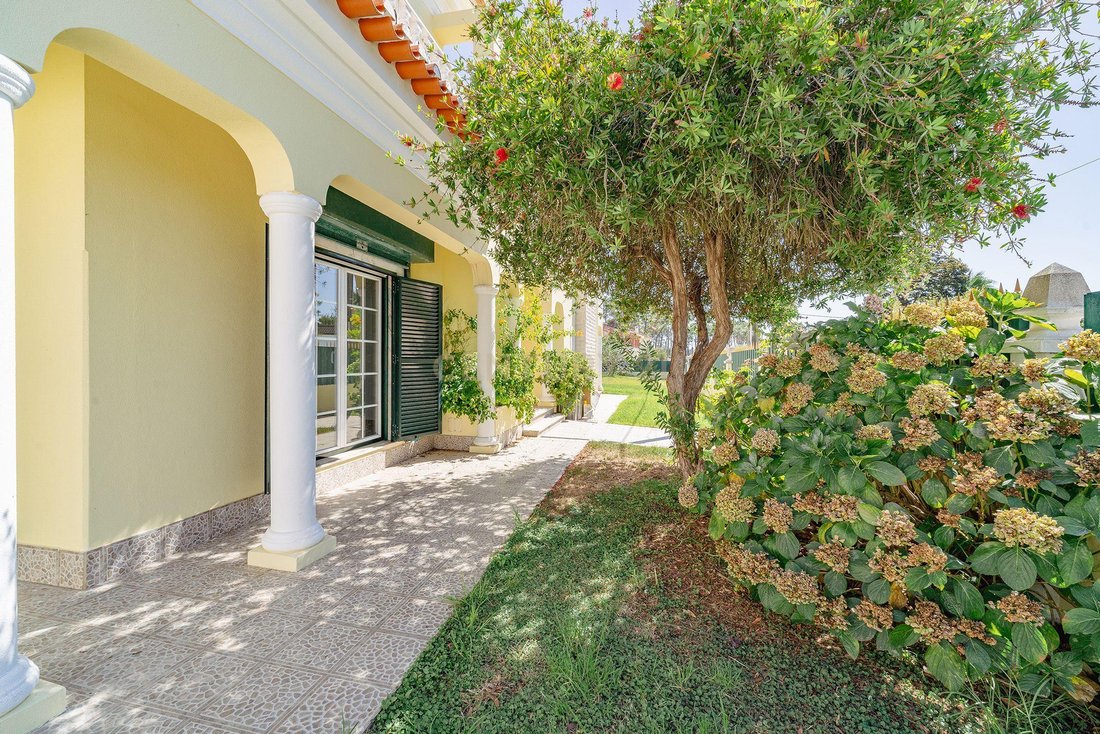
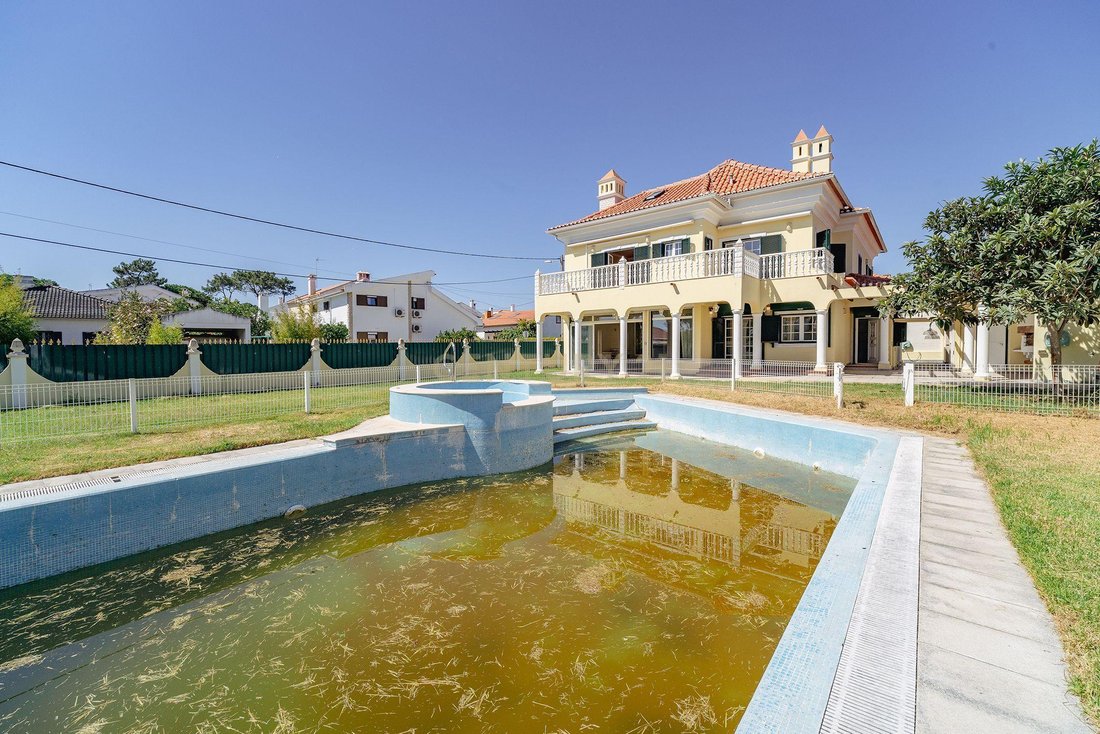
Currently integrated as a leisure area, featuring a large swimming pool and a pleasant garden, providing a greater sense of openness and privacy to the outdoor space.
⏺️ HOUSE LAYOUT
GROUND FLOOR – SOCIAL AREA
Entrance hall; spacious living and dining room with a traditional fireplace, southeast orientation, and garden views; kitchen; 1 en-suite bedroom; 1 bedroom/office; and 2 bathrooms.
FIRST FLOOR – PRIVATE AREA
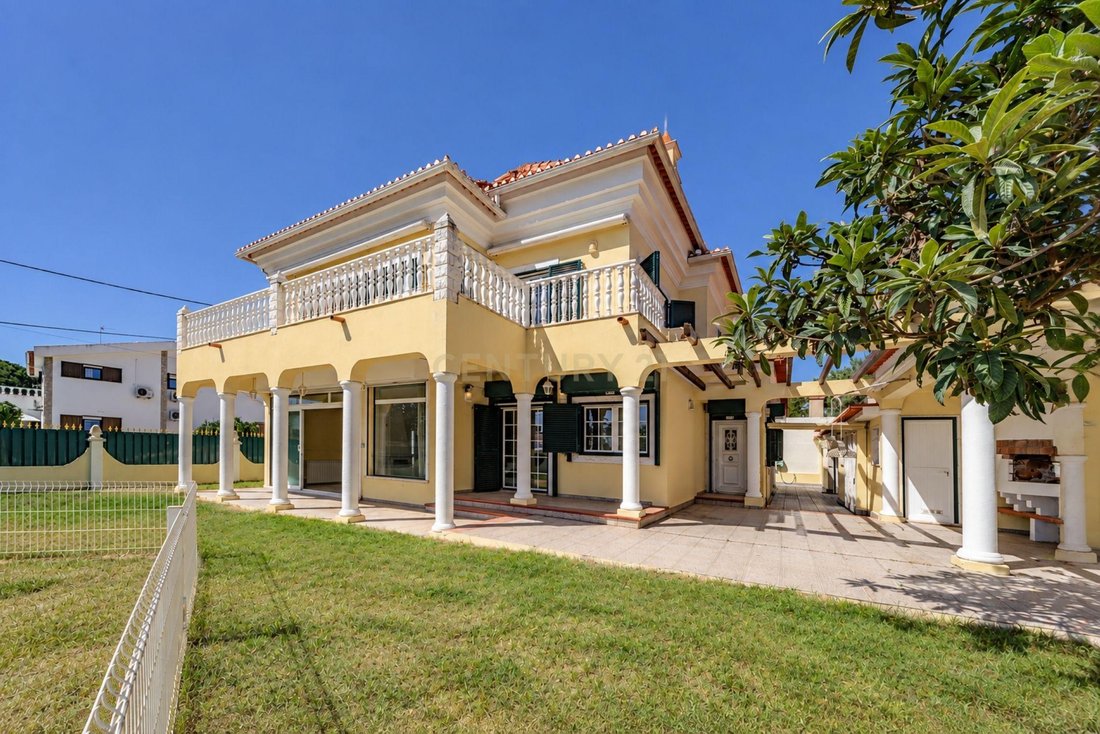
Features 5 bedrooms/rooms, including one en-suite, and 3 bathrooms. Two bedrooms and the hallway provide access to spacious balconies, while the master suite and another room open onto a generous terrace—ideal for creating a private lounge area.
FLOOR 2 – ATTIC
A spacious, versatile area featuring excellent natural light through Velux windows, a bathroom, and a storage space. It could be adapted into a home cinema, gym, game room, office, guest suite, or master suite.
⏺️ COMFORT AND AMENITIES
The house features central heating, air conditioning in the master suite, double glazing, tilt-and-turn windows, electric shutters, traditional shutters, and motorized security grilles.
It also boasts a private borehole—a significant asset for maintaining the outdoor areas.
⏺️ GARDEN, POOL, AND LEISURE
The size of the outdoor space allows for the creation of various leisure and social areas, providing an excellent setting for hosting family and friends.
In addition to a swimming pool set within a spacious garden, the outdoor area includes a barbecue and wood-fired oven, a dining and social area, a pantry, an outdoor bathroom, a laundry room, a technical area, a storage room, and parking for three vehicles.
⏺️ LIVING IN AROEIRA
A location that combines tranquility and nature with proximity to Lisbon.
The beaches of Costa da Caparica and Fonte da Telha, as well as golf courses, restaurants, supermarkets, shops, pharmacies, gyms, and various services, are just minutes away.
The surrounding area also features prestigious educational institutions such as Colégio Guadalupe, Colégio Campo de Flores, and Almada International School.
Excellent access to the A2 highway and the 25 de Abril Bridge ensures a quick connection to Lisbon and Humberto Delgado Airport.
🏡 A PROPERTY WITH ROOM TO LIVE AND POTENTIAL FOR APPRECIATION
With 7 bedrooms, three floors, and spacious indoor and outdoor areas, this property is ideal for those seeking a large family home in Aroeira—close to beaches and golf courses—offering space, privacy, and potential for value appreciation.
📲 Contact me for more information or to schedule a viewing.
🏡 SPACE, PRIVACY, AND VERSATILITY IN A PRIME LOCATION
We present this 7-bedroom house, situated in one of Aroeira’s most sought-after residential areas, just minutes from the beaches of Costa da Caparica and Fonte da Telha, as well as the Herdade da Aroeira golf courses.
Built by the current owners and meticulously maintained over the years, the property stands out for its generous proportions, excellent natural light, and versatile layout.
It is in good condition—though it would benefit from aesthetic updates and some improvements—offering an excellent opportunity for those seeking a spacious home to modernize and customize to their own taste.
⏺️ TWO INDEPENDENT URBAN PLOTS – 966 M²
A key feature distinguishing this property is that it comprises two adjoining urban plots with separate documentation, totaling 966 m²:
🔹 Main plot – 646 m²
Where the 7-bedroom house is situated, distributed across three floors.
🔹 Secondary plot – 320 m²
Currently integrated as a leisure area, featuring a large swimming pool and a pleasant garden, providing a greater sense of openness and privacy to the outdoor space.
⏺️ HOUSE LAYOUT
GROUND FLOOR – SOCIAL AREA
Entrance hall; spacious living and dining room with a traditional fireplace, southeast orientation, and garden views; kitchen; 1 en-suite bedroom; 1 bedroom/office; and 2 bathrooms.
FIRST FLOOR – PRIVATE AREA
Features 5 bedrooms/rooms, including one en-suite, and 3 bathrooms. Two bedrooms and the hallway provide access to spacious balconies, while the master suite and another room open onto a generous terrace—ideal for creating a private lounge area.
FLOOR 2 – ATTIC
A spacious, versatile area featuring excellent natural light through Velux windows, a bathroom, and a storage space. It could be adapted into a home cinema, gym, game room, office, guest suite, or master suite.
⏺️ COMFORT AND AMENITIES
The house features central heating, air conditioning in the master suite, double glazing, tilt-and-turn windows, electric shutters, traditional shutters, and motorized security grilles.
It also boasts a private borehole—a significant asset for maintaining the outdoor areas.
⏺️ GARDEN, POOL, AND LEISURE
The size of the outdoor space allows for the creation of various leisure and social areas, providing an excellent setting for hosting family and friends.
In addition to a swimming pool set within a spacious garden, the outdoor area includes a barbecue and wood-fired oven, a dining and social area, a pantry, an outdoor bathroom, a laundry room, a technical area, a storage room, and parking for three vehicles.
⏺️ LIVING IN AROEIRA
A location that combines tranquility and nature with proximity to Lisbon.
The beaches of Costa da Caparica and Fonte da Telha, as well as golf courses, restaurants, supermarkets, shops, pharmacies, gyms, and various services, are just minutes away.
The surrounding area also features prestigious educational institutions such as Colégio Guadalupe, Colégio Campo de Flores, and Almada International School.
Excellent access to the A2 highway and the 25 de Abril Bridge ensures a quick connection to Lisbon and Humberto Delgado Airport.
🏡 A PROPERTY WITH ROOM TO LIVE AND POTENTIAL FOR APPRECIATION
With 7 bedrooms, three floors, and spacious indoor and outdoor areas, this property is ideal for those seeking a large family home in Aroeira—close to beaches and golf courses—offering space, privacy, and potential for value appreciation.
📲 Contact me for more information or to schedule a viewing.
-
Type de propriété
Villa
-
Année de construction
2003
-
Prix/pied²
$348
Caractéristiques
Explorez le secteur
Rua dos Lobitos n 77, Aroeira, Charneca de Caparica et Sobreda, Portugal
Voir sur Google Maps
Prix par sqft
Faible
Élevé
Inscrit il y a 4 ans
Vous vous êtes renseigné sur ce bien
L'agent vous contactera bientôt par
Publié par
23
Annonces
2022
Inscrit
Réserver une visite avec the agent
Choisissez une date et si vous souhaitez une visite virtuelle ou en personne avec l’agent.
Date préférée
Type de visite
Dernière mise à jour
Octobre 1
Première mise en ligne
Octobre 1
Référence de l’annonce
C0475-00648
Propriétés similaires à proximité
Nouvelles annonces à Aroeira

Explorez plus de biens à vendre
Aroeira, Charneca de Caparica et Sobreda, Portugal types de propriétés
Aroeira, Charneca de Caparica et Sobreda, Portugal Recherches populaires
- Vue sur la mer propriétés à Aroeira, Charneca de Caparica et Sobreda, Portugal
- Vue sur le lac propriétés à Aroeira, Charneca de Caparica et Sobreda, Portugal
- Vue sur la ville propriétés à Aroeira, Charneca de Caparica et Sobreda, Portugal
- Vue sur un golfe propriétés à Aroeira, Charneca de Caparica et Sobreda, Portugal
- Colline propriétés à Aroeira, Charneca de Caparica et Sobreda, Portugal
- Moderne propriétés à Aroeira, Charneca de Caparica et Sobreda, Portugal
- Propriétés avec Centre de remise en forme / Fitness à Aroeira, Charneca de Caparica et Sobreda, Portugal
- Propriétés avec Hammam à Aroeira, Charneca de Caparica et Sobreda, Portugal
- Propriétés avec Piscine à Aroeira, Charneca de Caparica et Sobreda, Portugal
- Au bord du lac propriétés à Aroeira, Charneca de Caparica et Sobreda, Portugal
- Plage propriétés à Aroeira, Charneca de Caparica et Sobreda, Portugal
- Propriétés avec Piscine intérieure à Aroeira, Charneca de Caparica et Sobreda, Portugal
- Vue sur l’océan propriétés à Aroeira, Charneca de Caparica et Sobreda, Portugal
Guides et histoires connexes
La confiance des plus grands courtiers du monde
Les agents des propriétés les plus exceptionnelles du monde publient sur JamesEdition.
- Des annonces de Sotheby's, Christie's, BARNES et Engel & Völkers
- Chaque annonce est vérifiée avant sa mise en ligne
- Contactez directement des agents vérifiés
En continuant, vous acceptez nos Conditions et notre Politique de confidentialité.