


$715,000
Maison Unifamiliale Détachée Allen
- 4 Chambres
- 3 SdB
- 2,840 Sqft
- 7,275 Sqft lot
- Mis à jour: Août 28
- MLS#21353525
À propos de la propriété
La description a été traduite automatiquement.
La description est affichée dans la langue d'origine.
A thoughtful floor plan that checks every box, paired with a location that’s hard to beat. Positioned directly across from scenic, tree-lined walking & biking trails, with no homes directly across the street, this home offers a peaceful setting, added privacy, & unobstructed views. Step outback to a beautifully designed outdoor living area featuring a brick-covered patio & outdoor fire
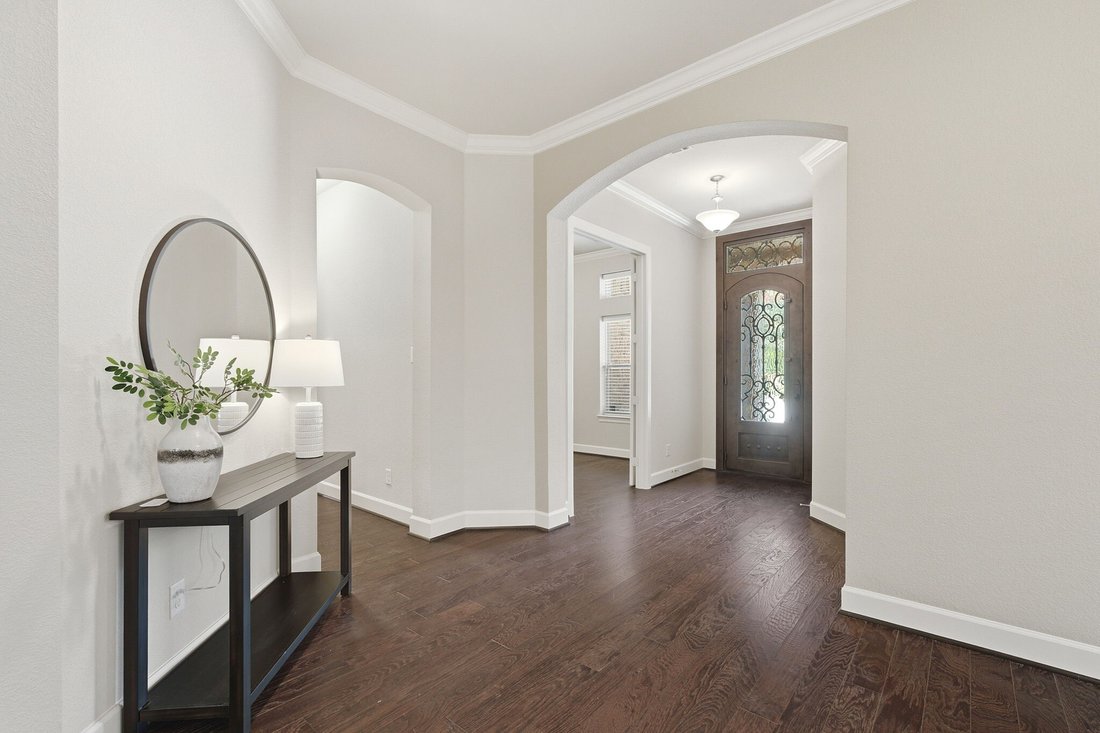
A thoughtful floor plan that checks every box, paired with a location that’s hard to beat. Positioned directly across from scenic, tree-lined walking & biking trails, with no homes directly across the street, this home offers a peaceful setting, added privacy, & unobstructed views. Step outback to a beautifully designed outdoor living area featuring a brick-covered patio & outdoor fireplace, creating an inviting space for evening relaxation or weekend gatherings. Inside, this single-story home features 4 bedrooms, 3 full baths, a dedicated private office, & a media room. Rich hardwood floors, classic crown molding, & abundant natural light create a warm, inviting ambiance throughout. The open-concept design centers on a spacious living room anchored by a fireplace & wall of windows, flowing seamlessly into a kitchen designed for both everyday living & entertaining. Granite countertops, a large center island, 5-burner gas cooktop, glass back splash, & generous cabinet and prep space make the kitchen as functional as it is welcoming. Designed with privacy & productivity in mind, the dedicated office offers a quiet work-from-home retreat, set apart from the main living areas with a door to close at the end of the day. The media room is tailor-made for movie nights, complete with its own closet for added storage. Guests enjoy a private bedroom with full bath just steps away, while the primary suite provides a peaceful retreat with separate vanities in the spacious ensuite. The remaining secondary bedrooms are thoughtfully positioned for added privacy. Additional highlights include: (2025) HVAC compressor, Class 4 shingles roof.
-
Type de propriété
Maison
-
Année de construction
2014
-
Prix/pied²
$251
Caractéristiques
- Cheminée
- Cuisine ouverte
- Cinéma
- Vue panoramique / panoramique
- Espace de vie extérieur
- Vie privée
- Cuisinière à gaz
- Comptoirs en pierre
- Bureau
Caractéristiques
Lot
- Vue panoramique / panoramique
- Vie privée
Intérieur
- Bureau
- Cheminée
- Îlot de cuisine
- Cuisinière à gaz
- Cinéma
- Cuisine ouverte
- Comptoirs en pierre
Outdoor
- Espace de vie extérieur
Explorez le secteur
1208 Caliche Trail, Allen, TX 75013, Texas, États-Unis
Voir sur Google Maps
Prix par sqft
Faible
Élevé
Inscrit il y a 5 ans
Vous vous êtes renseigné sur ce bien
L'agent vous contactera bientôt par
Publié par
4
Annonces
2022
Inscrit
Réserver une visite avec Jane Clark
Choisissez une date et si vous souhaitez une visite virtuelle ou en personne avec l’agent.
Date préférée
Type de visite

McKinney North Collin County
7200 W University Drive, Suite 300, 75071, McKinney, United States
Voir le profil de l’agence
Dernière mise à jour
Août 28
Première mise en ligne
Aug 14
Licence de l’agent
#0479854
Référence de l’annonce
2147724582595124
Statut de l’annonce
Active under contract
Propriétés similaires à proximité
Nouvelles annonces à Allen




Explorez plus de biens à vendre
Allen, TX, États-Unis types de propriétés
Allen, TX, États-Unis Recherches populaires
- Propriétés avec Piscine à Allen, TX, États-Unis
- Propriétés avec Cinéma à Allen, TX, États-Unis
- Immobilier d’investissement propriétés à Allen, TX, États-Unis
- Lotissement sécurisé propriétés à Allen, TX, États-Unis
- Au bord de l’eau propriétés à Allen, TX, États-Unis
- Équestre propriétés à Allen, TX, États-Unis
- Propriétés avec Sauna à Allen, TX, États-Unis
- Propriétés avec Cave à vins à Allen, TX, États-Unis
Guides et histoires connexes
La confiance des plus grands courtiers du monde
Les agents des propriétés les plus exceptionnelles du monde publient sur JamesEdition.
- Des annonces de Sotheby's, Christie's, BARNES et Engel & Völkers
- Chaque annonce est vérifiée avant sa mise en ligne
- Contactez directement des agents vérifiés
En continuant, vous acceptez nos Conditions et notre Politique de confidentialité.
brokerages we
partnered with
partnered with