$857,442
Authentique Ferme En Pierre Avec Maison Indépendante, Piscine Et 7 000 M² De Terrain — Allan
- 6 Chambres
- 1 SdB
- 3,348 Sqft
- 1.69 Ac lot
-
3
Vues des 30 derniers jours
- 1
À propos de la propriété
La description a été traduite automatiquement.
La description est affichée dans la langue d'origine.
In the heart of the Drôme Provençale region, in the highly sought-after village of Allan, just 10 minutes from Montélimar and 5 minutes from the A7 motorway, discover this superb renovated stone farmhouse, comprising two independent dwellings. Set on approximately 7,000 m² of land with no overlooking neighbors, this charming property offers nearly 325 m² of living space and enjoys unobstructed vie
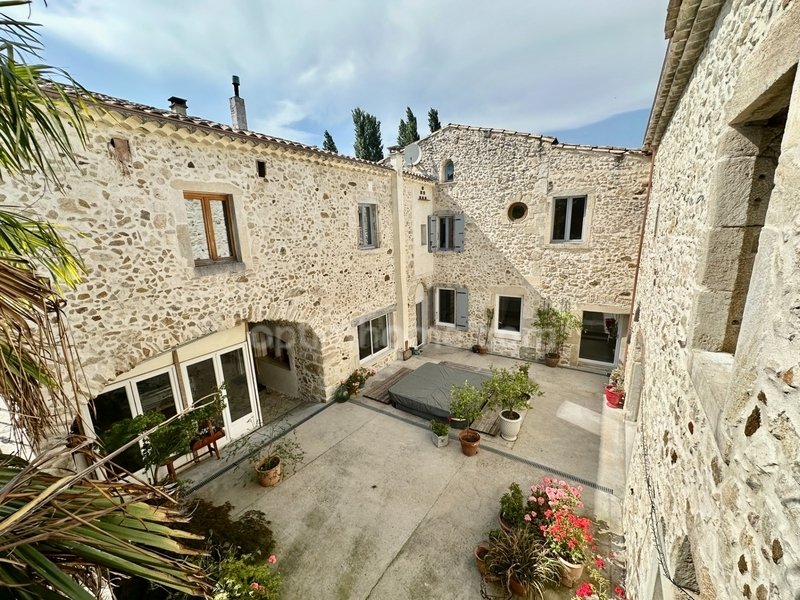
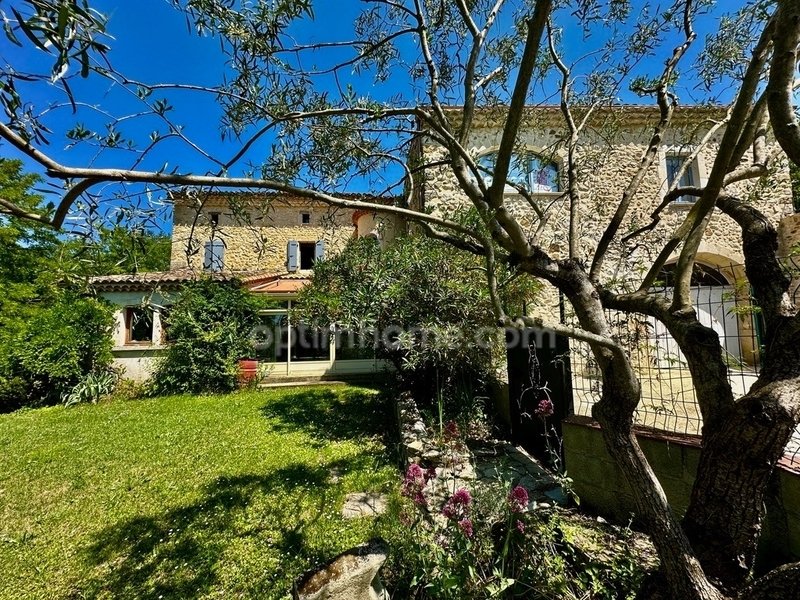
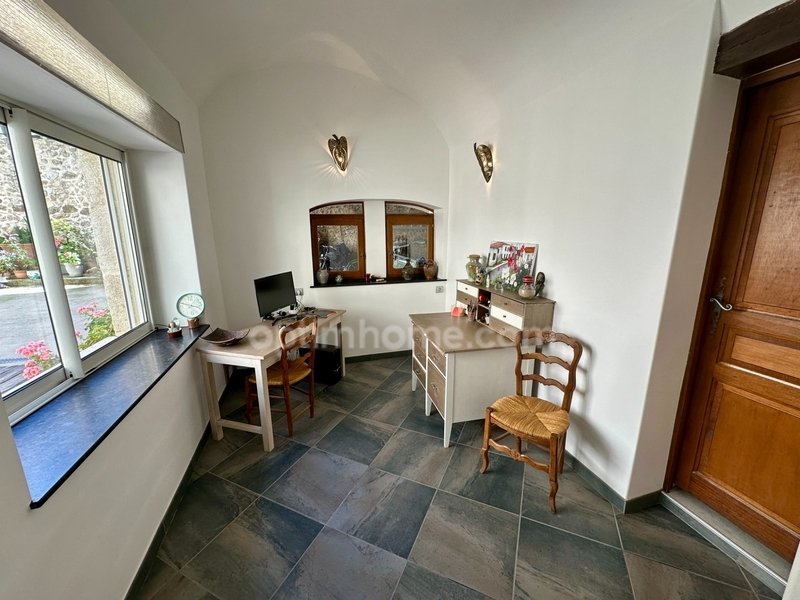
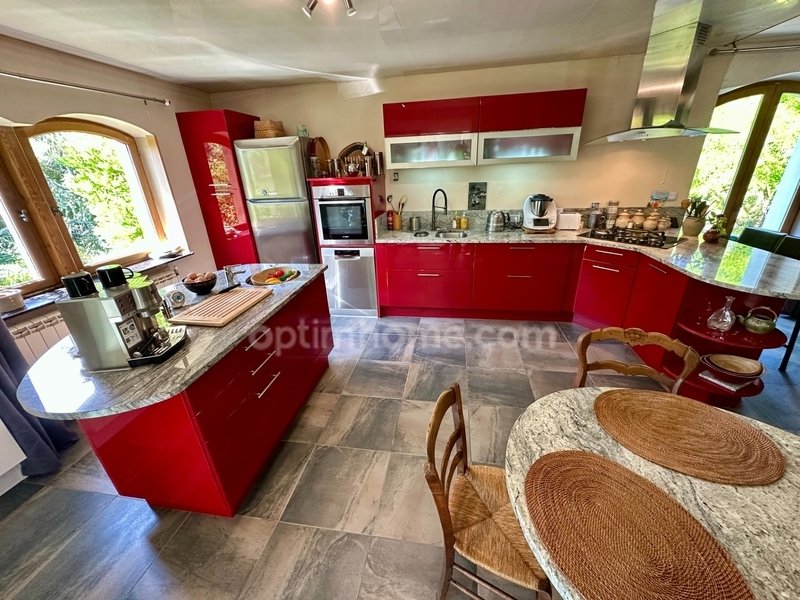
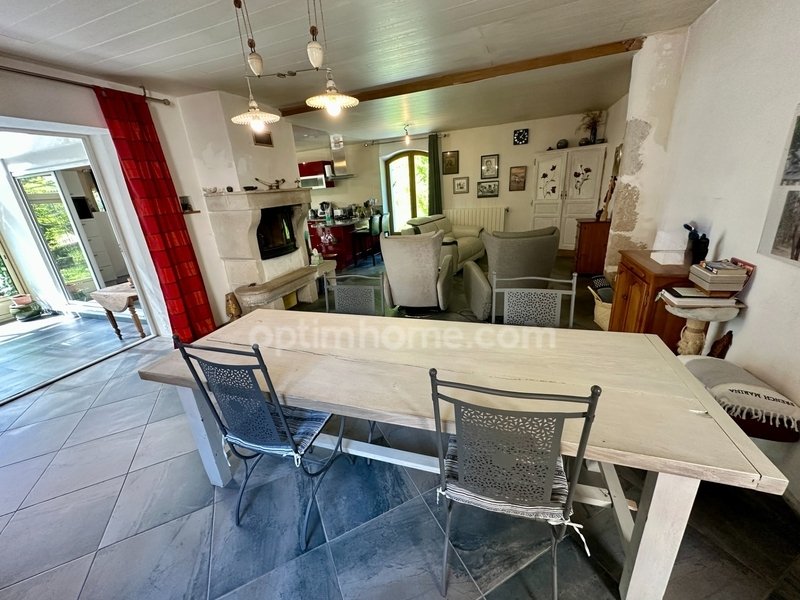
In the heart of the Drôme Provençale region, in the highly sought-after village of Allan, just 10 minutes from Montélimar and 5 minutes from the A7 motorway, discover this superb renovated stone farmhouse, comprising two independent dwellings. Set on approximately 7,000 m² of land with no overlooking neighbors, this charming property offers nearly 325 m² of living space and enjoys unobstructed views in a peaceful and desirable location, close to schools, shops, healthcare services, and the Valdaine Golf Course. The main house, approximately 242 m², impresses with its generous proportions, abundant natural light, and the charm of its period features. It includes an entrance hall with a built-in wardrobe, an office, a shower room, a 20 m² veranda, and a spacious living area of over 55 m² with a lounge, dining room, fireplace with insert, and an open-plan fitted and equipped kitchen. A terrace of over 16 m² extends this living space. The ground floor also features a bedroom of approximately 28 m² with an en-suite shower room and a separate WC. At the heart of the farmhouse, a magnificent 79 m² courtyard with a jacuzzi invites relaxation. Upstairs, accessible via a turret or a superb stone staircase, you will find two bedrooms, a separate WC, and a master suite with a shower room, infrared sauna, jacuzzi, and a rooftop terrace of over 22 m² offering unobstructed views of the swimming pool. An attic of approximately 38 m² (floor area) offers numerous possibilities for conversion to suit your needs: an additional bedroom, office, playroom, or relaxation area. Several outbuildings enhance the property: a 33 m² vaulted wine cellar, a boiler room, a 28 m² room suitable for conversion, a 35 m² workshop, and a 42 m² garage. The second dwelling, approximately 65 m², is ideal for accommodating family and friends or developing a tourism business. It comprises an entrance hall with a built-in wardrobe, a WC, a living room, a kitchen/dining room with a cathedral ceiling opening onto a terrace, a bedroom with a built-in wardrobe, and a large bathroom with a corner bathtub and shower. Outside, you will enjoy a pleasant 10 x 4 m swimming pool area with a terrace, ornamental ponds, a garden, a wooded area with listed oak trees, a chicken coop, a horse stall, and access to the river below. A 7,000-liter underground rainwater harvesting system completes the amenities. A rare property combining authenticity, comfort, and potential, ideal as a primary residence, a second home, or for a tourism project. Contact me for more information or to arrange a viewing. Les honoraires sont à la charge du vendeur.
Les informations sur les risques auxquels ce bien est exposé sont disponibles sur le site Géorisques : www. georisques. gouv. fr.
Contact your local agent, Serge CAPPE, CHATEAUBRIANT, Optimhome Associate Estate Agent at *** (ref 610429)
Des informations sur les risques auxquels est exposé ce bien sont disponibles sur le site Géorisques : https://www.georisques.gouv.fr/
Les informations sur les risques auxquels ce bien est exposé sont disponibles sur le site Géorisques : www. georisques. gouv. fr.
Contact your local agent, Serge CAPPE, CHATEAUBRIANT, Optimhome Associate Estate Agent at *** (ref 610429)
Des informations sur les risques auxquels est exposé ce bien sont disponibles sur le site Géorisques : https://www.georisques.gouv.fr/
-
Type de propriété
Maison
-
Prix/pied²
$256
Caractéristiques
- Jardin
- Piscine
- Garage
- Terrasse
- Cave à vins
- Sauna
- Jacuzzi
- Cuisine ouverte
- Cheminée
Caractéristiques
Lot
Intérieur
- Haut plafond
- Bureau
- Cheminée
- Îlot de cuisine
- Cuisinière à gaz
- Jacuzzi
- Sauna
- Cave à vins
- Cuisine ouverte
- Comptoirs en pierre
Outdoor
- Terrasse
- Piscine
- Garage
- Jardin
Explorez le secteur
Allan, Auvergne-Rhône-Alpes, France
Voir sur Google Maps
Prix par sqft
Faible
Élevé
Inscrit il y a 2 ans
Vous vous êtes renseigné sur ce bien
L'agent vous contactera bientôt par
Publié par
429
Annonces
2024
Inscrit
Réserver une visite avec the agent
Choisissez une date et si vous souhaitez une visite virtuelle ou en personne avec l’agent.
Date préférée
Type de visite
Première mise en ligne
Jul 3
Référence de l’annonce
830038242814
La confiance des plus grands courtiers du monde
Les agents des propriétés les plus exceptionnelles du monde publient sur JamesEdition.
- Des annonces de Sotheby's, Christie's, BARNES et Engel & Völkers
- Chaque annonce est vérifiée avant sa mise en ligne
- Contactez directement des agents vérifiés
En continuant, vous acceptez nos Conditions et notre Politique de confidentialité.