$1,142,691
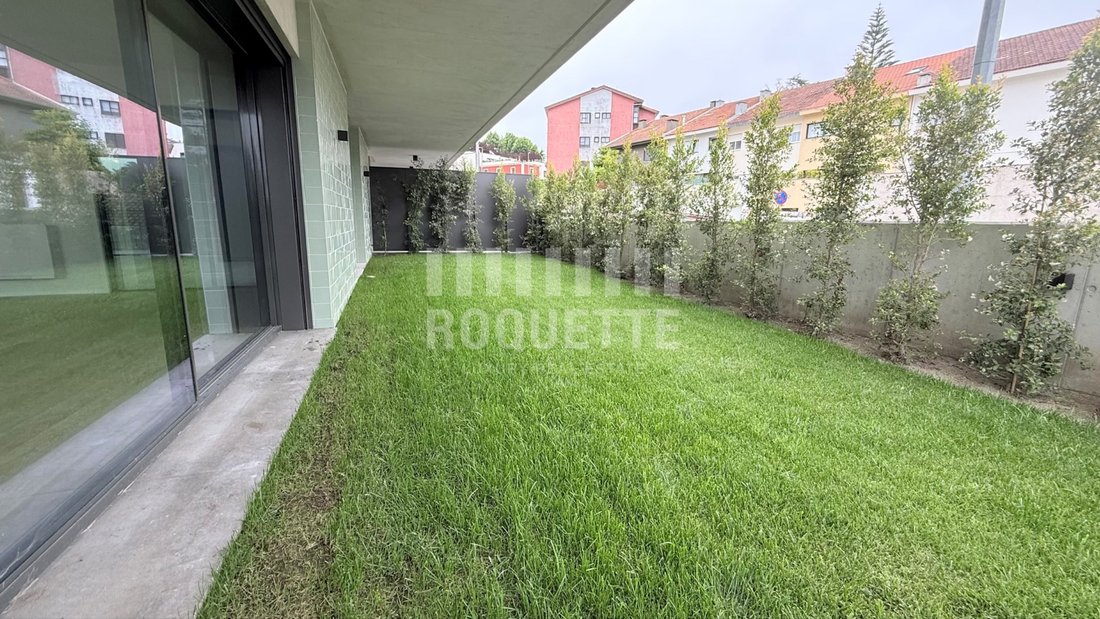
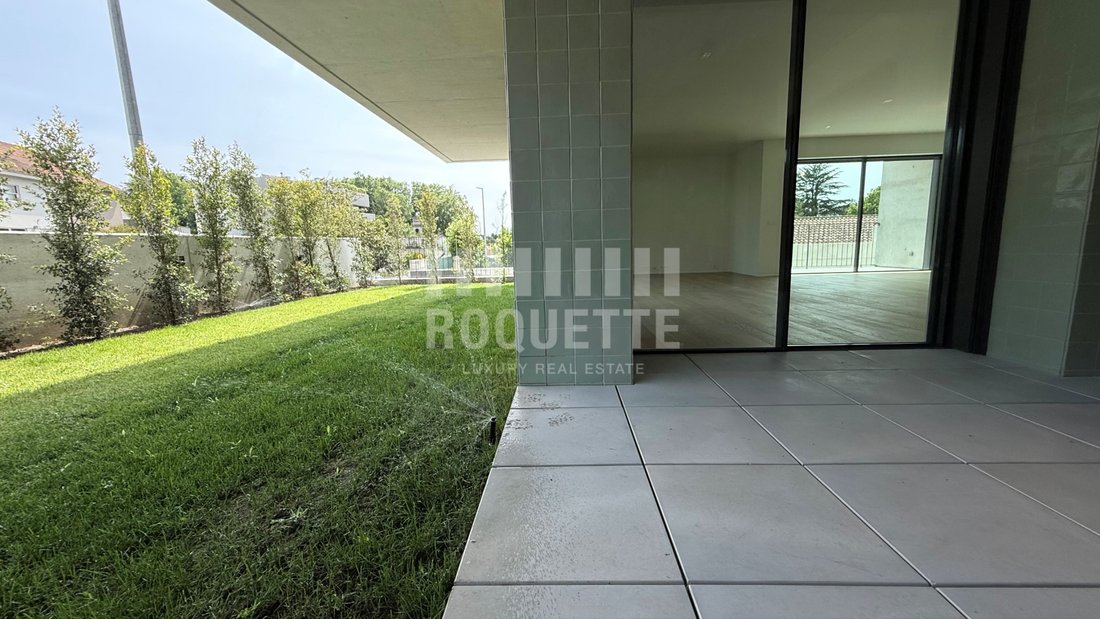
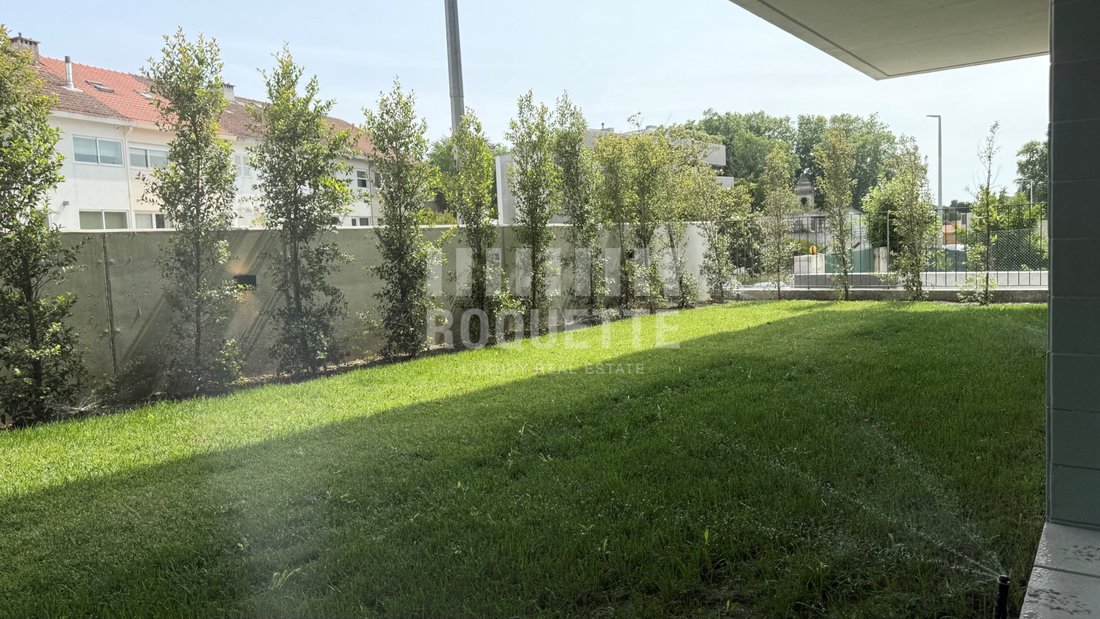
Maisons Du Parc Appartement T4 à Côté Du Parc Municipal.
- 4 Chambres
- 4 SdB
- 2,584 Sqft
- 1,830 Sqft lot
- Mis à jour: Juin 18
À propos de la propriété
La description a été traduite automatiquement.
La description est affichée dans la langue d'origine.
Aldoar- Casas do Parque, est un bâtiment composé de R/C et de 5 étages.
Il comporte 16 fractions, dont 7 sont
typologie T4, 5 typologie T3, 4 typologie T2, ainsi qu’un garage et un espace de rangement à 1 étage. Cherchant une intégration urbaine, ce bâtiment obéit à l’alignement du corps dominant des bâtiments existants sur ce front urbain, privilégiant une solution architecturale appropr
Il comporte 16 fractions, dont 7 sont
typologie T4, 5 typologie T3, 4 typologie T2, ainsi qu’un garage et un espace de rangement à 1 étage. Cherchant une intégration urbaine, ce bâtiment obéit à l’alignement du corps dominant des bâtiments existants sur ce front urbain, privilégiant une solution architecturale appropr
Aldoar- Casas do Parque, is a building consisting of R / C and 5 floors.
It has 16 fractions, of which 7 are
typology T4, 5 Typology T3, 4 Typology T2, and also 1 floor garage and storage. Seeking an urban integration, this building obeys the alignment of the dominant body of the existing buildings on this urban front, favoring an appropriate architectural solution, but at the same time w
It has 16 fractions, of which 7 are
typology T4, 5 Typology T3, 4 Typology T2, and also 1 floor garage and storage. Seeking an urban integration, this building obeys the alignment of the dominant body of the existing buildings on this urban front, favoring an appropriate architectural solution, but at the same time w
Aldoar- Casas do Parque, est un bâtiment composé de R/C et de 5 étages.
Il comporte 16 fractions, dont 7 sont
typologie T4, 5 typologie T3, 4 typologie T2, ainsi qu’un garage et un espace de rangement à 1 étage. Cherchant une intégration urbaine, ce bâtiment obéit à l’alignement du corps dominant des bâtiments existants sur ce front urbain, privilégiant une solution architecturale appropriée, mais en même temps avec ses caractéristiques et son identité propres, revisitant sa façade, les années 1970, en lui conférant contemporanéité et modernité.
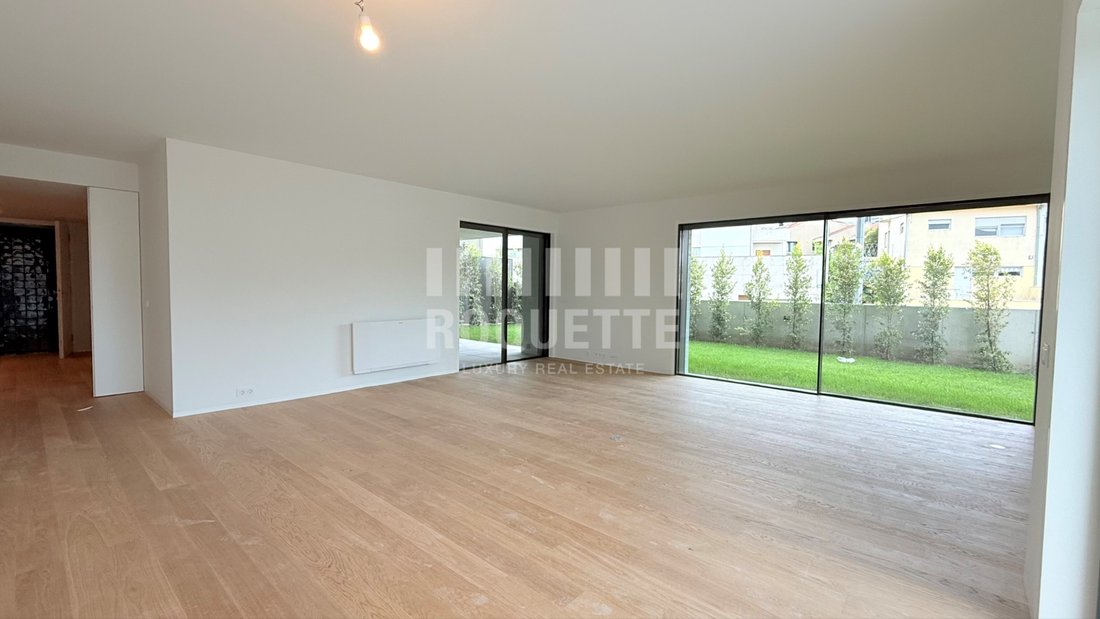
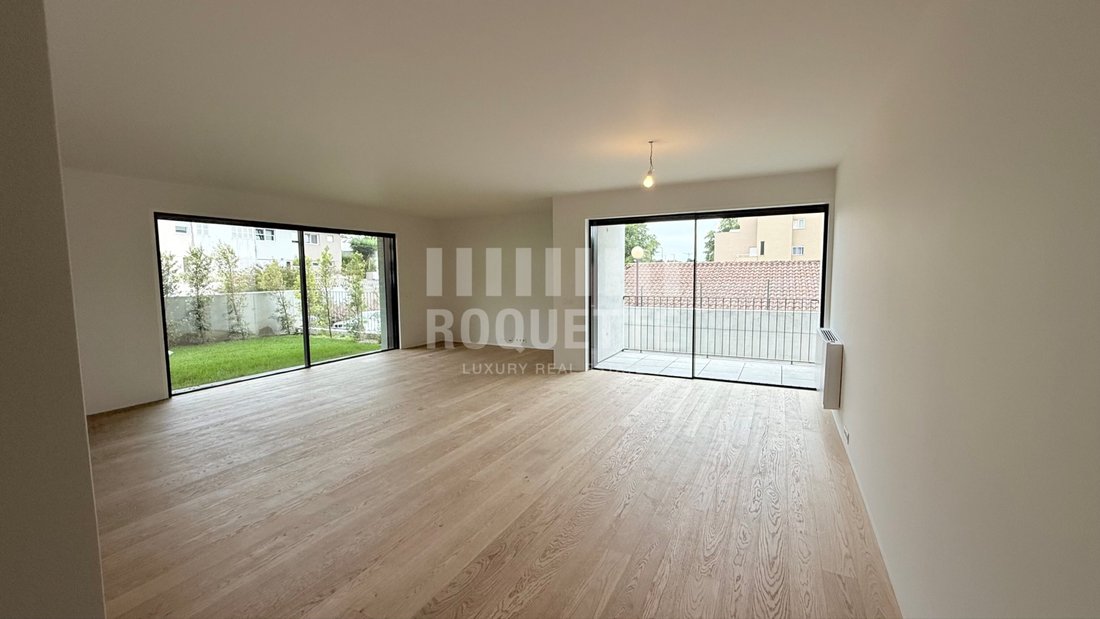
Le bâtiment a été étudié et structuré pour offrir un service lié au logement, de sorte que tous les espaces bénéficient d’un bon éclairage naturel, d’une bonne dimension, de revêtements, de solutions de confort, d’un traitement acoustique, thermique et visuel garantissant une durabilité et une inaltérabilité accrues.
La révolution industrielle est la clé de l’architecture moderne. Les matériaux façonnent l’imagination.
Le béton, le fer et le verre feuilleté permettent d’imaginer de nouveaux espaces : de grandes pièces, dotées de grandes fenêtres qui ouvrent les bâtiments sur l’extérieur, leur apportant une luminosité sans précédent.
Cote énergétique : A+
#Ref : APA_13666_B
Il comporte 16 fractions, dont 7 sont
typologie T4, 5 typologie T3, 4 typologie T2, ainsi qu’un garage et un espace de rangement à 1 étage. Cherchant une intégration urbaine, ce bâtiment obéit à l’alignement du corps dominant des bâtiments existants sur ce front urbain, privilégiant une solution architecturale appropriée, mais en même temps avec ses caractéristiques et son identité propres, revisitant sa façade, les années 1970, en lui conférant contemporanéité et modernité.
Le bâtiment a été étudié et structuré pour offrir un service lié au logement, de sorte que tous les espaces bénéficient d’un bon éclairage naturel, d’une bonne dimension, de revêtements, de solutions de confort, d’un traitement acoustique, thermique et visuel garantissant une durabilité et une inaltérabilité accrues.
La révolution industrielle est la clé de l’architecture moderne. Les matériaux façonnent l’imagination.
Le béton, le fer et le verre feuilleté permettent d’imaginer de nouveaux espaces : de grandes pièces, dotées de grandes fenêtres qui ouvrent les bâtiments sur l’extérieur, leur apportant une luminosité sans précédent.
Cote énergétique : A+
#Ref : APA_13666_B
Aldoar- Casas do Parque, is a building consisting of R / C and 5 floors.
It has 16 fractions, of which 7 are
typology T4, 5 Typology T3, 4 Typology T2, and also 1 floor garage and storage. Seeking an urban integration, this building obeys the alignment of the dominant body of the existing buildings on this urban front, favoring an appropriate architectural solution, but at the same time with its own characteristics and identity, revisiting its façade, the 1970s, giving it contemporaneity and modernity.
The Building has been studied and structured to offer a service linked to the housing, so all spaces have a good natural lighting, dimension, coatings, comfort solutions, acoustic, thermal treatment, and visual tending to ensure greater durability and unalterability.
The Industrial Revolution is the key to modern architecture. Materials shape the imagination.
Concrete, iron and laminated glass allow you to imagine new spaces: large rooms, with large windows that open the buildings to the outside, providing them with an unprecedented luminosity.
Energy Rating: A+
#ref:APA_13666_B
It has 16 fractions, of which 7 are
typology T4, 5 Typology T3, 4 Typology T2, and also 1 floor garage and storage. Seeking an urban integration, this building obeys the alignment of the dominant body of the existing buildings on this urban front, favoring an appropriate architectural solution, but at the same time with its own characteristics and identity, revisiting its façade, the 1970s, giving it contemporaneity and modernity.
The Building has been studied and structured to offer a service linked to the housing, so all spaces have a good natural lighting, dimension, coatings, comfort solutions, acoustic, thermal treatment, and visual tending to ensure greater durability and unalterability.
The Industrial Revolution is the key to modern architecture. Materials shape the imagination.
Concrete, iron and laminated glass allow you to imagine new spaces: large rooms, with large windows that open the buildings to the outside, providing them with an unprecedented luminosity.
Energy Rating: A+
#ref:APA_13666_B
-
Type de propriété
Appartement
-
Prix/pied²
$442
-
Émissions
NI
-
Consommation
A+
Explorez le secteur
Aldoar, Porto, 4150, Portugal
Voir sur Google Maps
Prix par sqft
Faible
Élevé
Inscrit il y a 7 ans
Vous vous êtes renseigné sur ce bien
L'agent vous contactera bientôt par
Publié par
125
Annonces
2020
Inscrit
Réserver une visite avec the agent
Choisissez une date et si vous souhaitez une visite virtuelle ou en personne avec l’agent.
Date préférée
Type de visite
Roquette Leitão & Associados
Aldoar, Foz do Douro e Nevogilde, Porto, Portugal
Voir le profil de l’agence
Dernière mise à jour
Juin 18
Première mise en ligne
Jan 13, 2023
Référence de l’annonce
APA_13666_B-0520097931
Propriétés similaires à proximité
Nouvelles annonces à Lordelo do Ouro et Massarelos


Explorez plus de biens à vendre
Lordelo do Ouro et Massarelos, Portugal types de propriétés
- Appartements à vendre à Lordelo do Ouro et Massarelos, Portugal
- Maisons à vendre à Lordelo do Ouro et Massarelos, Portugal
- Villas à vendre à Lordelo do Ouro et Massarelos, Portugal
- Campagne à vendre à Lordelo do Ouro et Massarelos, Portugal
- Maisons de ville à vendre à Lordelo do Ouro et Massarelos, Portugal
- Penthouses à vendre à Lordelo do Ouro et Massarelos, Portugal
Lordelo do Ouro et Massarelos, Portugal Recherches populaires
- Vue panoramique / panoramique propriétés à Lordelo do Ouro et Massarelos, Portugal
- Vue sur la mer propriétés à Lordelo do Ouro et Massarelos, Portugal
- Propriétés avec Terrasse à Lordelo do Ouro et Massarelos, Portugal
- Propriétés avec Bar à Lordelo do Ouro et Massarelos, Portugal
- Propriétés avec Salle de jeux à Lordelo do Ouro et Massarelos, Portugal
- Propriétés avec Bureau à Lordelo do Ouro et Massarelos, Portugal
- Vue sur la rivière propriétés à Lordelo do Ouro et Massarelos, Portugal
- Propriétés avec Ascenseur à Lordelo do Ouro et Massarelos, Portugal
- Vue sur la ville propriétés à Lordelo do Ouro et Massarelos, Portugal
- Vue sur la montagne propriétés à Lordelo do Ouro et Massarelos, Portugal
- Propriétés avec Jardin à Lordelo do Ouro et Massarelos, Portugal
- Propriétés avec Cuisine extérieure à Lordelo do Ouro et Massarelos, Portugal
- Duplex propriétés à Lordelo do Ouro et Massarelos, Portugal
- Côtières propriétés à Lordelo do Ouro et Massarelos, Portugal
- Lotissement sécurisé propriétés à Lordelo do Ouro et Massarelos, Portugal
- Vie privée propriétés à Lordelo do Ouro et Massarelos, Portugal
- Au bord de l’eau propriétés à Lordelo do Ouro et Massarelos, Portugal
- Immobilier d’investissement propriétés à Lordelo do Ouro et Massarelos, Portugal
- Moderne propriétés à Lordelo do Ouro et Massarelos, Portugal
- Équestre propriétés à Lordelo do Ouro et Massarelos, Portugal
- Constructions neuves propriétés à Lordelo do Ouro et Massarelos, Portugal
- Propriétés avec Centre de remise en forme / Fitness à Lordelo do Ouro et Massarelos, Portugal
- Propriétés avec Sauna à Lordelo do Ouro et Massarelos, Portugal
- Propriétés avec Hammam à Lordelo do Ouro et Massarelos, Portugal
- Propriétés avec Bibliothèque à Lordelo do Ouro et Massarelos, Portugal
- Propriétés avec Climatisation à Lordelo do Ouro et Massarelos, Portugal
- Le front de mer propriétés à Lordelo do Ouro et Massarelos, Portugal
- Propriétés avec Cave à vins à Lordelo do Ouro et Massarelos, Portugal
- Propriétés avec Jacuzzi à Lordelo do Ouro et Massarelos, Portugal
- Propriétés avec Cheminée à Lordelo do Ouro et Massarelos, Portugal
- Propriétés avec Piscine à Lordelo do Ouro et Massarelos, Portugal
- Propriétés avec Garage à Lordelo do Ouro et Massarelos, Portugal
- Propriétés avec Balcon à Lordelo do Ouro et Massarelos, Portugal
- Propriétés avec Terrain de tennis à Lordelo do Ouro et Massarelos, Portugal
- Propriétés avec Héliport à Lordelo do Ouro et Massarelos, Portugal
- Bord de Mer propriétés à Lordelo do Ouro et Massarelos, Portugal
- Manoir propriétés à Lordelo do Ouro et Massarelos, Portugal
- Propriétés avec Cuisine ouverte à Lordelo do Ouro et Massarelos, Portugal
- Rénové propriétés à Lordelo do Ouro et Massarelos, Portugal
- Propriétés avec Cinéma à Lordelo do Ouro et Massarelos, Portugal
- Front de rivière propriétés à Lordelo do Ouro et Massarelos, Portugal
- Plage propriétés à Lordelo do Ouro et Massarelos, Portugal
- Propriétés avec Piscine intérieure à Lordelo do Ouro et Massarelos, Portugal
- Vue sur la mer propriétés à Lordelo do Ouro et Massarelos, Portugal
- Vue sur l’océan propriétés à Lordelo do Ouro et Massarelos, Portugal
Guides et histoires connexes
La confiance des plus grands courtiers du monde
Les agents des propriétés les plus exceptionnelles du monde publient sur JamesEdition.
- Des annonces de Sotheby's, Christie's, BARNES et Engel & Völkers
- Chaque annonce est vérifiée avant sa mise en ligne
- Contactez directement des agents vérifiés
En continuant, vous acceptez nos Conditions et notre Politique de confidentialité.