$2,035,336
Duplex T4 Avec 204,82 M², Terrasses Et 4 Suites Au Cœur De Lisbonne
- 4 Chambres
- 5 SdB
- 2,207 Sqft
- Mis à jour: Octobre 2
- 5
À propos de la propriété
La description a été traduite automatiquement.
La description est affichée dans la langue d'origine.
This extraordinary T4 Duplex offers the perfect balance between sophistication, space and functionality, ideal for families looking for a comfortable, modern home with high quality finishes.
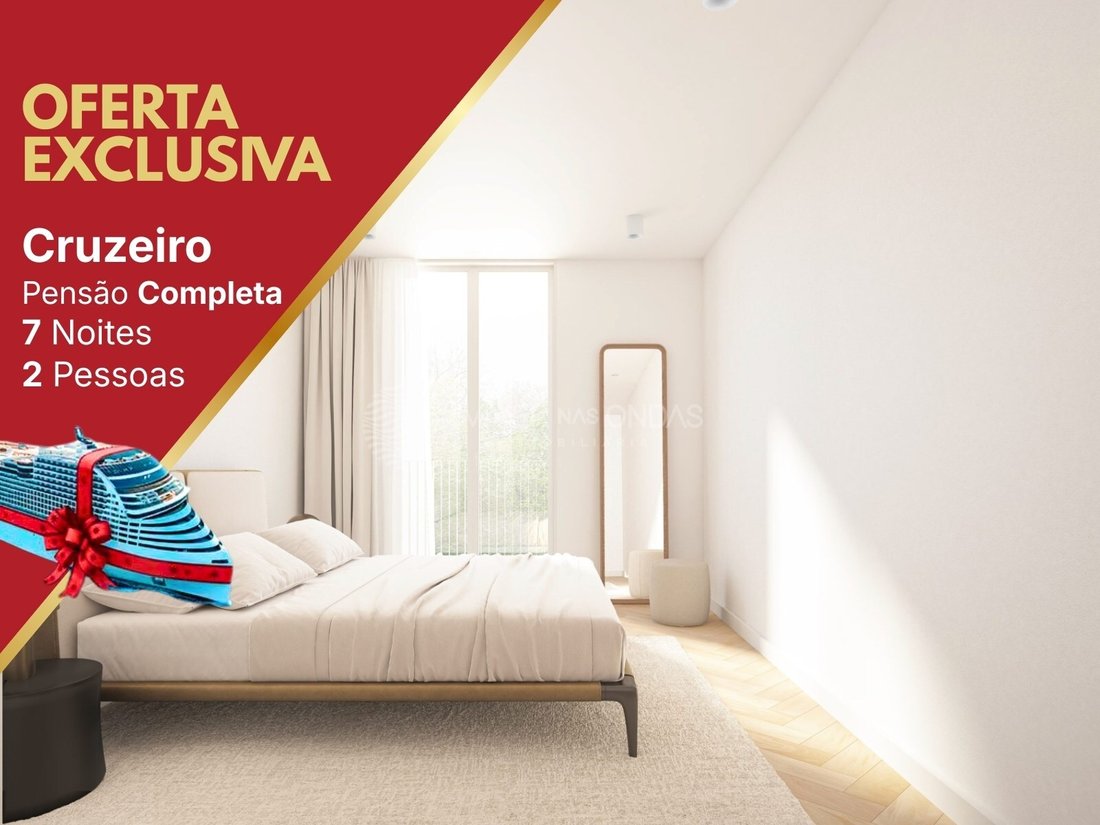
BUY A HOUSE AND GO ON HOLIDAY! | *OFFER of a TRIP for 2 people on a magnificent 7-night CRUISE through the Mediterranean, on a full board basis. This exclusive offer is only available for selected pr
BUY A HOUSE AND GO ON HOLIDAY! | *OFFER of a TRIP for 2 people on a magnificent 7-night CRUISE through the Mediterranean, on a full board basis. This exclusive offer is only available for selected pr
This extraordinary T4 Duplex offers the perfect balance between sophistication, space and functionality, ideal for families looking for a comfortable, modern home with high quality finishes.
BUY A HOUSE AND GO ON HOLIDAY! | *OFFER of a TRIP for 2 people on a magnificent 7-night CRUISE through the Mediterranean, on a full board basis. This exclusive offer is only available for selected properties. Travel from OCTOBER 2026.
With a gross private area of 204.82m², this property is harmoniously distributed over two floors, providing four suites, several outdoor areas, and large social areas.
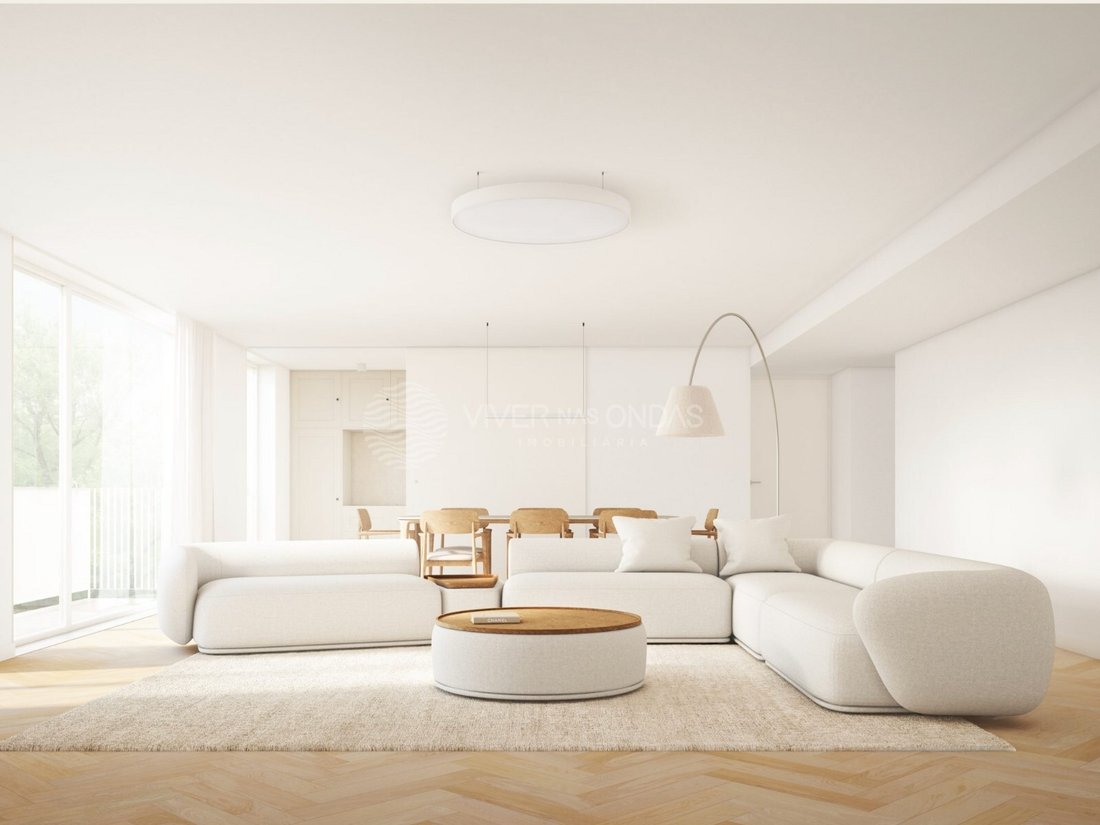
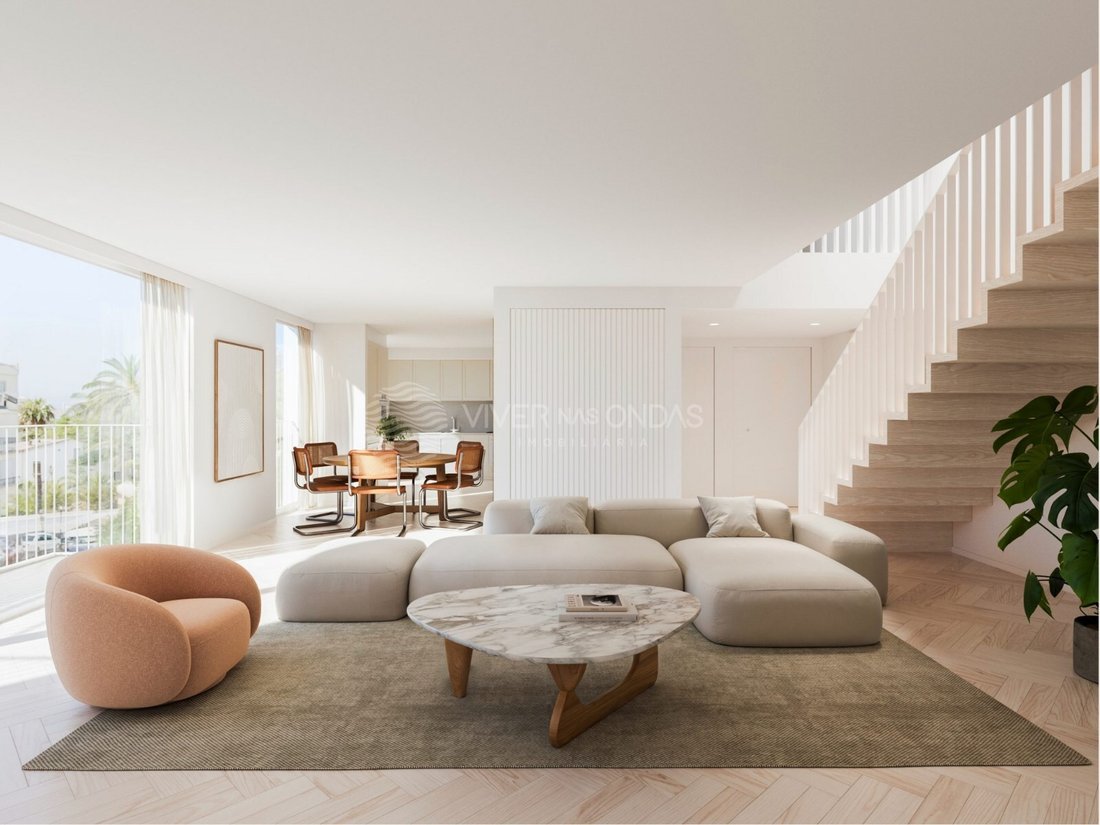
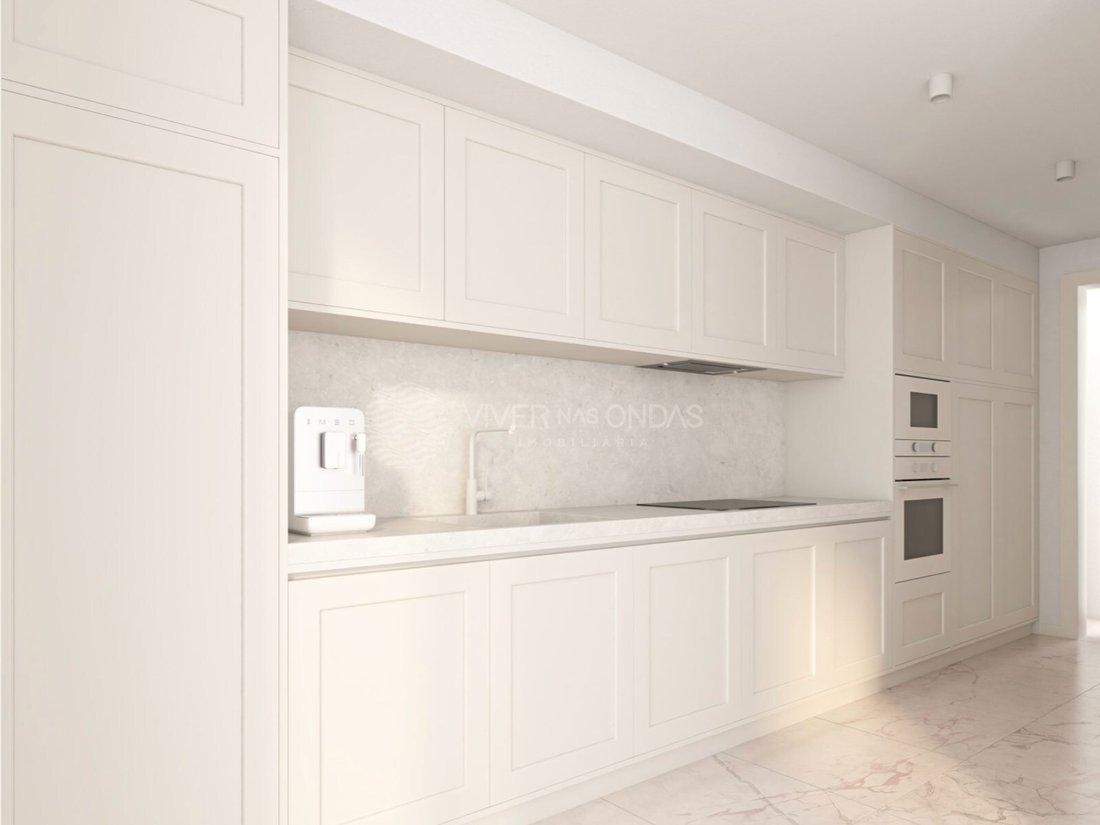
The ground floor of the duplex stands out for its generous living and dining room (46.48m²), full of natural light and with direct access to a pleasant balcony (3.67m²) ideal for relaxing or receiving guests. The kitchen (12.78m²) is spacious, functional and equipped with high quality materials, adapting perfectly to the needs of everyday life.

On the same floor, there is also a suite (9.97m²) with dressing room (4.47m²) and private bathroom (5.42m²), as well as another bedroom (10.10m²), served by a full bathroom (4.32m²). A storage area (4.07m²) and an elegant hall (4.06m²) complete this floor.
The upper floor is dedicated to comfort and privacy. Here you will find a second suite (15.90m²) with a large closet (6.32m²), private bathroom (4.70m²) and access to a terrace (1.56m²) perfect for moments of tranquillity.
The floor also has a multipurpose suite/office (23.74m²) with two private terrace areas (2x 1.56m²), ideal for a home office, guest bedroom or multipurpose room. The private bathroom of this suite (5.23m²) completes the composition of this versatile and sophisticated space.
- 22m² of private parking, with space for two vehicles
- Storage room of 7.75m², ideal for seasonal storage
- Air conditioning and smart home automation system
- Double glazed windows with thermal/acoustic insulation
- Contemporary finishes and hardwood floors
Resort Amenities:
- Contemporary architecture with perfect integration into the historical surroundings;
- High quality finishes that favour comfort and sophistication;
- Spacious balconies with panoramic views of the Tagus River;
- Common garden for the exclusive use of residents;
- Fully equipped kitchens;
- Private parking and bicycle parking;
- Modern gym;
- State-of-the-art elevators;
- Pre-installation for charging electric vehicles.
Located in a central area of Lisbon, this development combines proximity to the city’s main points of interest with a serene and exclusive atmosphere. A few minutes away are some of the most emblematic icons of the Portuguese capital, such as:
- Lx Factory - Creative space full of restaurants, shops and culture;
- Doca de Santo Amaro - Charming marina with a diversified gastronomic offer;
- National Coach Museum - A historical and cultural jewel of the city;
- MAAT - Museum of Art, Architecture and Technology - One of the most innovative cultural centres in Lisbon;
- Centro Cultural de Belém - Stage for renowned cultural events;
- Jerónimos Monastery and Belém Tower - Iconic monuments of Portuguese heritage;
- Monsanto Forest Park - The green lung of the city for hiking and outdoor activities.
If you are looking for a flat that combines elegance, convenience and a sophisticated urban lifestyle, this T4 Duplex is the ideal choice. Get in touch and discover your new home in the heart of Lisbon.
VIVER NAS ONDAS is a real estate company with 19 years of experience that also acts as a CREDIT INTERMEDIARY, duly authorised by the Bank of Portugal (Reg. 3151).
Our team is made up of passionate and dedicated professionals, ready to make your dreams come true.
We take responsibility for taking care of the entire financing process, providing you with peace of mind and security. We are committed to finding the best mortgage solutions available on the market, and we work tirelessly to achieve this goal.
We take care of all the details of the process, from analysing your financial needs to presenting the financing options best suited to your profile.
Our mission is to offer an excellent service, putting your interests first. We work with commitment and dedication to make the process of obtaining a mortgage simpler and more effective for you.
Energy Rating: A
#ref:IP-1105D3
BUY A HOUSE AND GO ON HOLIDAY! | *OFFER of a TRIP for 2 people on a magnificent 7-night CRUISE through the Mediterranean, on a full board basis. This exclusive offer is only available for selected properties. Travel from OCTOBER 2026.
With a gross private area of 204.82m², this property is harmoniously distributed over two floors, providing four suites, several outdoor areas, and large social areas.
The ground floor of the duplex stands out for its generous living and dining room (46.48m²), full of natural light and with direct access to a pleasant balcony (3.67m²) ideal for relaxing or receiving guests. The kitchen (12.78m²) is spacious, functional and equipped with high quality materials, adapting perfectly to the needs of everyday life.
On the same floor, there is also a suite (9.97m²) with dressing room (4.47m²) and private bathroom (5.42m²), as well as another bedroom (10.10m²), served by a full bathroom (4.32m²). A storage area (4.07m²) and an elegant hall (4.06m²) complete this floor.
The upper floor is dedicated to comfort and privacy. Here you will find a second suite (15.90m²) with a large closet (6.32m²), private bathroom (4.70m²) and access to a terrace (1.56m²) perfect for moments of tranquillity.
The floor also has a multipurpose suite/office (23.74m²) with two private terrace areas (2x 1.56m²), ideal for a home office, guest bedroom or multipurpose room. The private bathroom of this suite (5.23m²) completes the composition of this versatile and sophisticated space.
- 22m² of private parking, with space for two vehicles
- Storage room of 7.75m², ideal for seasonal storage
- Air conditioning and smart home automation system
- Double glazed windows with thermal/acoustic insulation
- Contemporary finishes and hardwood floors
Resort Amenities:
- Contemporary architecture with perfect integration into the historical surroundings;
- High quality finishes that favour comfort and sophistication;
- Spacious balconies with panoramic views of the Tagus River;
- Common garden for the exclusive use of residents;
- Fully equipped kitchens;
- Private parking and bicycle parking;
- Modern gym;
- State-of-the-art elevators;
- Pre-installation for charging electric vehicles.
Located in a central area of Lisbon, this development combines proximity to the city’s main points of interest with a serene and exclusive atmosphere. A few minutes away are some of the most emblematic icons of the Portuguese capital, such as:
- Lx Factory - Creative space full of restaurants, shops and culture;
- Doca de Santo Amaro - Charming marina with a diversified gastronomic offer;
- National Coach Museum - A historical and cultural jewel of the city;
- MAAT - Museum of Art, Architecture and Technology - One of the most innovative cultural centres in Lisbon;
- Centro Cultural de Belém - Stage for renowned cultural events;
- Jerónimos Monastery and Belém Tower - Iconic monuments of Portuguese heritage;
- Monsanto Forest Park - The green lung of the city for hiking and outdoor activities.
If you are looking for a flat that combines elegance, convenience and a sophisticated urban lifestyle, this T4 Duplex is the ideal choice. Get in touch and discover your new home in the heart of Lisbon.
VIVER NAS ONDAS is a real estate company with 19 years of experience that also acts as a CREDIT INTERMEDIARY, duly authorised by the Bank of Portugal (Reg. 3151).
Our team is made up of passionate and dedicated professionals, ready to make your dreams come true.
We take responsibility for taking care of the entire financing process, providing you with peace of mind and security. We are committed to finding the best mortgage solutions available on the market, and we work tirelessly to achieve this goal.
We take care of all the details of the process, from analysing your financial needs to presenting the financing options best suited to your profile.
Our mission is to offer an excellent service, putting your interests first. We work with commitment and dedication to make the process of obtaining a mortgage simpler and more effective for you.
Energy Rating: A
#ref:IP-1105D3
-
Type de propriété
Appartement
-
Étages
2
-
Année de construction
2025
-
Prix/pied²
$922
-
Émissions
NI
-
Consommation
A
Caractéristiques
Caractéristiques
Lot
- Vue panoramique / panoramique
- Vue sur la ville
- Vue sur la mer
- Vie privée
- Constructions neuves
- Duplex
- Moderne
Intérieur
Outdoor
Explorez le secteur
Alcântara, Lisboa, 1300-001, Portugal
Voir sur Google Maps
Prix par sqft
Faible
Élevé
Inscrit il y a 5 ans
Vous vous êtes renseigné sur ce bien
L'agent vous contactera bientôt par
Publié par
147
Annonces
2021
Inscrit
Réserver une visite avec the agent
Choisissez une date et si vous souhaitez une visite virtuelle ou en personne avec l’agent.
Date préférée
Type de visite
Viver nas Ondas - Mediação Imobiliária
Aldoar, Foz do Douro e Nevogilde, Porto, Portugal
Voir le profil de l’agence
Dernière mise à jour
Octobre 2
Première mise en ligne
Avril 8, 2025
Référence de l’annonce
IP-1105D3-0522843850
Propriétés similaires à proximité
Nouvelles annonces à Alcantara


Explorez plus de biens à vendre
Alcantara, Lisbonne, Portugal types de propriétés
- Appartements à vendre à Alcantara, Lisbonne, Portugal
- Maisons à vendre à Alcantara, Lisbonne, Portugal
- Penthouses à vendre à Alcantara, Lisbonne, Portugal
- Campagne à vendre à Alcantara, Lisbonne, Portugal
- Maisons de ville à vendre à Alcantara, Lisbonne, Portugal
- Villas à vendre à Alcantara, Lisbonne, Portugal
- Successions à vendre à Alcantara, Lisbonne, Portugal
Alcantara, Lisbonne, Portugal Recherches populaires
- Vue panoramique / panoramique propriétés à Alcantara, Lisbonne, Portugal
- Vue sur la mer propriétés à Alcantara, Lisbonne, Portugal
- Vue sur le lac propriétés à Alcantara, Lisbonne, Portugal
- Propriétés avec Terrasse à Alcantara, Lisbonne, Portugal
- Propriétés avec Bar à Alcantara, Lisbonne, Portugal
- Propriétés avec Salle de jeux à Alcantara, Lisbonne, Portugal
- Propriétés avec Bureau à Alcantara, Lisbonne, Portugal
- Vue sur la rivière propriétés à Alcantara, Lisbonne, Portugal
- Propriétés avec Ascenseur à Alcantara, Lisbonne, Portugal
- Vue sur la ville propriétés à Alcantara, Lisbonne, Portugal
- Vue sur la montagne propriétés à Alcantara, Lisbonne, Portugal
- Propriétés avec Jardin à Alcantara, Lisbonne, Portugal
- Vue sur un golfe propriétés à Alcantara, Lisbonne, Portugal
- Duplex propriétés à Alcantara, Lisbonne, Portugal
- Lotissement sécurisé propriétés à Alcantara, Lisbonne, Portugal
- Vie privée propriétés à Alcantara, Lisbonne, Portugal
- Au bord de l’eau propriétés à Alcantara, Lisbonne, Portugal
- Immobilier d’investissement propriétés à Alcantara, Lisbonne, Portugal
- Moderne propriétés à Alcantara, Lisbonne, Portugal
- Équestre propriétés à Alcantara, Lisbonne, Portugal
- Constructions neuves propriétés à Alcantara, Lisbonne, Portugal
- Propriétés avec Centre de remise en forme / Fitness à Alcantara, Lisbonne, Portugal
- Propriétés avec Sauna à Alcantara, Lisbonne, Portugal
- Propriétés avec Bibliothèque à Alcantara, Lisbonne, Portugal
- Propriétés avec Climatisation à Alcantara, Lisbonne, Portugal
- Le front de mer propriétés à Alcantara, Lisbonne, Portugal
- Propriétés avec Cave à vins à Alcantara, Lisbonne, Portugal
- Propriétés avec Jacuzzi à Alcantara, Lisbonne, Portugal
- Propriétés avec Cheminée à Alcantara, Lisbonne, Portugal
- Propriétés avec Piscine à Alcantara, Lisbonne, Portugal
- Propriétés avec Garage à Alcantara, Lisbonne, Portugal
- Propriétés avec Balcon à Alcantara, Lisbonne, Portugal
- Propriétés avec Terrain de tennis à Alcantara, Lisbonne, Portugal
- Bord de Mer propriétés à Alcantara, Lisbonne, Portugal
- Propriétés avec Cuisine ouverte à Alcantara, Lisbonne, Portugal
- Rénové propriétés à Alcantara, Lisbonne, Portugal
- Front de rivière propriétés à Alcantara, Lisbonne, Portugal
- Plage propriétés à Alcantara, Lisbonne, Portugal
- Vue sur la mer propriétés à Alcantara, Lisbonne, Portugal
- Vue sur l’océan propriétés à Alcantara, Lisbonne, Portugal
Guides et histoires connexes
La confiance des plus grands courtiers du monde
Les agents des propriétés les plus exceptionnelles du monde publient sur JamesEdition.
- Des annonces de Sotheby's, Christie's, BARNES et Engel & Völkers
- Chaque annonce est vérifiée avant sa mise en ligne
- Contactez directement des agents vérifiés
En continuant, vous acceptez nos Conditions et notre Politique de confidentialité.